
 Share
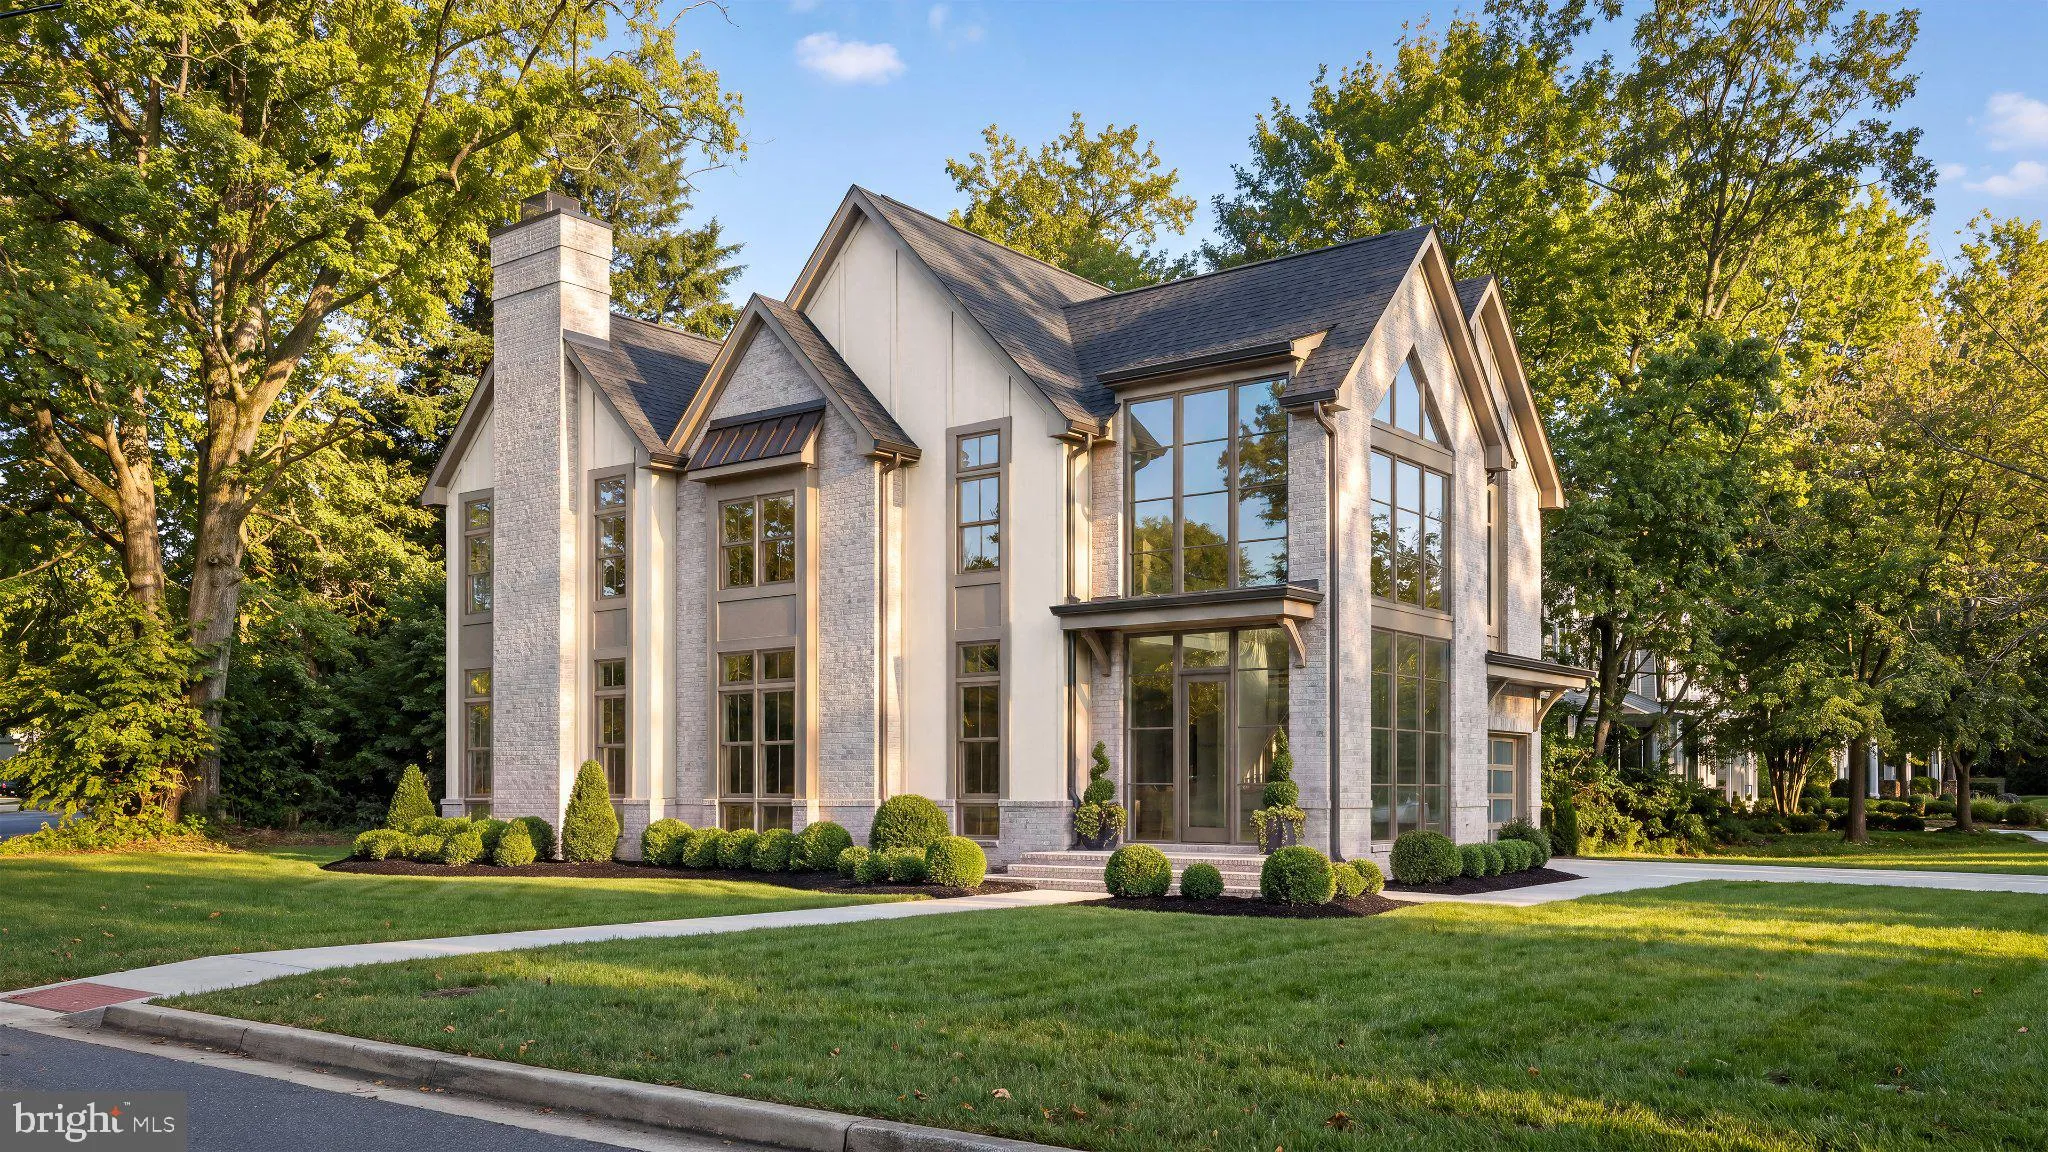
 5401 MOORLAND LANE, Bethesda, MD 20814
 5,844 Sqft SQFT
 6
 7
 Basic Details
An Extraordinary New Construction Residence in the Heart of Edgemoor brought to you by Terra Innovations and award winning builder Castlewood Custom Builders! A rare offering in one of Bethesda’s most distinguished and coveted neighborhoods. Currently in development, this exceptional luxury residence will embody t...
An Extraordinary New Construction Residence in the Heart of Edgemoor brought to you by Terra Innovations and award winning builder Castlewood Custom Builders! A rare offering in one of Bethesda’s most distinguished and coveted neighborhoods. Currently in development, this exceptional luxury residence will embody timeless architectural elegance, sophisticated design, and uncompromising craftsmanship. Meticulously envisioned for elevated modern living, the home will feature an impressive collection of amenities, including a private elevator, an expansive covered outdoor patio designed for seamless indoor-outdoor entertaining, and a dedicated golf simulator room on the lower level. Every detail is being thoughtfully considered to create a residence of exceptional quality, refinement, and comfort. Ideally positioned in the prestigious Edgemoor neighborhood, just moments from downtown Bethesda and the exclusive Edgemoor Swim and Tennis Club, this remarkable property will offer an unparalleled combination of sophistication, convenience, and neighborhood charm. An exceptional opportunity to secure a distinguished new residence in one of the area’s most desirable locations. Inquire for architectural plans, additional details, and private project information.
 Features & Appliances
 Ask Agent A Question
 Address Map
 Neighborhood
 MLS Addon
 Additional Information
 Financial
Listing Information
 Rob Spicer Broker, GRI
Spicer Real Estate
7201 Wisconsin Avenue
 RobSpicer@SpicerRealEstate.com
 2403881030
 2403881030
 7201 Wisconsin Avenue


