
 Share
Share
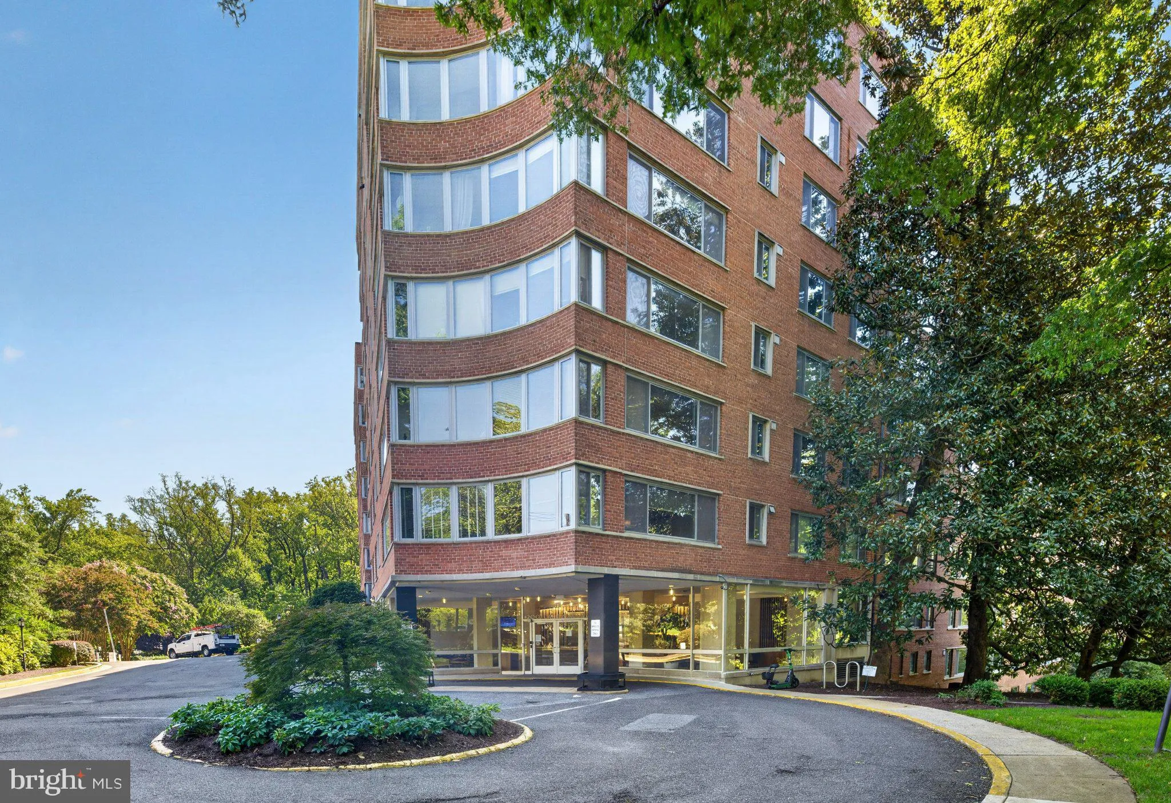
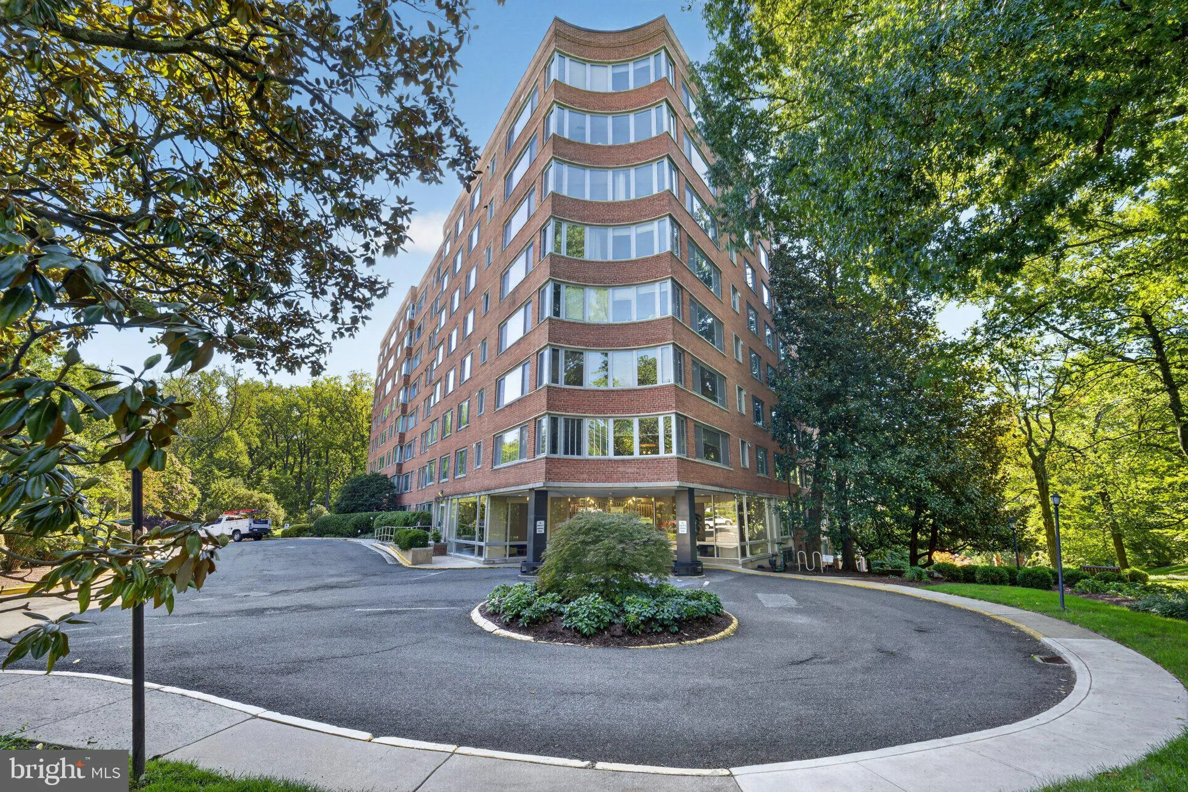
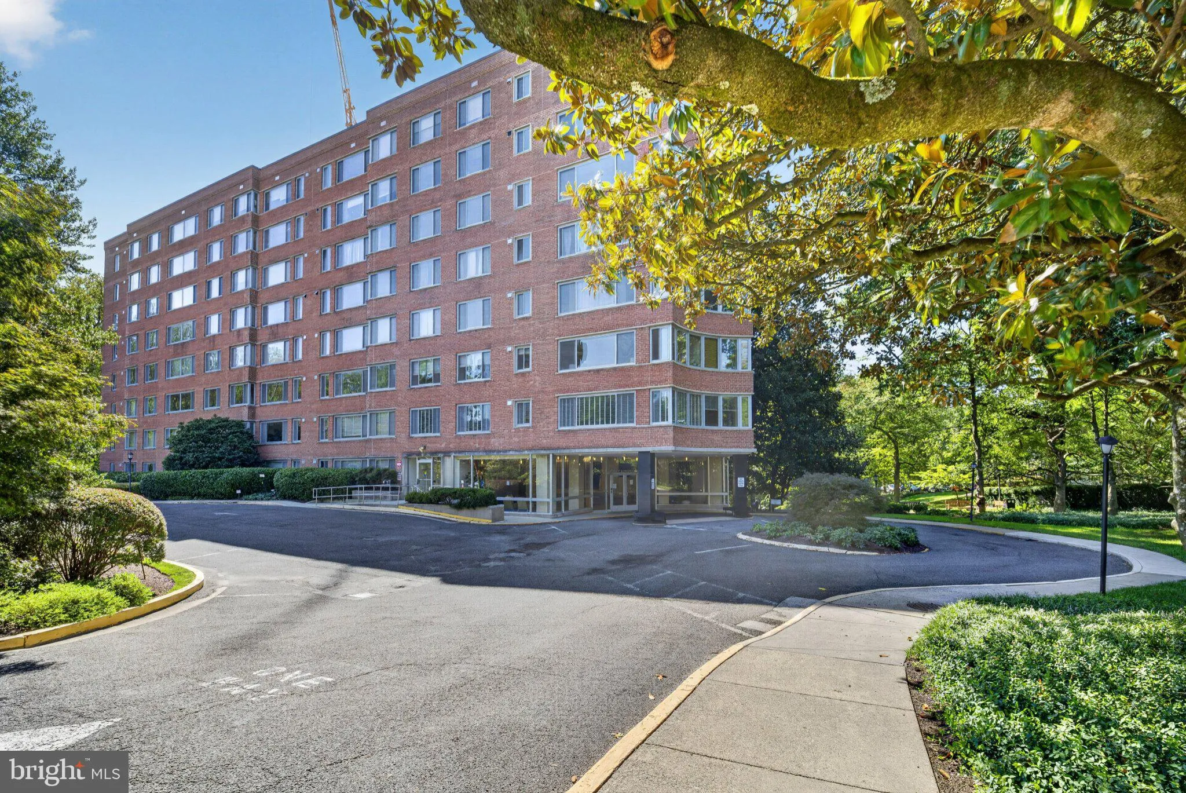
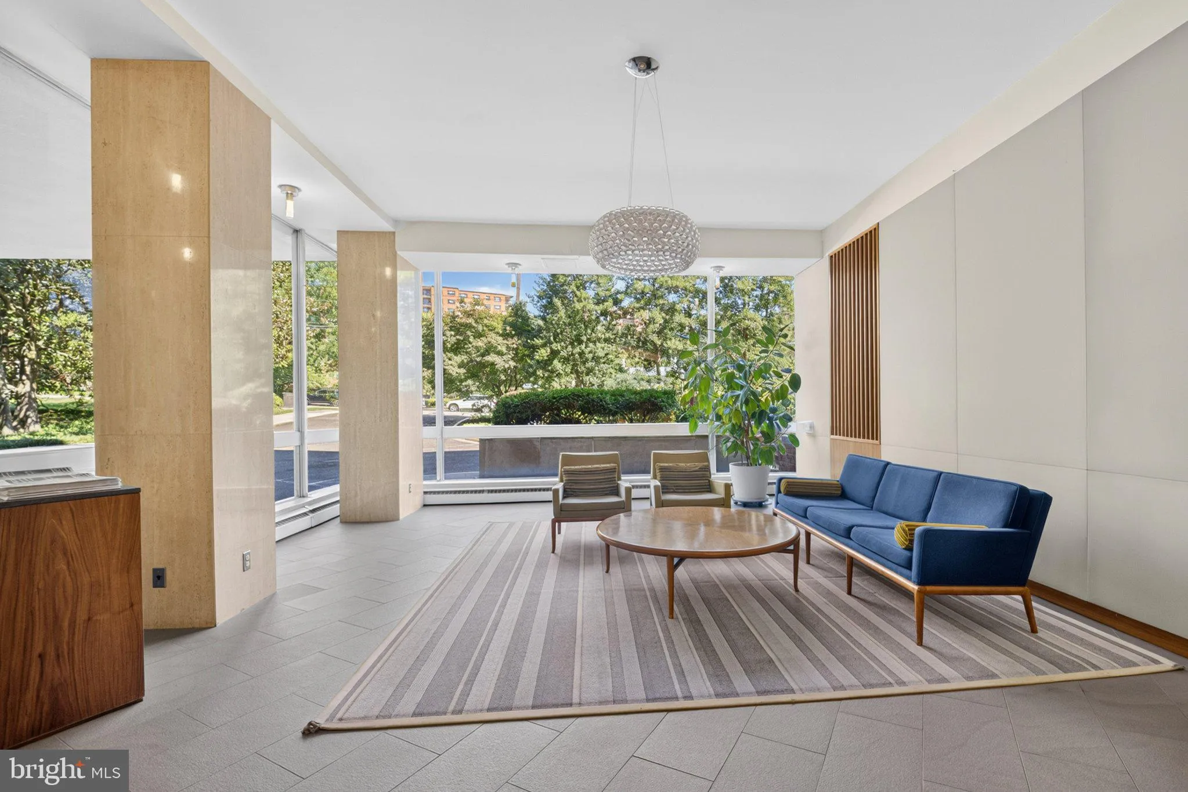
 4200 CATHEDRAL AVENUE, Washington, DC 20016
 1,090 Sqft SQFT
 2
2
 2
2
 Basic Details
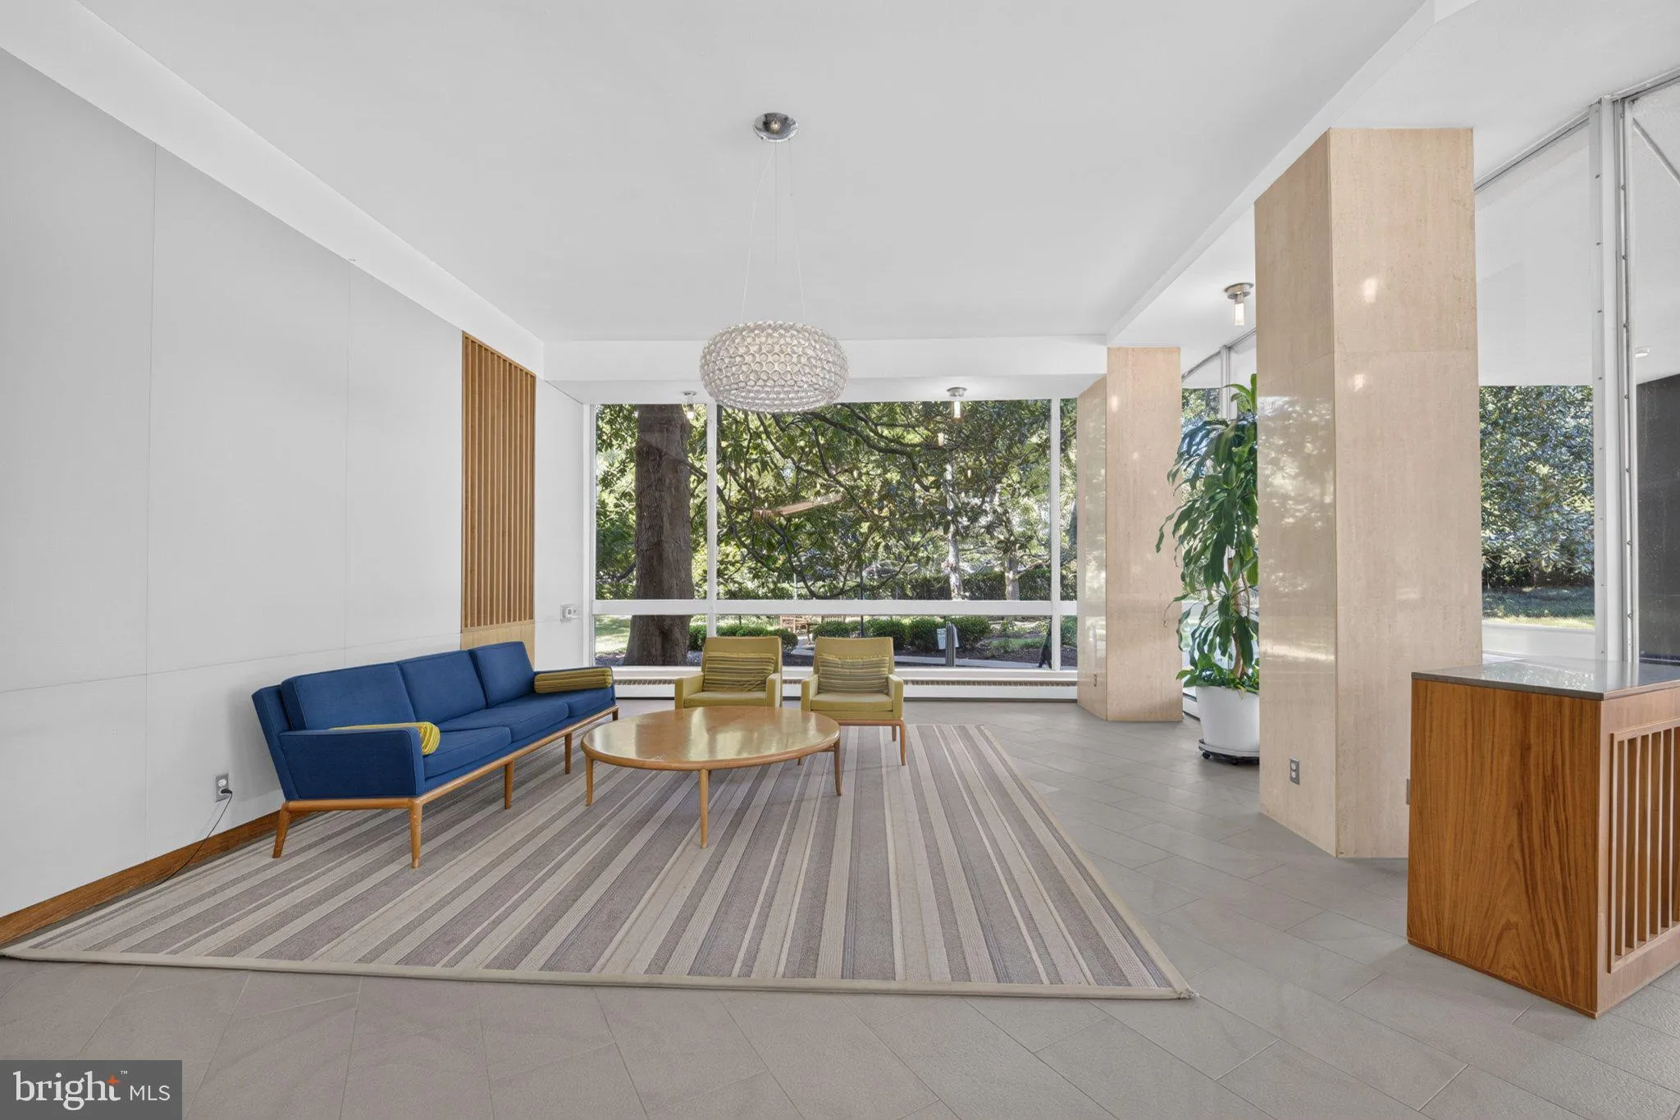
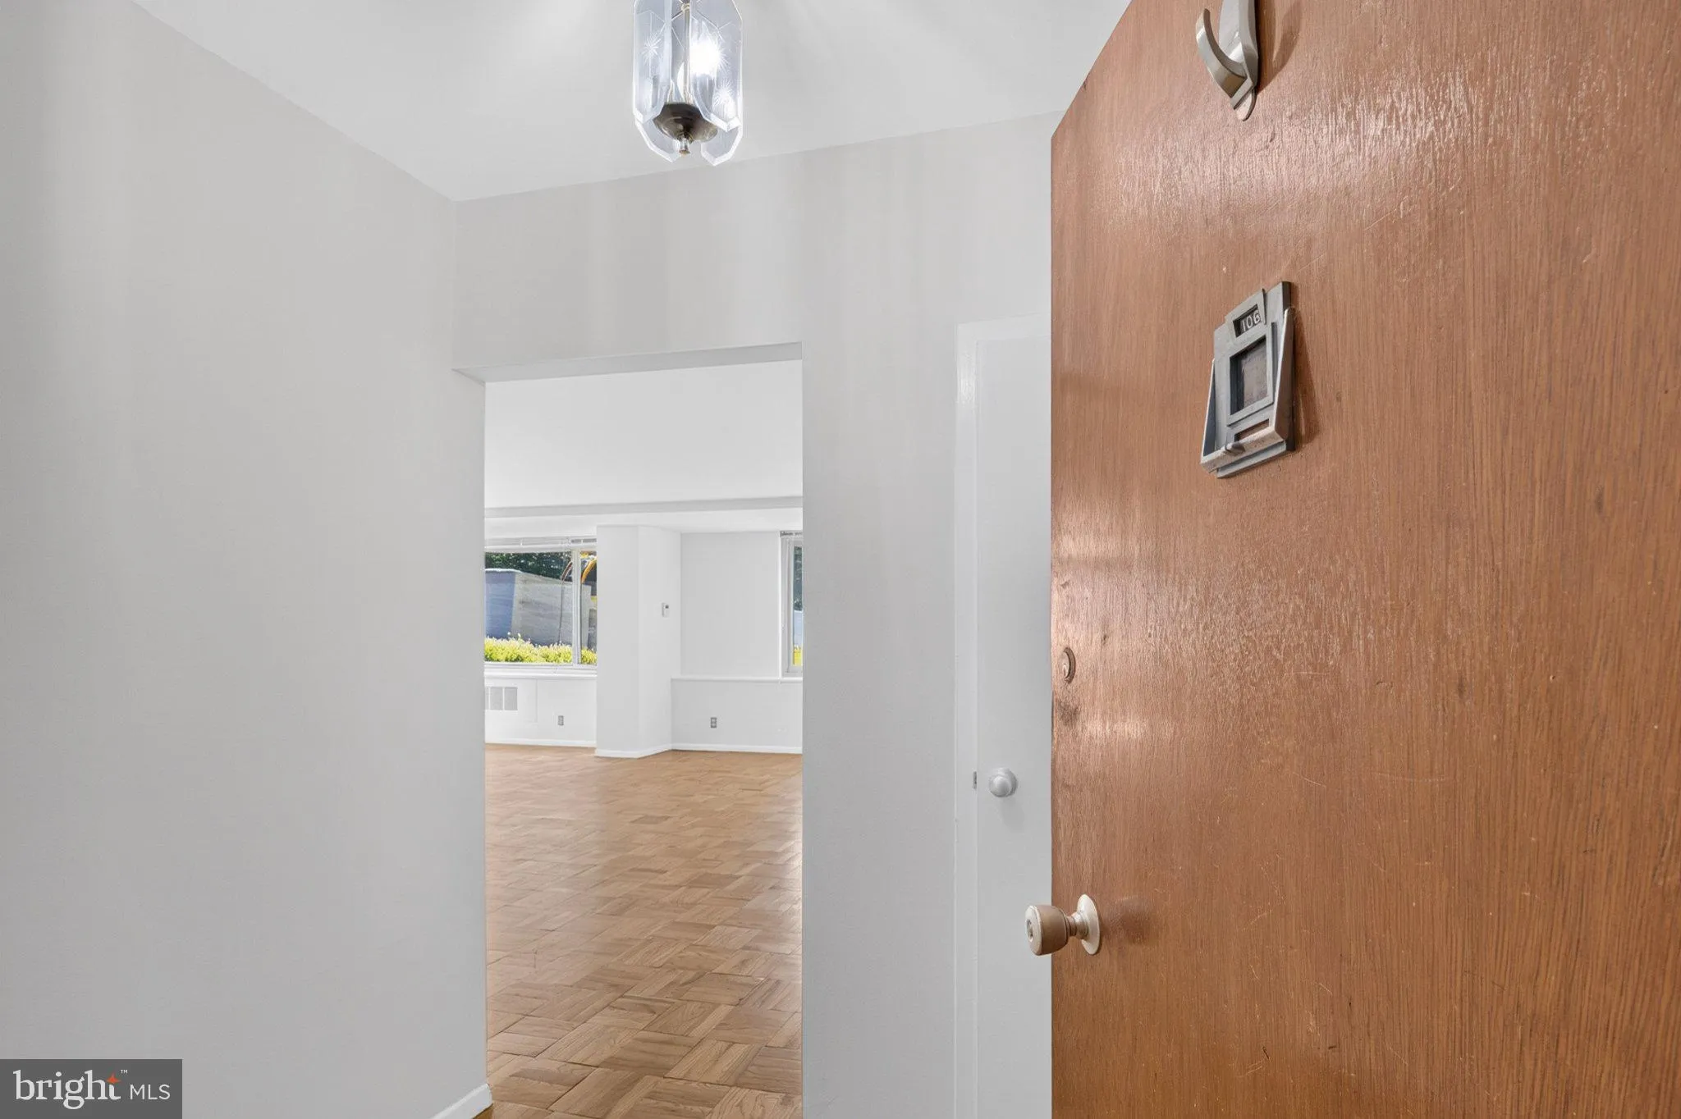
A wonderful opportunity in the heart of Wesley Heights. This spacious and sun-filled 2-bedroom, 2-bath corner residence offers approximately 1, 090 square feet of comfortable living space in a quiet, well-established condominium building. Natural light fills the home from its corner exposure, while wood floors throu...
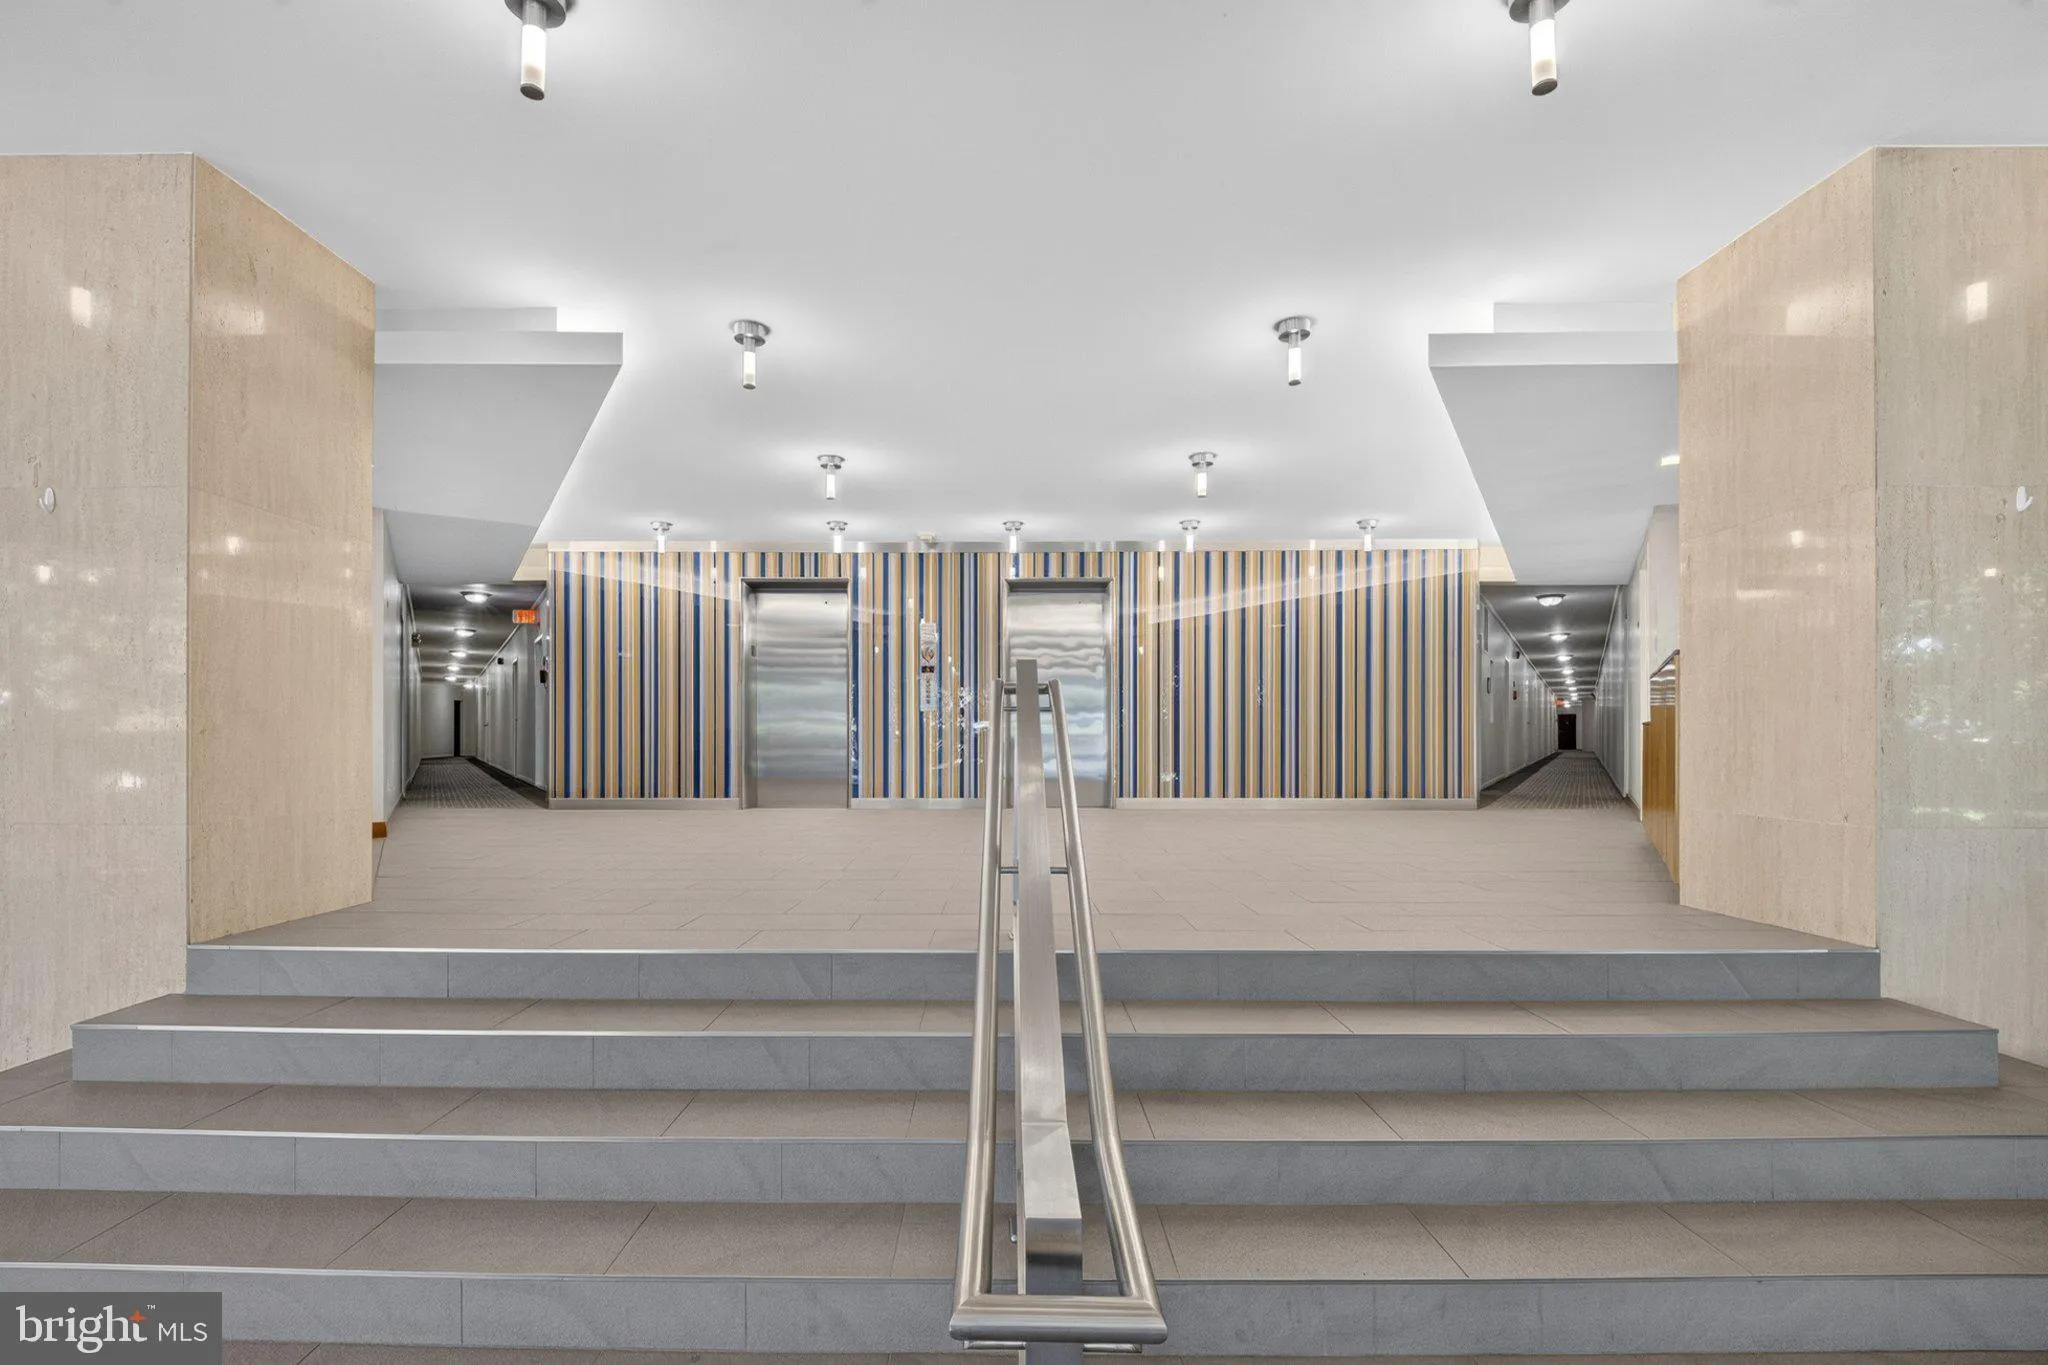
A wonderful opportunity in the heart of Wesley Heights. This spacious and sun-filled 2-bedroom, 2-bath corner residence offers approximately 1, 090 square feet of comfortable living space in a quiet, well-established condominium building. Natural light fills the home from its corner exposure, while wood floors throughout create a warm and inviting feel. The generous floor plan features two well-proportioned bedrooms, two full baths, and excellent closet and storage space. Enjoy the convenience of one outdoor parking space and utilities included in the monthly condominium fee, adding meaningful value and simplicity to everyday living. Residents also enjoy an on-site fitness center, front desk service, and the peaceful atmosphere that makes this building so appealing. Ideally located at Cathedral and New Mexico Avenues, the residence offers the tranquility of sought-after Wesley Heights while remaining convenient to neighborhood shopping, dining, parks, and the many amenities of Northwest Washington. Spacious, bright, quiet, and move-in ready—an exceptional value in one of Northwest DC’s most desirable residential neighborhoods.
 Features & Appliances
 Ask Agent A Question
 Address Map
 Neighborhood
 MLS Addon
 Additional Information
 Financial
Listing Information
Financial
Listing Information
 Rob Spicer Broker, GRI
Spicer Real Estate
Rob Spicer Broker, GRI
Spicer Real Estate
7201 Wisconsin Avenue
 RobSpicer@SpicerRealEstate.com
 2403881030
 2403881030
 7201 Wisconsin Avenue


