
 Share
Share
 8312 GREENWOOD AVENUE, Takoma Park, MD 20912
 2,013 Sqft SQFT
 3
3
 3
3
 Basic Details
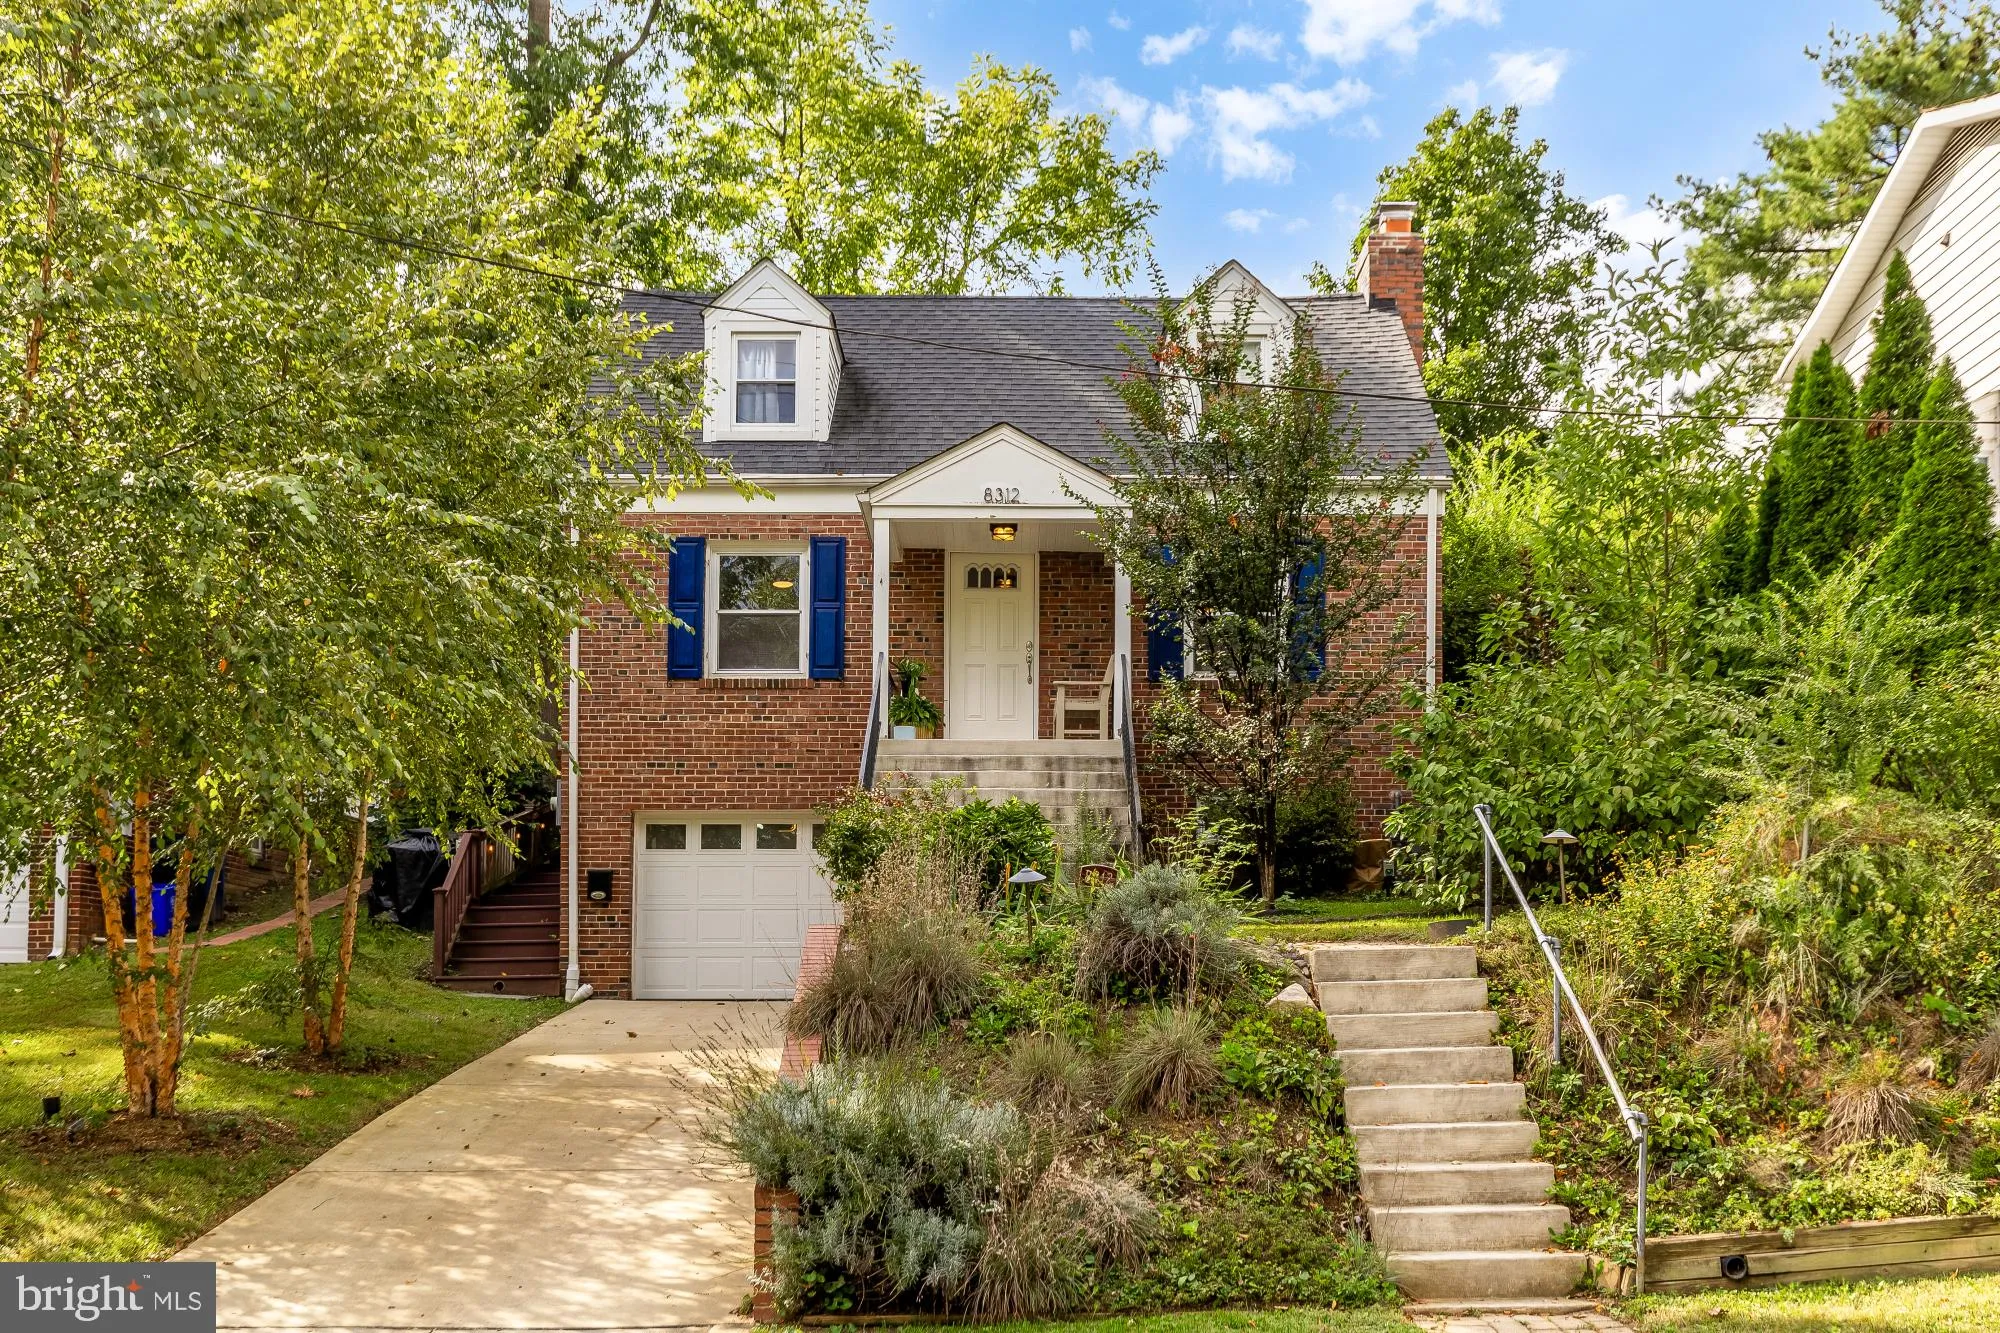
Welcome to 8312 Greenwood Avenue, a quintessential Cape Cod offering a gracious floor plan, beautifully proportioned rooms, and exceptional flexibility in a peaceful Takoma Park, Maryland setting near Sligo Creek. Filled with natural light and timeless character, this inviting home pairs classic architecture with ...
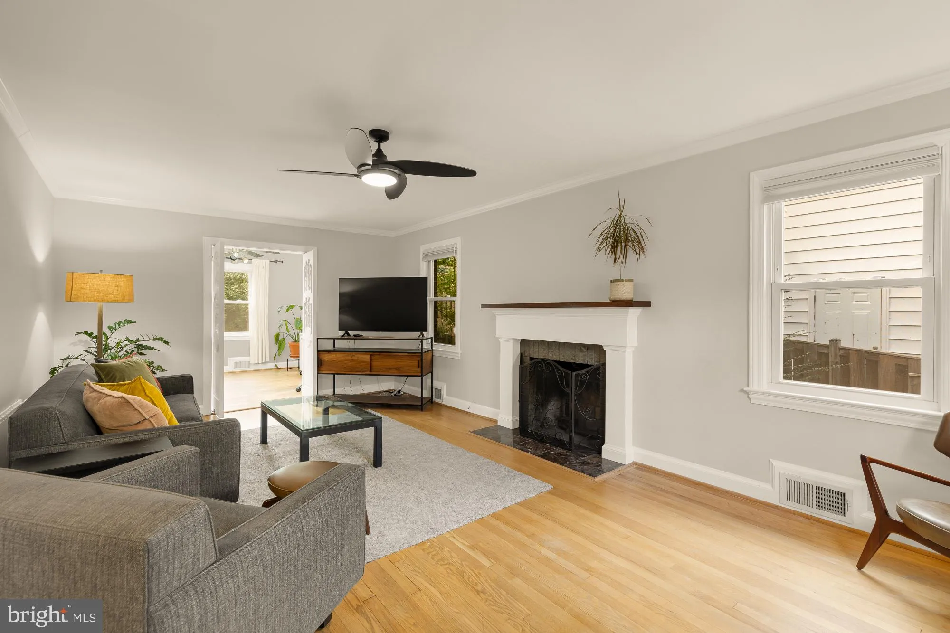
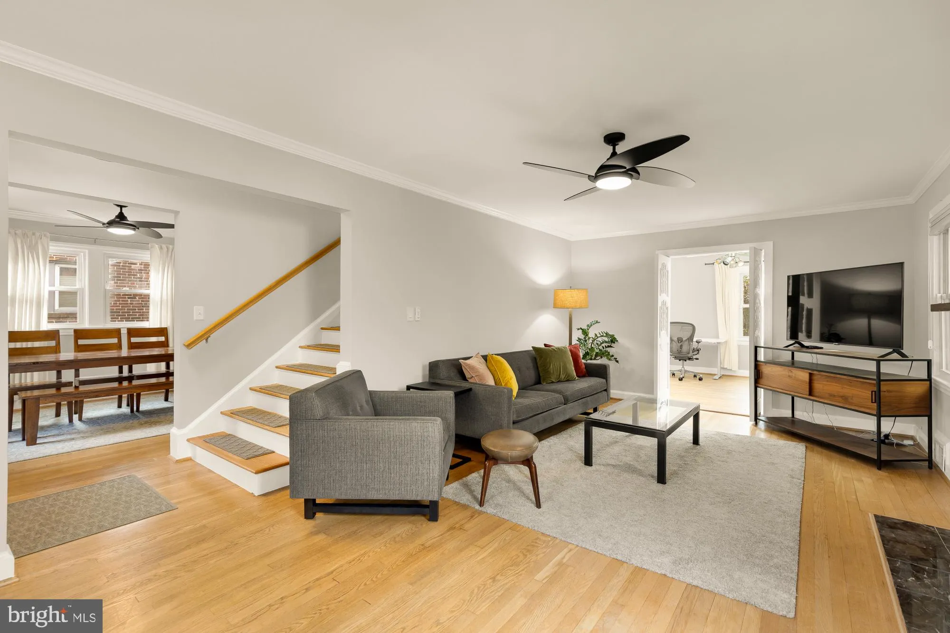
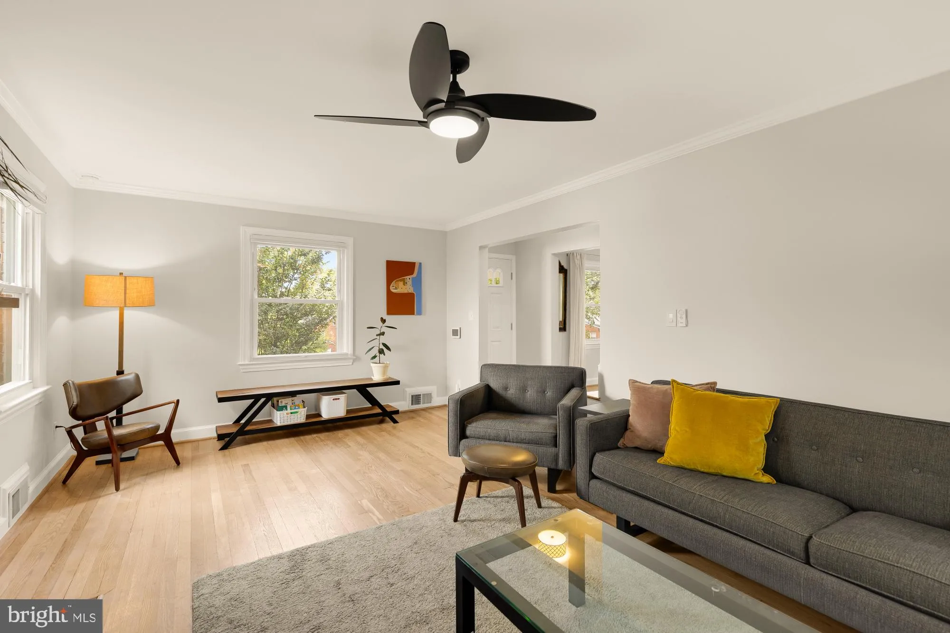
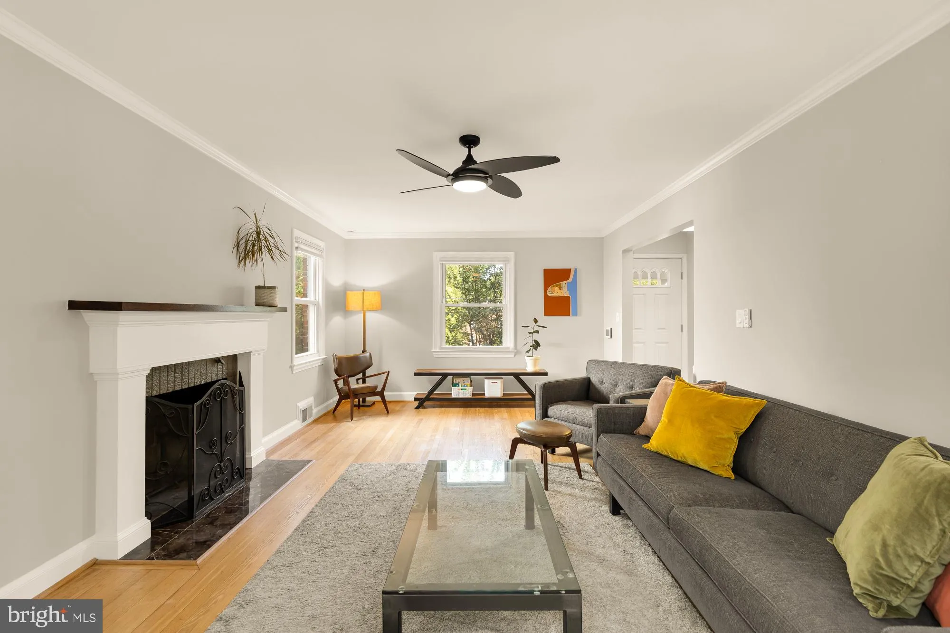
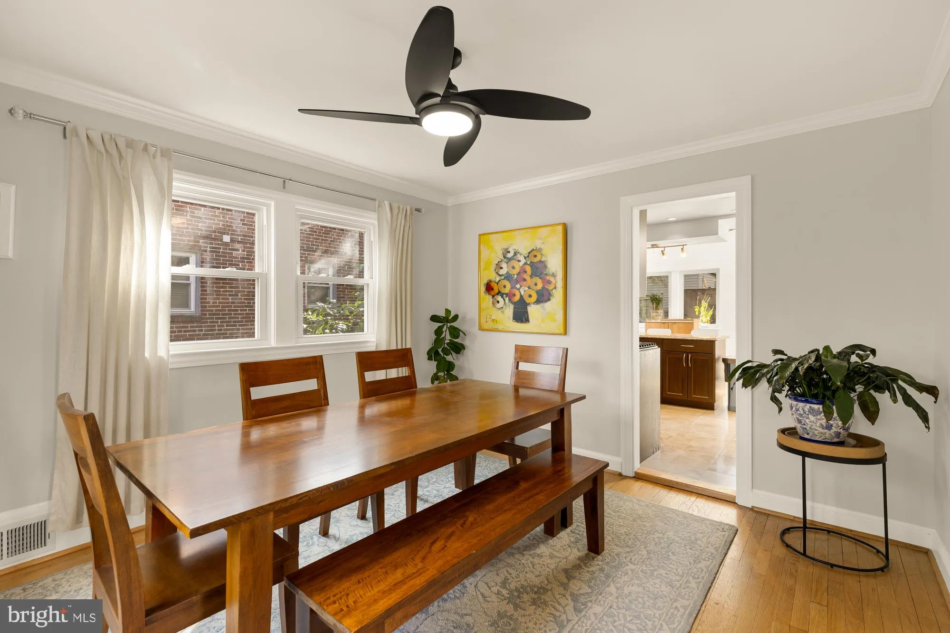
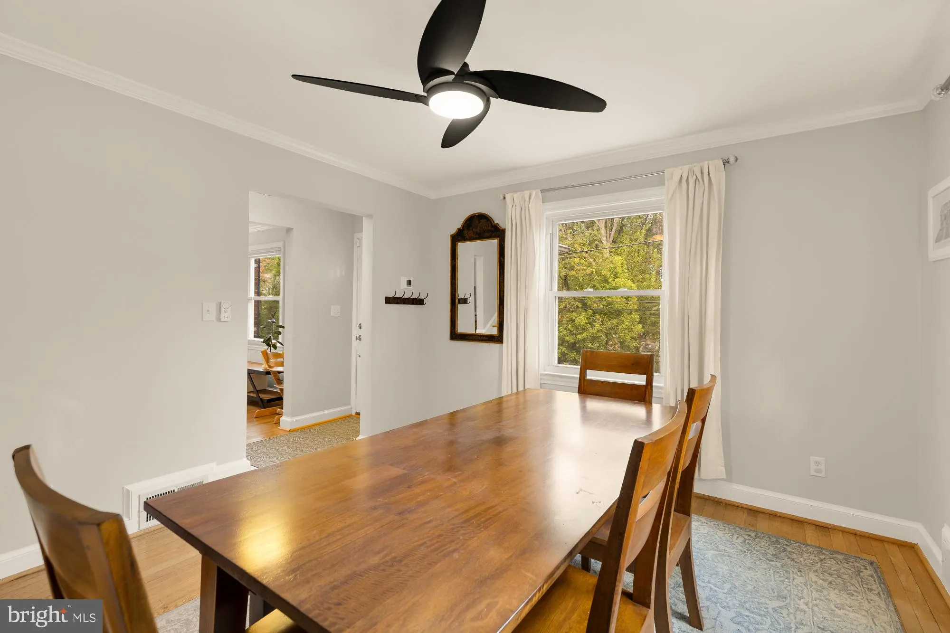
Welcome to 8312 Greenwood Avenue, a quintessential Cape Cod offering a gracious floor plan, beautifully proportioned rooms, and exceptional flexibility in a peaceful Takoma Park, Maryland setting near Sligo Creek. Filled with natural light and timeless character, this inviting home pairs classic architecture with thoughtful updates across three finished levels. The main level opens to gleaming hardwood floors and a spacious living room anchored by a wood-burning fireplace, creating a warm focal point for everyday living and entertaining. The well-proportioned dining room provides ample space for gatherings, while the large, updated kitchen features granite countertops, abundant cabinetry, and excellent natural light from multiple windows and skylights. A charming breakfast nook creates the perfect spot for casual dining and opens directly to an expansive rear deck and fully fenced backyard, extending the living space outdoors. A versatile main-level den provides additional flexibility as a home office, family room, orfourth bedroom. Upstairs, two generously sized bedrooms offer comfortable proportions and abundant natural light, complemented by a beautifully appointed central hall bath. Hardwood floors and classic architectural details reinforce the home’s enduring Cape Cod character. The fully renovated lower level adds an exceptional private guest suite with a bedroom featuring an egress window, a beautifully finished full bath with luxurious appointments, and a separate entrance. Ideal for guests, an au pair, extended stays, or additional living space, this level brings valuable versatility to the home. A washer and dryer and attached one-car garage add everyday convenience, while exterior steps provide direct access from the garage side of the property to the rear terrace and yard. Outdoor living is equally appealing at 8312 Greenwood Avenue, where the expansive deck and fully fenced backyard create a private setting for dining, entertaining, gardening, or simply enjoying the surrounding greenery. Ideally positioned near Sligo Creek Park and its network of trails and recreation, the home enjoys the tranquility of an established residential community while remaining convenient to downtown Takoma Park, downtown Silver Spring, two Metro stations, the upcoming Purple Line, the Capital Beltway, shopping, dining, and everyday amenities. With its classic Cape Cod architecture, sun-filled interiors, wood-burning fireplace, renovated guest suite, generous outdoor living, and serene Takoma Park location, this is a wonderful opportunity to enjoy both neighborhood charm and exceptional connectivity. Some images are virtually altered.
 Features & Appliances
 Ask Agent A Question
 Address Map
 MLS Addon
 Additional Information
 Financial
Listing Information
Financial
Listing Information
 Rob Spicer Broker, GRI
Spicer Real Estate
Rob Spicer Broker, GRI
Spicer Real Estate
7201 Wisconsin Avenue
 RobSpicer@SpicerRealEstate.com
 2403881030
 2403881030
 7201 Wisconsin Avenue


