
 Share
Share
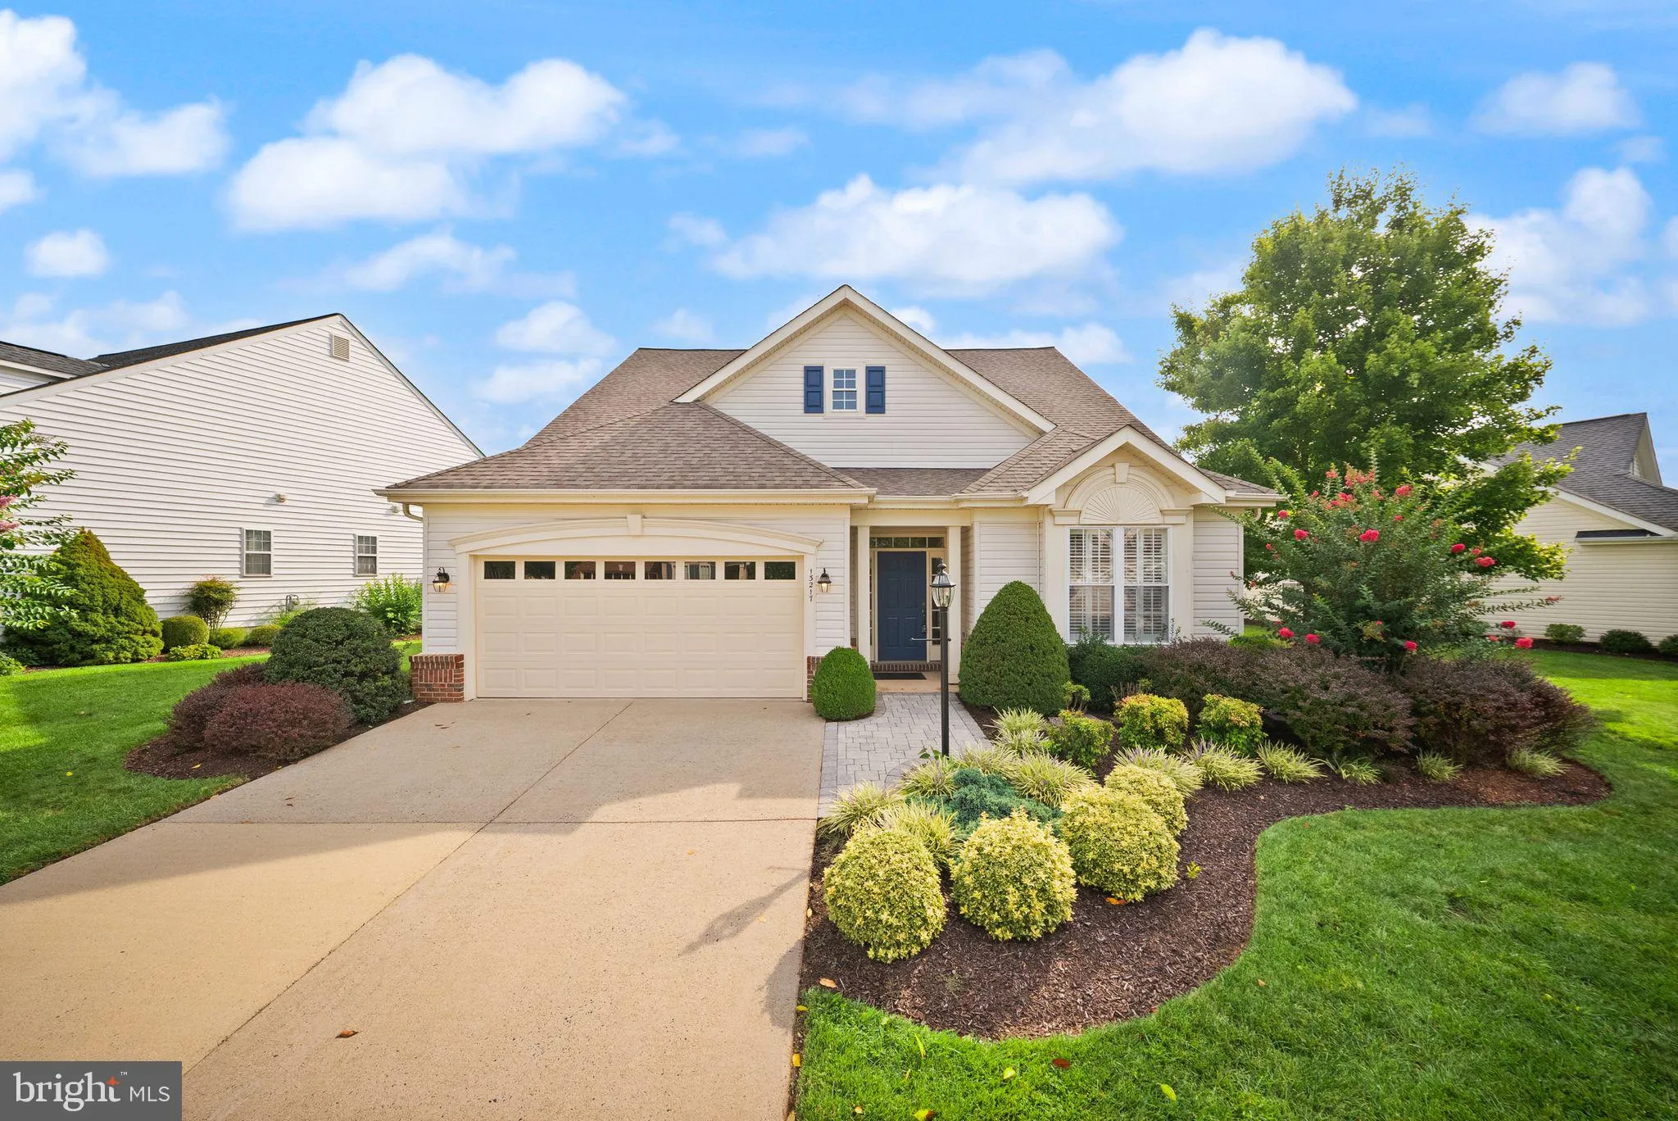
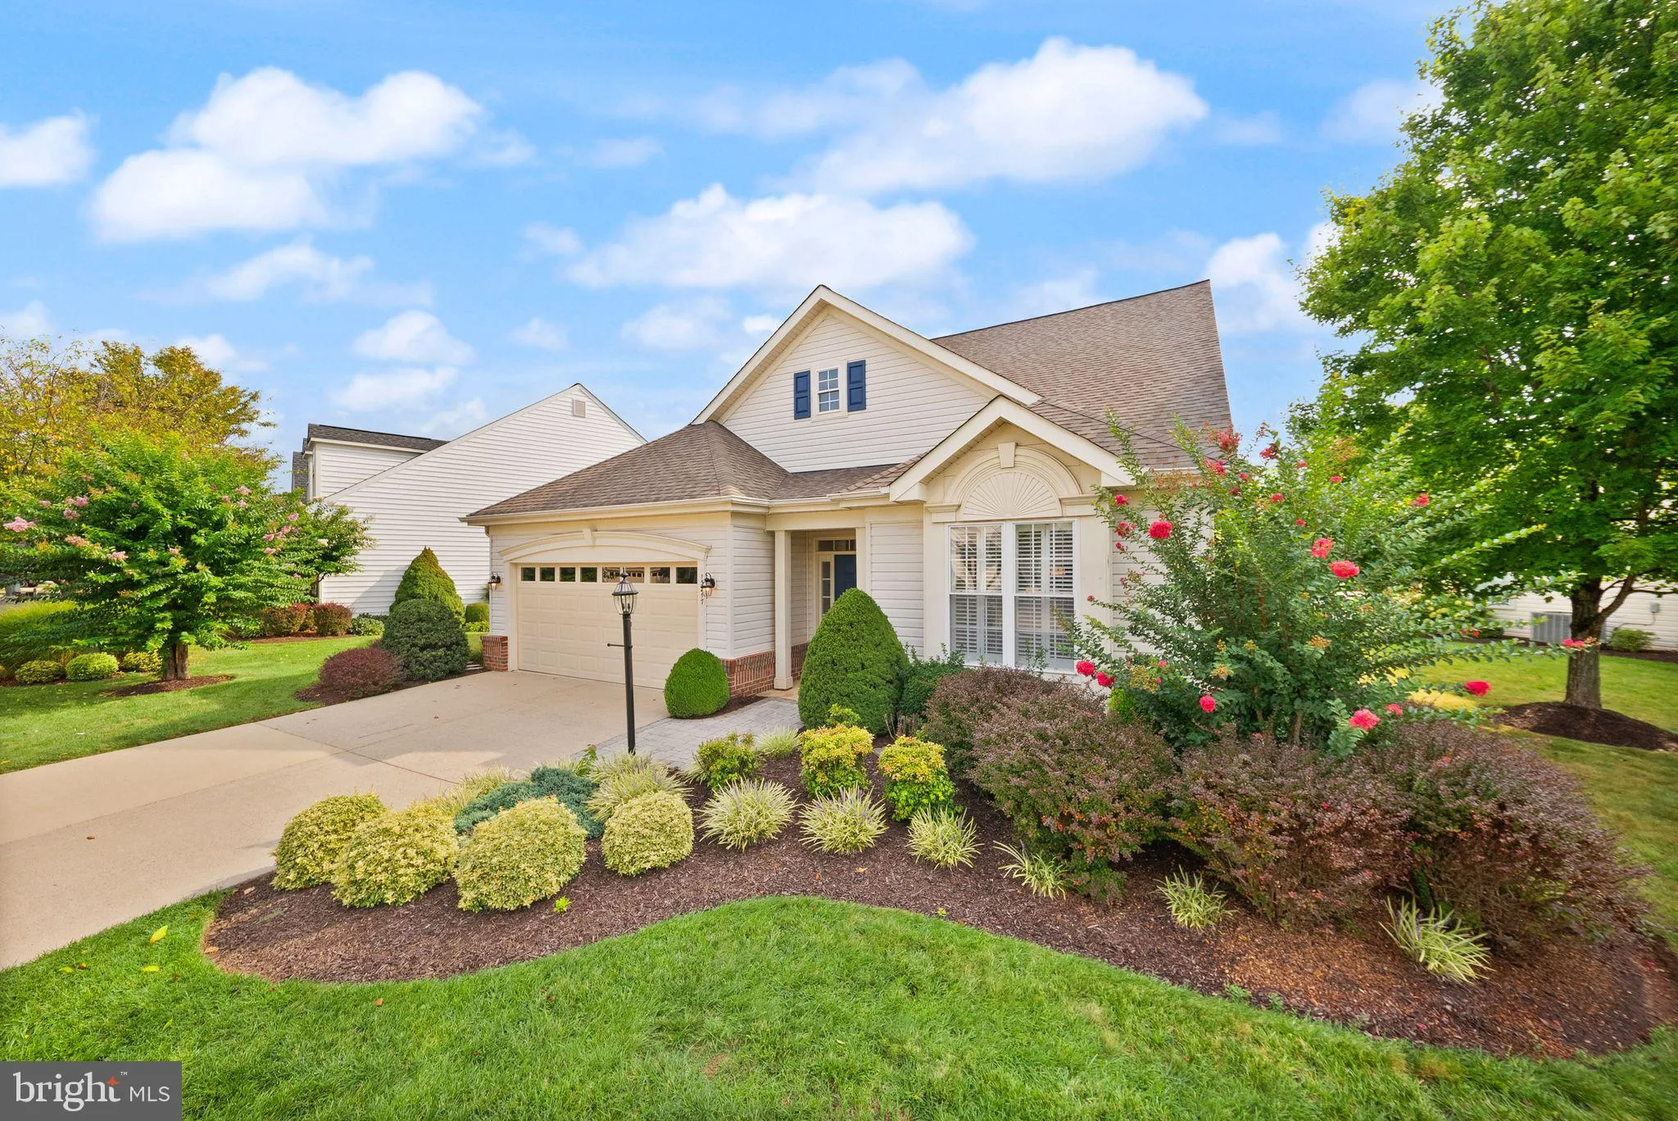
 13217 TRIPLE CROWN LOOP, Gainesville, VA 20155
 2,520 Sqft SQFT
 3
3
 3
3
 Basic Details
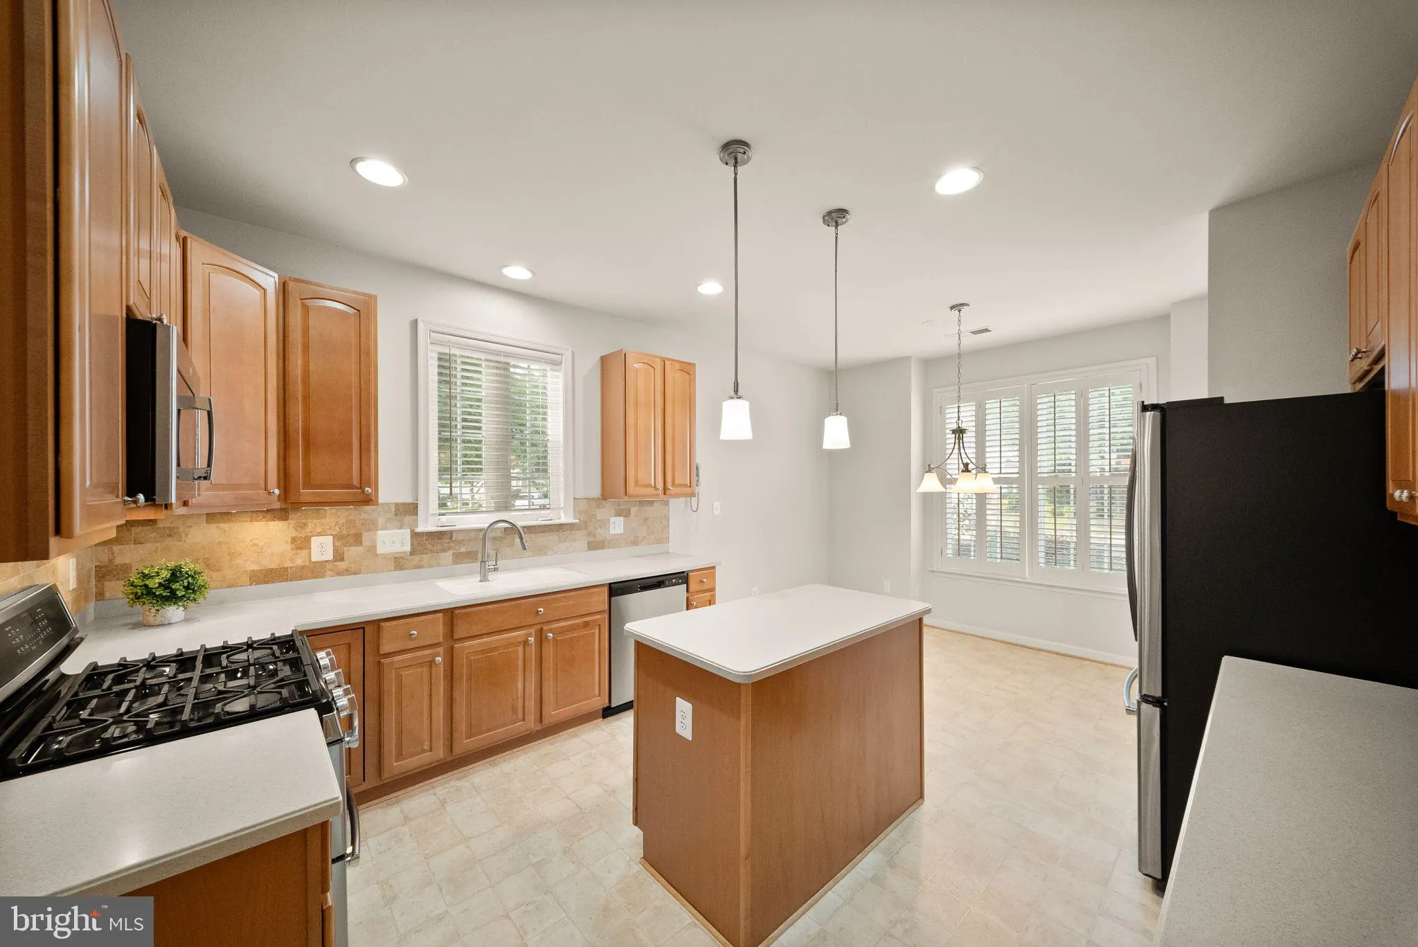
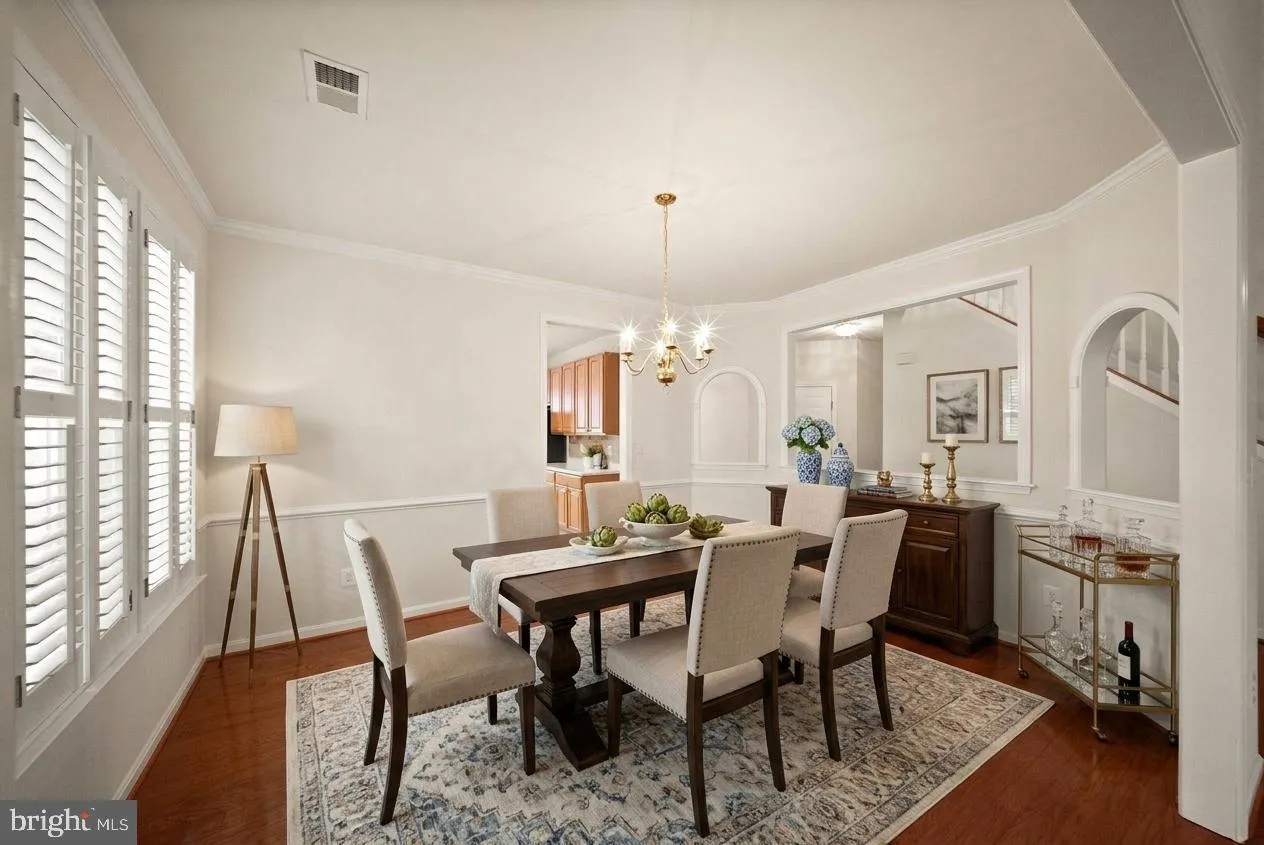
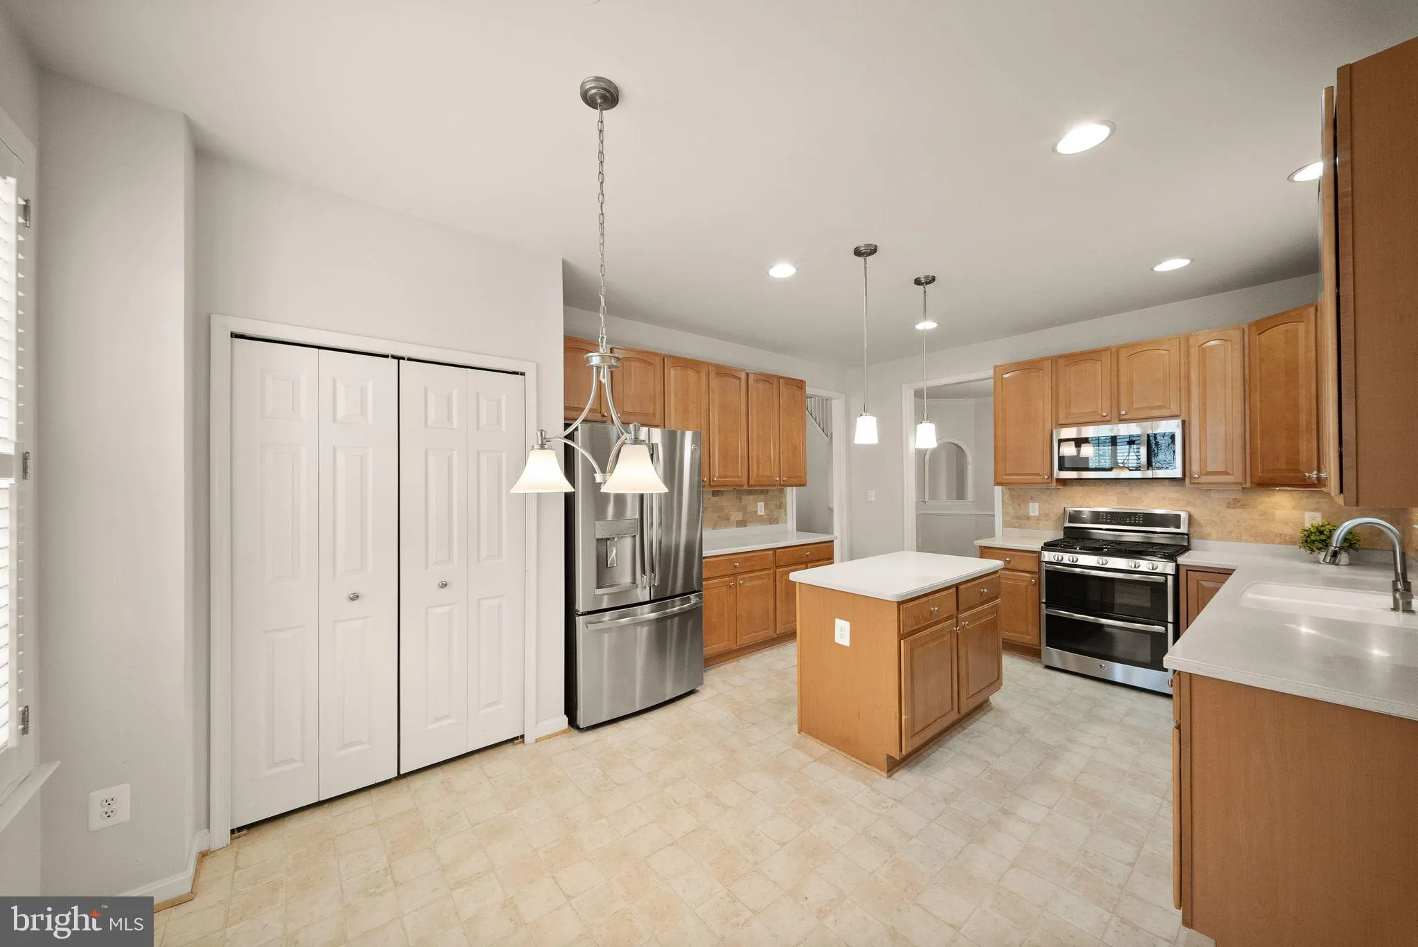
Beautifully maintained Danbury model in the award-winning 55+ gated community of Heritage Hunt! This light-filled home features an open floor plan, soaring two-story living room with two-sided fireplace, and a spacious dining room with an arched entry. The updated kitchen offers a large center island, upgraded cabin...
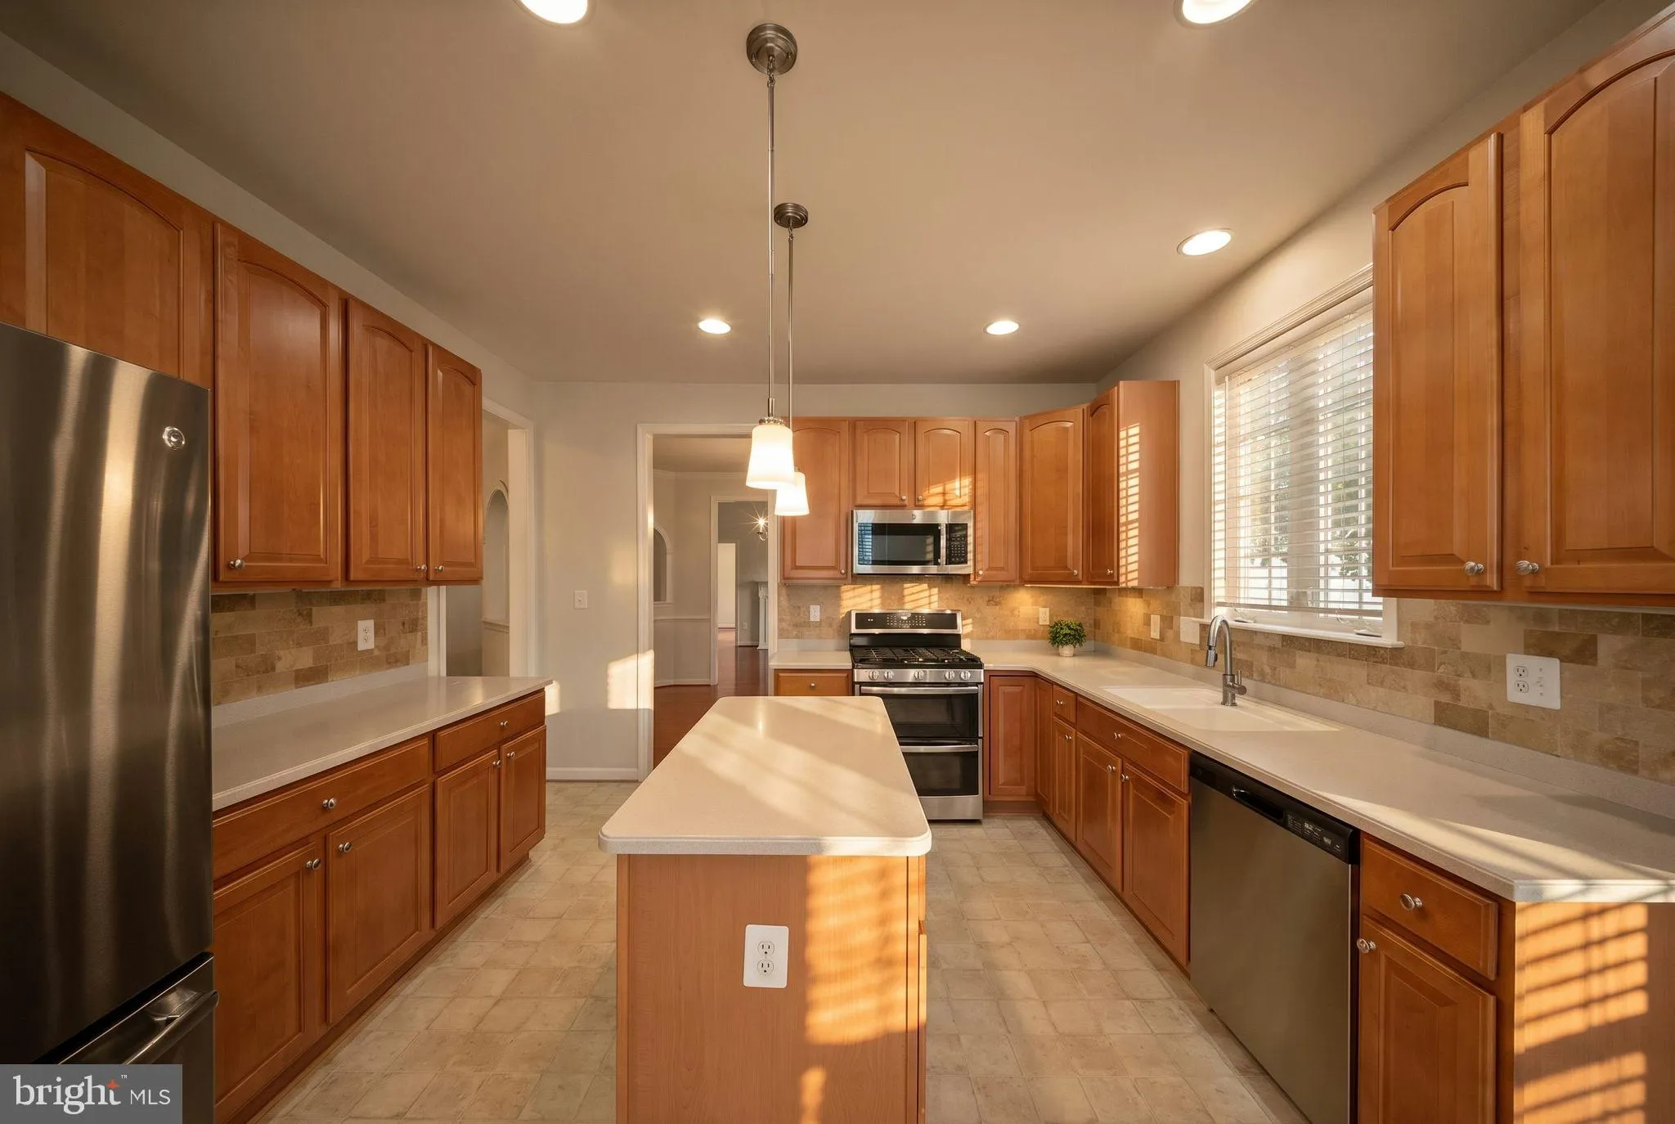
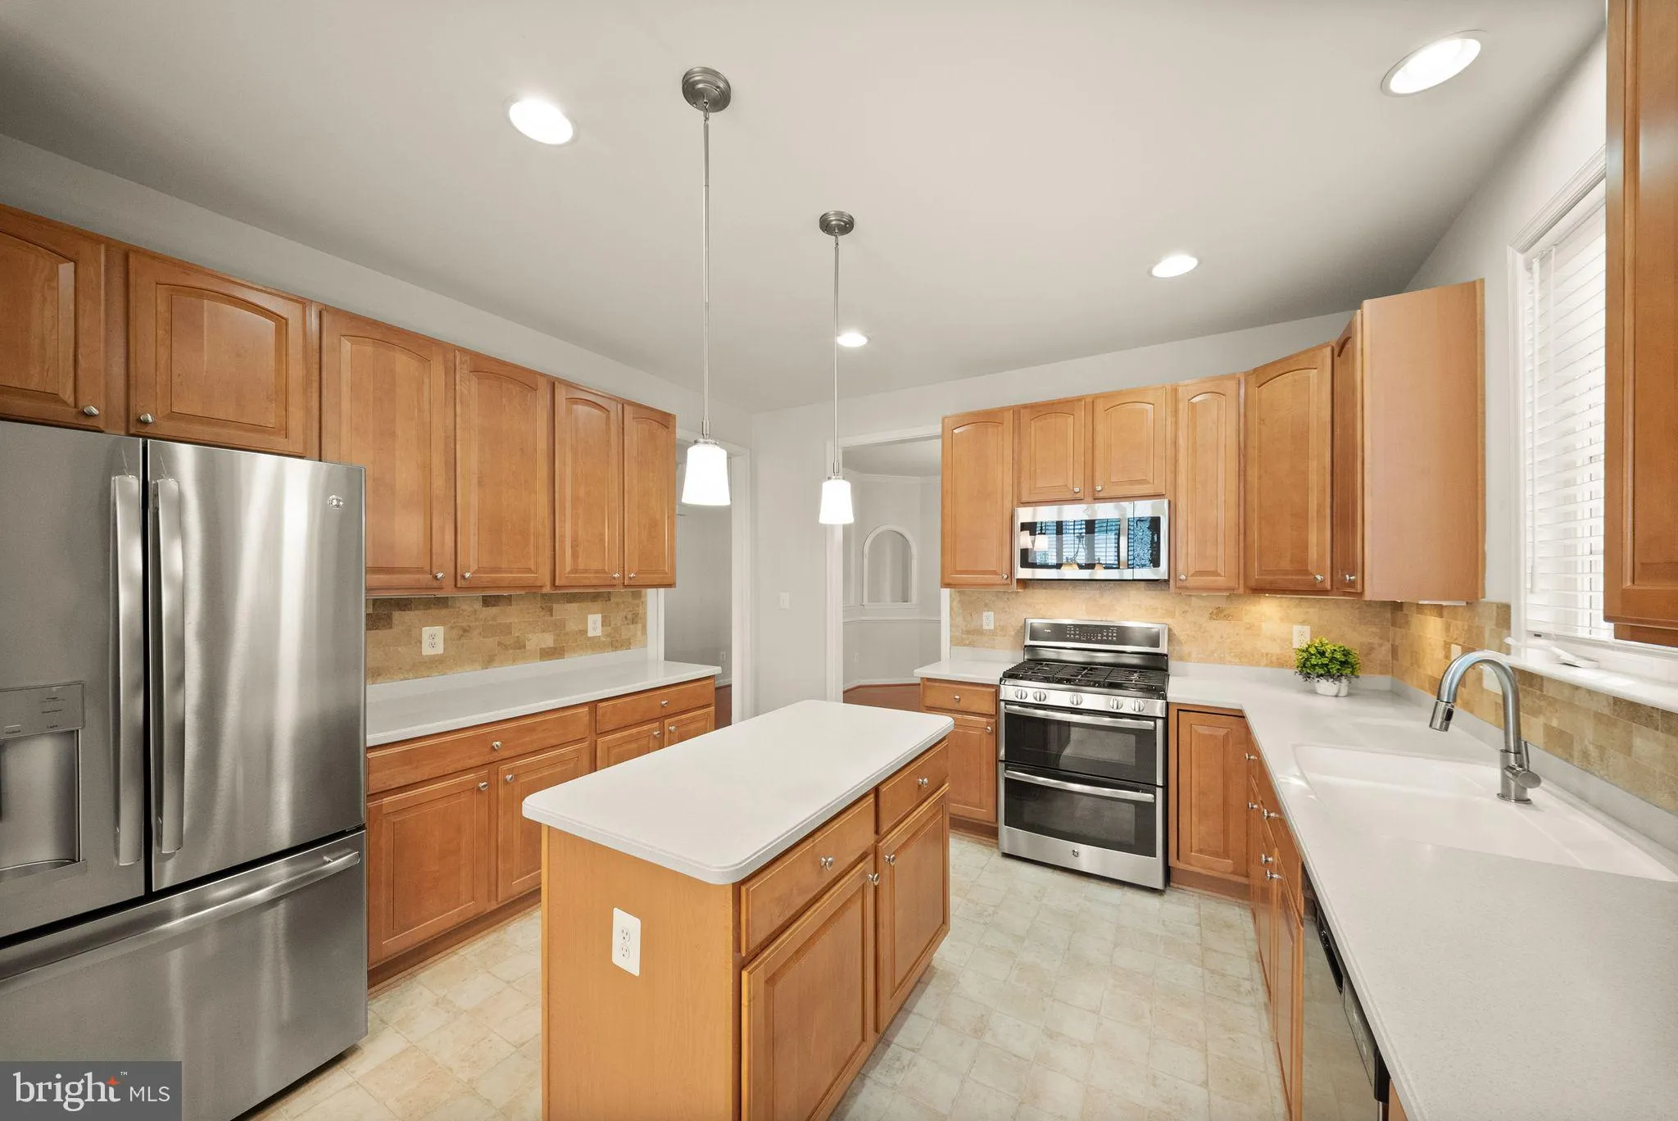
Beautifully maintained Danbury model in the award-winning 55+ gated community of Heritage Hunt! This light-filled home features an open floor plan, soaring two-story living room with two-sided fireplace, and a spacious dining room with an arched entry. The updated kitchen offers a large center island, upgraded cabinetry, stainless steel appliances, and open space for entertaining. Main-level owner’s suite includes a vaulted ceiling, walk-in closets, an ensuite bath, plus a secondary bedroom and full bath. Upper level features a versatile loft/office, oversized guest suite, and full bath. Enjoy the spacious family room and sitting room with sliding doors to a custom patio and beautiful landscaping. Plantation shutters throughout. This home has true pride of ownership and truly SHINES!! Don’t miss out on this GEM!
 Features & Appliances
 Ask Agent A Question
 Address Map
 MLS Addon
 Additional Information
 Financial
Listing Information
Financial
Listing Information
 Rob Spicer Broker, GRI
Spicer Real Estate
Rob Spicer Broker, GRI
Spicer Real Estate
7201 Wisconsin Avenue
 RobSpicer@SpicerRealEstate.com
 2403881030
 2403881030
 7201 Wisconsin Avenue


