Spicer Real Estate
  • Share
$1,200,000
Active Active
MD,Bethesda

Location 5617 GLENWOOD ROAD, Bethesda, MD 20817

  • Sqft 1,839 Sqft SQFT
  • Bed 4
  • Bath 3
Basic Details Basic Details
Description

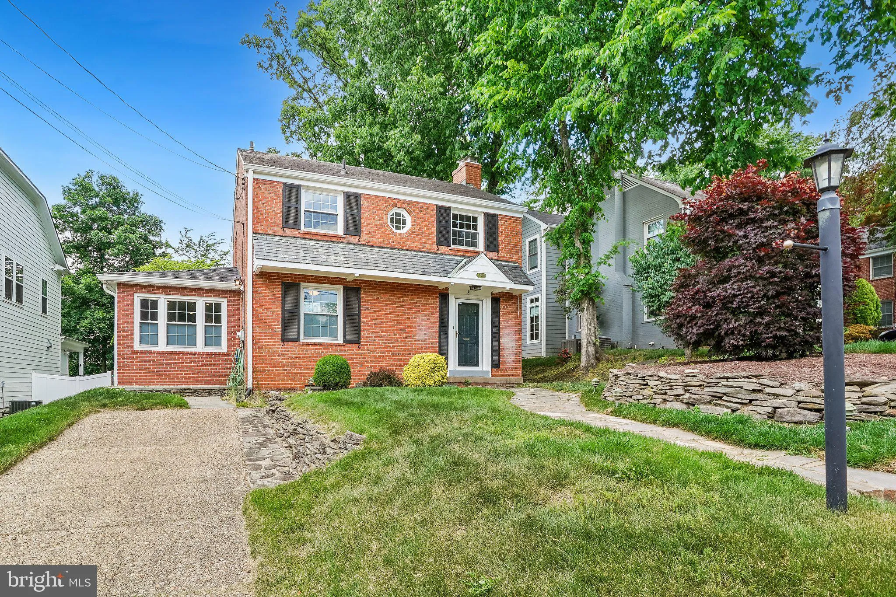
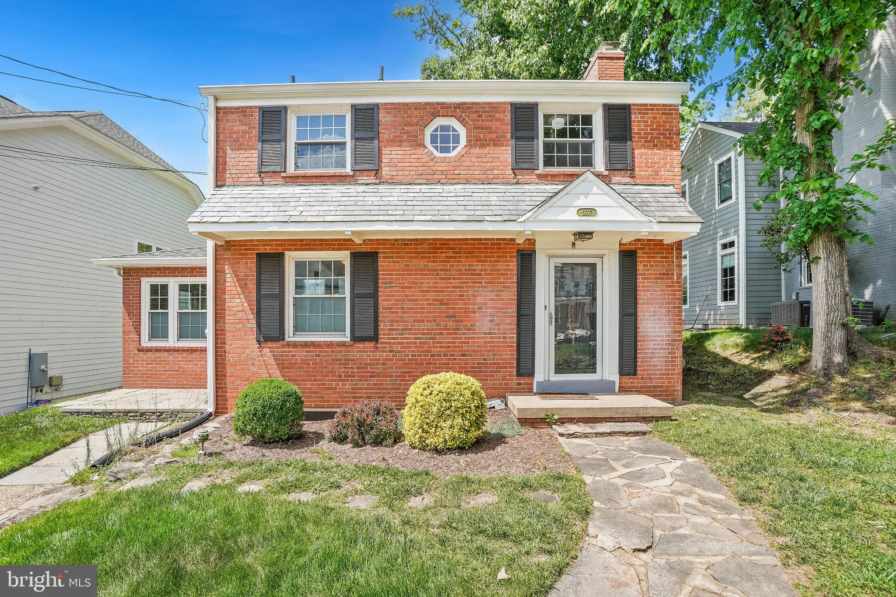
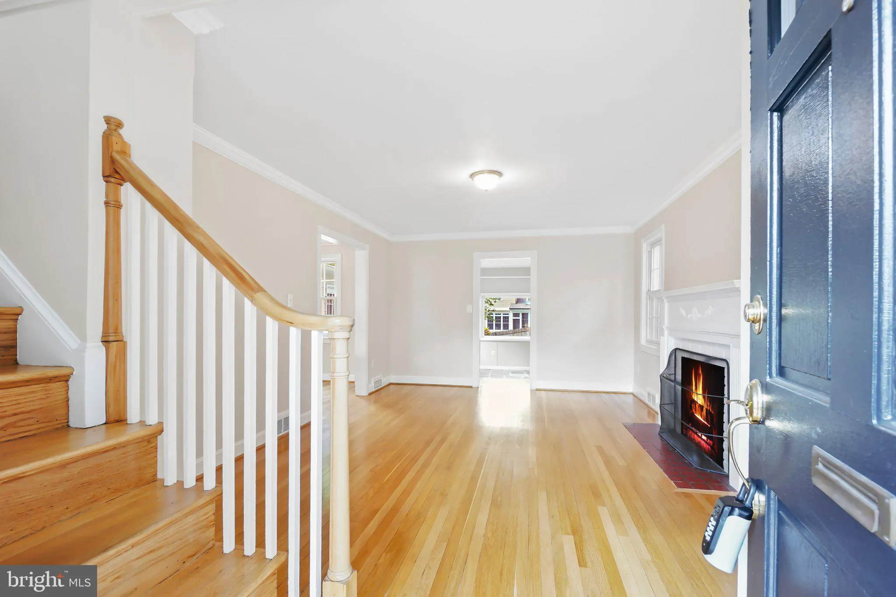
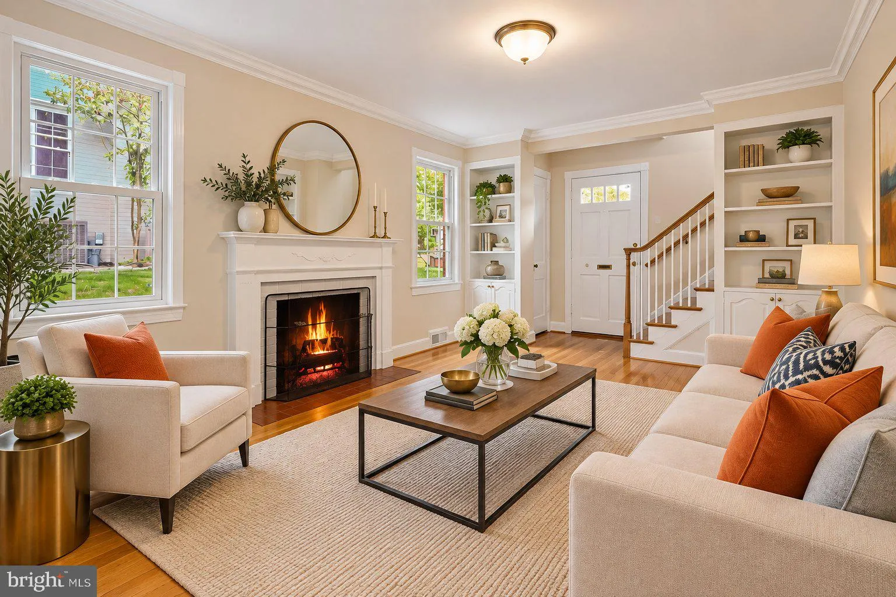
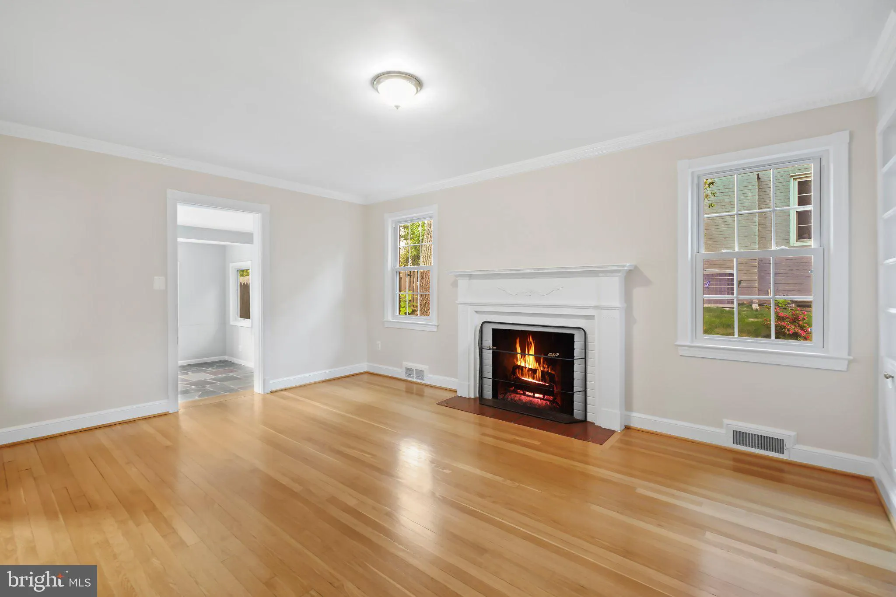
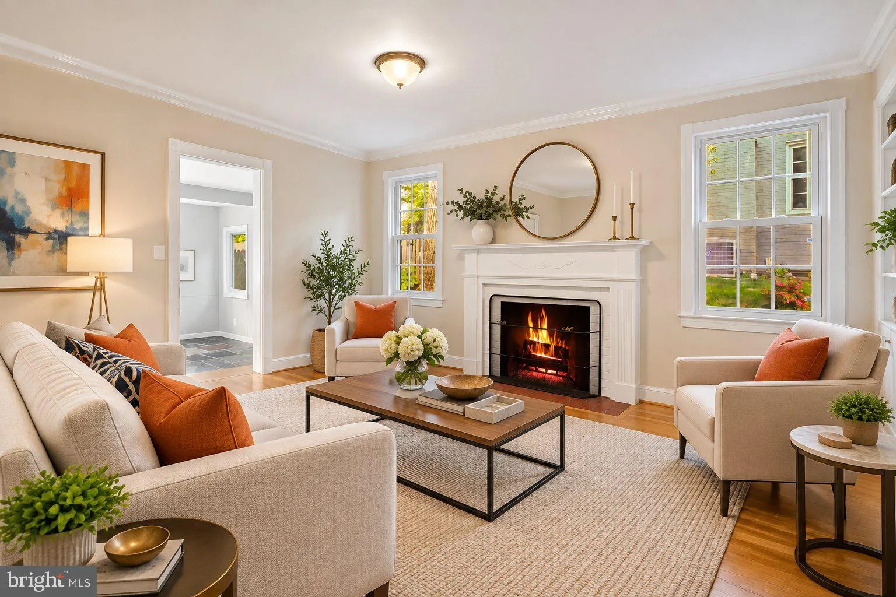
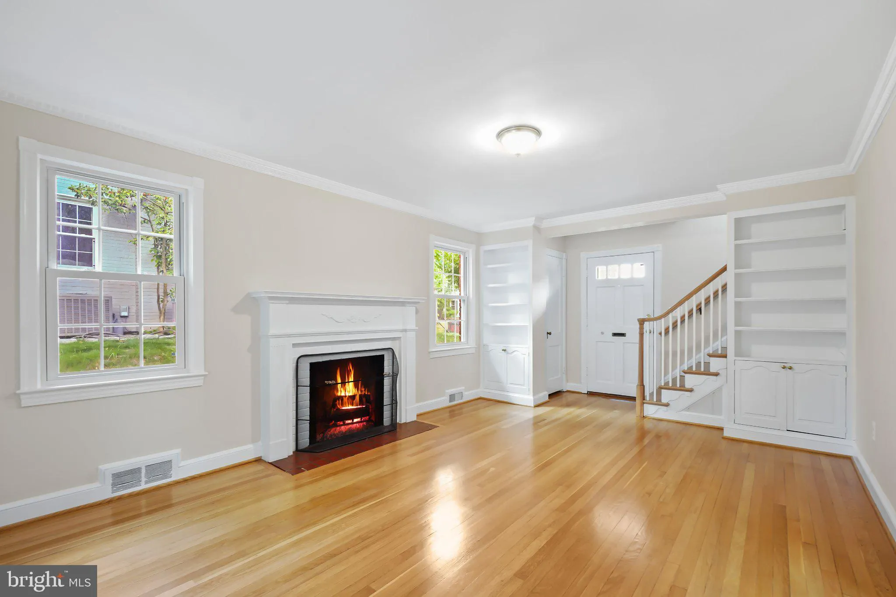
Completely updated brick Colonial in Bethesda’s sought after Edgewood community. The first and second levels feature hardwood floors, while the main level has the desirable bedroom/office, full separate bath, updated kitchen, and light-filled sunroom with a distinctive stone floor. Upstairs, you’ll find three ad...

Completely updated brick Colonial in Bethesda’s sought after Edgewood community. The first and second levels feature hardwood floors, while the main level has the desirable bedroom/office, full separate bath, updated kitchen, and light-filled sunroom with a distinctive stone floor. Upstairs, you’ll find three additional bedrooms and a nicely renovated full bath. The finished lower level offers an expansive recreation area, full bath, laundry, and plenty of flexible living space. Outside, enjoy a large, level, fully fenced backyard perfect for entertaining, play, or pets. Ideally located in the Whitman school cluster, just minutes from downtown Bethesda, Wildwood Shopping Center, I-495, Walter Reed, and NIH.

Read More
Basic Details
  • Property Type: Residential
  • Listing Type: Active
  • Listing ID: MDMC2258950
  • Price: $1,200,000
  • Bedrooms: 4
  • Bathrooms: 3
  • Sqft: 1,839 Sqft
  • Year Built: 1942
  • Lot Area: 0.16 Acre
  • Location: US, MD, MONTGOMERY-MD, Bethesda, EDGEWOOD, 20817
  • Structure Type: Detached
  • Heating System: Central
  • Cooling System: Central A/C
  • Basement: Connecting Stairway, Improved
  • Fireplace: Mantel(s)
  • Full Bathrooms: 3
  • Listing Status: Active
  • Roof: Slate
Features & Appliances
Features
  • Architectural Style: Colonial
  • Fireplaces Total: 1
  • Flooring: Wood
  • Interior Features: Bathroom - Stall Shower, Bathroom - Tub Shower, Breakfast Area, Built-Ins, Carpet, Wood Floors
  • Sewer: Public Sewer

Appliances
  • Appliances: Built-In Range, Dishwasher, Disposal, Dryer, Oven/Range - Gas, Range Hood, Refrigerator, Washer
Ask Agent A Question Ask Agent A Question

Address Map Address Map
Neighborhood Neighborhood
  • Elementary School: BRADLEY HILLS
  • High School: WALT WHITMAN
  • Middle School: PYLE
MLS Addon MLS Addon
  • Office Name: Long & Foster Real Estate, Inc.
  • Agent Name: Jane Fairweather
Additional Information Additional Information
  • Water Source: Public
  • Accessibility Features: None
  • Construction Materials: Brick
  • Foundation Details: Concrete Perimeter
  • Levels: 3
  • On Market Date: 2026-10-06
Financial Financial
  • Tax Annual Amount: 13107.0
Listing Information Listing Information
  • Co List Agent Full Name: Ron Ziegel
  • Co List Office Name: Long & Foster Real Estate, Inc.
  • Originating System Name: Bright
  • Co List Agent Mls Id: 3026396
  • Co List Office Mls Id: LNG1
  • List Agent Mls Id: 2333
  • List Office Mls Id: LNG1
  • MLS Status: ACTIVE-BRIGHT
  • Modification Timestamp: 2026-10-13T17:58:31Z
  • Status Change Timestamp: 2026-10-06T04:00:00Z
Rob Spicer Broker, GRI Rob Spicer Broker, GRI Spicer Real Estate

7201 Wisconsin Avenue

Mortgage Calculator
$
$ %
Years
%
$ %Per Year
$ % Per Year

$
