
 Share
Share
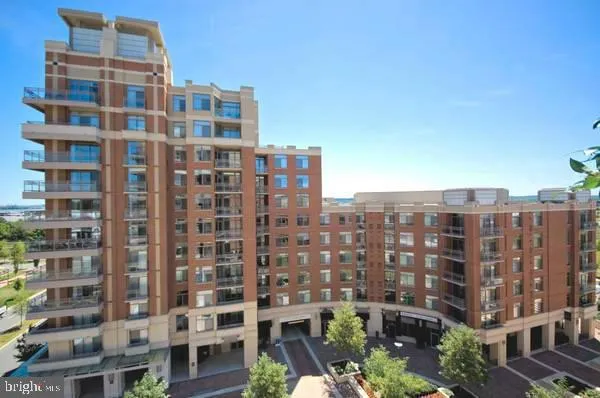
 3650 GLEBE ROAD, Arlington, VA 22202
 669 Sqft SQFT
 1
1
 1
1
 Basic Details
Welcome home to The Eclipse on Center Park! Ready move in, 3rd-floor condo in Crystal City ; features fresh paint, hardwood floors, 9′ ceilings, and a gourmet kitchen with gas cooking, granite counters, stainless appliances, and a peninsula bar that opens to the living and dining areas. The primary bedroom has...
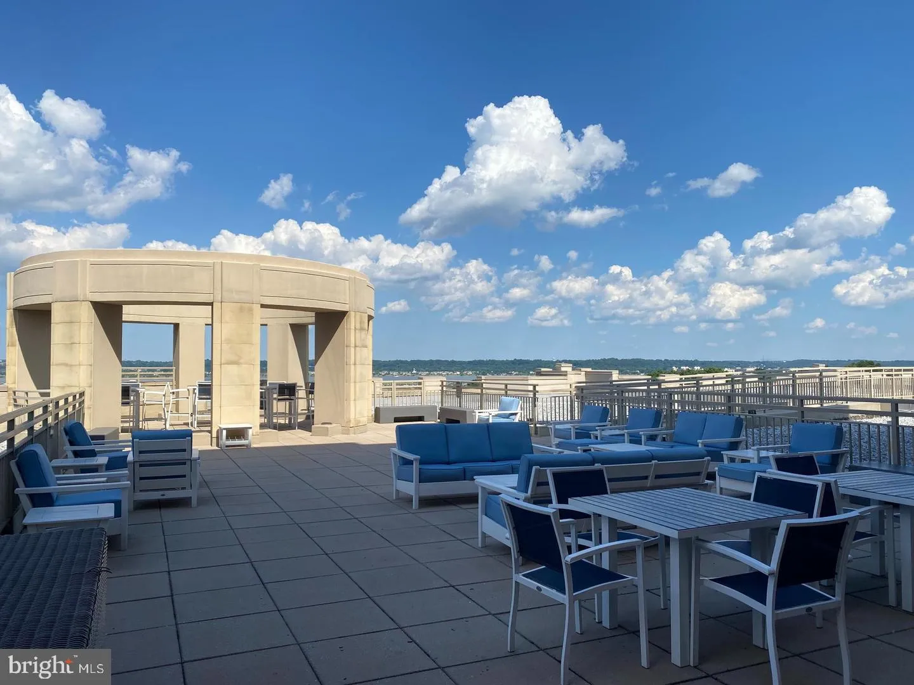
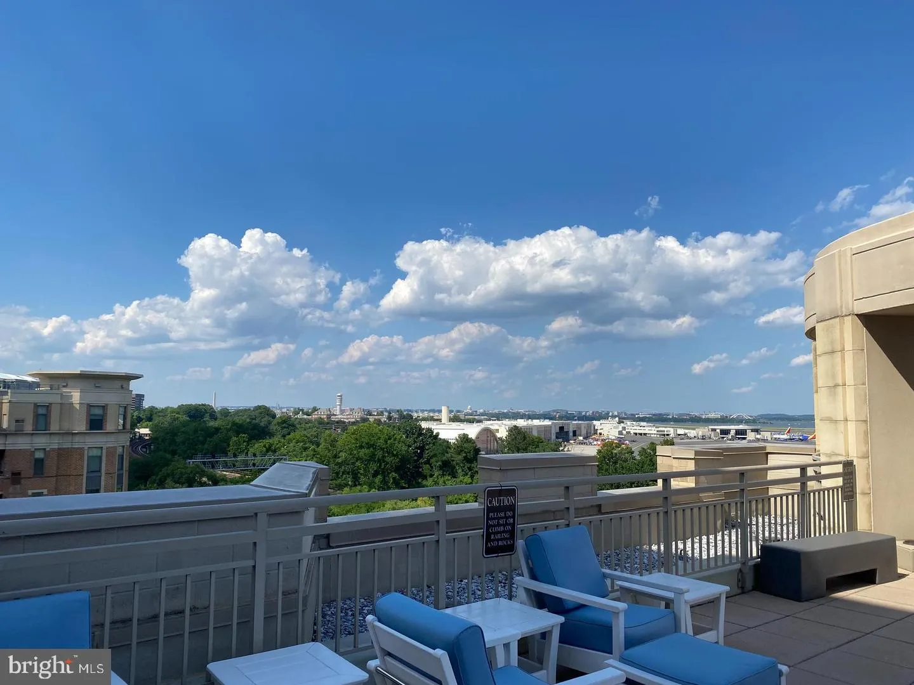
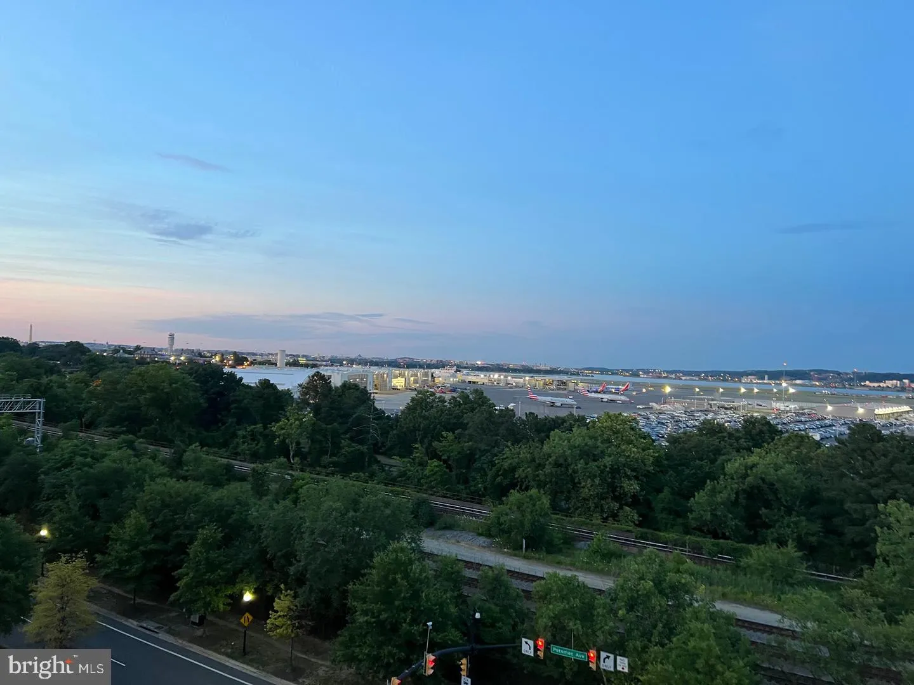
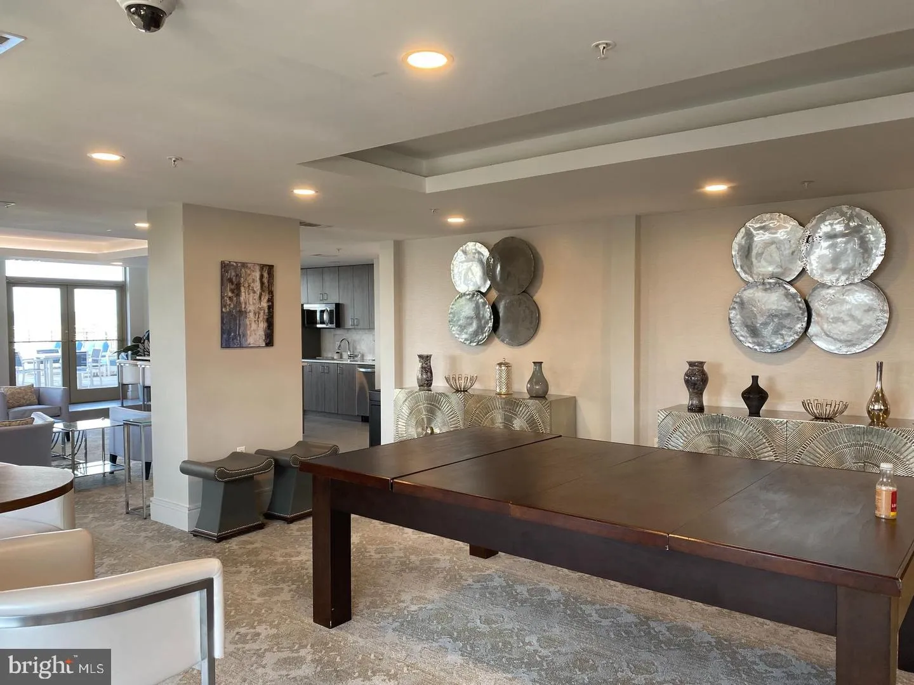
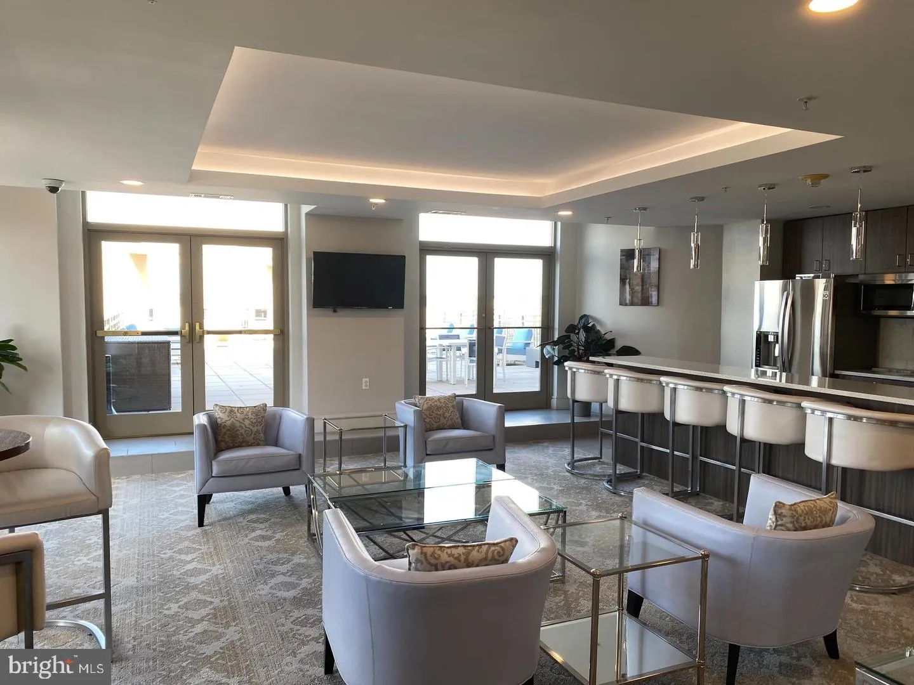
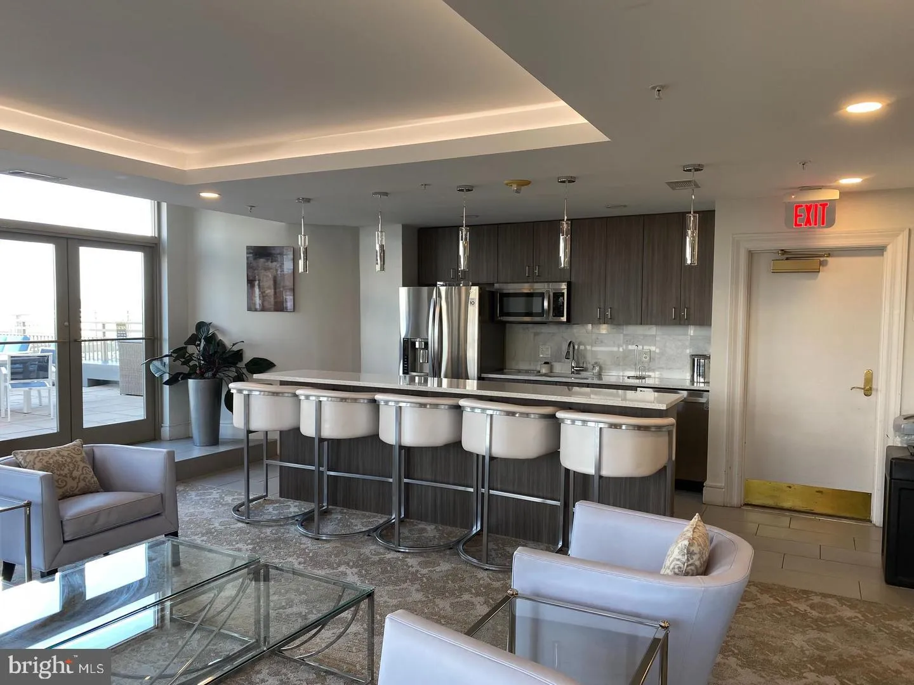
Welcome home to The Eclipse on Center Park! Ready move in, 3rd-floor condo in Crystal City ; features fresh paint, hardwood floors, 9′ ceilings, and a gourmet kitchen with gas cooking, granite counters, stainless appliances, and a peninsula bar that opens to the living and dining areas. The primary bedroom has built-in cabinetry, the dual-entry bath is fully tiled, and the in-unit washer and dryer is recent. Utility bills are low. The 54″ 4K TV and mount convey, and 3-year-old modern furniture is available for sale, so you can move right in. Parking space P2-168 and storage P1 B56 are steps from the garage elevator. Harris Teeter is right downstairs, and the pet-friendly community has no pet restrictions. Amenities at 3650 S Glebe Rd include a pool, fitness center, party room, theater room, and rooftop deck. Potomac Yard Metro is half a mile away, with quick access to Route 1, I-395, the GW Parkway, Amazon HQ2, the Pentagon, and Reagan National Airport. Schedule your tour today!
 Features & Appliances
 Ask Agent A Question
 Address Map
 Neighborhood
 MLS Addon
 Additional Information
 Financial
Listing Information
Financial
Listing Information
 Rob Spicer Broker, GRI
Spicer Real Estate
Rob Spicer Broker, GRI
Spicer Real Estate
7201 Wisconsin Avenue
 RobSpicer@SpicerRealEstate.com
 2403881030
 2403881030
 7201 Wisconsin Avenue


