
 Share
Share
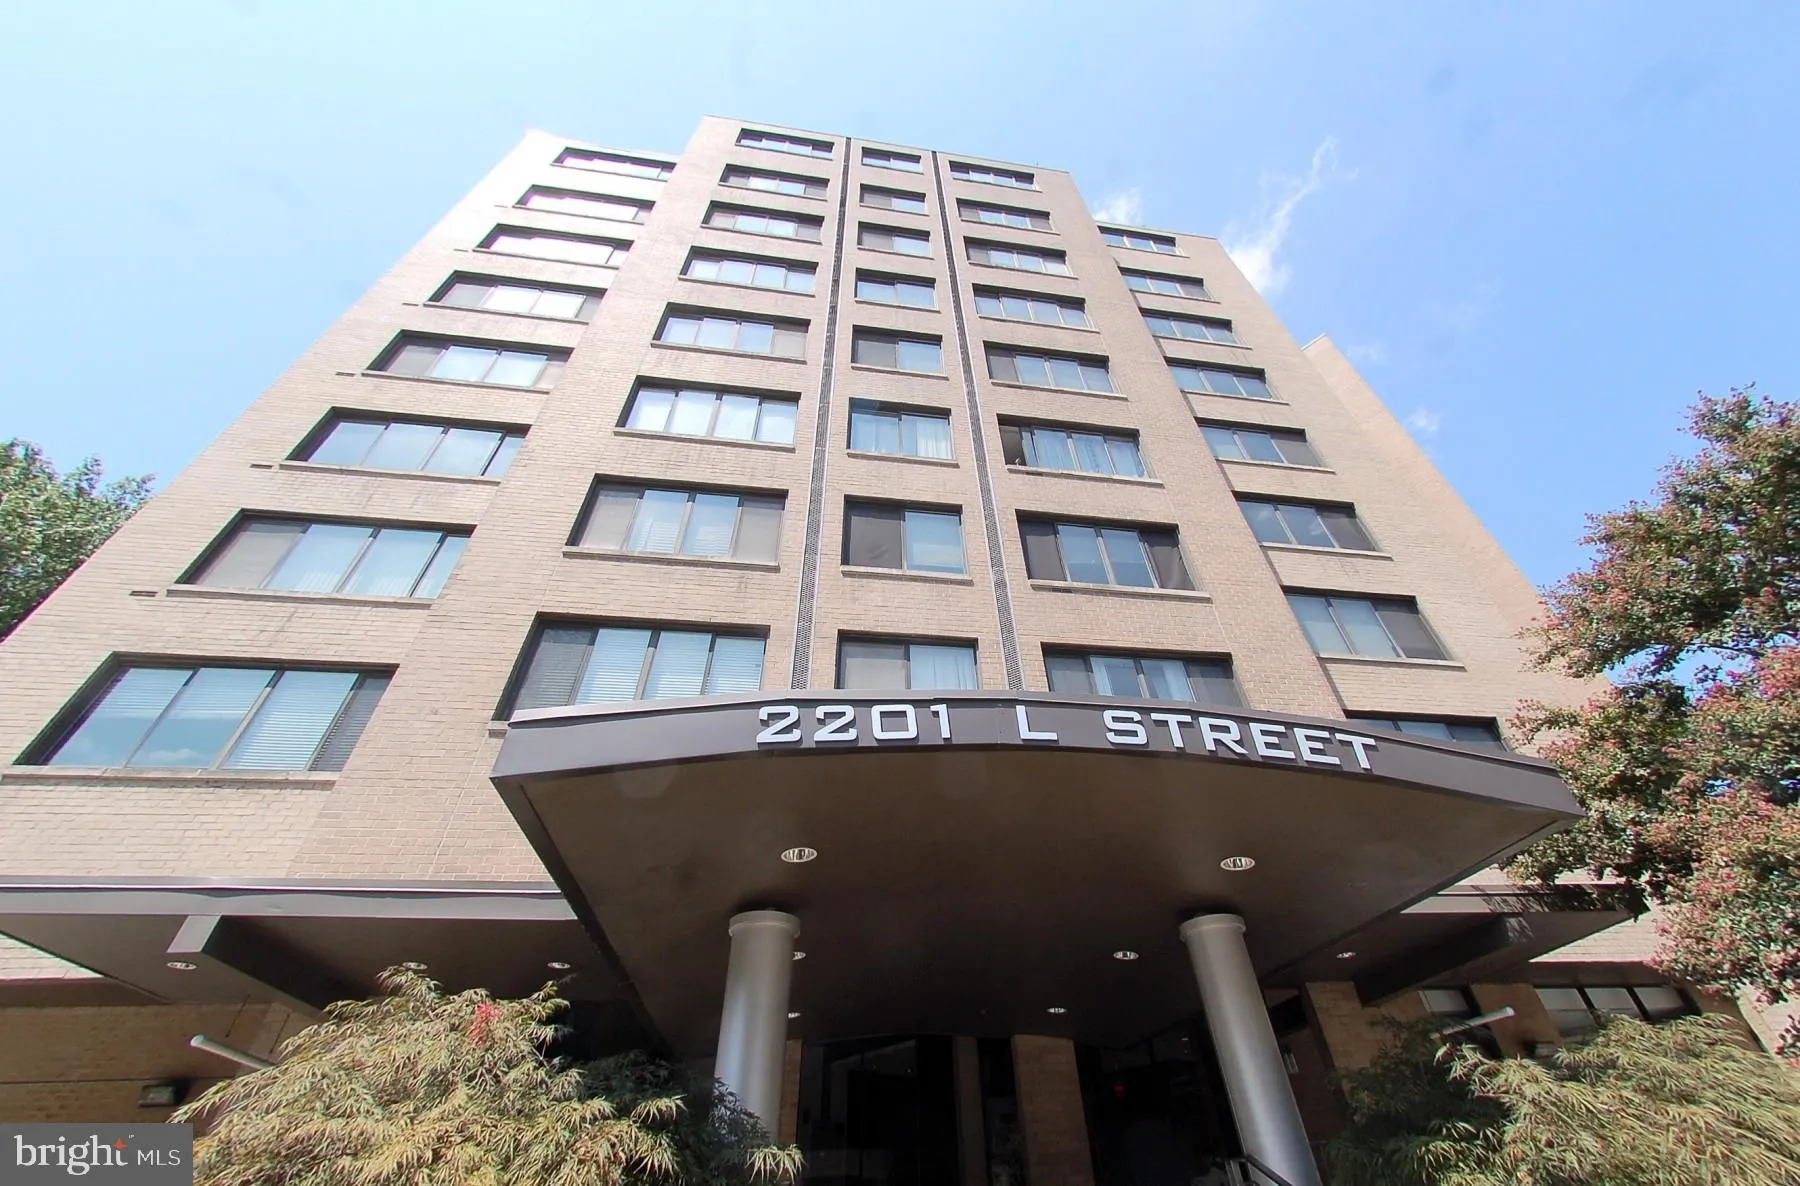
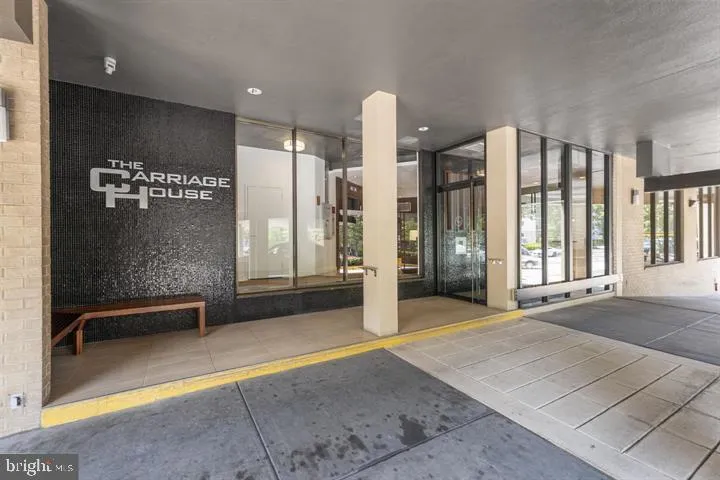
 2201 L STREET, Washington, DC 20037
 505 Sqft SQFT
 1
1
 Basic Details
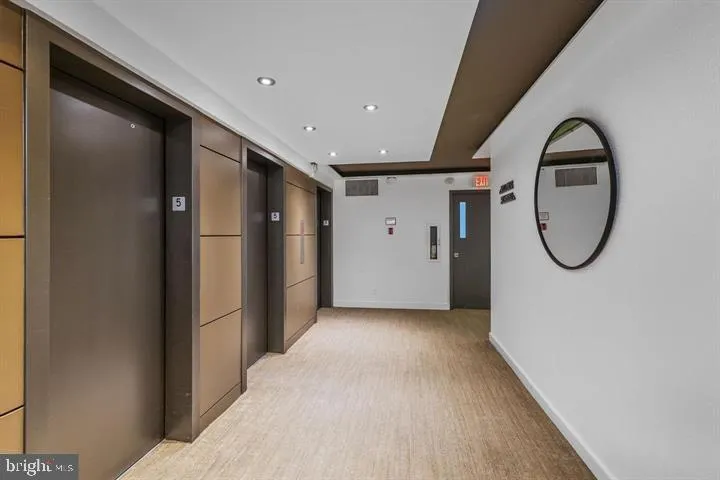
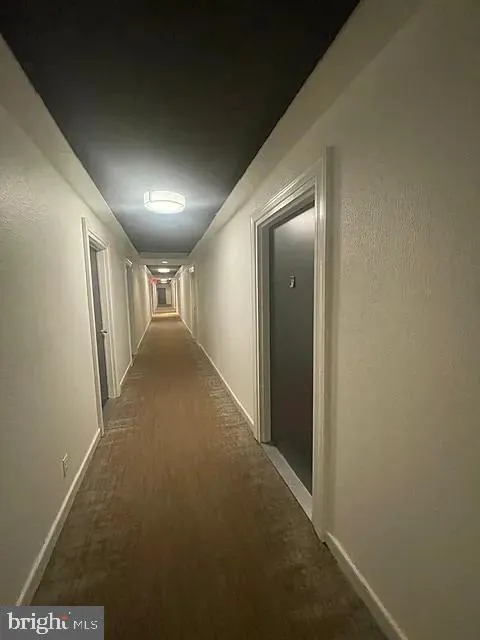
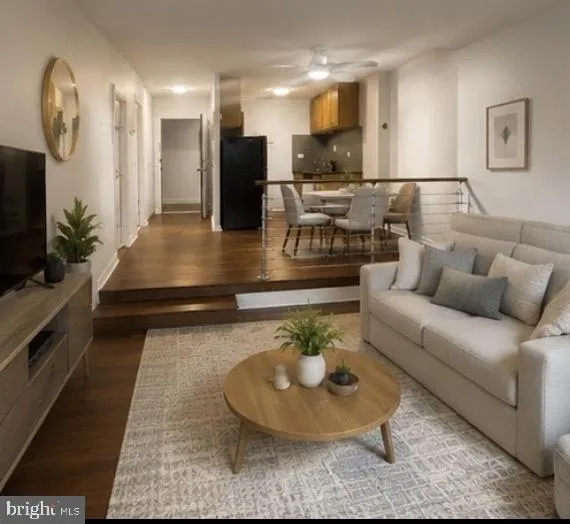
NEW PRICE—$299, 000! An exceptional opportunity to own in DC’s desirable West End, Just moments from Georgetown! This bright 505 sq. ft. studio at Carriage House offers a flexible layout, abundant natural light, rooftop pool, 24 hour concierge and all utilities included in the condo fee. Enjoy an unbeata...
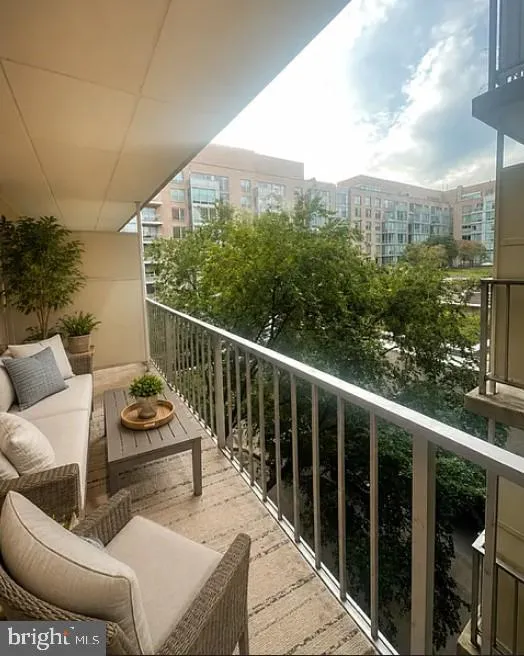
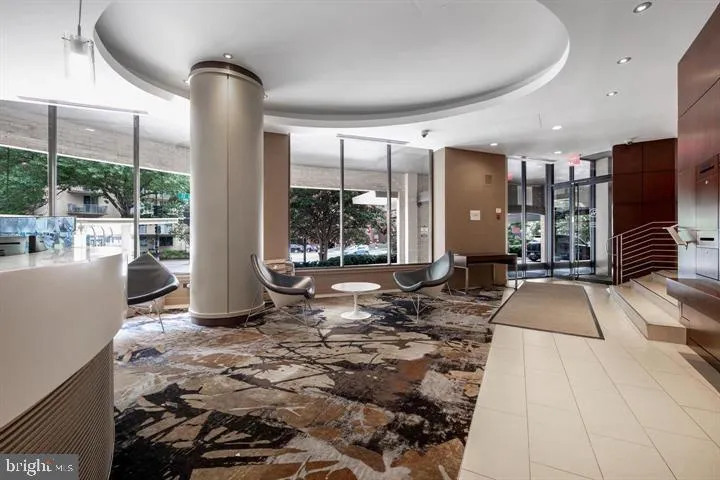
NEW PRICE—$299, 000! An exceptional opportunity to own in DC’s desirable West End, Just moments from Georgetown! This bright 505 sq. ft. studio at Carriage House offers a flexible layout, abundant natural light, rooftop pool, 24 hour concierge and all utilities included in the condo fee. Enjoy an unbeatable location near Foggy Bottom-GWU Metro, Trader Joe’s, Whole Foods, the Kennedy Center, city’s best restaurants, cafés, shopping, and entertainment are just outside your door. This bright and beautifully maintained studio offers approximately 505 square feet of thoughtfully designed living space, virtually staged interior, a smart, open layout that easily accommodates areas for living, working, dining, and relaxing. Kitchen Remodeled 2023, New A/C unit, New Flooring. Seller is ready to sell, come take another look!
 Features & Appliances
 Ask Agent A Question
 Address Map
 Neighborhood
 MLS Addon
 Additional Information
 Financial
Listing Information
Financial
Listing Information
 Rob Spicer Broker, GRI
Spicer Real Estate
Rob Spicer Broker, GRI
Spicer Real Estate
7201 Wisconsin Avenue
 RobSpicer@SpicerRealEstate.com
 2403881030
 2403881030
 7201 Wisconsin Avenue


