
Spicer Real Estate
  • Share
$749,900
Active Active
VA,Springfield

Location 8734 COLD PLAIN COURT, Springfield, VA 22153

  • Sqft 2,068 Sqft SQFT
  • Bed 4
  • Bath 3
Basic Details Basic Details
Description

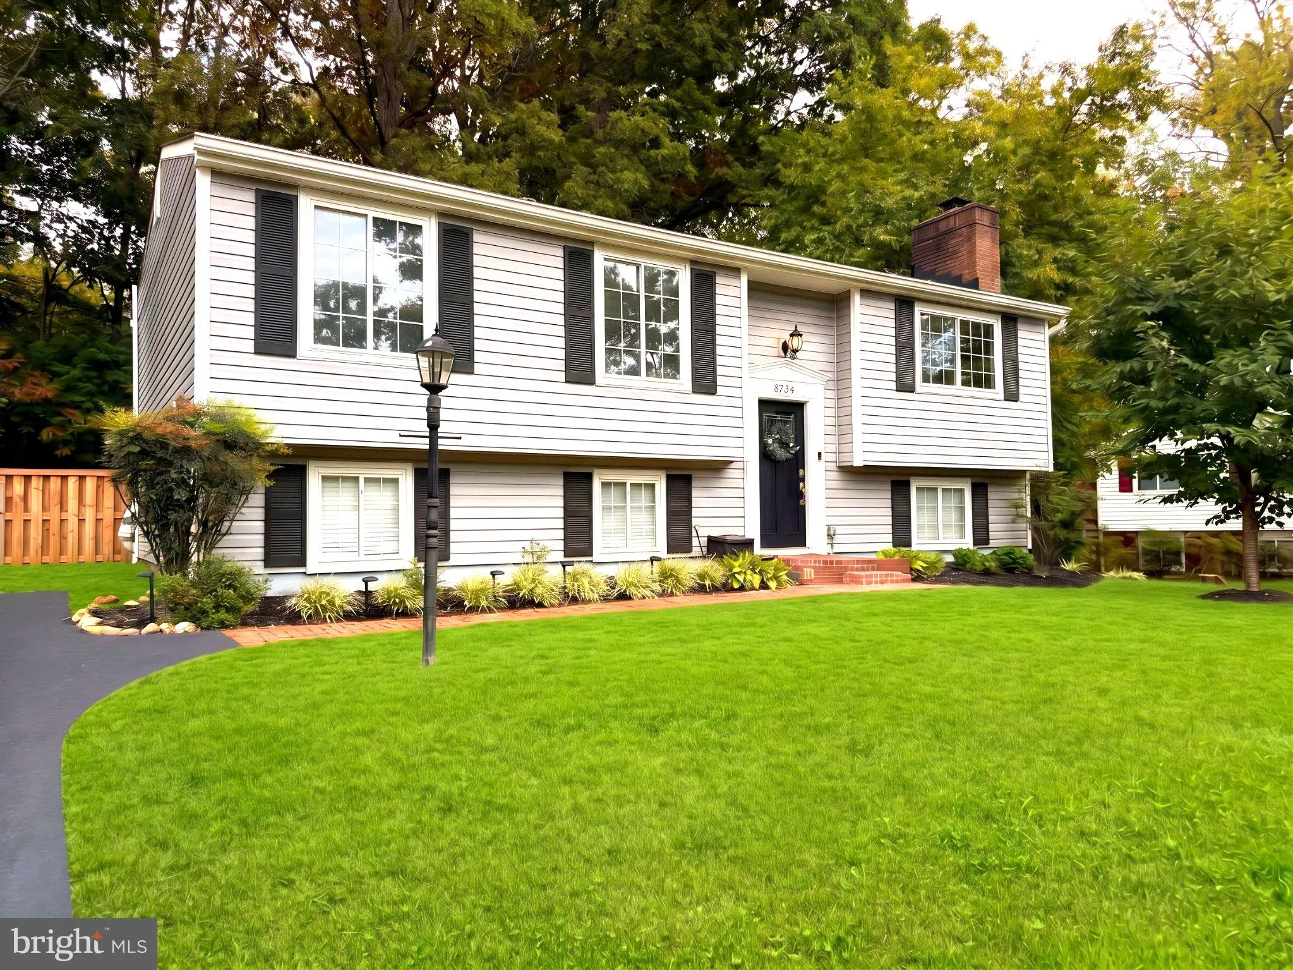
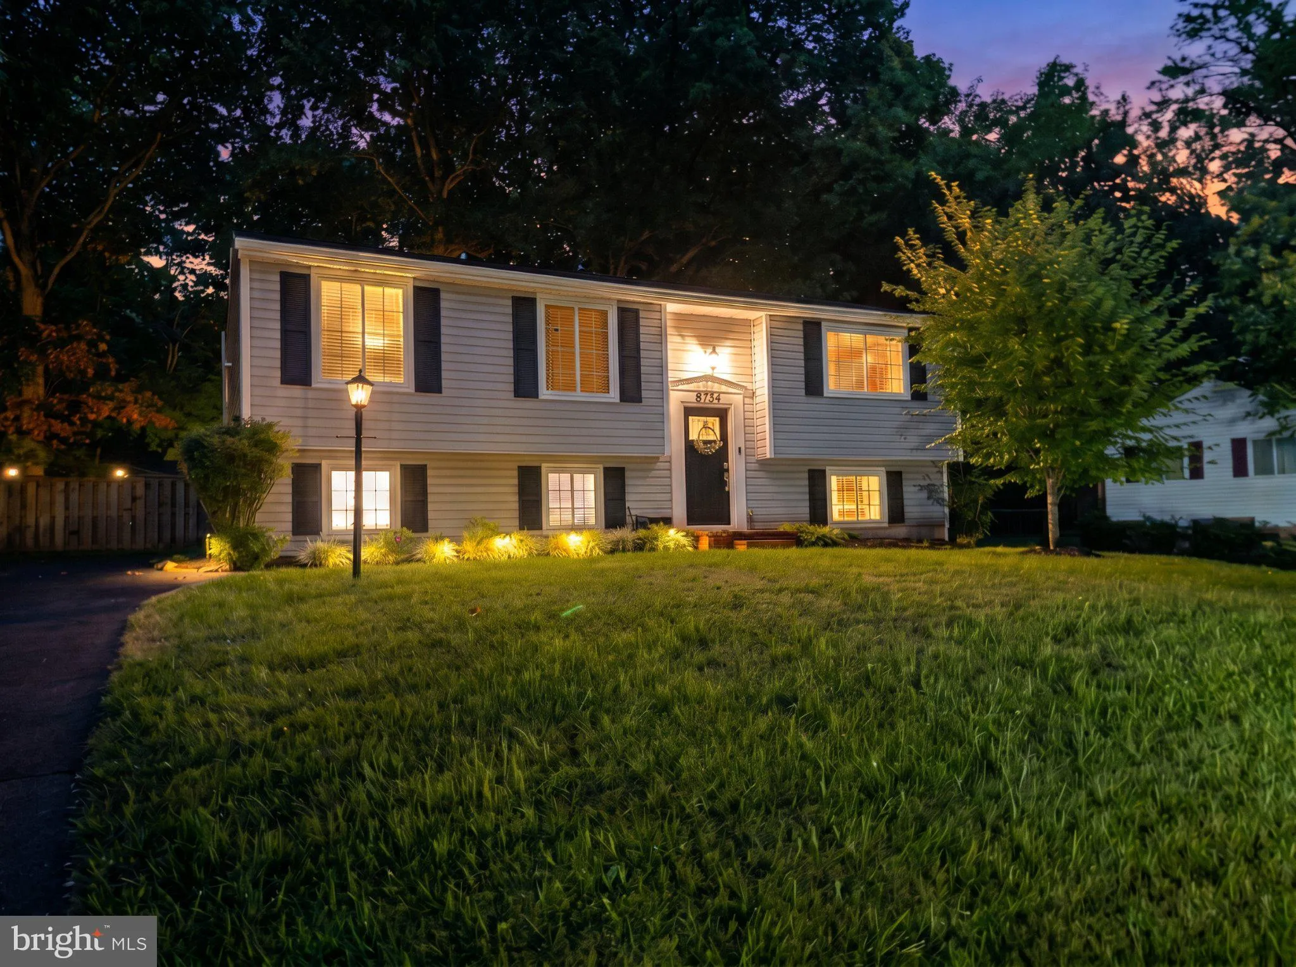
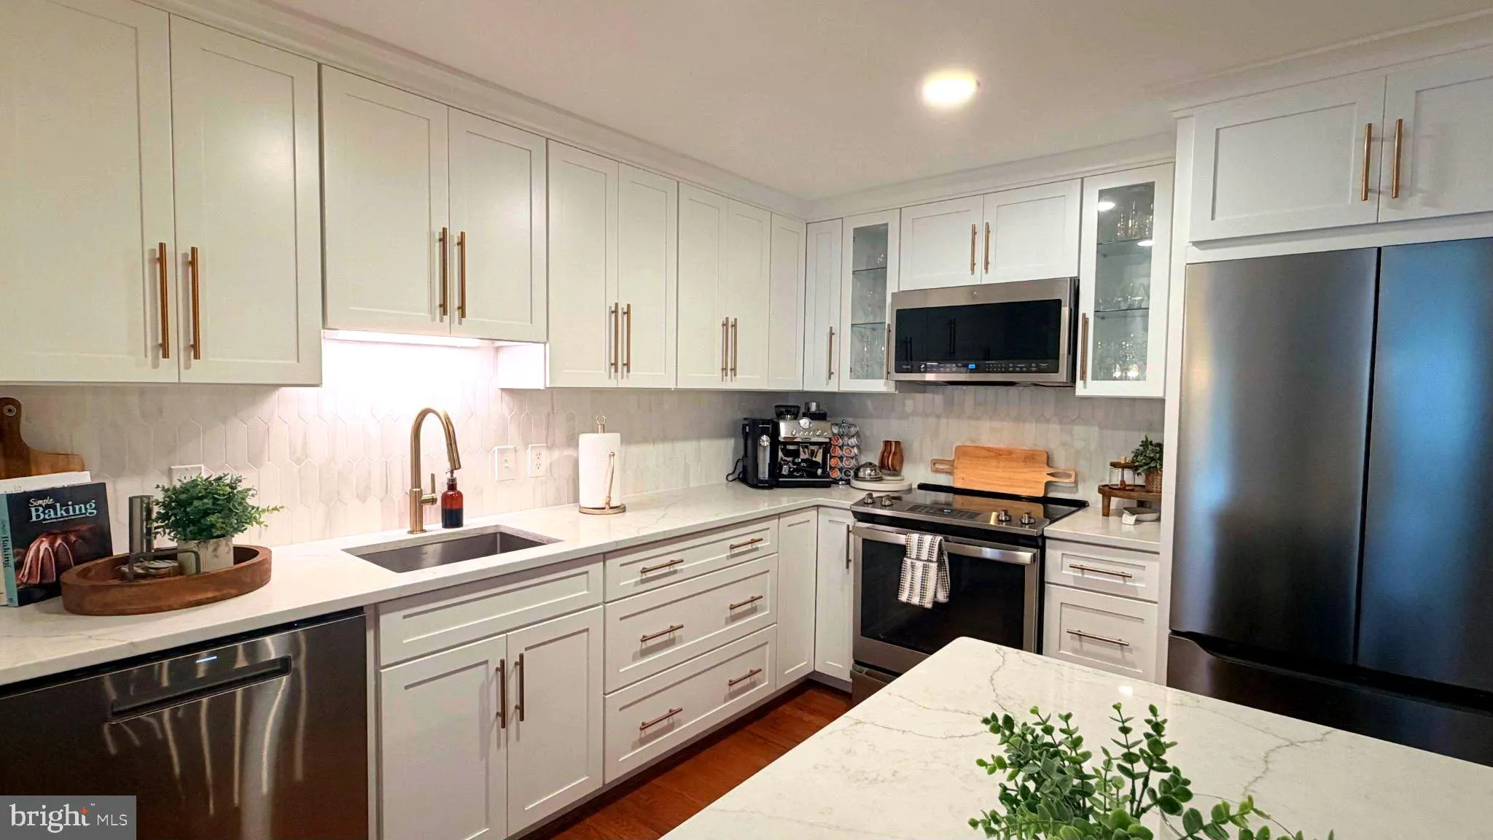
Beautiful!! Single Family Home in sought after Newington Forest. Lots of upgrades! Features 4 bed 2 full and 1 half bath including a bonus room, office room and an extra laundry/storage room for extra space. Walk in to the bright and spacious open concept living room, Dinning and Recently renovated gorgeous kitchen ...

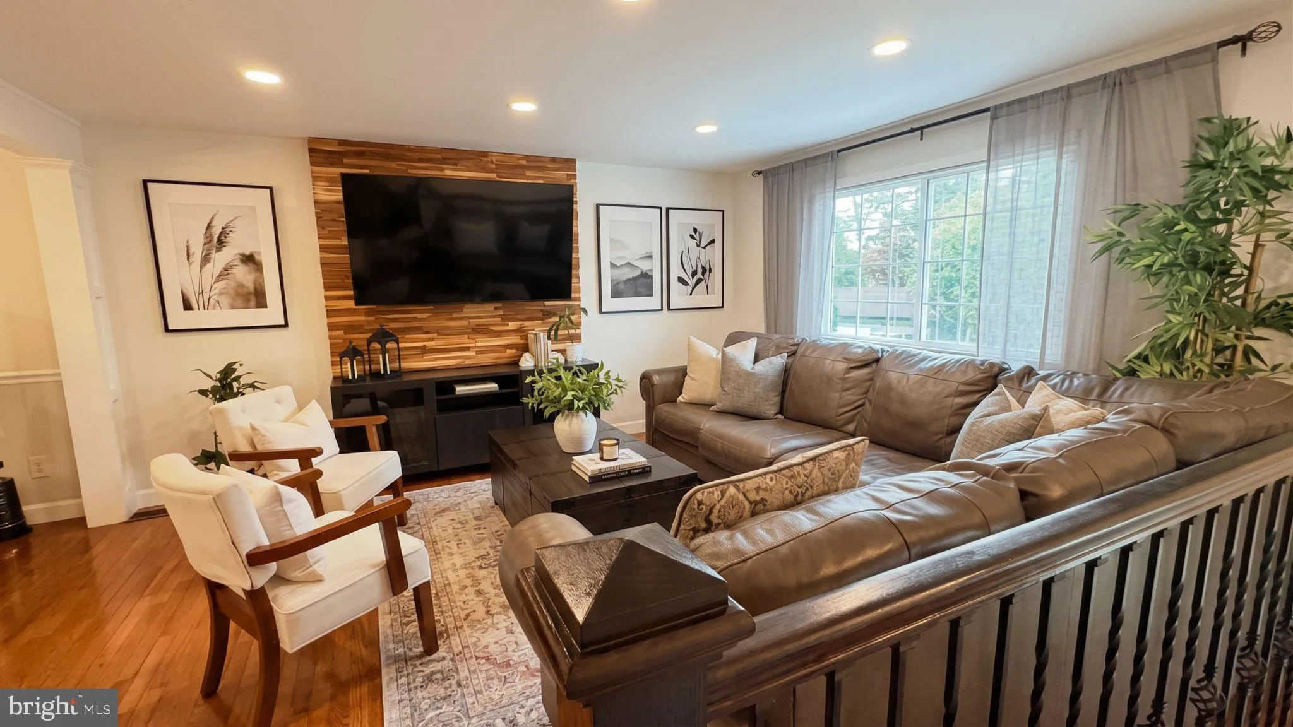
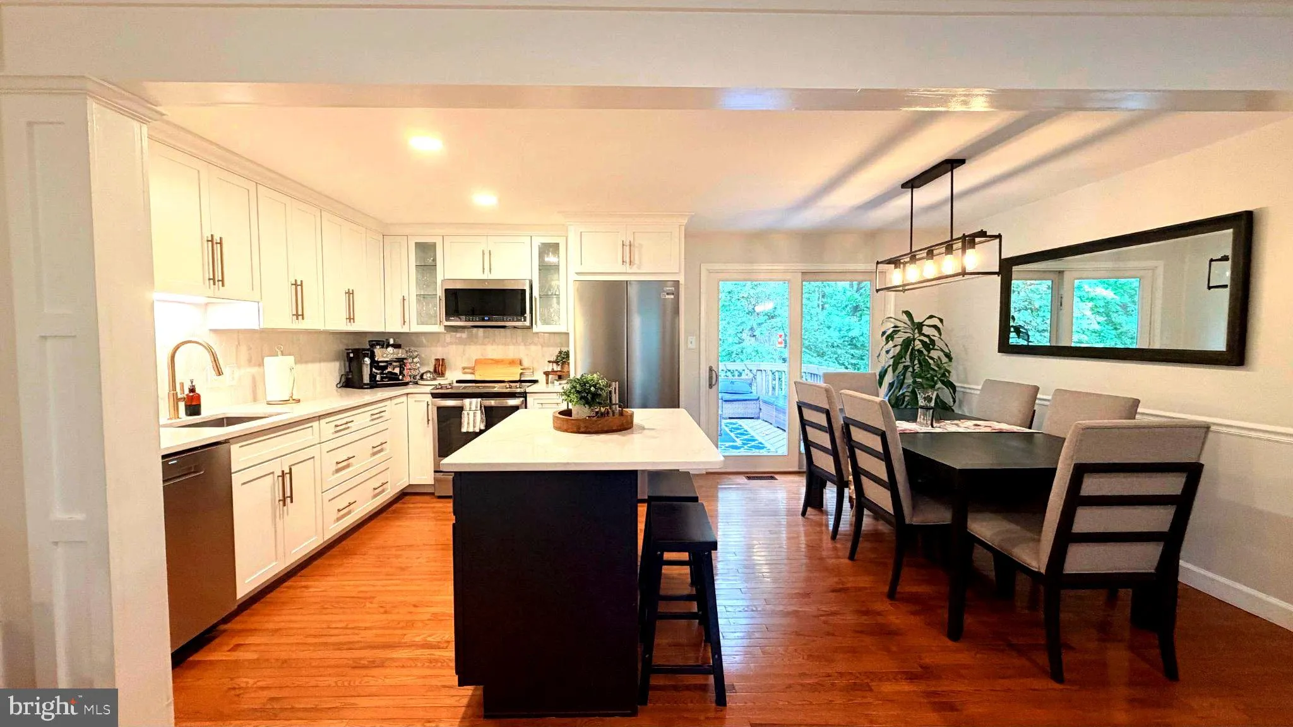
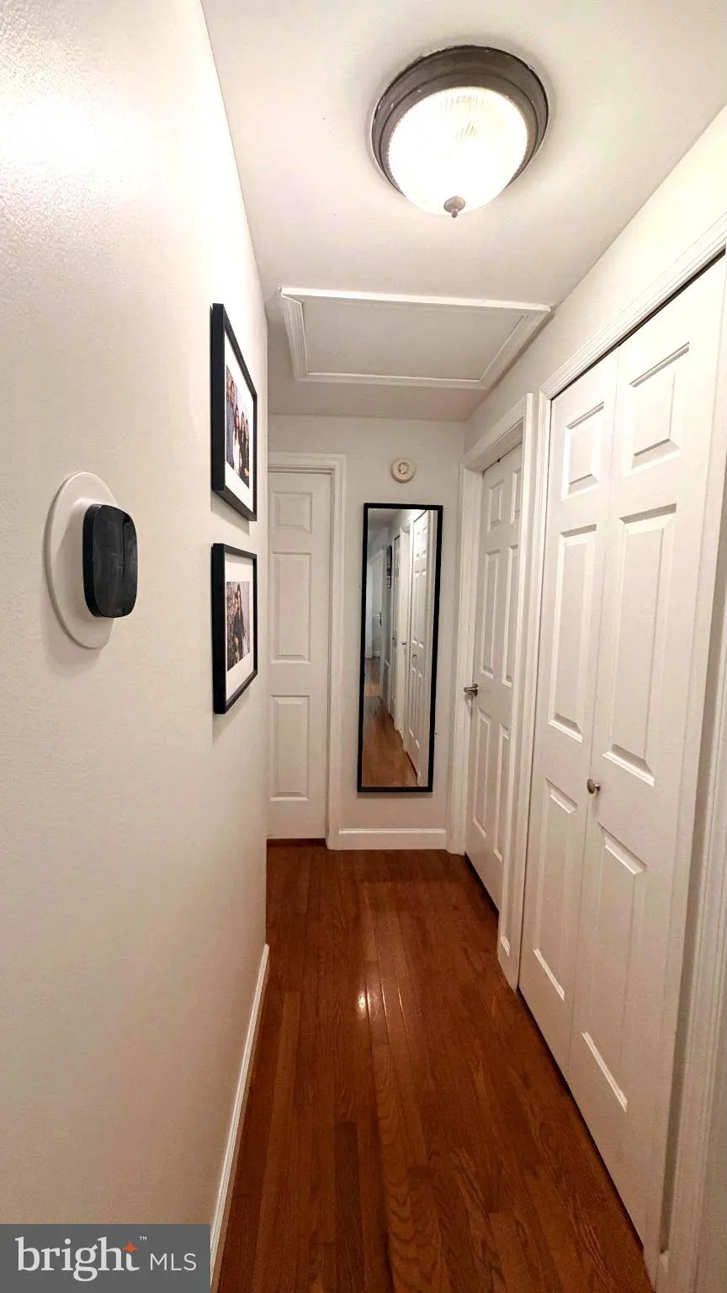
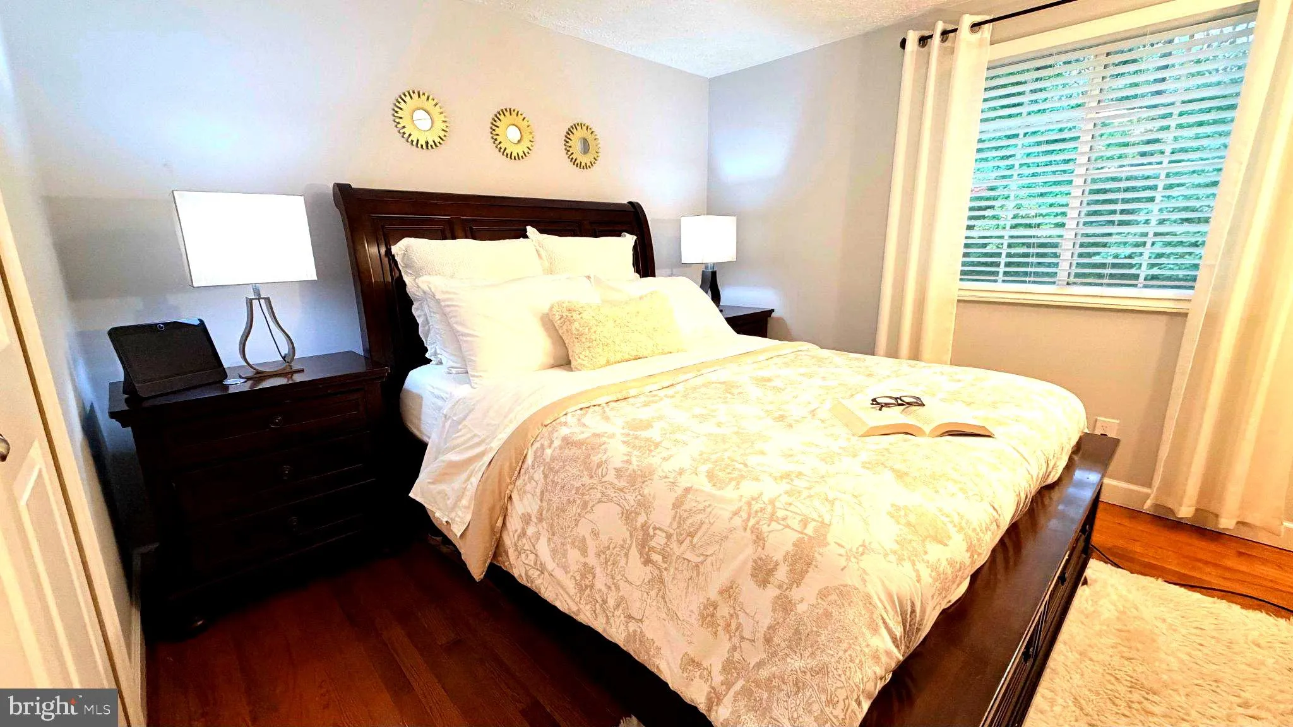
Beautiful!! Single Family Home in sought after Newington Forest. Lots of upgrades! Features 4 bed 2 full and 1 half bath including a bonus room, office room and an extra laundry/storage room for extra space. Walk in to the bright and spacious open concept living room, Dinning and Recently renovated gorgeous kitchen with quartz countertops and top of the line stainless steel appliances. Hardwood floors throughout (No Carpet) Recessed lights. New Roof and Siding replaced less than 5 years. Relax at the deck with a New Fully fenced backyard that backs to woods for extra privacy. The property features an EV ready 240 Volt outlet in the driveway. Enjoy all of the amenities that Newington Forest has to offer including Jog/walk path, bike trails, tennis courts. Close to I95, metro, commuter lots, Ft Belvoir and Springfield Mall Old town Occoquan. Easy access to DC. Over 2000sqft finished and located on a Cul-de-sac. Must See!!

Read More
Basic Details
  • Property Type: Residential
  • Listing Type: Active
  • Listing ID: VAFX2344326
  • Price: $749,900
  • View: Trees/Woods
  • Bedrooms: 4
  • Bathrooms: 3
  • Half Bathrooms: 1
  • Sqft: 2,068 Sqft
  • Year Built: 1980
  • Lot Area: 0.24 Acre
  • Location: US, VA, FAIRFAX-VA, Springfield, NEWINGTON FOREST, 22153
  • Structure Type: Detached
  • Heating System: Heat Pump(s)
  • Cooling System: Ceiling Fan(s), Heat Pump(s)
  • Basement: Connecting Stairway, Rear Entrance, Fully Finished, Walkout Stairs
  • Fence: Rear
  • Fireplace: Screen
  • Patio: Deck
  • Parking: Asphalt Driveway
  • Full Bathrooms: 2
  • Listing Status: Active
  • Roof: Architectural Shingle
Features & Appliances
Features
  • Utilities: Cable TV Available
  • Window Features: DoublePaneWindows
  • Architectural Style: Split Foyer
  • Fireplaces Total: 1
  • Flooring: Hardwood, Tile/Brick
  • Interior Features: Upgraded Countertops, Wood Floors, Recessed Lighting, Floor Plan - Traditional, Kitchen - Island, Kitchen - Eat-In, Floor Plan - Open, Combination Dining/Living, Combination Kitchen/Dining, Ceiling Fan(s), Crown Moldings, Chair Railings, Primary Bath(s), Store/Office
  • Sewer: Public Septic, Public Sewer

Appliances
  • Appliances: Dishwasher, Disposal, Dryer - Front Loading, Microwave, Oven/Range - Electric, Refrigerator, Washer - Front Loading, Washer/Dryer Stacked
Ask Agent A Question Ask Agent A Question

Address Map Address Map
Neighborhood Neighborhood
  • Elementary School: NEWINGTON FOREST
  • High School: SOUTH COUNTY
  • Middle School: SOUTH COUNTY
MLS Addon MLS Addon
  • Office Name: Classic Realty LTD
  • Agent Name: Jorge C Costas
Additional Information Additional Information
  • Water Source: Public
  • Accessibility Features: None
  • Association Amenities: Bike Trail, Common Grounds, Community Center, Jog/Walk Path, Pool - Outdoor, Tennis Courts, Tot Lots/Playground
  • Construction Materials: Vinyl Siding
  • Foundation Details: Block
  • Levels: 2
  • Lot Features: Backs to Trees, Cul-de-sac
  • On Market Date: 2026-10-16
Financial Financial
  • Tax Annual Amount: 7338.0
  • Association Fee: 206.25
  • Association Fee Frequency: Quarterly
  • Association Fee Includes: Management, Reserve Funds, Snow Removal, Trash
  • Association Yn: 1
Listing Information Listing Information
  • Originating System Name: Bright
  • List Agent Mls Id: 120202
  • List Office Mls Id: CLSS1
  • MLS Status: ACTIVE-BRIGHT
  • Modification Timestamp: 2026-10-16T20:12:07Z
  • Status Change Timestamp: 2026-10-16T04:00:00Z
Rob Spicer Broker, GRI Rob Spicer Broker, GRI Spicer Real Estate

7201 Wisconsin Avenue

Mortgage Calculator
$
$ %
Years
%
$ %Per Year
$ % Per Year

$
