
 Share
Share
 7600 WOOD MIST LANE, Falls Church, VA 22043
 1,120 Sqft SQFT
 3
3
 2
2
 Basic Details
OPEN HOUSE 12-2PM Saturday 10/10 ** Inquire about a 1% buyer credit when using our preferred lender! Move-in ready and freshly painted, this end-unit townhouse checks the boxes buyers are looking for with a spacious fenced backyard, recent major updates, and a convenient, functional layout. The main level features a...
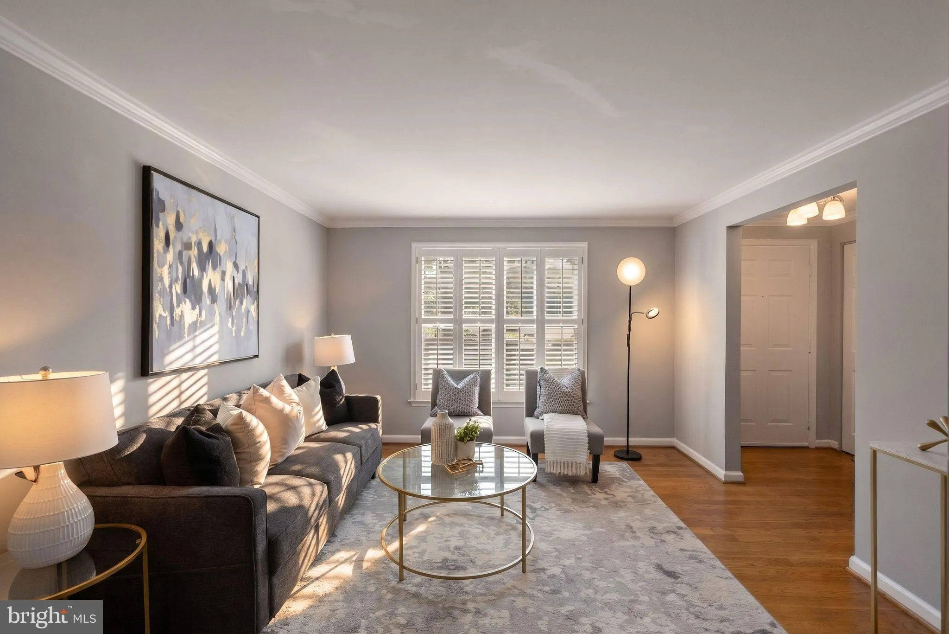
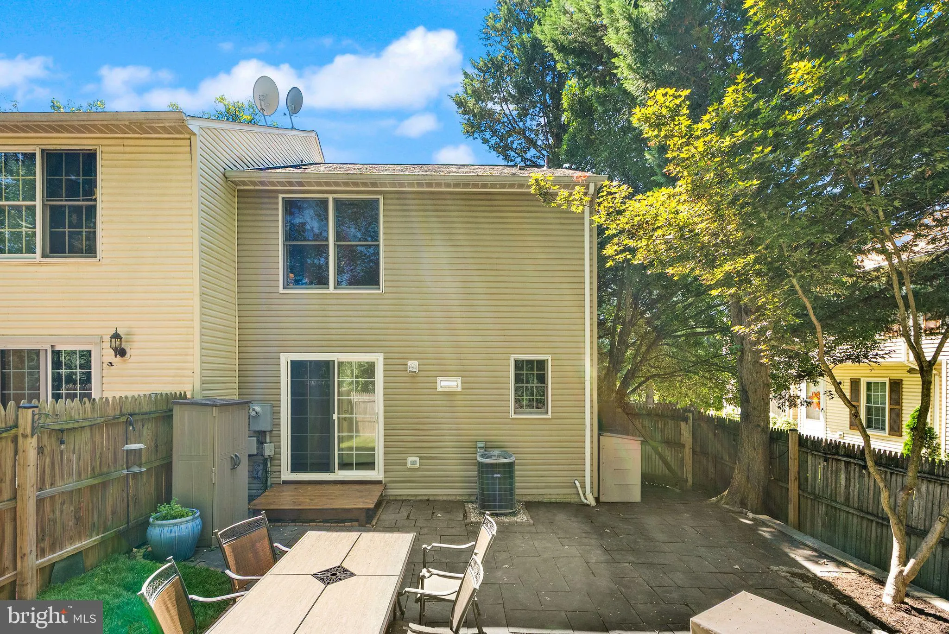
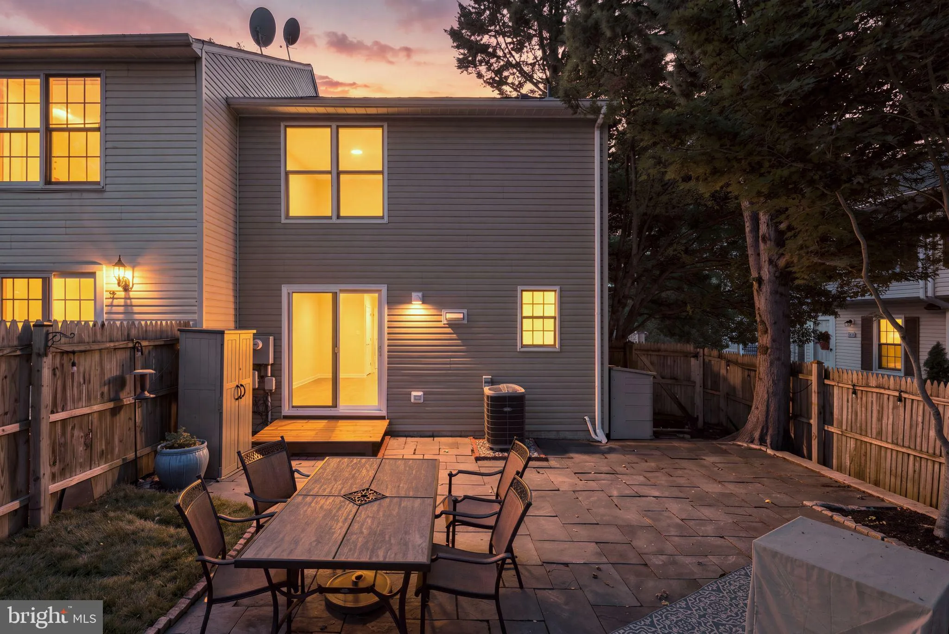
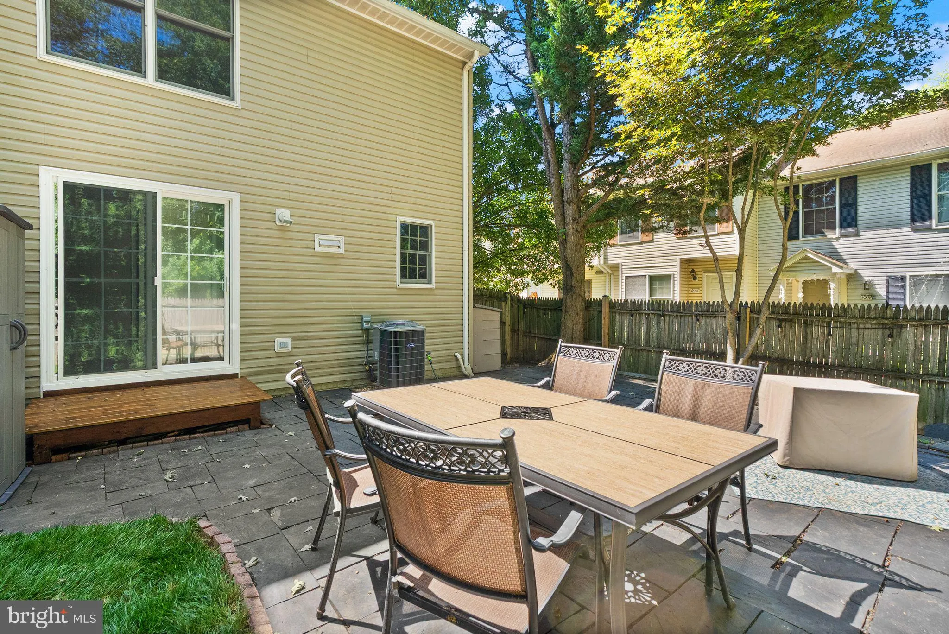
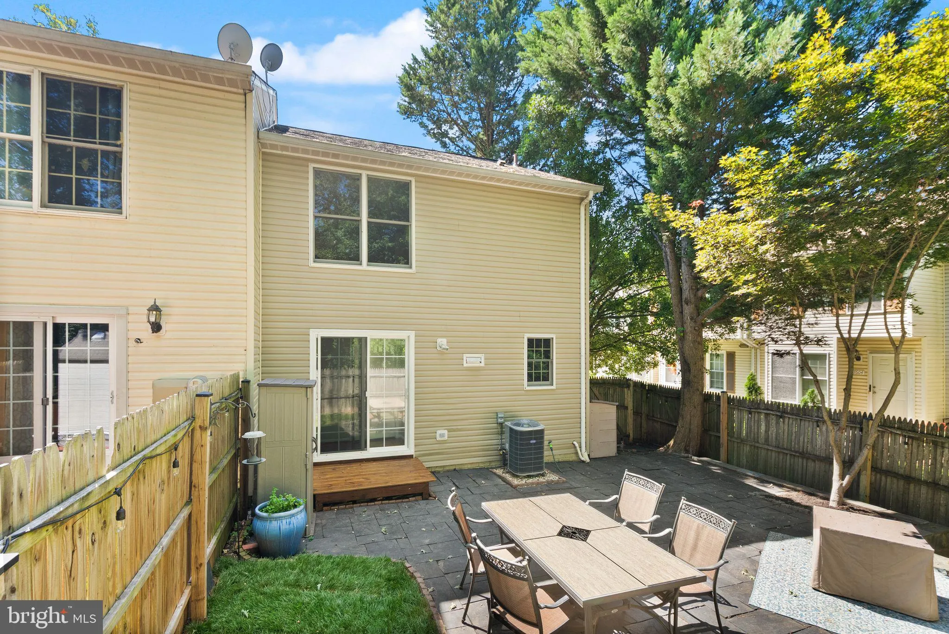
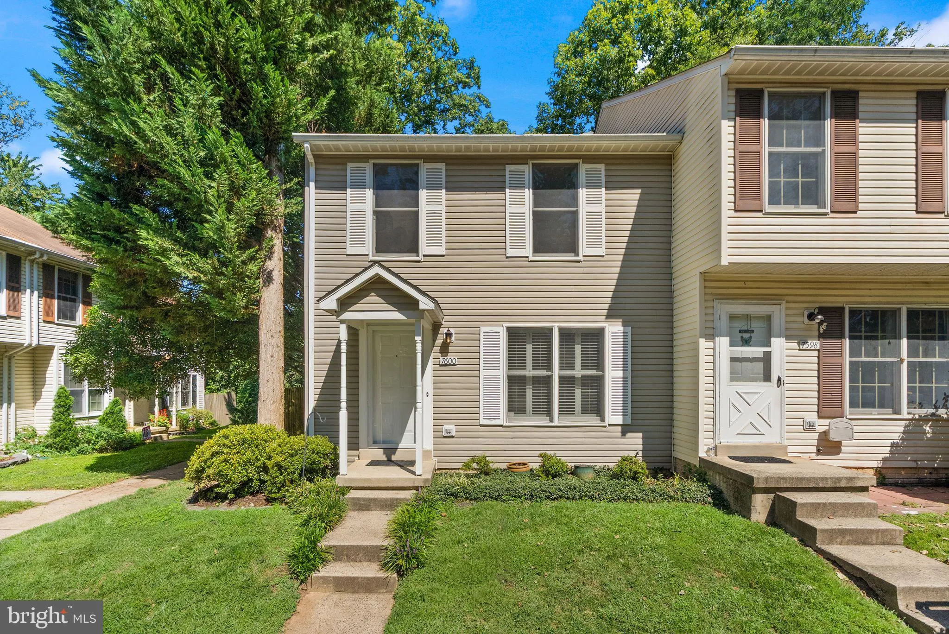
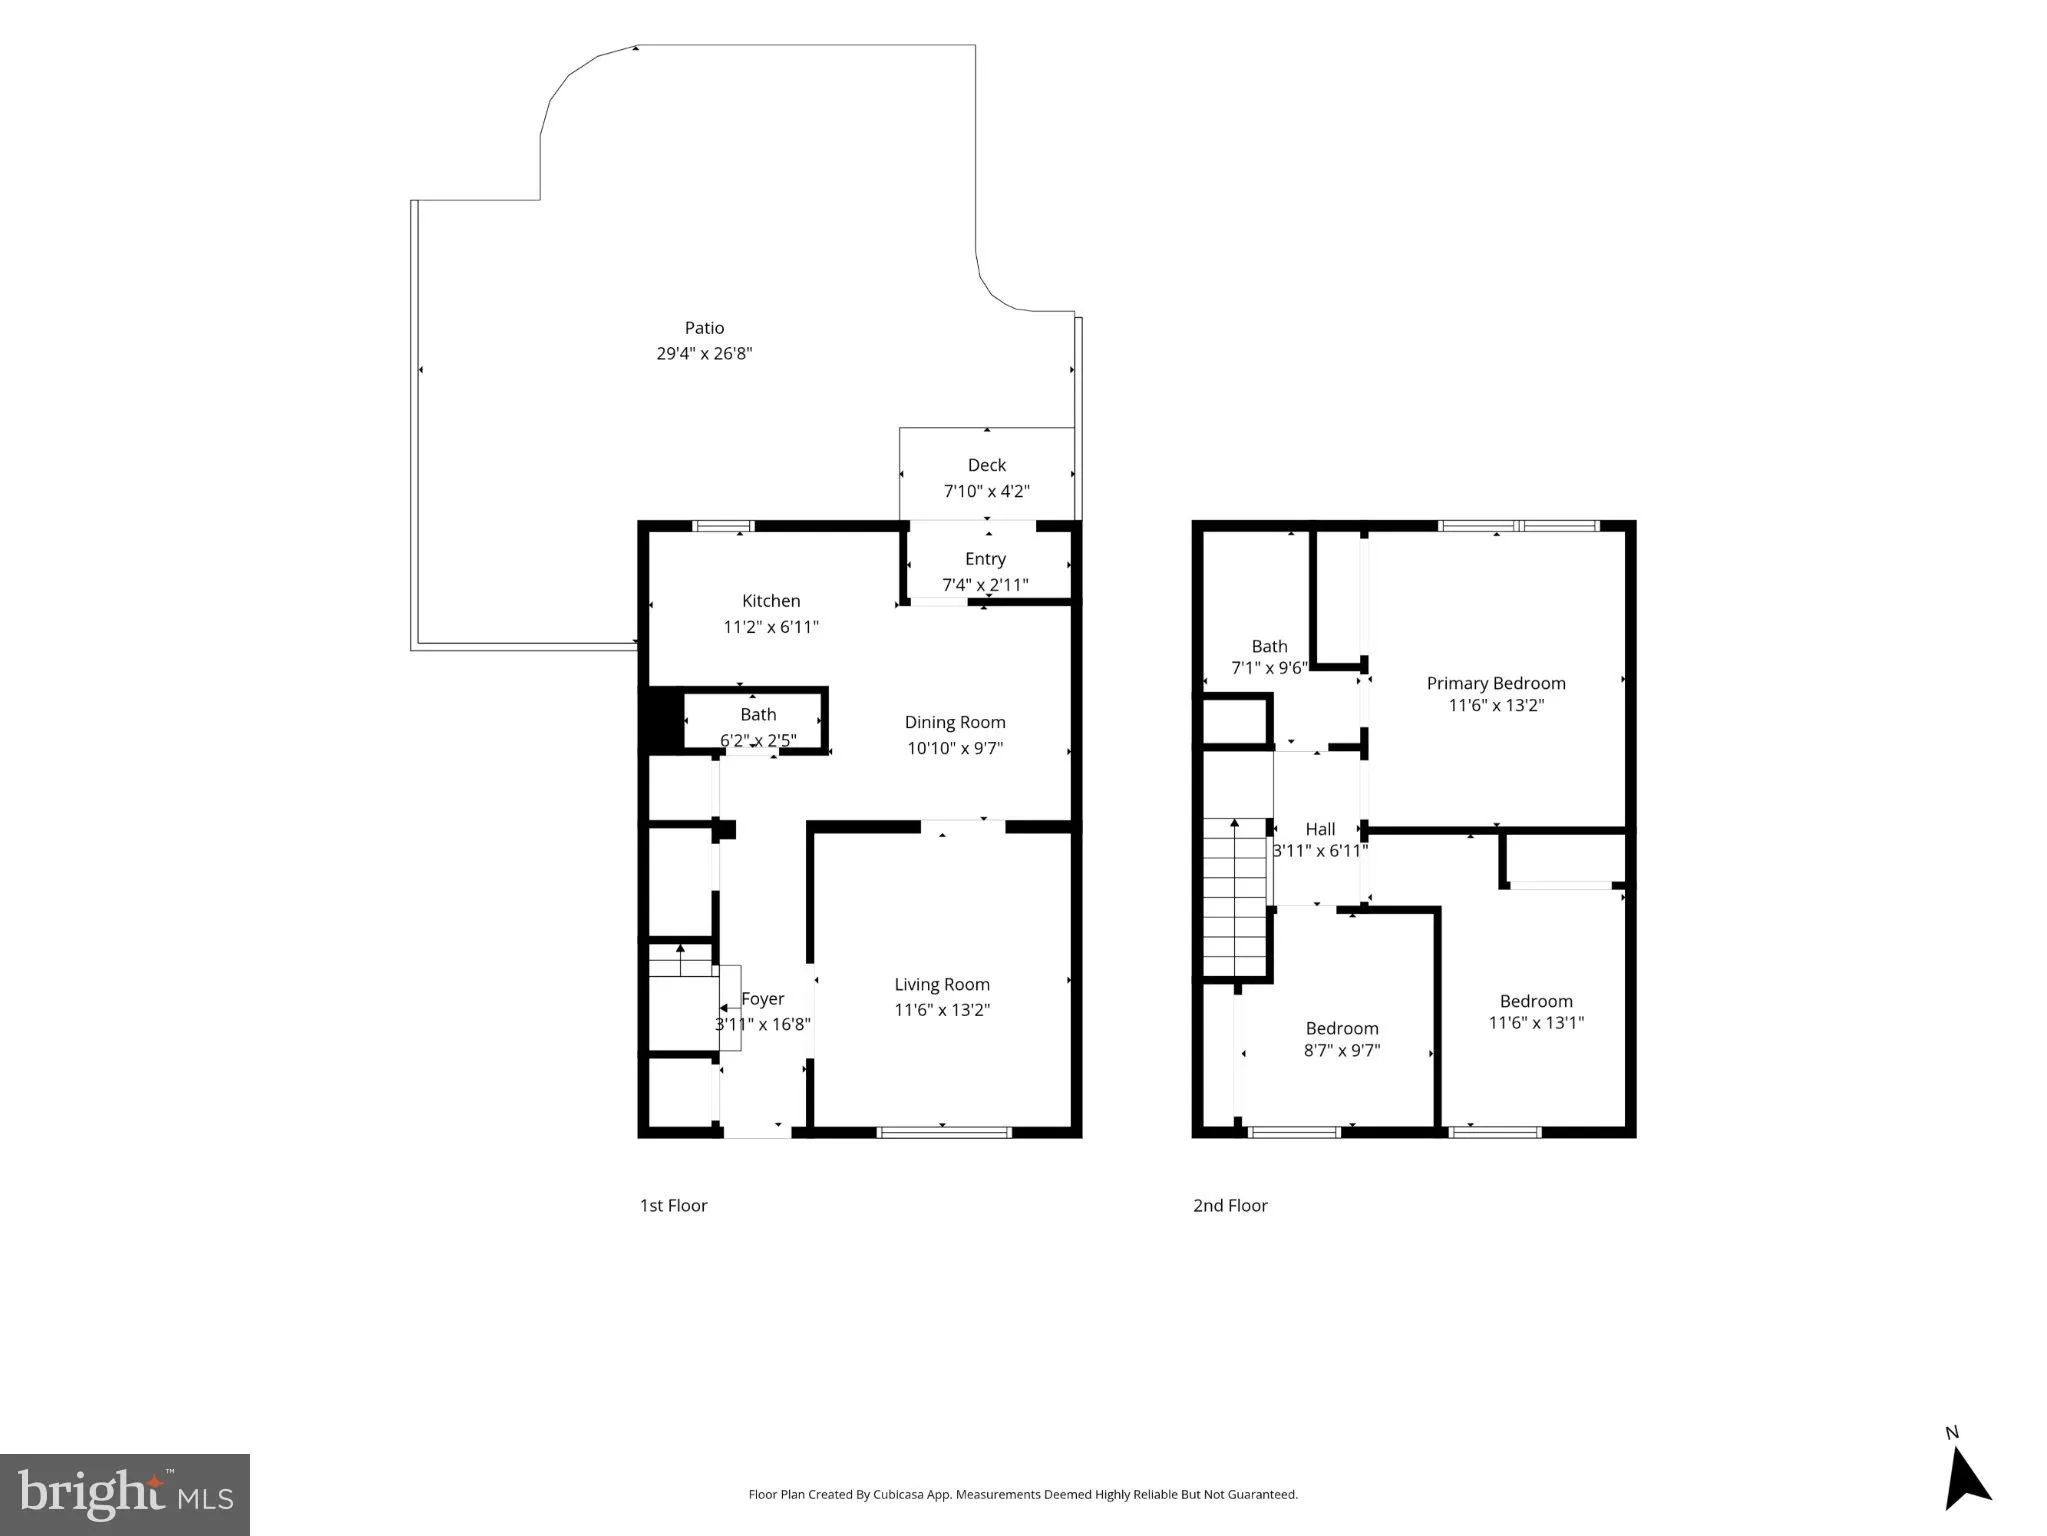
OPEN HOUSE 12-2PM Saturday 10/10 ** Inquire about a 1% buyer credit when using our preferred lender! Move-in ready and freshly painted, this end-unit townhouse checks the boxes buyers are looking for with a spacious fenced backyard, recent major updates, and a convenient, functional layout. The main level features an inviting eat-in kitchen with stainless steel appliances, while three bedrooms and 1.5 baths provide comfortable living space upstairs. Outside, the large rear patio, newly laid sod, and fully fenced backyard create an ideal setting for entertaining, pets, gardening, or relaxing. Recent improvements include HVAC with indoor and outdoor units (2022), Nest thermostat (2022), water heater (2022), garbage disposal (2023), dryer (2024), and dishwasher (2025). With the big-ticket updates already taken care of and nothing left to do but move in, this is one you’ll want to see before it’s gone.
 Features & Appliances
 Ask Agent A Question
 Address Map
 Neighborhood
 MLS Addon
 Additional Information
 Financial
Listing Information
Financial
Listing Information
 Rob Spicer Broker, GRI
Spicer Real Estate
Rob Spicer Broker, GRI
Spicer Real Estate
7201 Wisconsin Avenue
 RobSpicer@SpicerRealEstate.com
 2403881030
 2403881030
 7201 Wisconsin Avenue


