
 Share
Share
 3158 ELLENWOOD DRIVE, Fairfax, VA 22031
 1,716 Sqft SQFT
 3
3
 3
3
 Basic Details
Price improved! Highly motivated sellers, bring your offer! Beautifully Updated & Move-In Ready! Welcome to 3158 Ellenwood Drive, where extensive updates, bright living spaces, and a fantastic location come together. This inviting home features beautiful hardwood floors, abundant natural light, and thoughtful i...
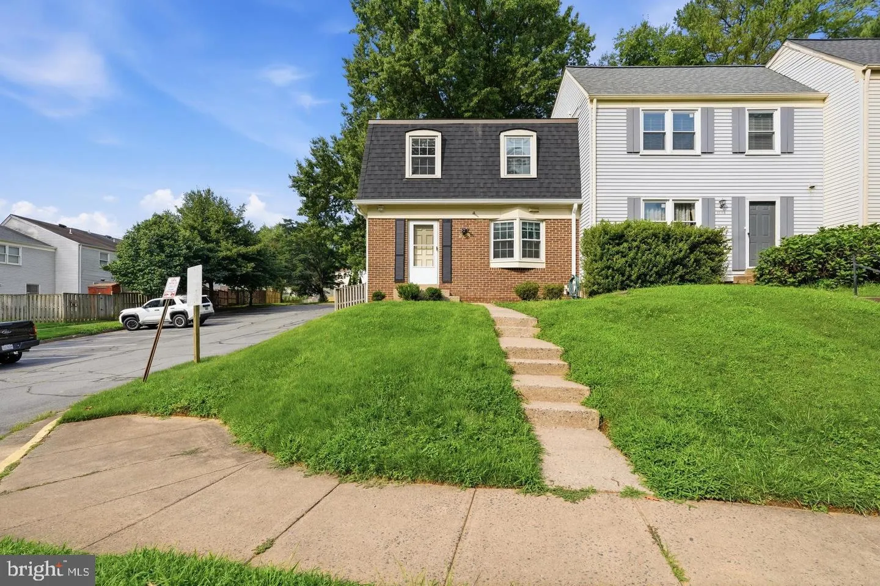
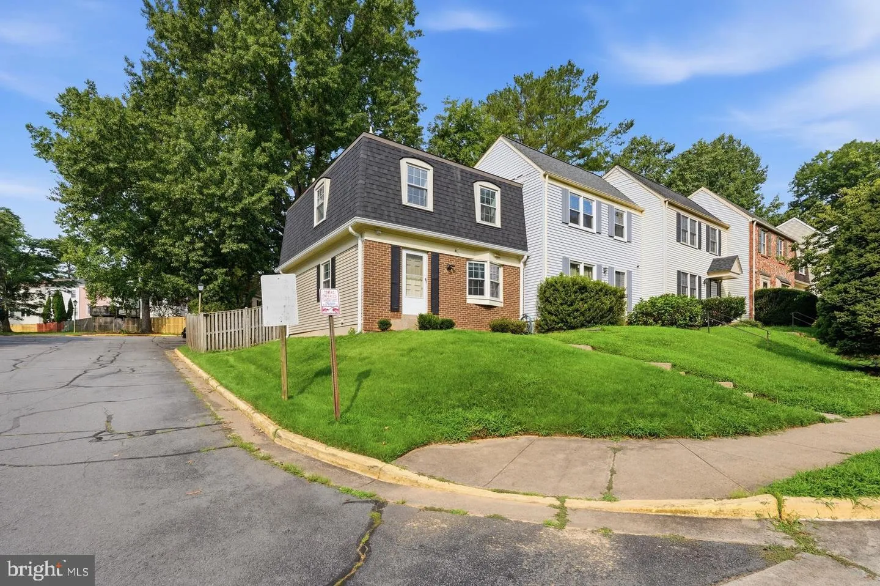
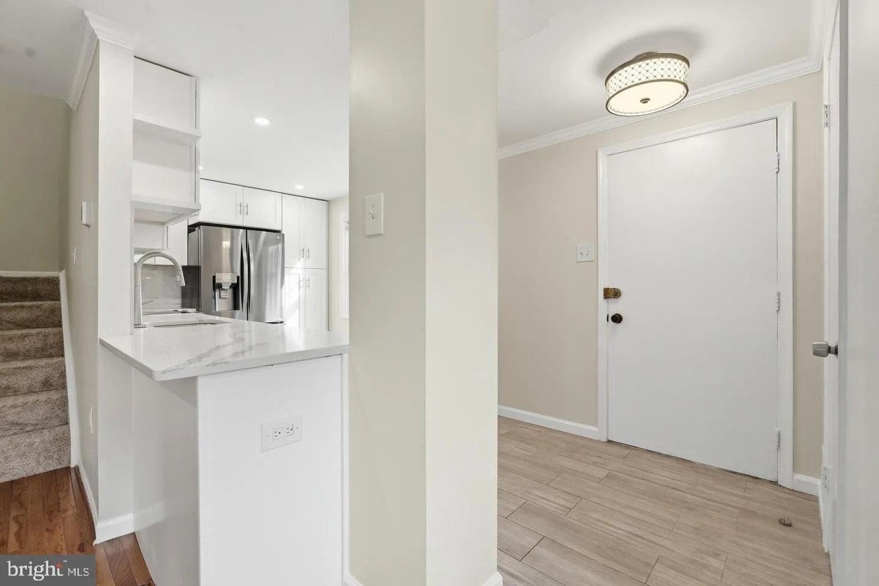
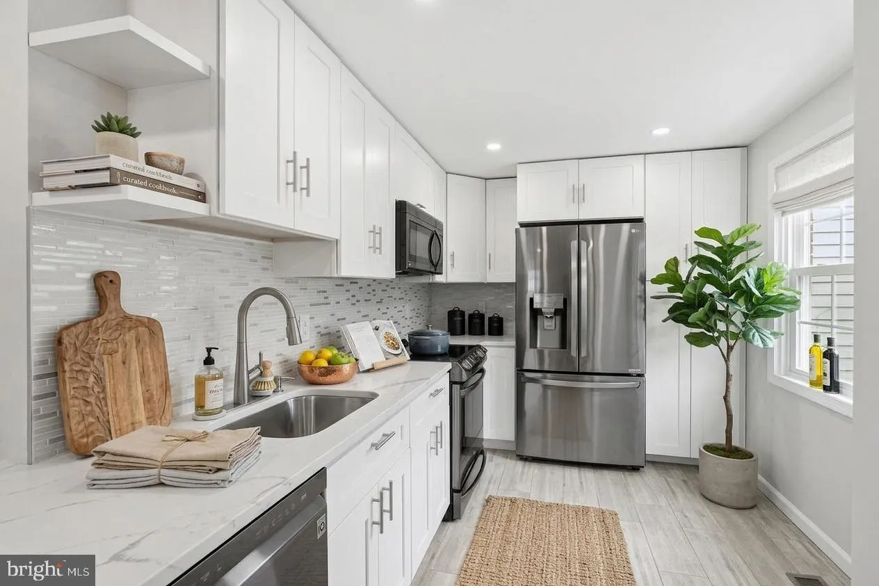
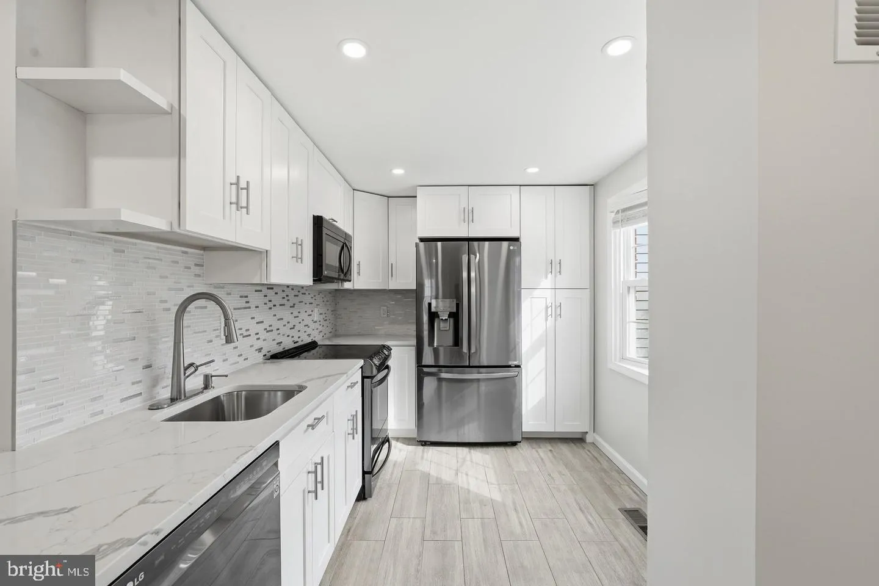
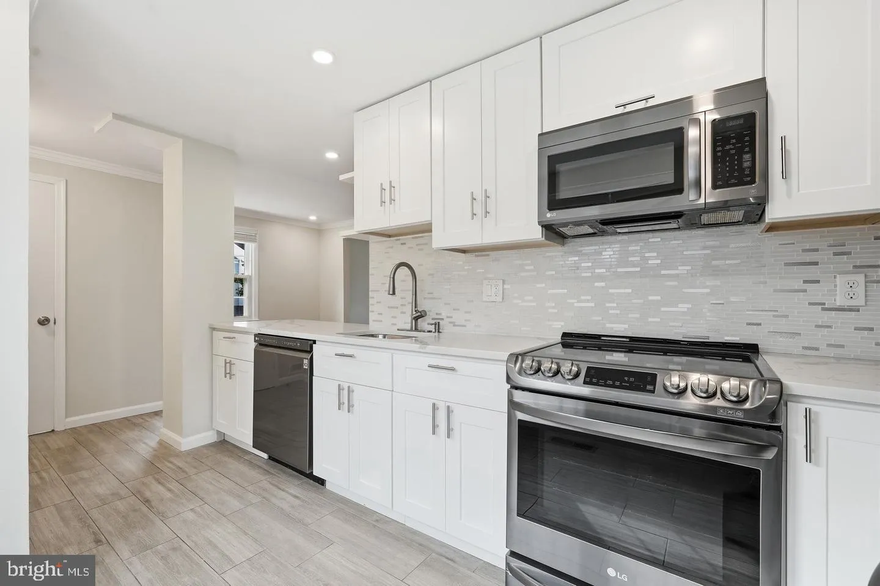
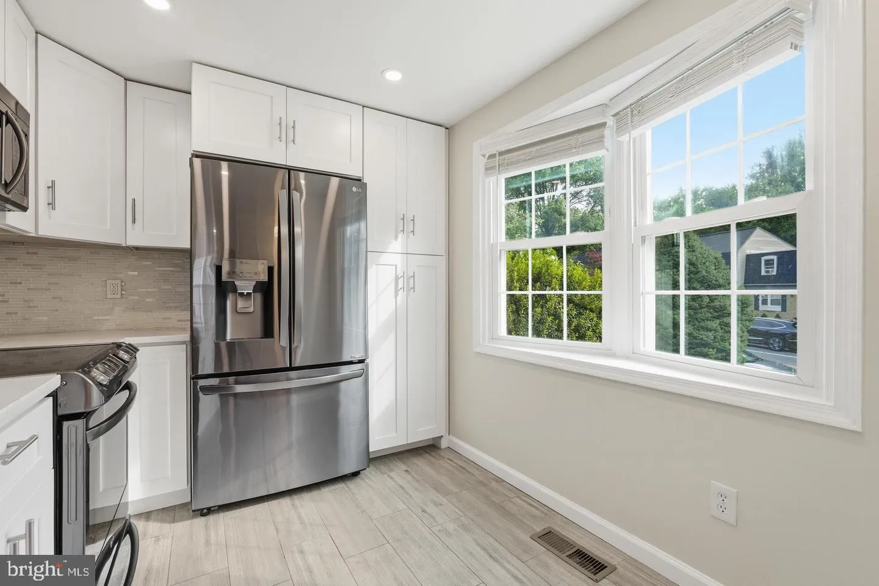
Price improved! Highly motivated sellers, bring your offer! Beautifully Updated & Move-In Ready! Welcome to 3158 Ellenwood Drive, where extensive updates, bright living spaces, and a fantastic location come together. This inviting home features beautiful hardwood floors, abundant natural light, and thoughtful improvements throughout. The main level offers a gourmet kitchen, spacious living room, and dining area with a comfortable flow for everyday living and entertaining. Upstairs are three bedrooms and a full bath, while the lower level provides additional living space with a family room, full bath, and separate laundry room. Major improvements include: renovated kitchen, all three bathrooms and basement (2019); backyard renovations (2019 & 2025); new furnace, electrical panel and extensive electrical work (2021); new roof (2023); new washer and dryer (2024); and new siding, gutters, sliding glass door, and fresh interior paint (2026). Numerous improvements total well over $80, 000. The private, fully fenced backyard features a patio and plenty of green space, perfect for relaxing, entertaining, or enjoying the outdoors. Prime location with easy access to the Vienna and Dunn Loring Metro stations, I-495, and I-66, plus minutes to the Mosaic District and Tysons Corner for shopping, dining, entertainment, and more. Extensively updated, beautifully maintained, and ideally located, this one is ready to welcome you home!
 Features & Appliances
 Ask Agent A Question
 Address Map
 Neighborhood
 MLS Addon
 Additional Information
 Financial
Listing Information
Financial
Listing Information
 Rob Spicer Broker, GRI
Spicer Real Estate
Rob Spicer Broker, GRI
Spicer Real Estate
7201 Wisconsin Avenue
 RobSpicer@SpicerRealEstate.com
 2403881030
 2403881030
 7201 Wisconsin Avenue


