Spicer Real Estate
  • Share
$940,000
Pending Pending
VA,Clifton

Location 6803 MARLEIGH COURT, Clifton, VA 20124

  • Sqft 2,381 Sqft SQFT
  • Bed 5
  • Bath 4
Basic Details Basic Details
Description

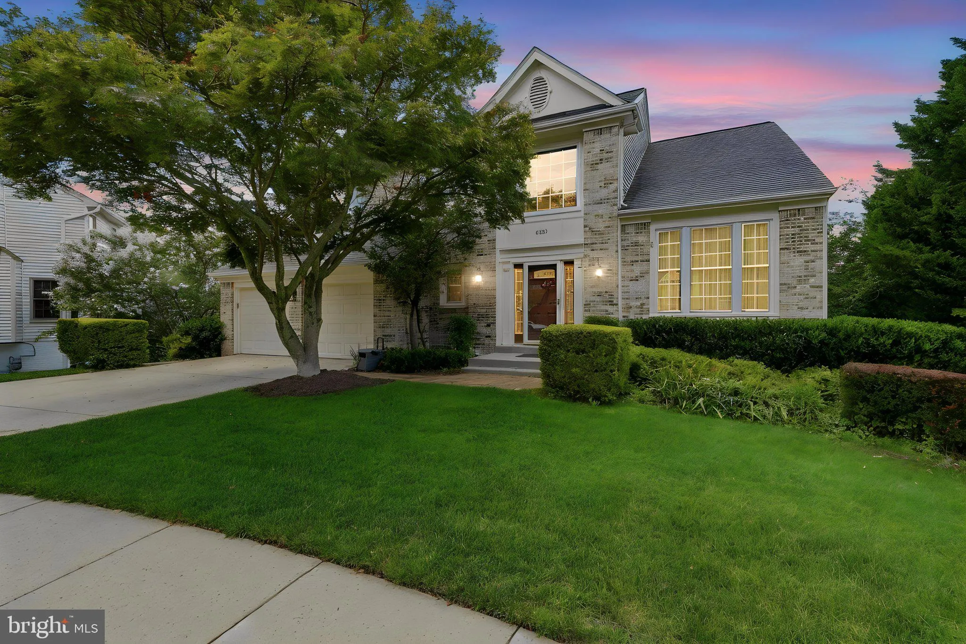
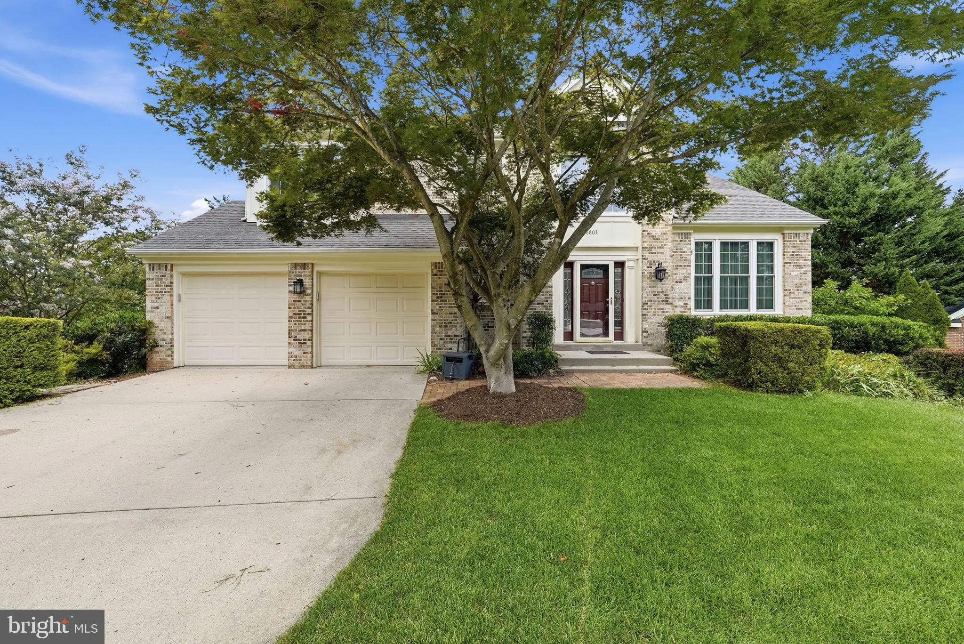
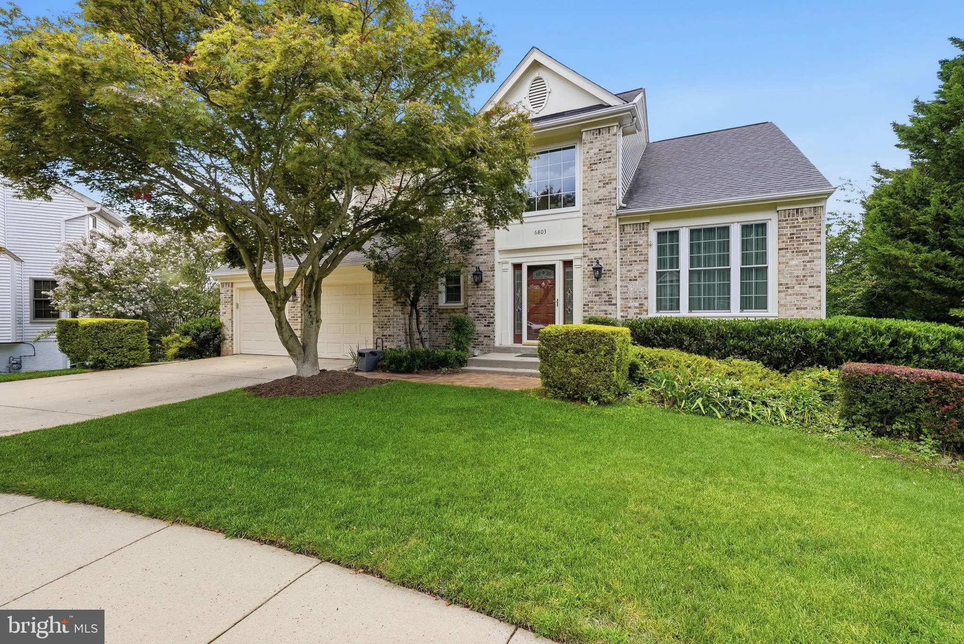
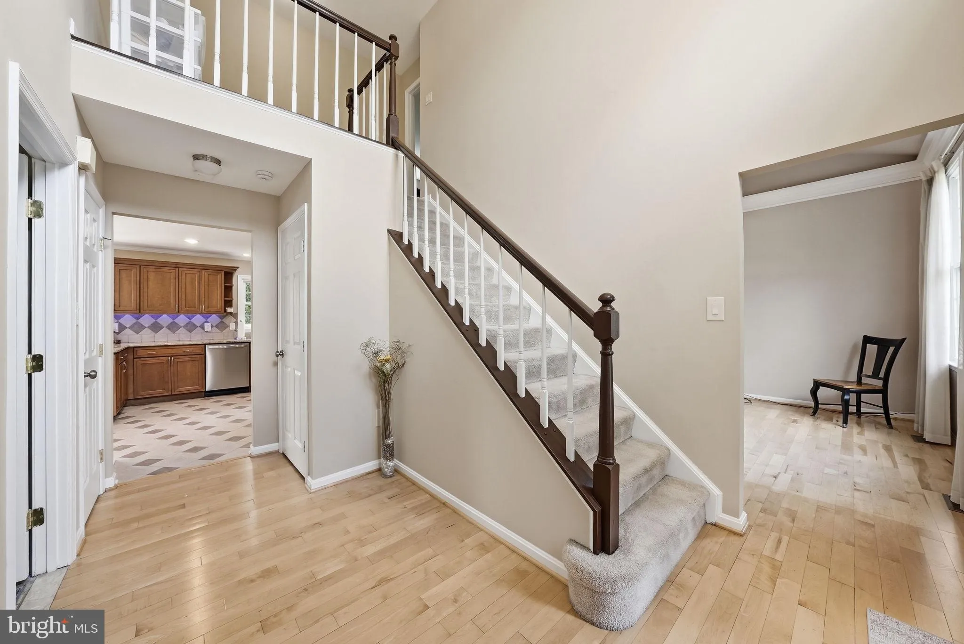
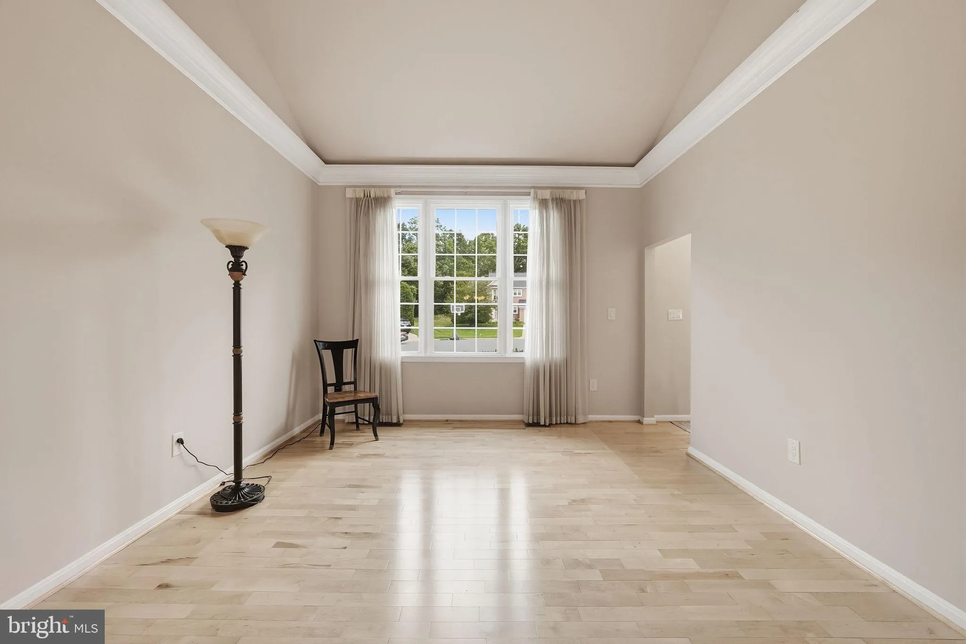
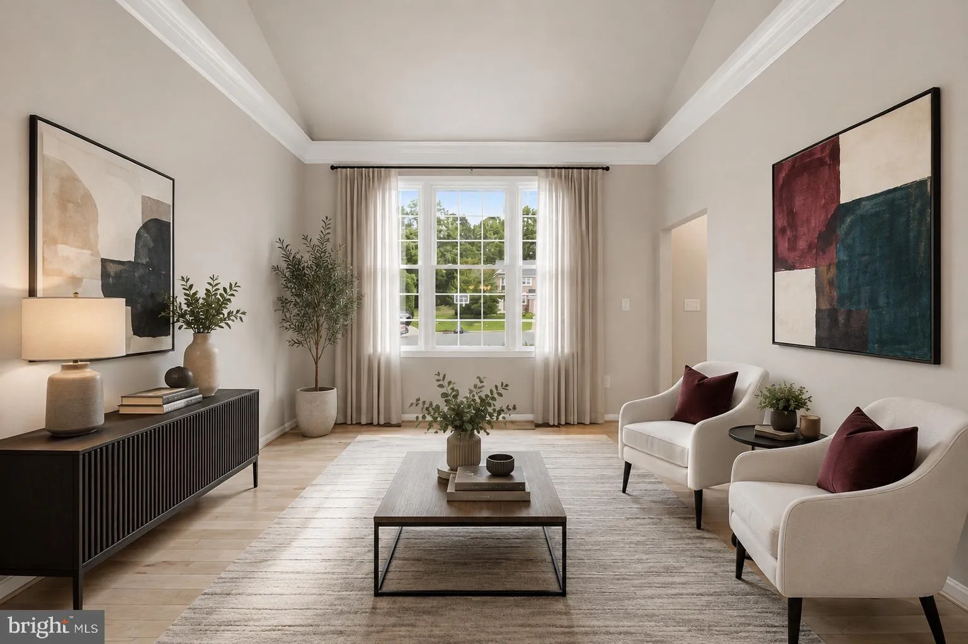
Nestled in one of Clifton’s most sought-after locations, this beautifully maintained Colonial offers the perfect blend of timeless charm and thoughtful modern updates. Located in a small cul-de-sac, this brick-front home features 5 spacious bedrooms, multiple inviting living spaces, and a finished basement com...

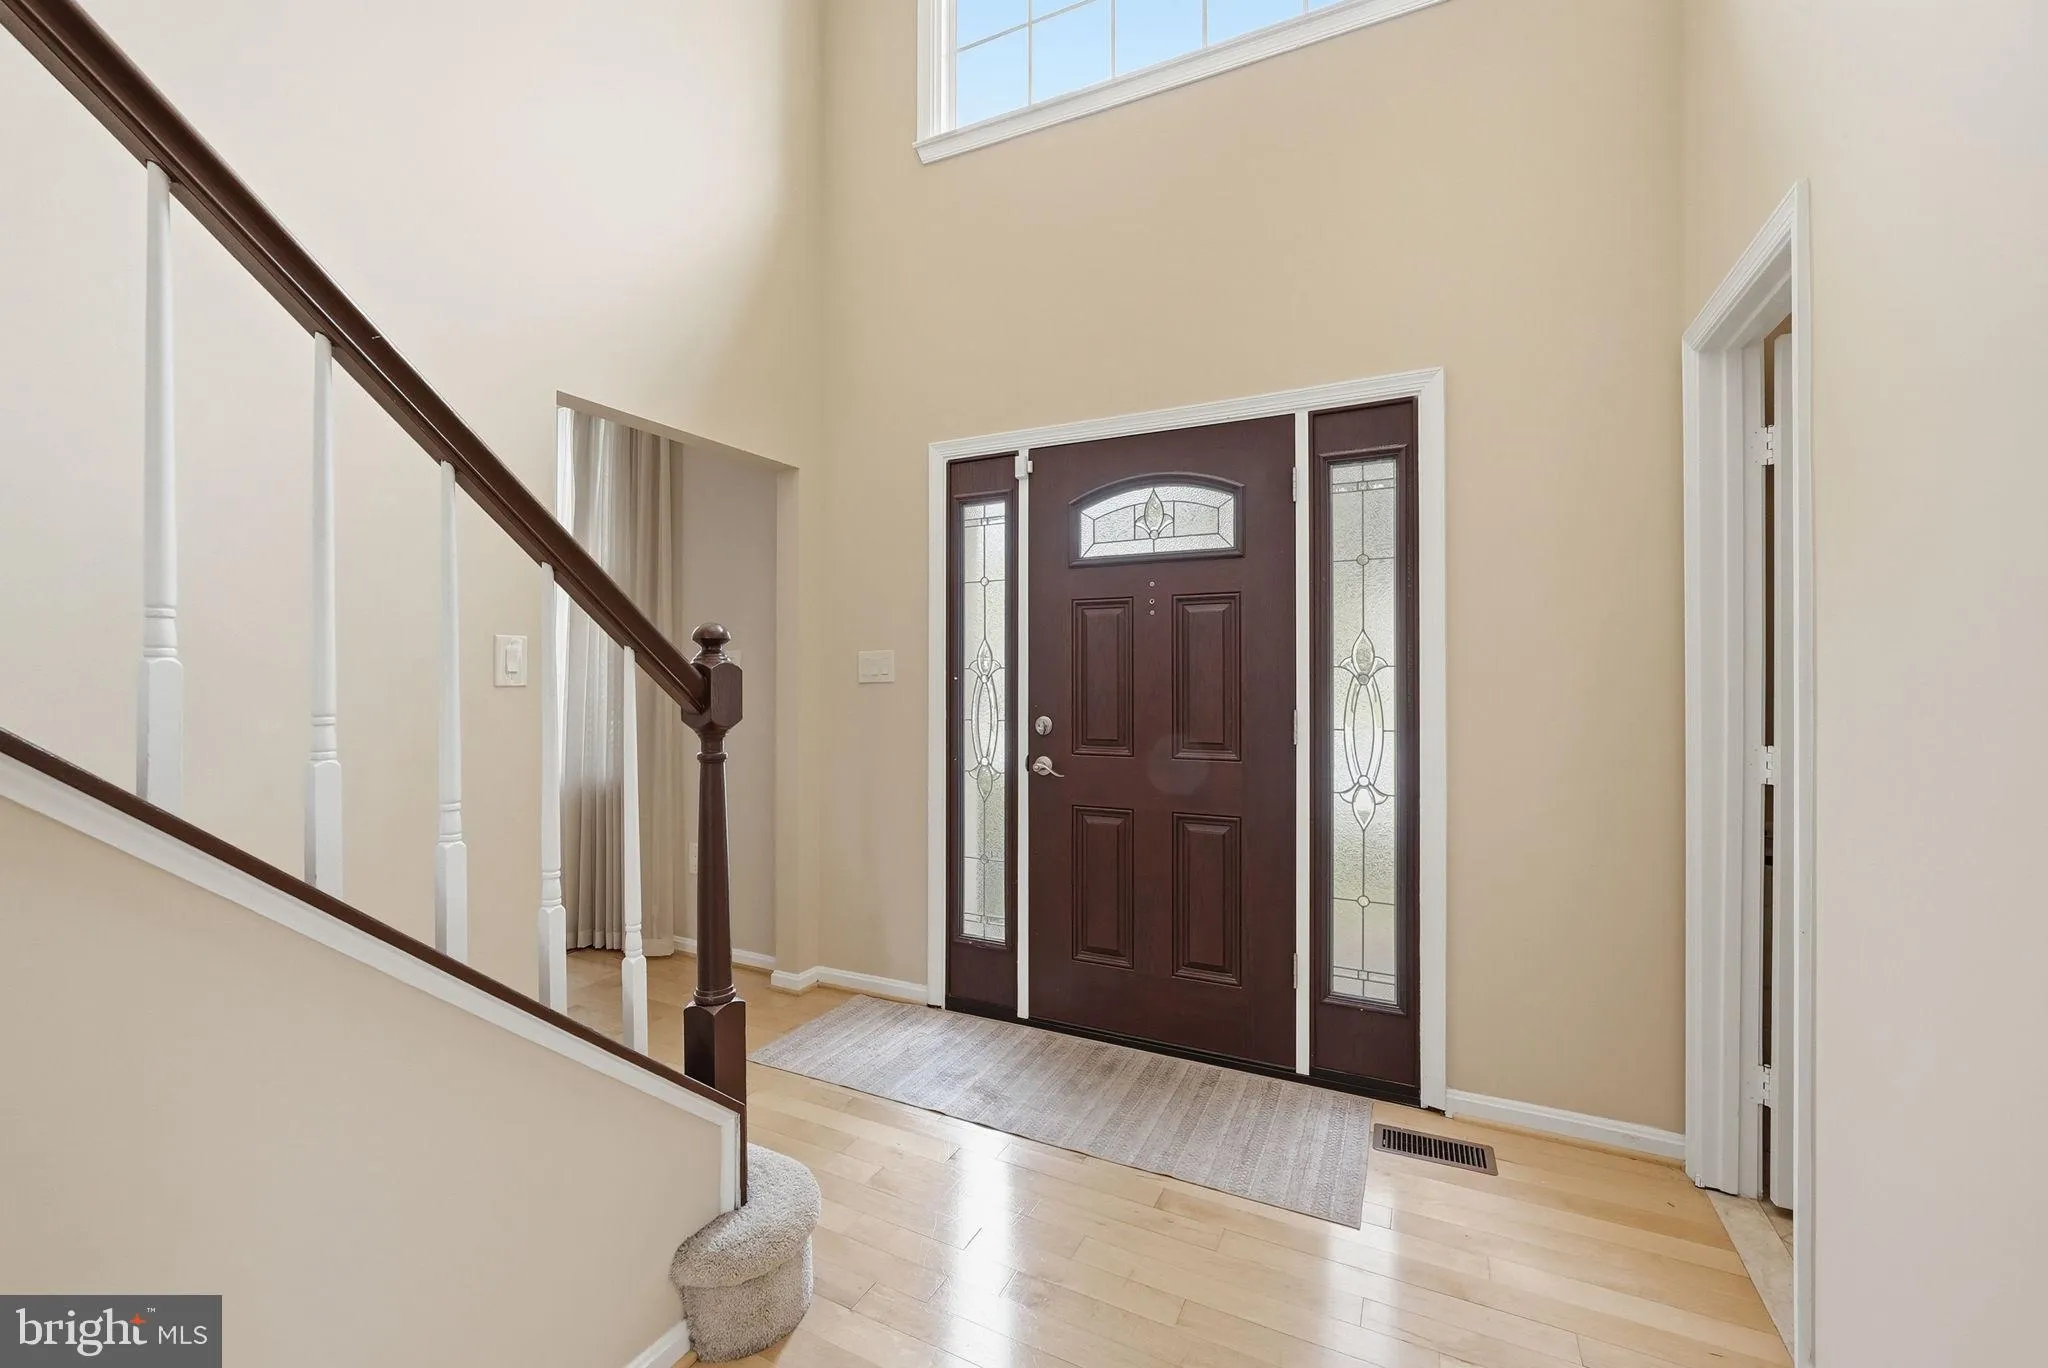
Nestled in one of Clifton’s most sought-after locations, this beautifully maintained Colonial offers the perfect blend of timeless charm and thoughtful modern updates. Located in a small cul-de-sac, this brick-front home features 5 spacious bedrooms, multiple inviting living spaces, and a finished basement complete with a home theater. Entertain or just enjoy coffee on the large deck, with stairs to the backyard and patio. Recent improvements include brand-new kitchen appliances, fresh interior paint throughout the kitchen, dining room, and upstairs bedrooms, a remodeled hall bathroom (2022), replacement windows (2021), a new roof (2021), and a new HVAC system (2026). Ideally situated just 10 miles from Washington Dulles International Airport, approximately 20 minutes from the Vienna/Fairfax-GMU Metro Station, and about 40 minutes from Washington, D.C.

Read More
Basic Details
  • Property Type: Residential
  • Listing Type: Pending
  • Listing ID: VAFX2332972
  • Price: $940,000
  • Bedrooms: 5
  • Rooms: 11
  • Bathrooms: 4
  • Half Bathrooms: 1
  • Sqft: 2,381 Sqft
  • Year Built: 1992
  • Lot Area: 0.20 Acre
  • Location: US, VA, FAIRFAX-VA, Clifton, COMPTON HEIGHTS, 20124
  • Structure Type: Detached
  • Heating System: Central
  • Cooling System: Central A/C
  • Basement: Walkout Level, Rear Entrance, Partially Finished, Full
  • Fence: Partially
  • Fireplace: Mantel(s)
  • Parking: Concrete Driveway
  • Full Bathrooms: 3
  • Listing Status: Pending
Features & Appliances
Features
  • Architectural Style: Colonial
  • Fireplaces Total: 1
  • Sewer: Public Septic
Ask Agent A Question Ask Agent A Question

Address Map Address Map
Neighborhood Neighborhood
  • Elementary School: CENTREVILLE
  • High School: CENTREVILLE
  • Middle School: LIBERTY
MLS Addon MLS Addon
  • Office Name: CENTURY 21 New Millennium
  • Agent Name: Christopher Alan Baskerville Jr.
Additional Information Additional Information
  • Water Source: Public
  • Accessibility Features: None
  • Association Amenities: Basketball Courts
  • Construction Materials: Brick Front
  • Foundation Details: Concrete Perimeter
  • Garage: 2.0
  • Levels: 3
  • Lot Features: Landscaping, Rear Yard
  • On Market Date: 2026-08-06
Financial Financial
  • Tax Annual Amount: 9390.08
  • Association Fee: 417.0
  • Association Fee Frequency: Semi-Annually
  • Association Fee Includes: Trash, Snow Removal
  • Association Yn: 1
Listing Information Listing Information
  • Originating System Name: Bright
  • List Agent Mls Id: 3358047
  • List Office Mls Id: CENT2003
  • MLS Status: PENDING-BRIGHT
  • Modification Timestamp: 2026-08-12T22:13:11Z
  • Status Change Timestamp: 2026-08-12T22:12:32Z
Rob Spicer Broker, GRI Rob Spicer Broker, GRI Spicer Real Estate

7201 Wisconsin Avenue

Mortgage Calculator
$
$ %
Years
%
$ %Per Year
$ % Per Year

$
