
 Share
Share
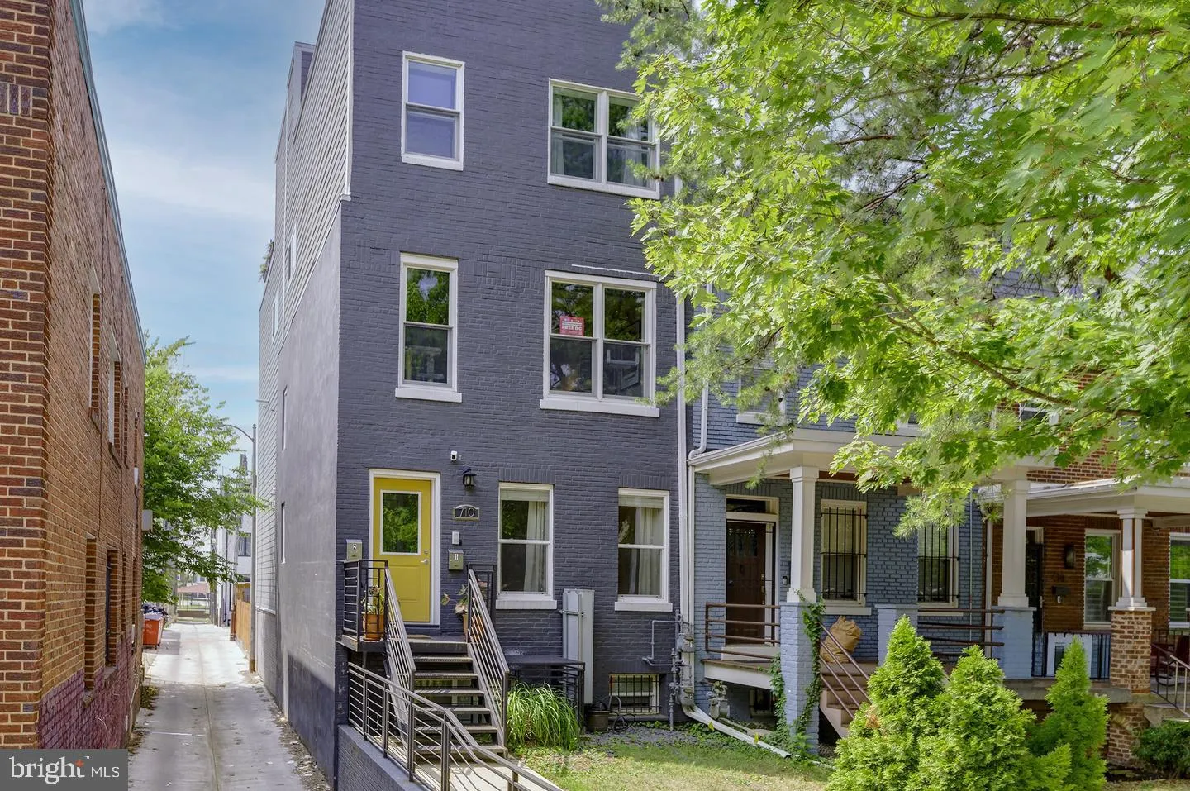
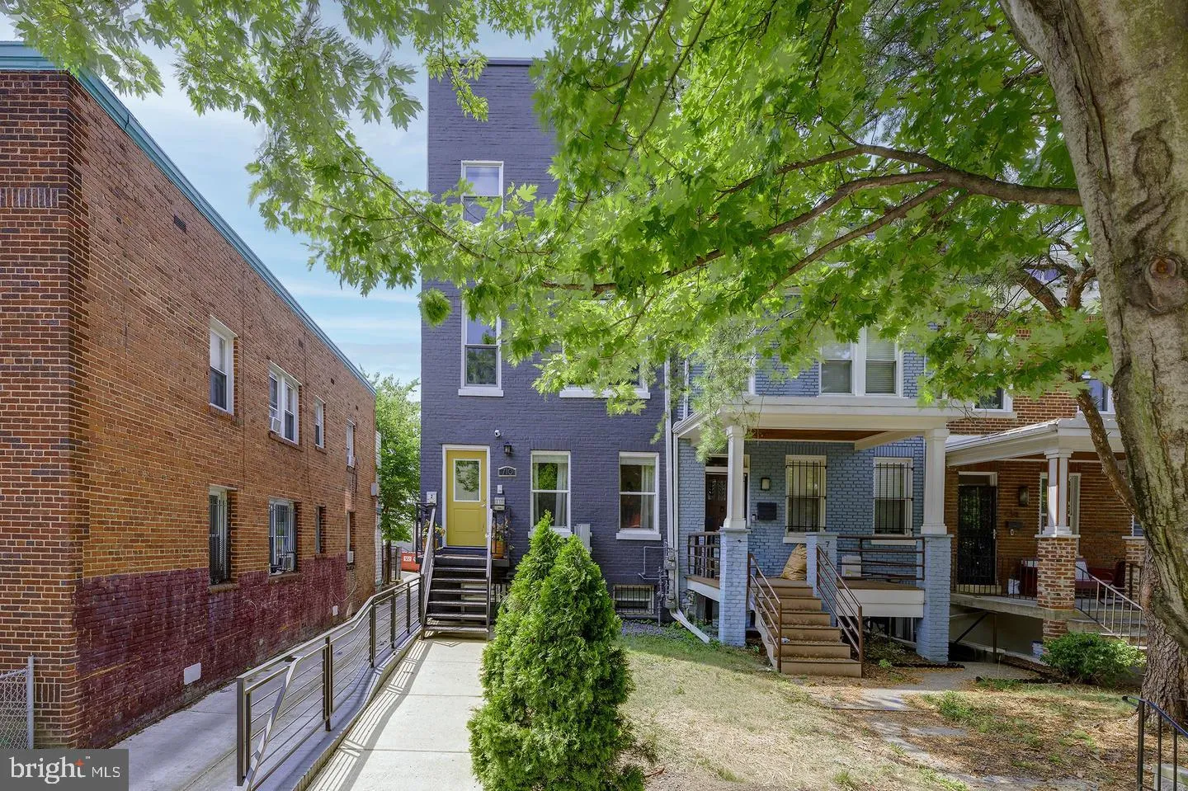
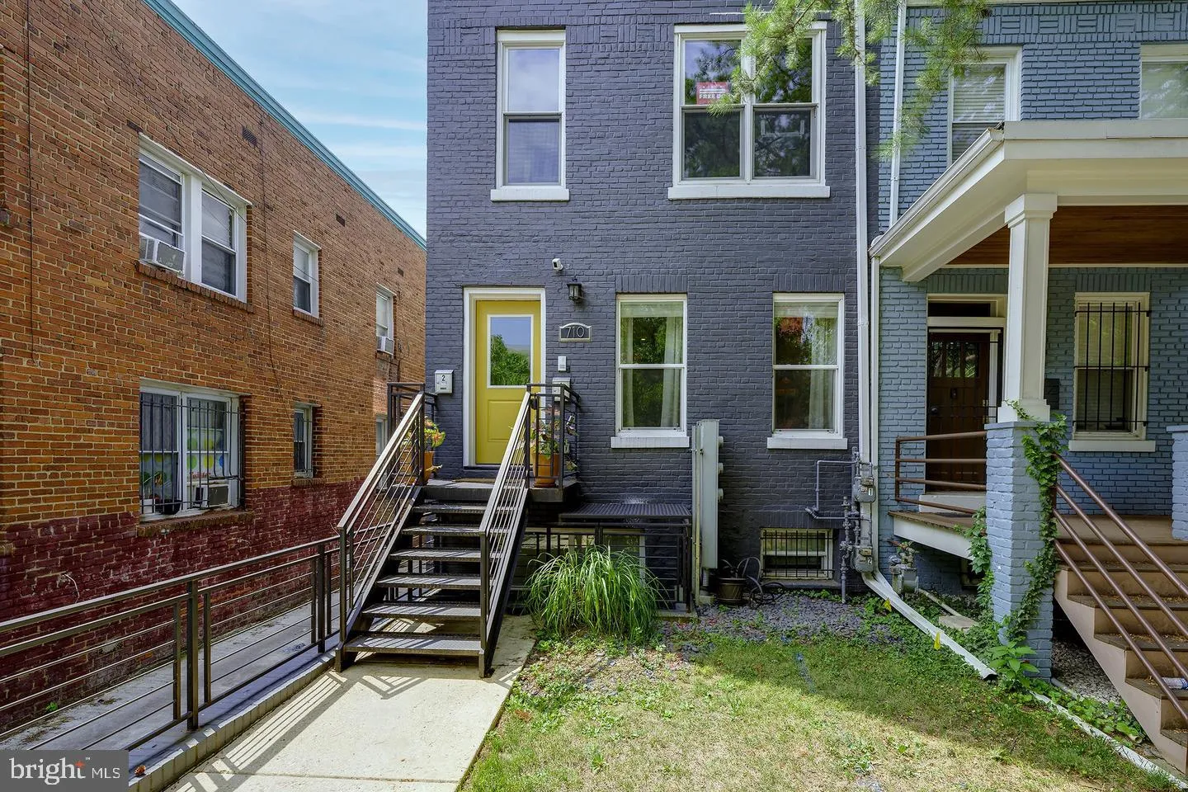
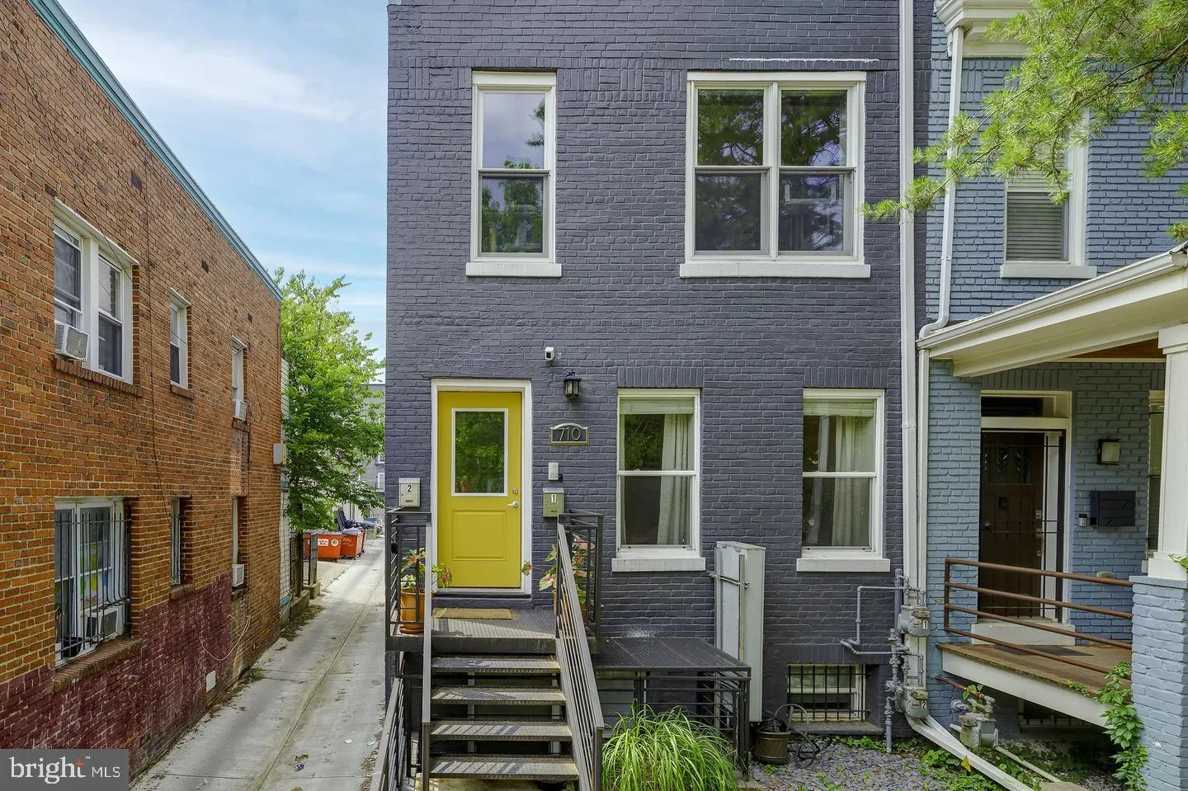
 710 KENYON STREET, Washington, DC 20010
 1,900 Sqft SQFT
 4
4
 4
4
 Basic Details
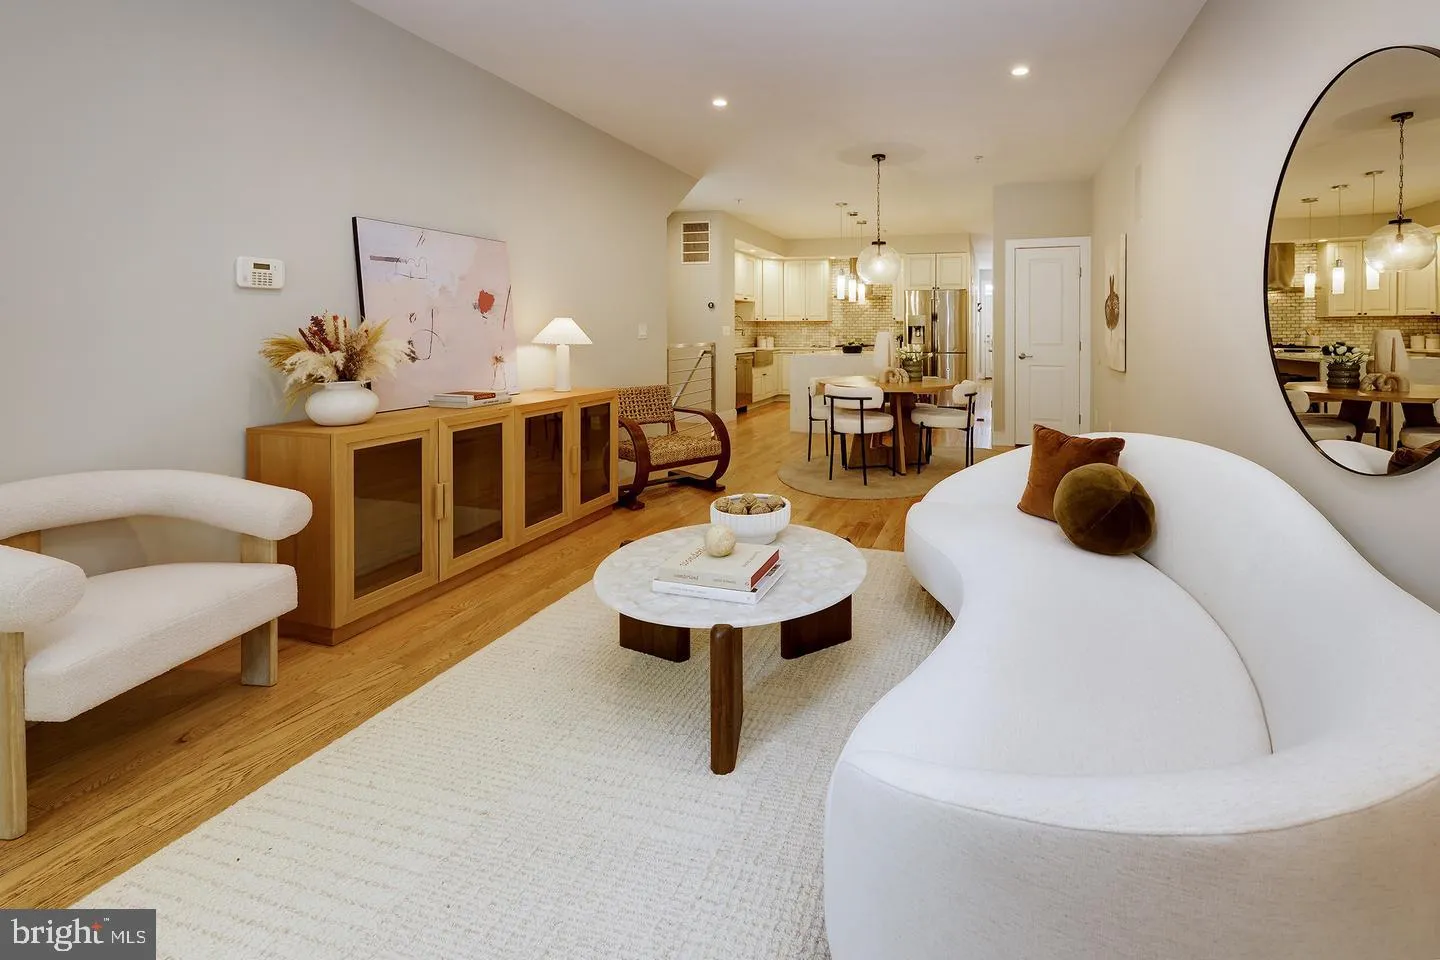
Step inside Unit #1 at 710 Kenyon Street NW and you’re greeted by an open floor plan with tall ceilings that creates a bright, airy space great for entertaining guests. All in a two-level unit that feels like new construction with 4 bedrooms and 3.5 baths, outdoor space, and secure covered parking for an incredibl...
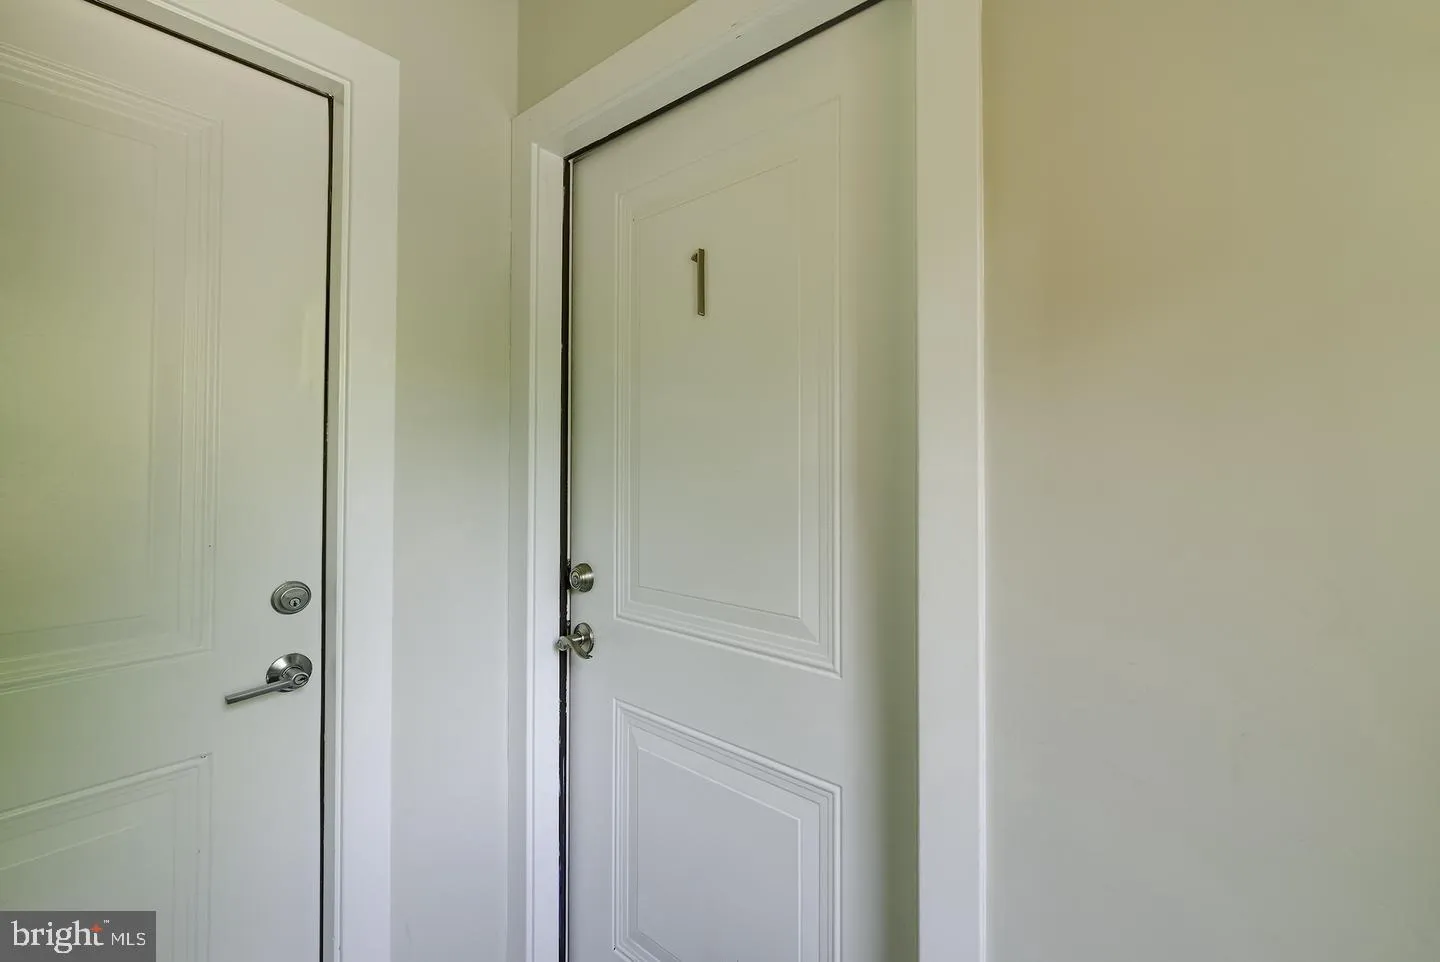
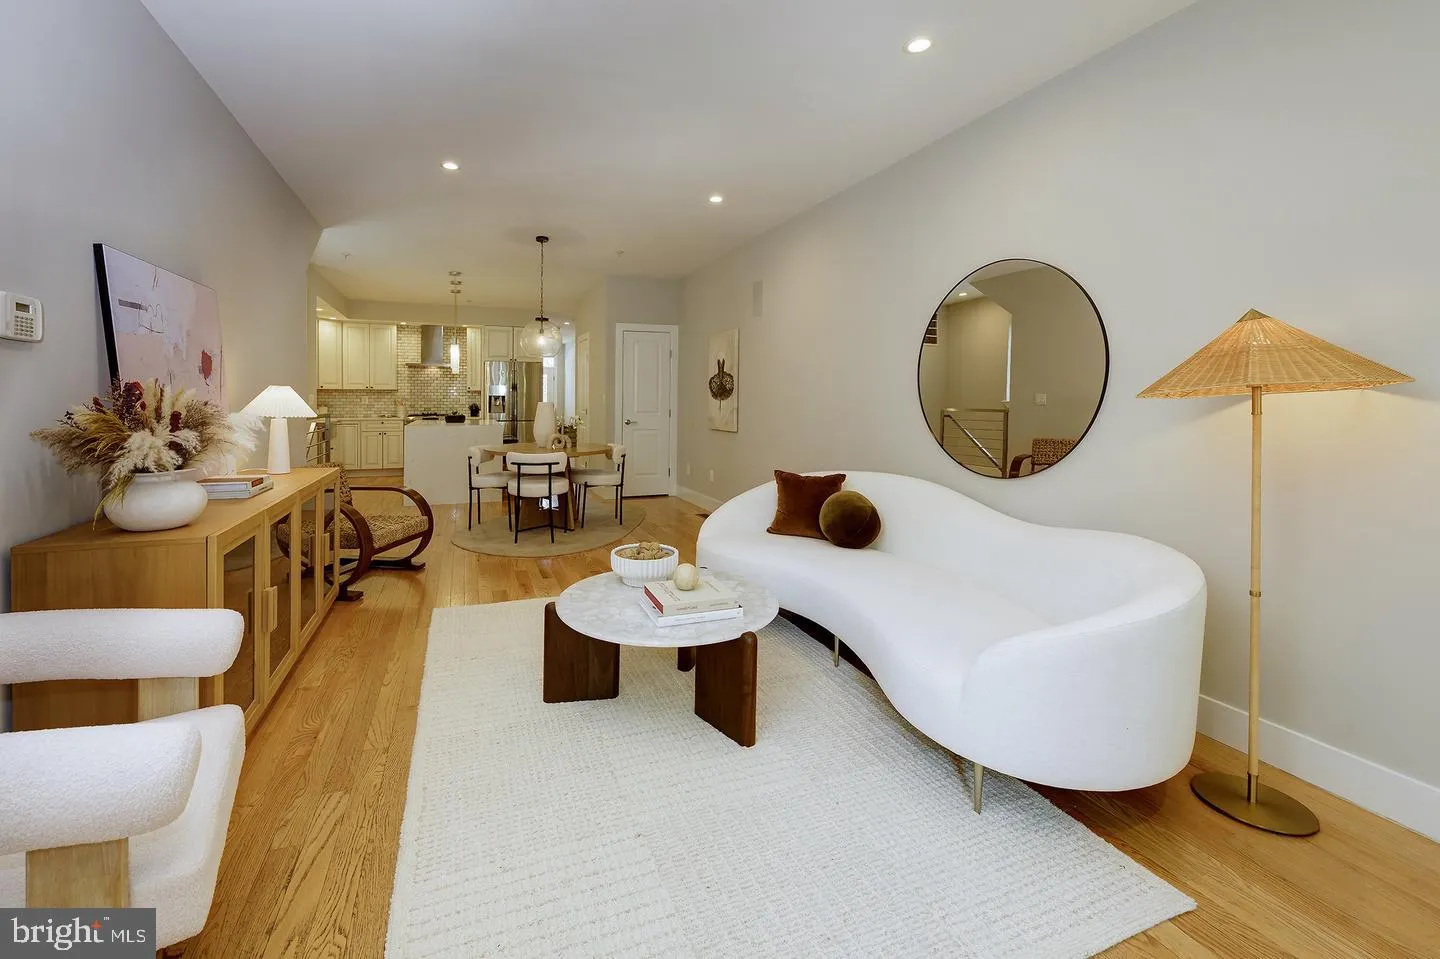
Step inside Unit #1 at 710 Kenyon Street NW and you’re greeted by an open floor plan with tall ceilings that creates a bright, airy space great for entertaining guests. All in a two-level unit that feels like new construction with 4 bedrooms and 3.5 baths, outdoor space, and secure covered parking for an incredible price. Rebuilt from the walls in during the 2015 renovation, this residence has been well maintained ever since. Natural light fills the main living and dining areas and flows into the chef’s kitchen, which features top-of-the-line stainless steel appliances, a gas range, farmhouse sink, and wine refrigerator. The main floor rear bedroom has its own private balcony and full bath, while the primary suite offers its own rear entrance and a spa-like bath. Hardwood floors run throughout both levels, with recessed lighting, brand new paint, and generous closets and storage keeping everything organized. A full-size Samsung washer and dryer convey with the unit, and ultra-low condo fees make ownership even more affordable. Centrally located in Park View/Columbia Heights with a walk score of 95, a 10-minute walk to the Metro, and top restaurants just a few blocks away. Overall this home is an outstanding value for its size and amenities. Come see for yourself and schedule your private showing today.
 Features & Appliances
 Ask Agent A Question
 Address Map
 MLS Addon
 Additional Information
 Financial
Listing Information
Financial
Listing Information
 Rob Spicer Broker, GRI
Spicer Real Estate
Rob Spicer Broker, GRI
Spicer Real Estate
7201 Wisconsin Avenue
 RobSpicer@SpicerRealEstate.com
 2403881030
 2403881030
 7201 Wisconsin Avenue


