Spicer Real Estate
  • Share
$369,000
Active Active
VA,Arlington

Location 2808 WAKEFIELD STREET, Arlington, VA 22206

  • Sqft 875 Sqft SQFT
  • Bed 2
  • Bath 1
Basic Details Basic Details
Description

875 square feet, 2 bedrooms, 2 parking spaces, and a balcony over the pool, minutes from Shirlington Village. This move-in-ready condo in The Arlington Condominiums has more room than most 2-bedrooms nearby. The main level has hardwood floors and a wood-burning fireplace, and the upper level has LVP flooring and bot...

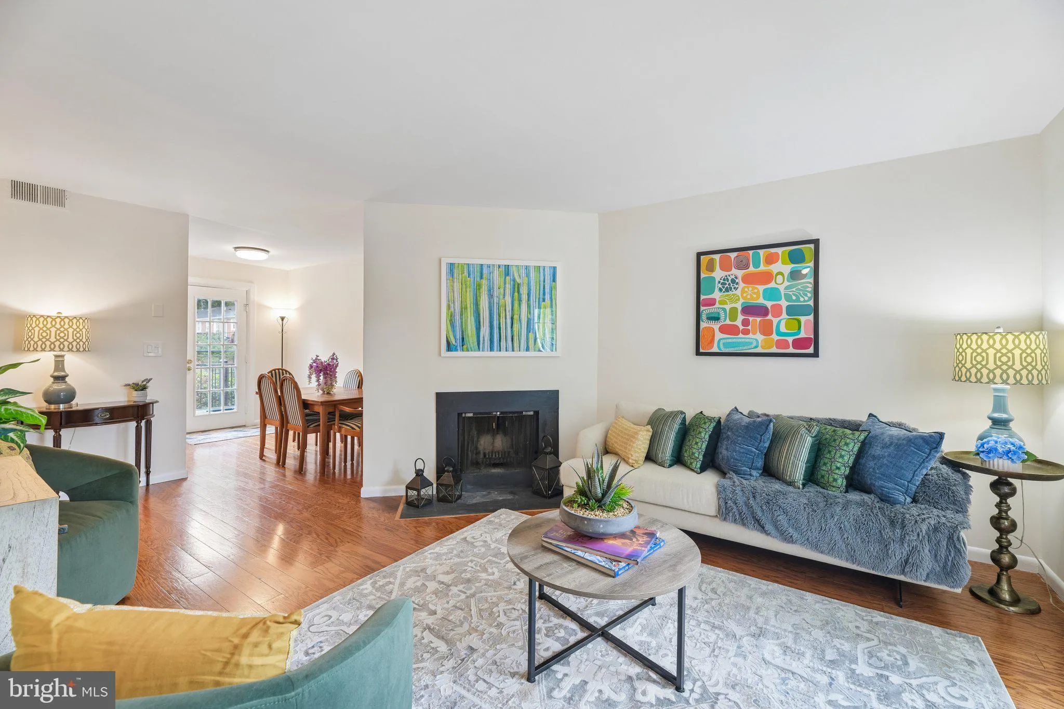
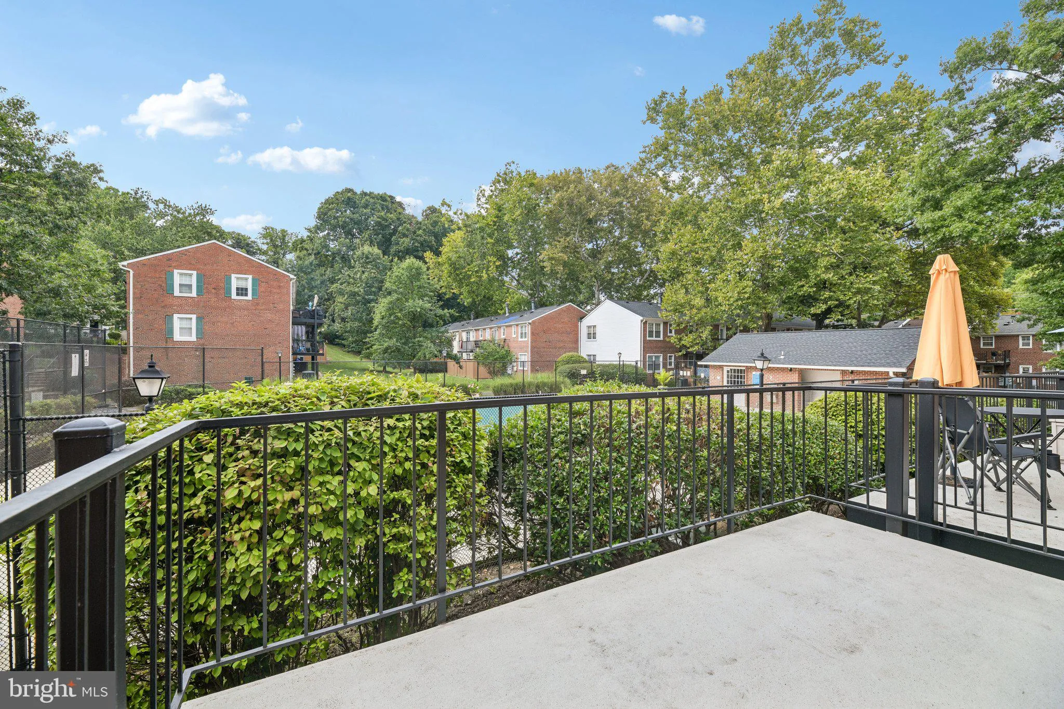
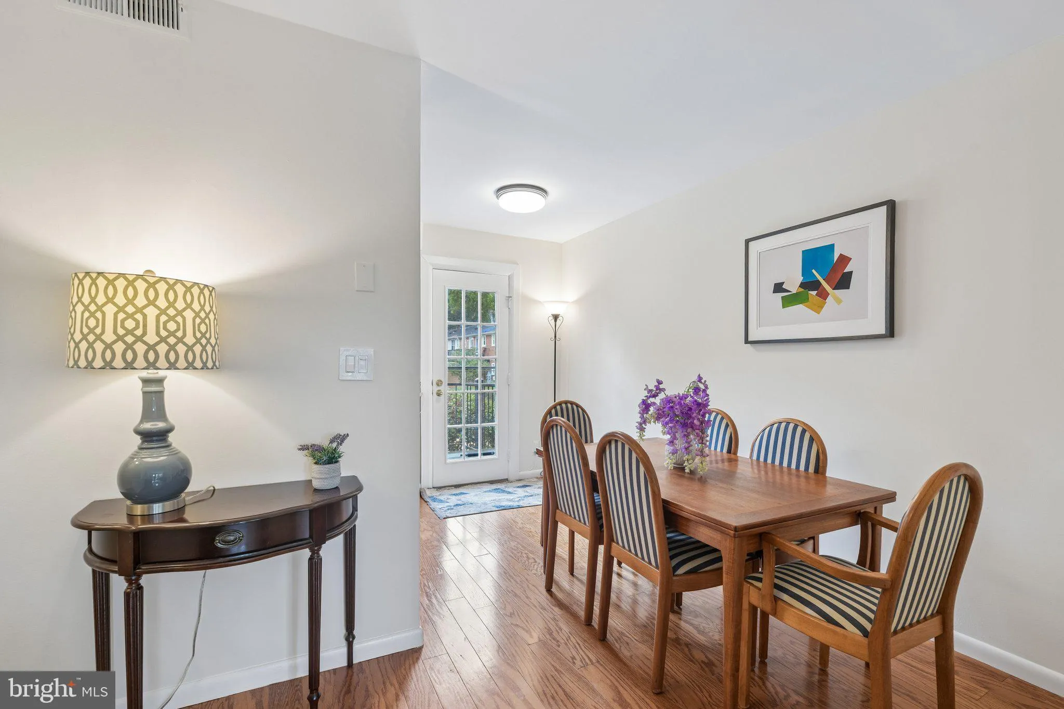
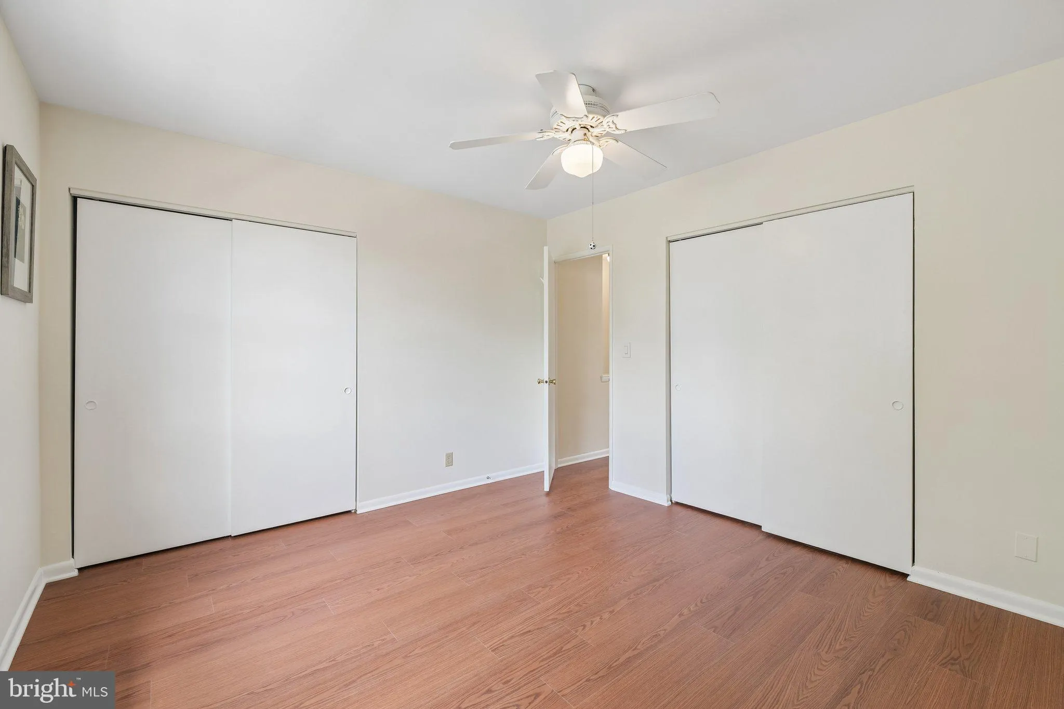
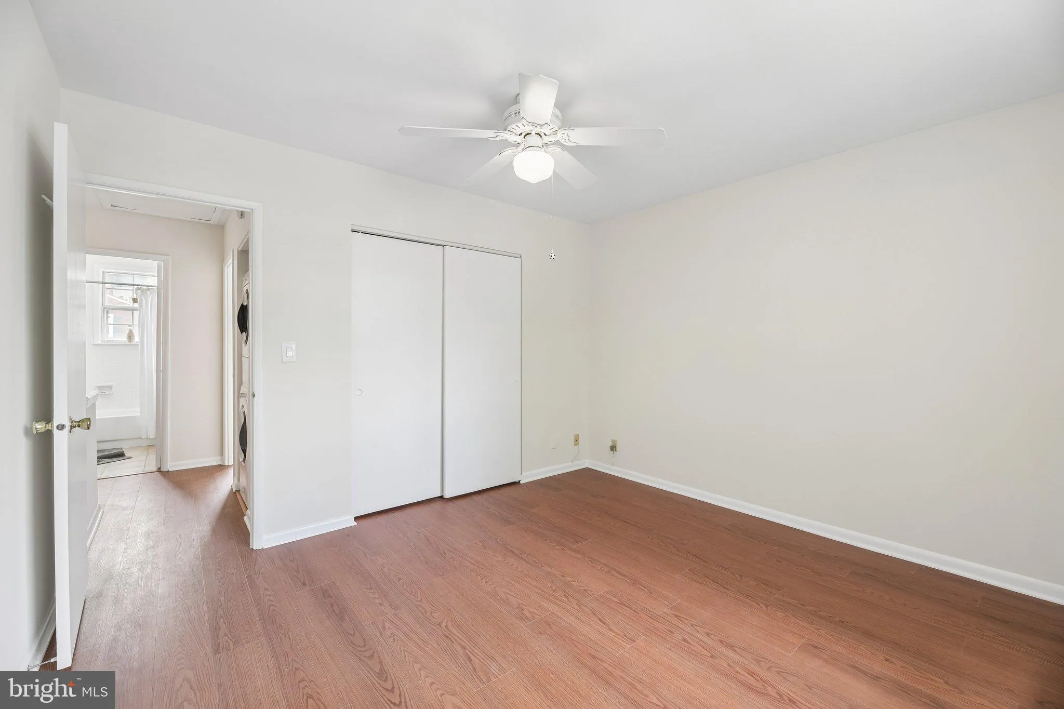
875 square feet, 2 bedrooms, 2 parking spaces, and a balcony over the pool, minutes from Shirlington Village. This move-in-ready condo in The Arlington Condominiums has more room than most 2-bedrooms nearby. The main level has hardwood floors and a wood-burning fireplace, and the upper level has LVP flooring and both bedrooms. Step out to the Juliet balcony in front, or the rear balcony overlooking the community pool. Restaurants, shopping, and entertainment are minutes away at Shirlington Village and Bradlee Shopping Center, with parks and trails nearby and easy access to I-395, Leesburg Pike, Walter Reed Drive, and Washington, DC.

Read More
Basic Details
  • Property Type: Residential
  • Listing Type: Active
  • Listing ID: VAAR2079450
  • Price: $369,000
  • Bedrooms: 2
  • Bathrooms: 1
  • Sqft: 875 Sqft
  • Year Built: 1950
  • Location: US, VA, ARLINGTON-VA, Arlington, THE ARLINGTON, 22206
  • Structure Type: Unit/Flat/Apartment
  • Heating System: Heat Pump(s)
  • Cooling System: Central A/C
  • Fireplace: Corner
  • Full Bathrooms: 1
  • Listing Status: Active
Features & Appliances
Features
  • Architectural Style: Contemporary
  • Fireplaces Total: 1
  • Flooring: Luxury Vinyl Plank
  • Sewer: Public Sewer

Appliances
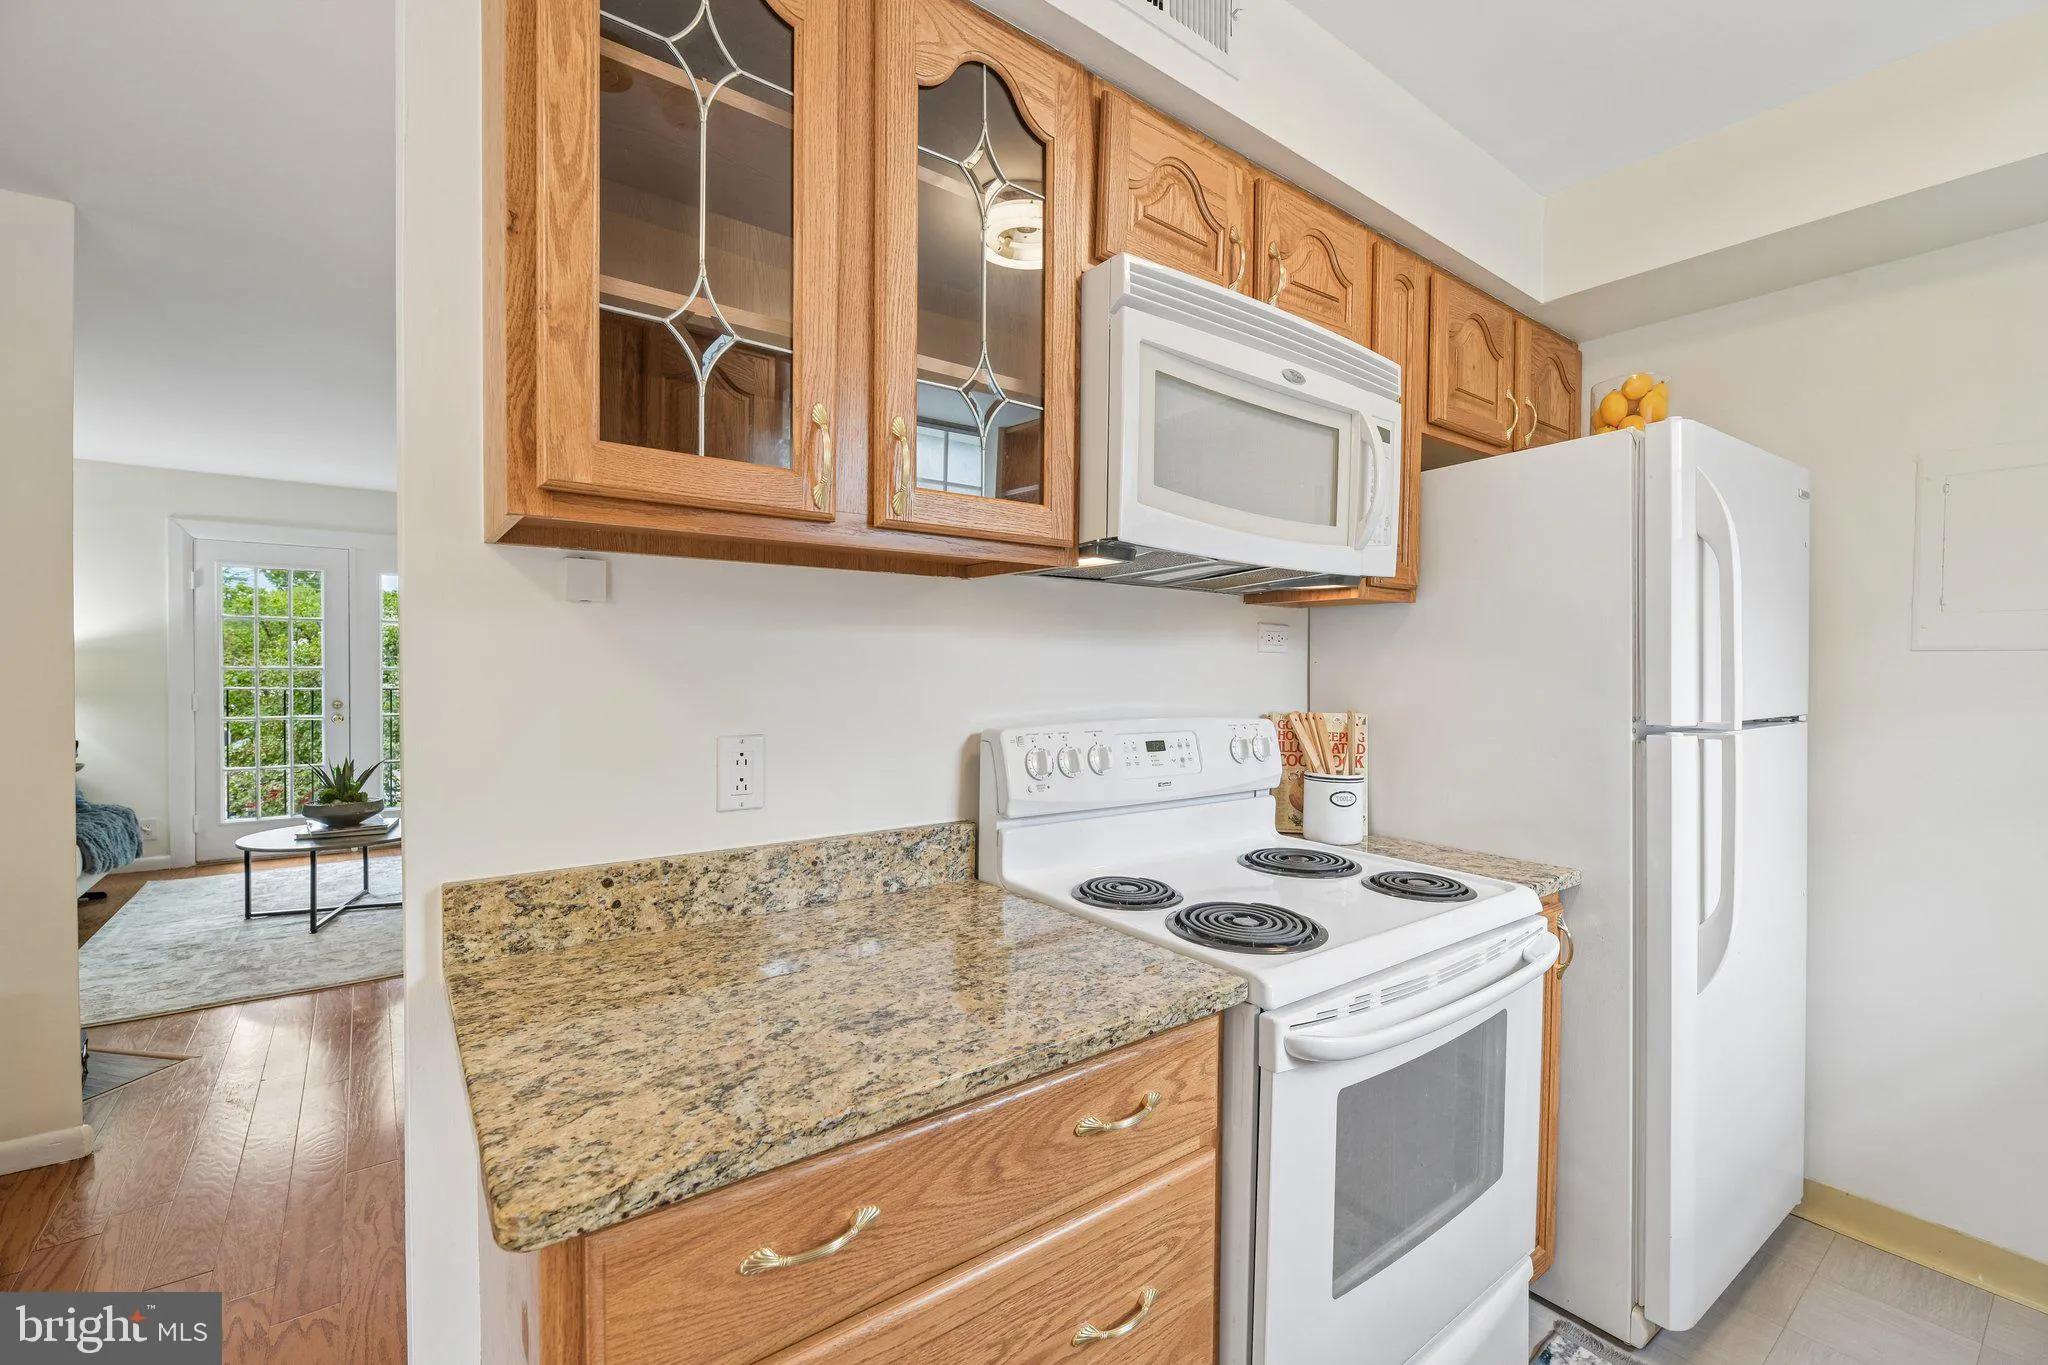
  • Appliances: Built-In Microwave, Dishwasher, Disposal, Dryer, Oven/Range - Electric, Refrigerator, Washer
Ask Agent A Question Ask Agent A Question

Address Map Address Map
Neighborhood Neighborhood
  • Elementary School: ABINGDON
  • High School: WAKEFIELD
  • Middle School: GUNSTON
MLS Addon MLS Addon
  • Office Name: RE/MAX Allegiance
  • Agent Name: Michael S Webb
Additional Information Additional Information
  • Water Source: Public
  • Accessibility Features: None
  • Association Amenities: Pool - Outdoor, Tennis Courts, Other
  • Construction Materials: Brick
  • Entry Level: 1
  • Foundation Details: Block
  • Levels: 2
  • On Market Date: 2026-09-11
Financial Financial
  • Tax Annual Amount: 4101.0
  • Association Fee Includes: Common Area Maintenance, Lawn Maintenance, Reserve Funds, Snow Removal, Sewer, Trash, Water
Listing Information Listing Information
  • Co List Agent Full Name: Claudia X Webb
  • Co List Office Name: RE/MAX Allegiance
  • Originating System Name: Bright
  • Co List Agent Mls Id: 67144
  • Co List Office Mls Id: RMAX127
  • List Agent Mls Id: 17544
  • List Office Mls Id: RMAX127
  • MLS Status: ACTIVE-BRIGHT
  • Modification Timestamp: 2026-10-14T17:55:19Z
  • Status Change Timestamp: 2026-09-11T04:00:00Z
Rob Spicer Broker, GRI Rob Spicer Broker, GRI Spicer Real Estate

7201 Wisconsin Avenue

Mortgage Calculator
$
$ %
Years
%
$ %Per Year
$ % Per Year

$
