
 Share
Share
 713 BRANDYWINE STREET, Washington, DC 20032
 655 Sqft SQFT
 2
2
 1
1
 Basic Details
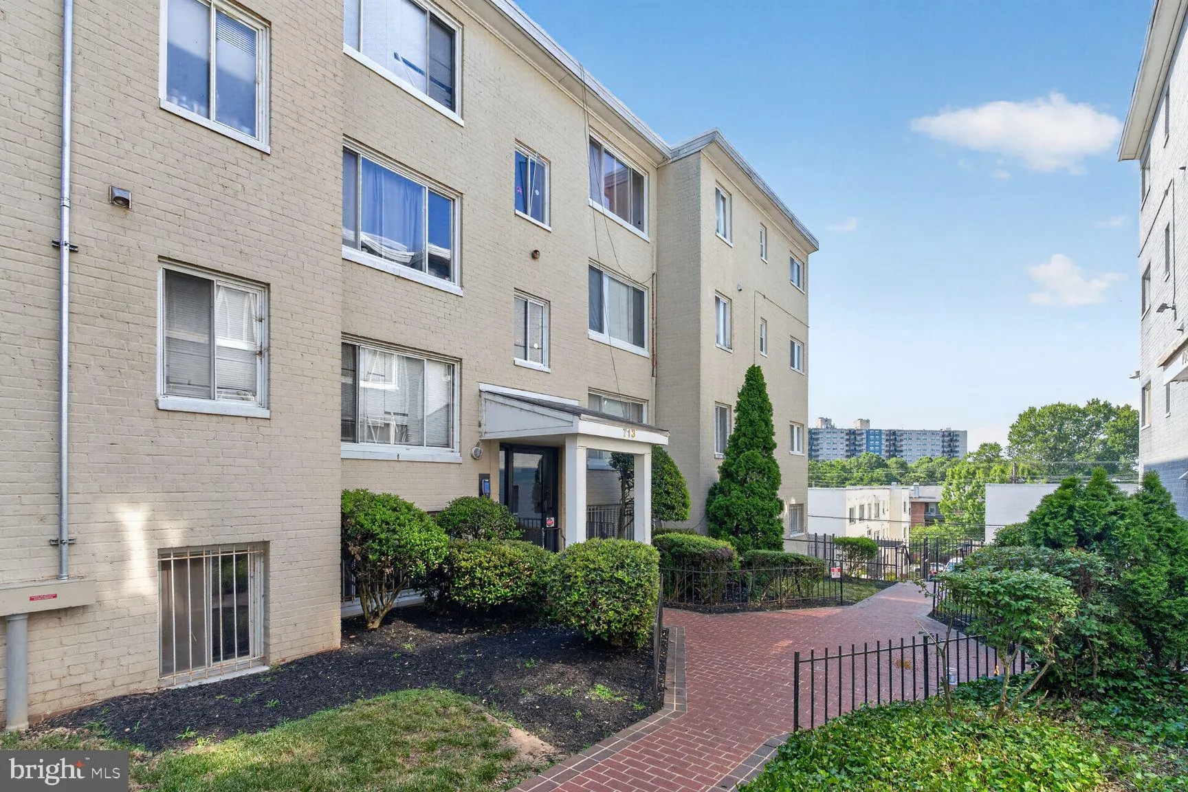
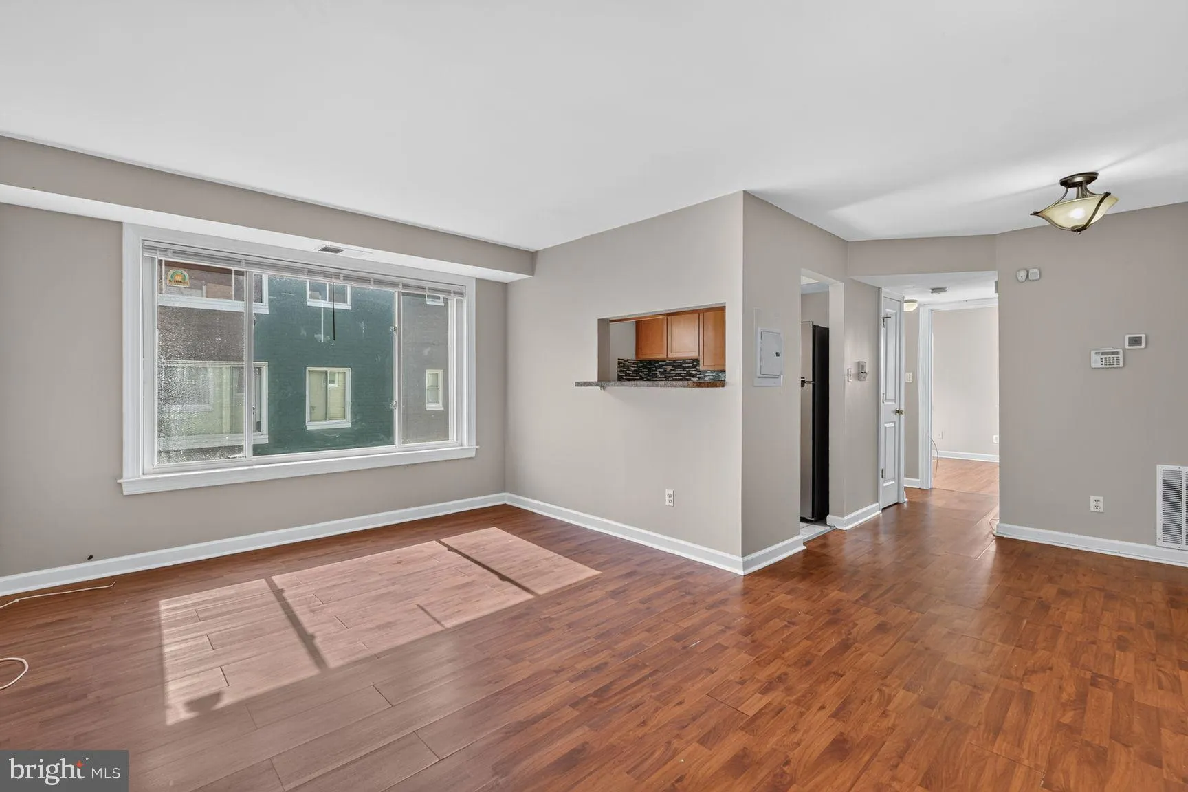
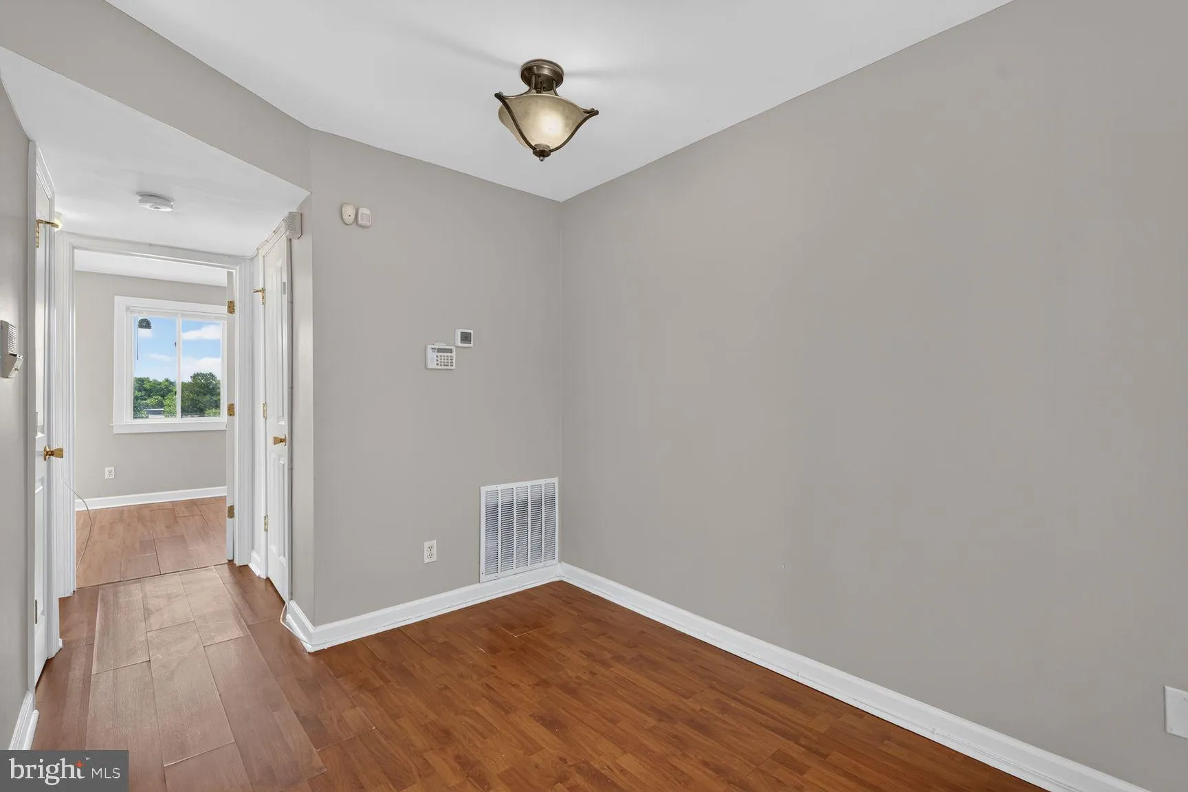
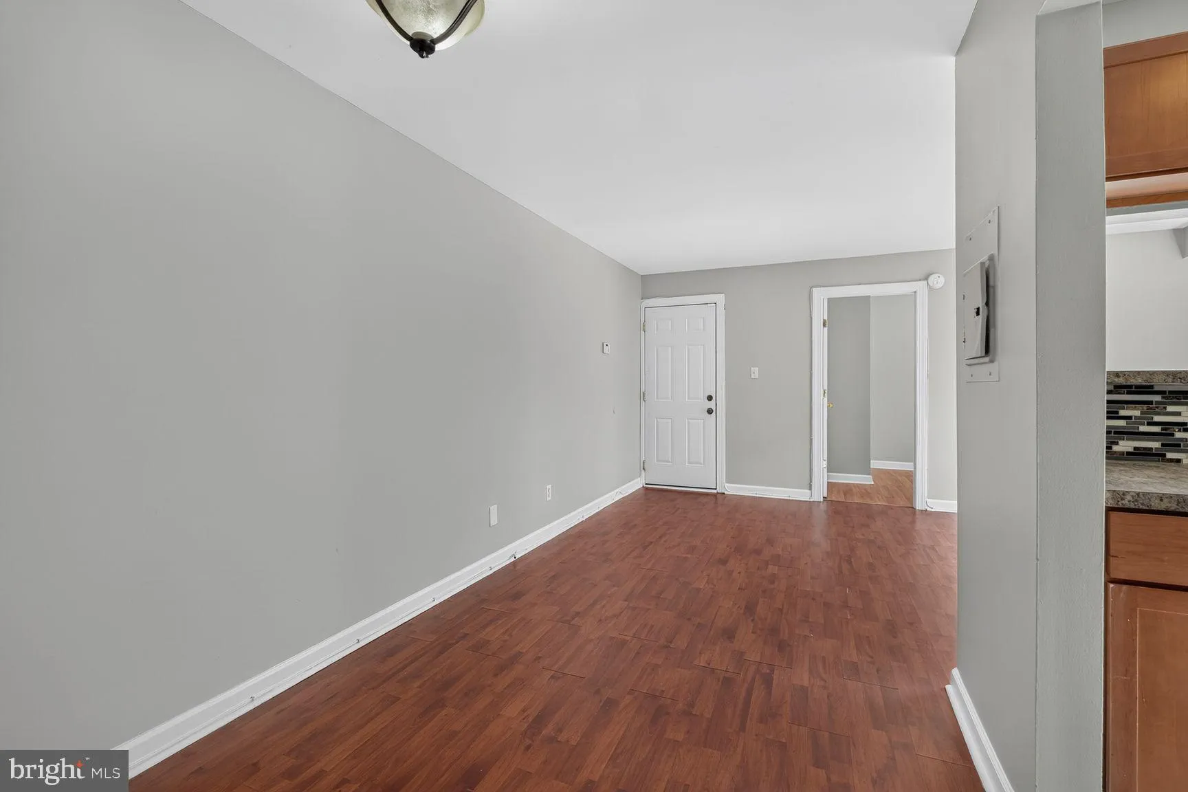
Beautiful and Bright in Congress Heights! | This 2 bedroom / 1 bathroom unit begins with the charm of a secluded courtyard-style entrance. Inside, beautiful hardwood floors coupled with large windows that allow the light to pour in help conjure a truly welcoming sense of “home” — an environment that feels at o...
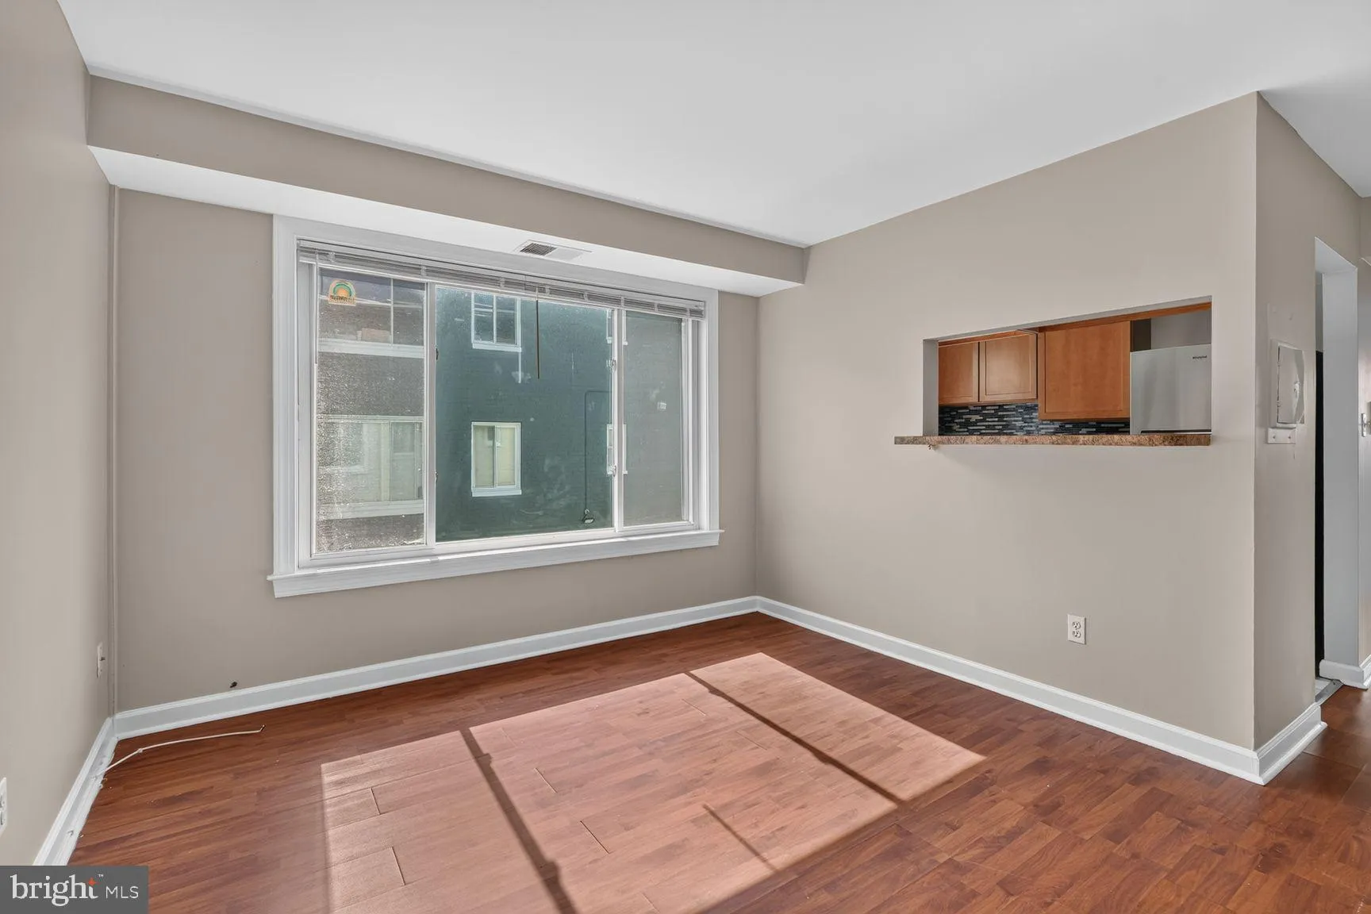
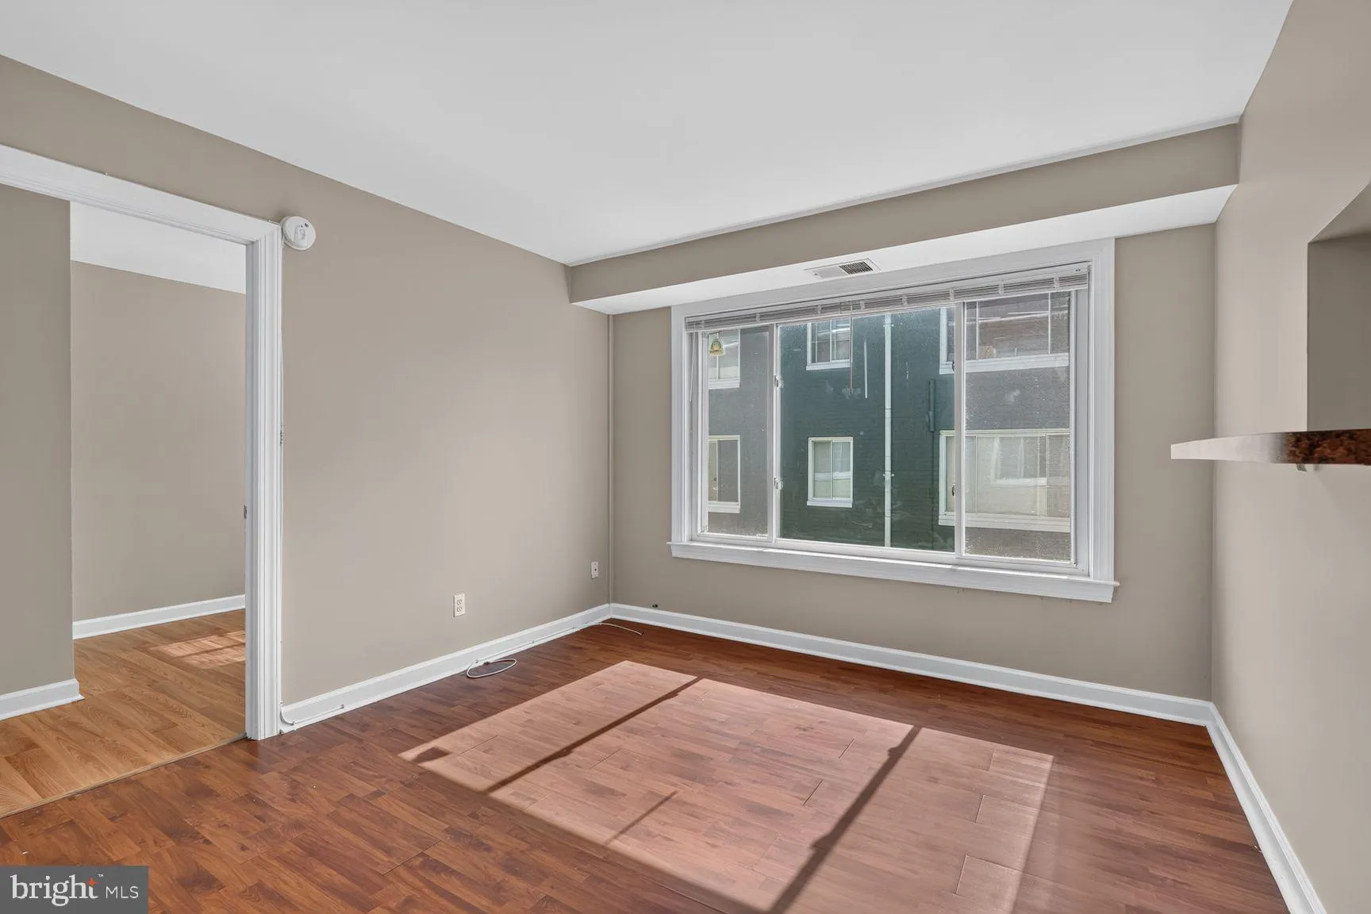
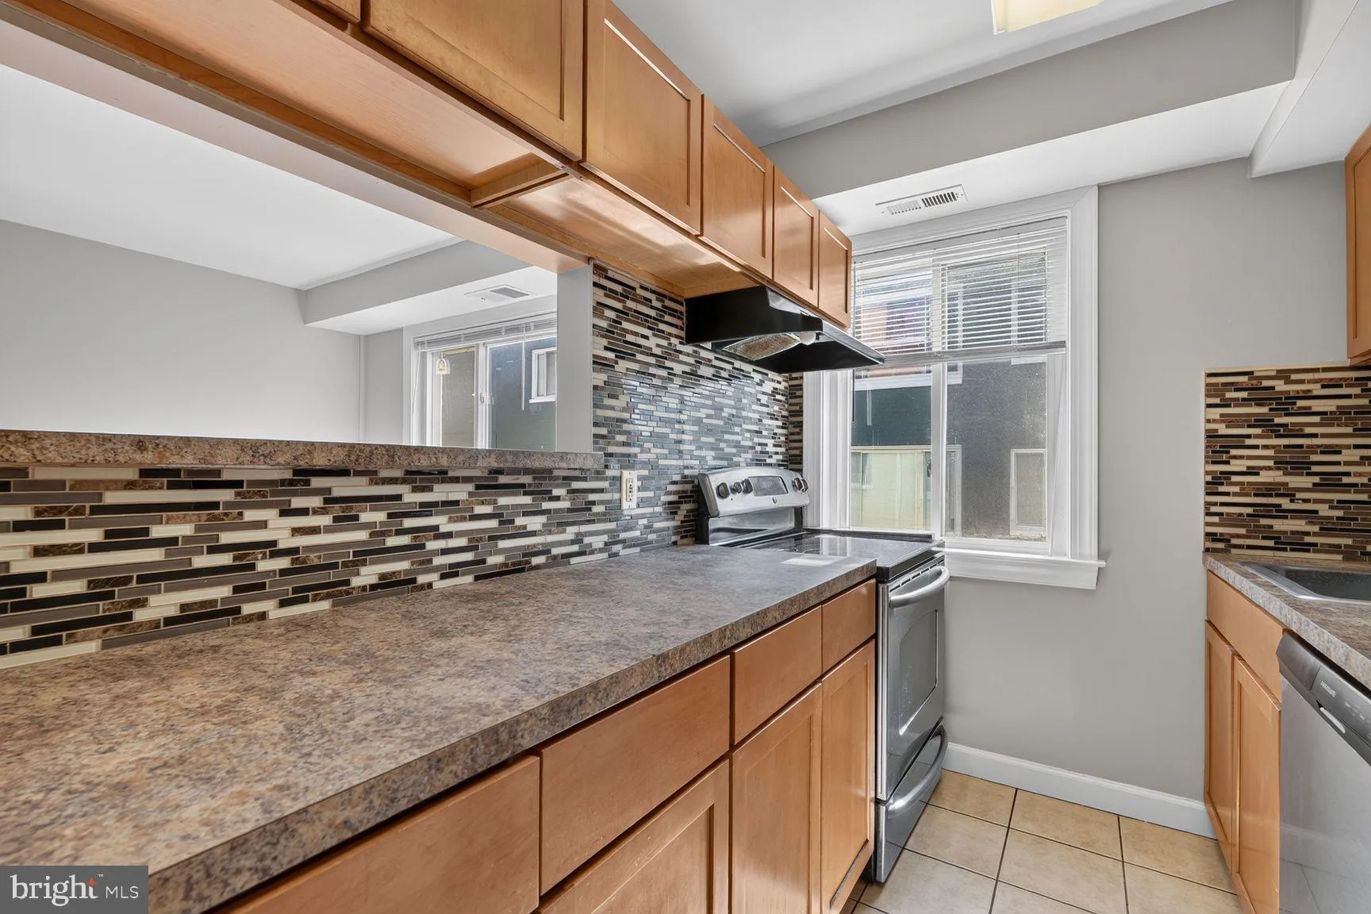
Beautiful and Bright in Congress Heights! | This 2 bedroom / 1 bathroom unit begins with the charm of a secluded courtyard-style entrance. Inside, beautiful hardwood floors coupled with large windows that allow the light to pour in help conjure a truly welcoming sense of “home” — an environment that feels at once open yet quaint. The smartly designed, compact kitchen has it all: a gas stove, stainless steel appliances, and a pantry. Both large bedrooms include expansive closets and even more natural light, while the freshly painted bathroom also includes a window and updated fixtures. Rounding out the offering is the convenience of in-unit laundry and an assigned parking space. Ideally located just moments away from major commuter routes, schools, and grocery stores—this special home combines access and respite.
 Features & Appliances
 Ask Agent A Question
 Address Map
 MLS Addon
 Additional Information
 Financial
Listing Information
Financial
Listing Information
 Rob Spicer Broker, GRI
Spicer Real Estate
Rob Spicer Broker, GRI
Spicer Real Estate
7201 Wisconsin Avenue
 RobSpicer@SpicerRealEstate.com
 2403881030
 2403881030
 7201 Wisconsin Avenue


