
 Share
Share
 10904 MANLEY ROAD, Nokesville, VA 20181
 3,773 Sqft SQFT
 5
5
 4
4
 Basic Details
Tucked away at the end of a long, tree-lined paved driveway, this breathtaking log cabin retreat is one of Nokesville’s best-kept secrets on 3.5 acres. Nestled among mature hardwoods on a private, peaceful setting, this home offers the perfect blend of rustic charm, modern updates, and everyday convenience. Fr...
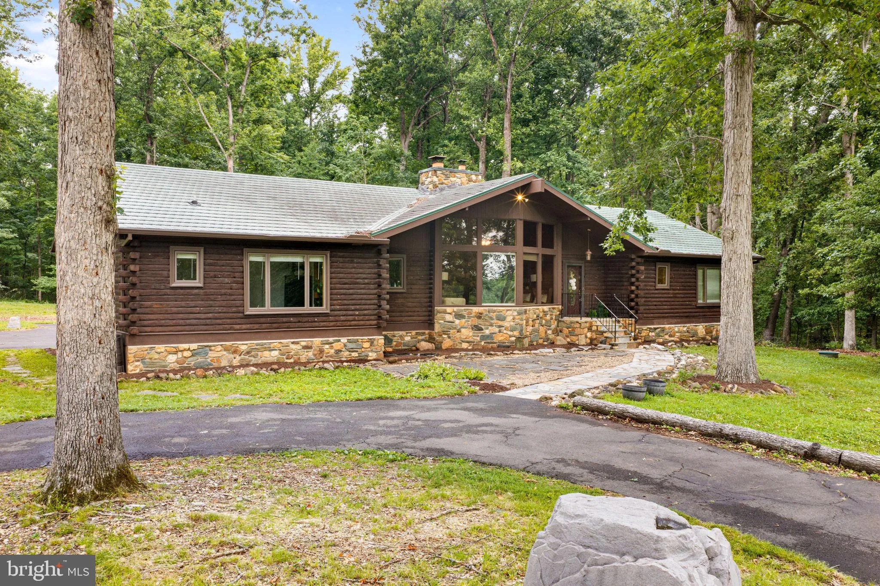
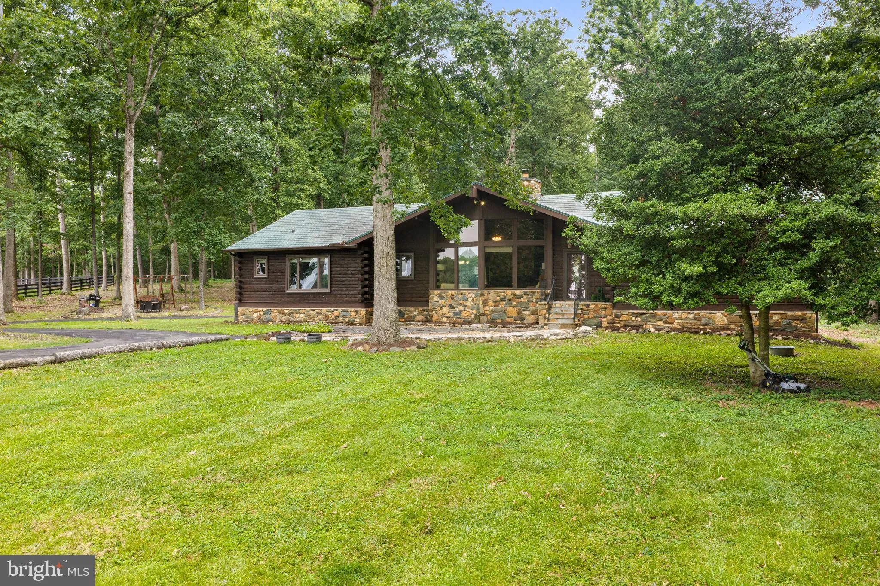
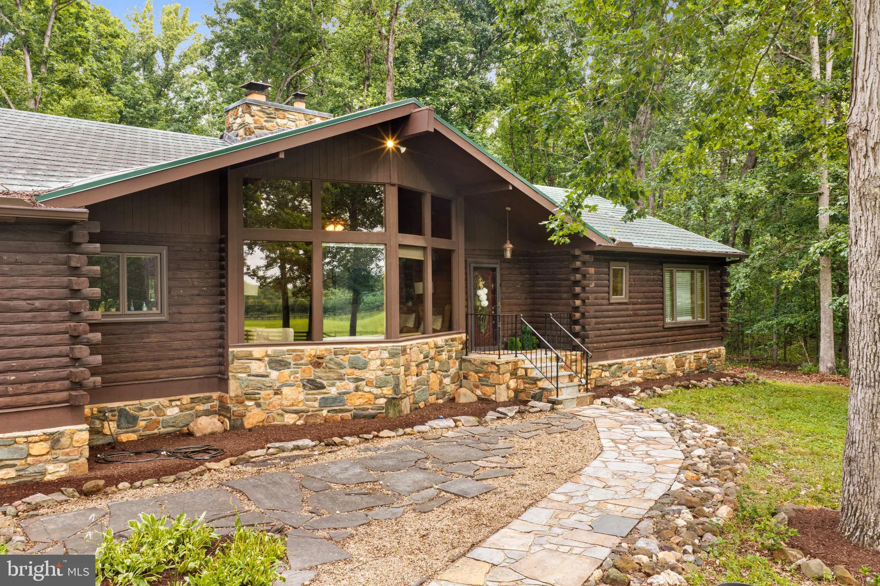
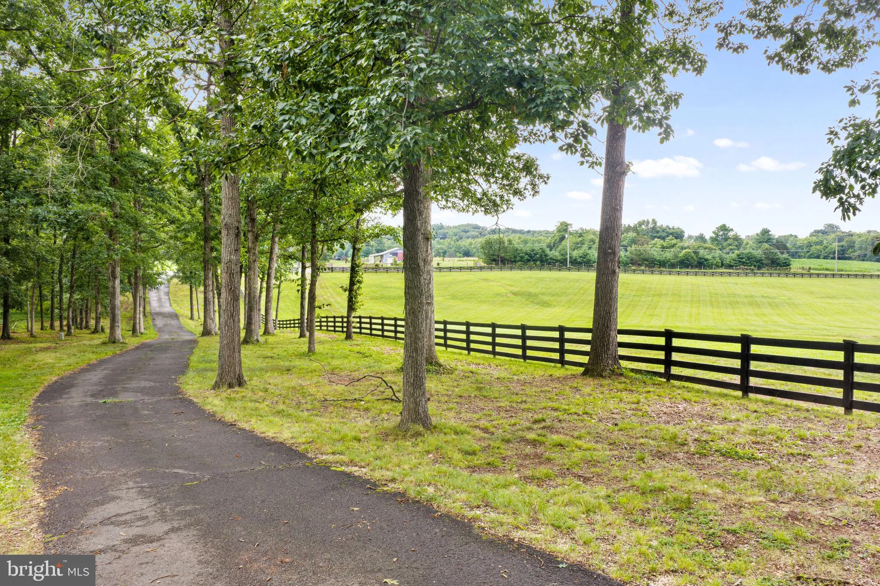
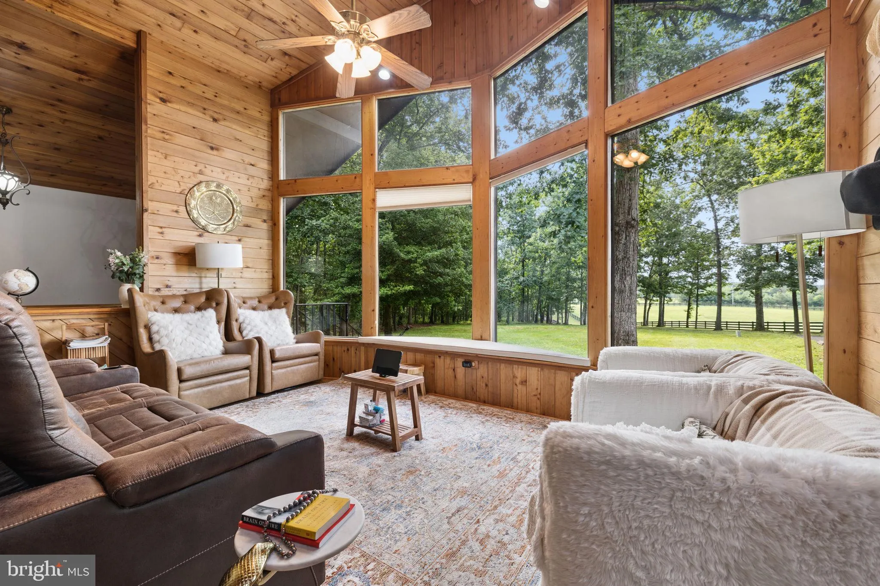
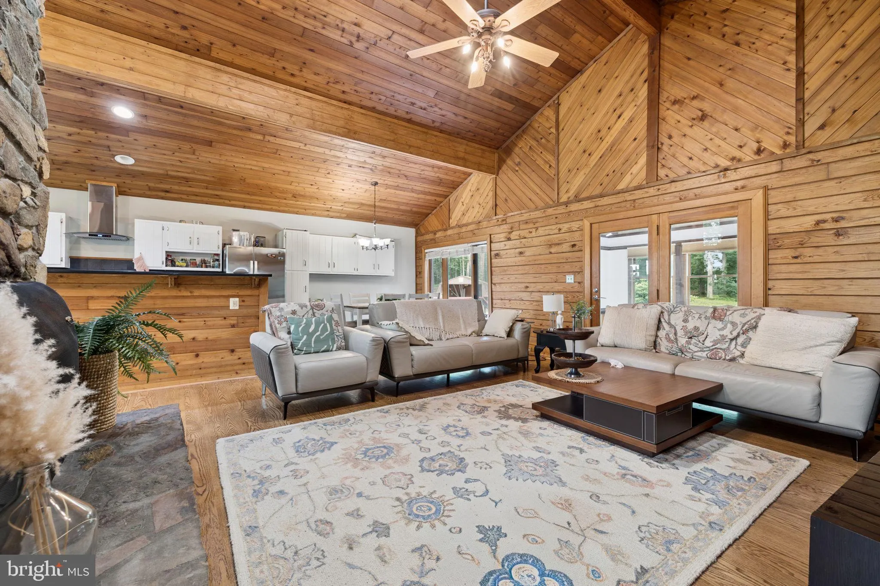
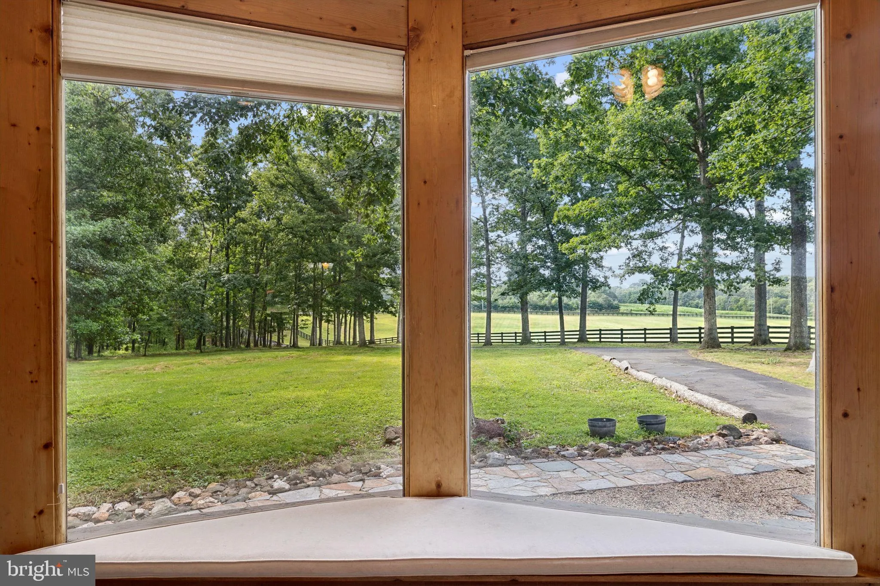
Tucked away at the end of a long, tree-lined paved driveway, this breathtaking log cabin retreat is one of Nokesville’s best-kept secrets on 3.5 acres. Nestled among mature hardwoods on a private, peaceful setting, this home offers the perfect blend of rustic charm, modern updates, and everyday convenience. From the moment you arrive, you’ll feel a world away from the hustle and bustle, surrounded by nature, beautiful wooded views, and the serenity that makes this property so special. Whether you’re enjoying your morning coffee on the porch, gathering around the outdoor fire pit with family and friends, or simply taking in the peaceful surroundings, every inch of this property invites you to slow down and enjoy the beauty of country living. Inside, you’ll immediately be captivated by the soaring ceilings and the stunning floor-to-ceiling natural stone fireplace that anchors the main living area, creating a warm and inviting space that’s perfect for cozy evenings or entertaining guests. The timeless character of this true log home is complemented by thoughtful modern updates throughout. The kitchen was beautifully updated in 2021, while the main-level bathroom was renovated in 2023. Additional improvements include a new HVAC system (2025), newer metal roof, updated windows, newer hot water heater, and 6-inch gutters providing comfort, efficiency, and peace of mind for years to come. The finished walk out lower level offers exceptional versatility with a spacious flex room and kitchenette, making it ideal for multi-generational living, extended family, or long-term guests. You’ll also find a dedicated recording studio, creating the perfect space for musicians, podcasters, content creators, or anyone looking for a private, sound-conscious workspace. Although this property feels like your own private mountain retreat, you’re just minutes from shopping, dining, and everyday conveniences, with quick access to Route 234 and Route 28, making commuting throughout Northern Virginia surprisingly convenient. If you’ve been dreaming of a home that offers unmatched privacy, timeless character, modern updates, and a lifestyle unlike anything else on the market, this is your opportunity. Welcome to 10904 Manley Road, a rare retreat where peaceful living meets everyday convenience. Nokesville’s best-kept secret is ready to welcome its next owners home.
 Features & Appliances
 Ask Agent A Question
 Address Map
 Neighborhood
 MLS Addon
 Additional Information
 Financial
Listing Information
Financial
Listing Information
 Rob Spicer Broker, GRI
Spicer Real Estate
Rob Spicer Broker, GRI
Spicer Real Estate
7201 Wisconsin Avenue
 RobSpicer@SpicerRealEstate.com
 2403881030
 2403881030
 7201 Wisconsin Avenue


