
 Share
Share
 8303 BLUEBIRD WAY, Lorton, VA 22079
 1,220 Sqft SQFT
 2
2
 2
2
 Basic Details
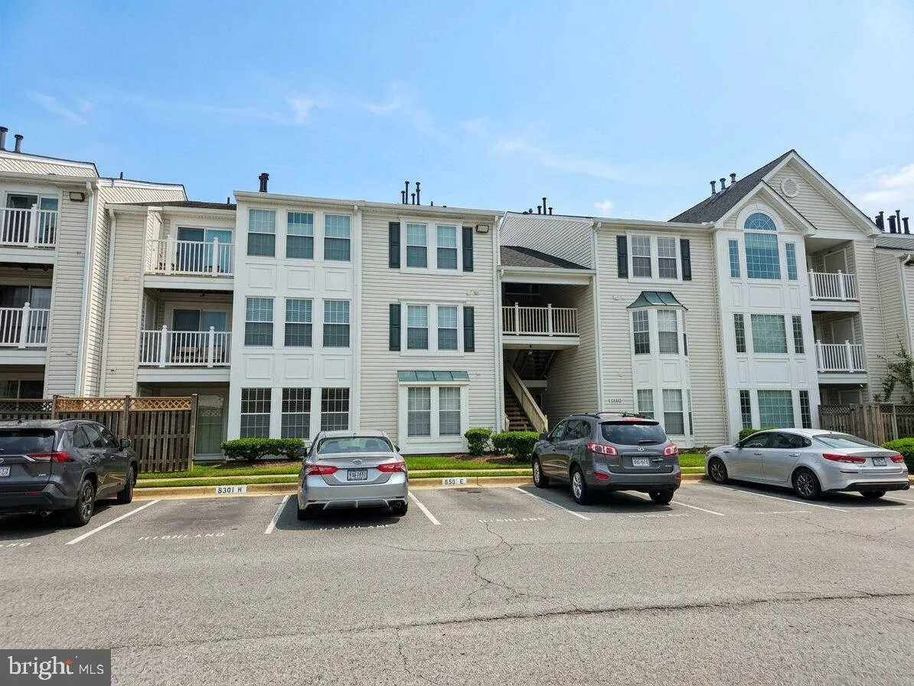
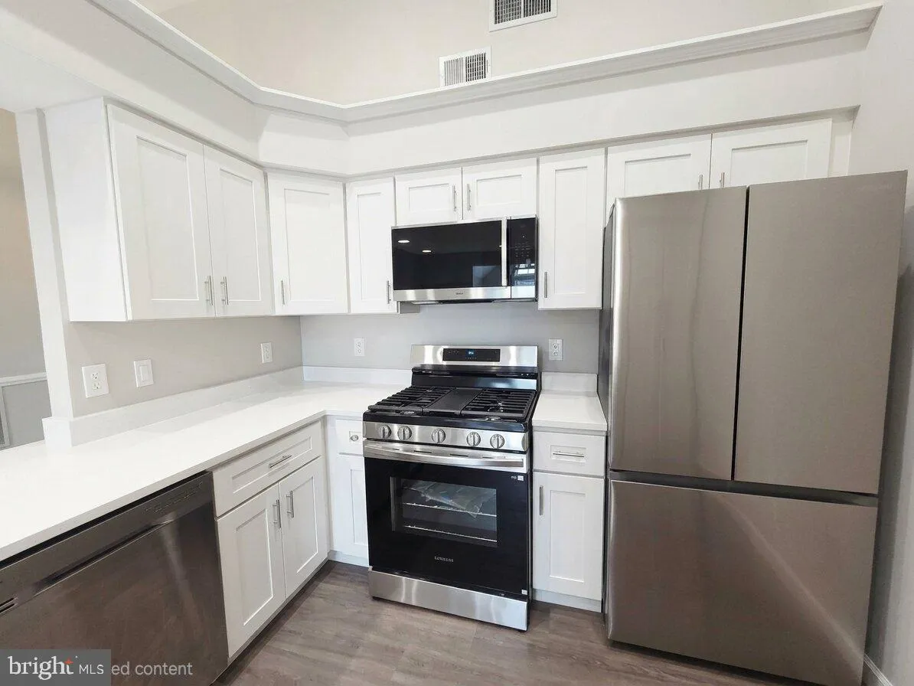
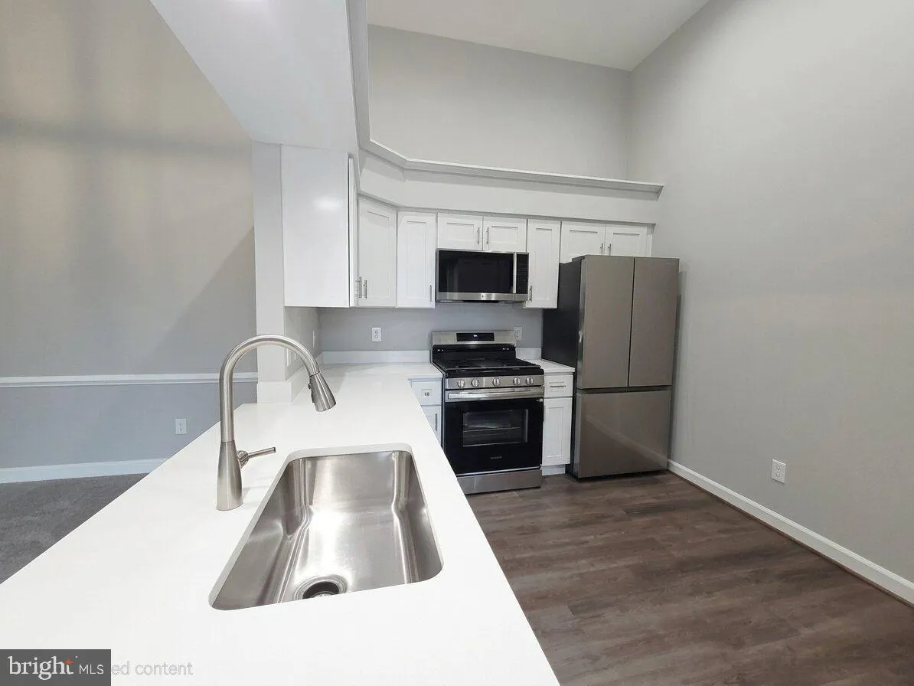
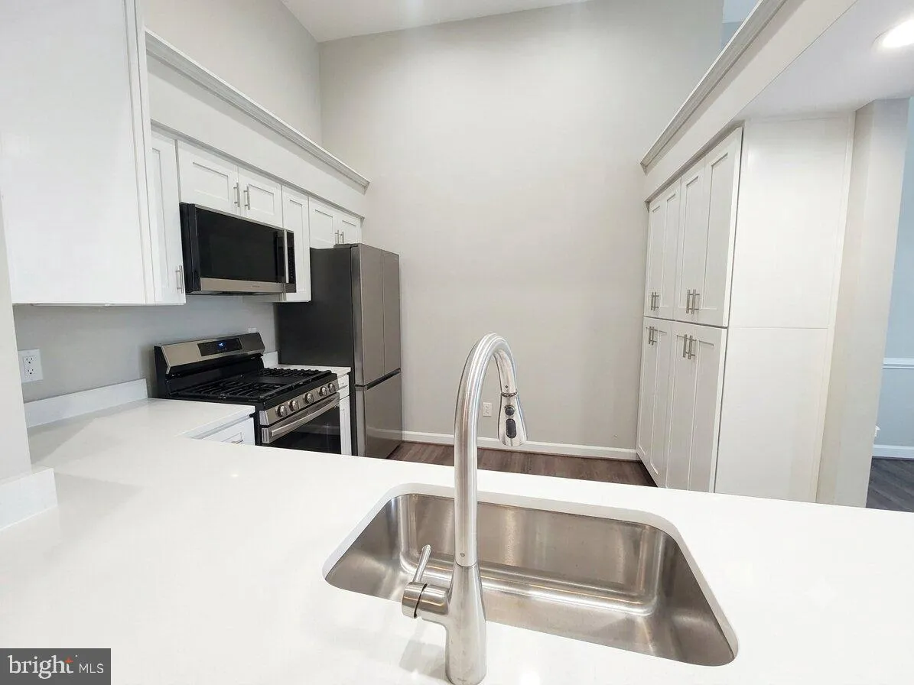
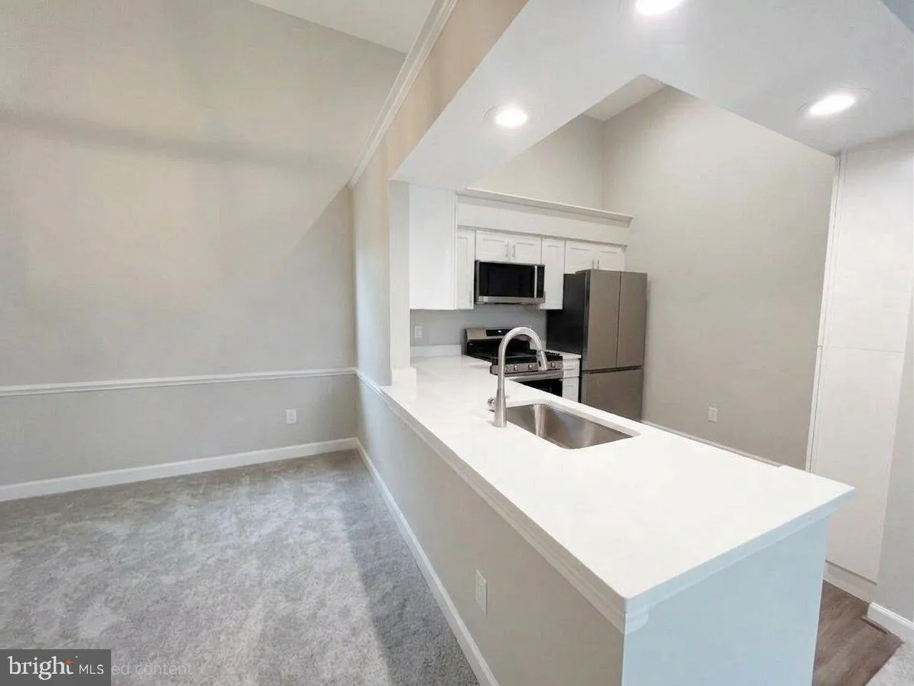
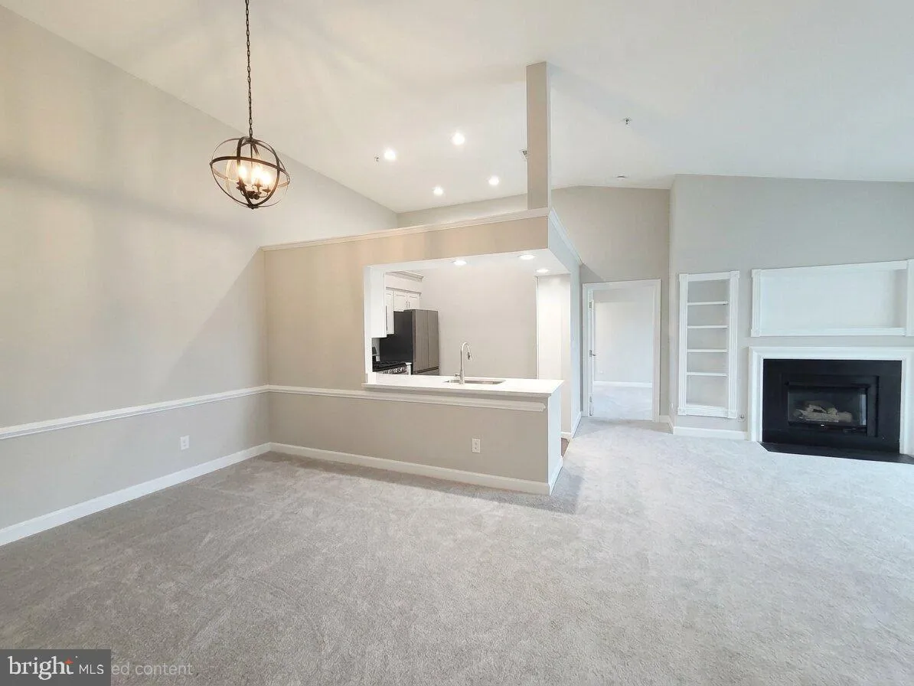
Discover a beautifully Renovated top-floor condo featuring 2 spacious bedrooms and 2 full baths, all enhanced by soaring vaulted ceilings that create an airy ambiance throughout. This thoughtfully designed home showcases a chef’s kitchen with a brand new white cabinets, white quartz and new appliances —perfe...
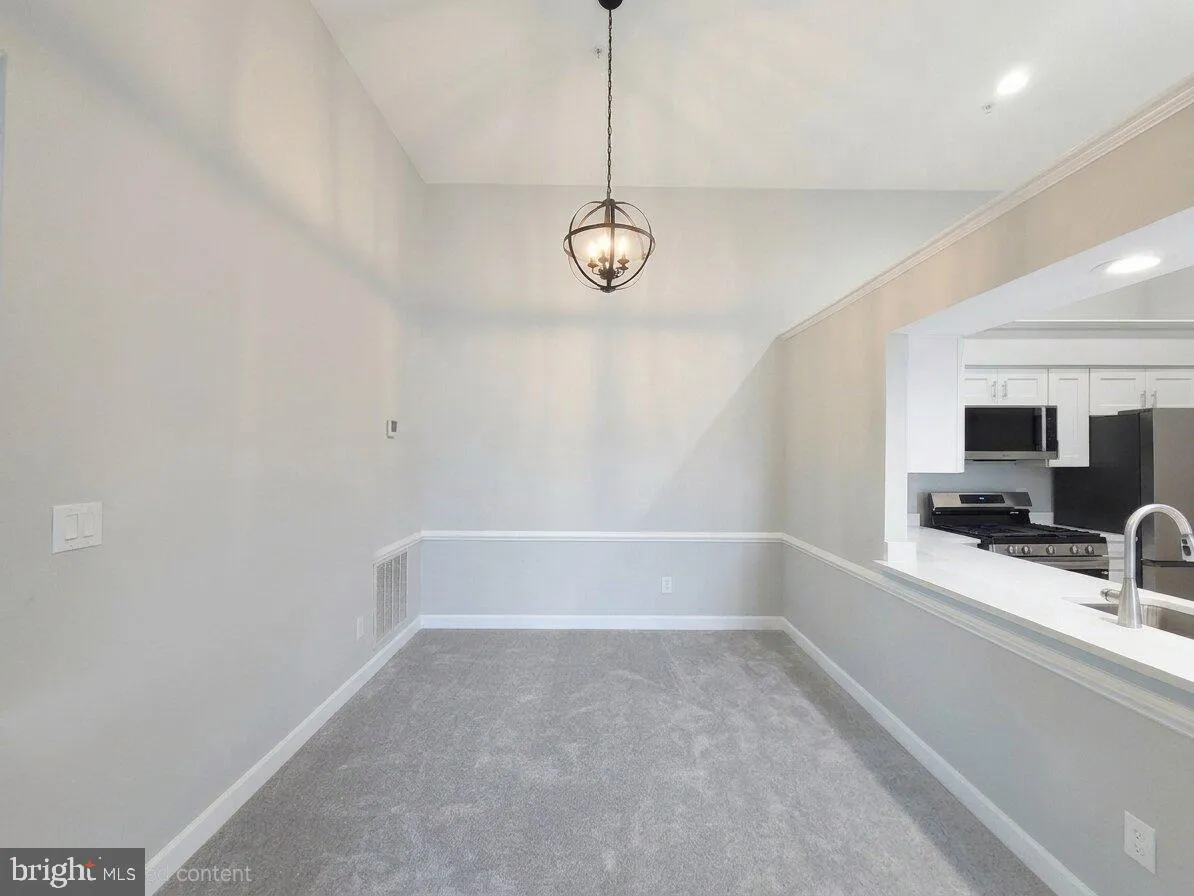
Discover a beautifully Renovated top-floor condo featuring 2 spacious bedrooms and 2 full baths, all enhanced by soaring vaulted ceilings that create an airy ambiance throughout. This thoughtfully designed home showcases a chef’s kitchen with a brand new white cabinets, white quartz and new appliances —perfect for culinary enthusiasts! Step into the inviting living room adorned with a cozy gas fireplace, ideal for creating warm, memorable moments. The adjoining dining area provides a seamless flow for entertaining guests, while the sunroom, highlighted by a large Palladium window, offers a bright space to relax and unwind. Enjoy al fresco dining on your private balcony, seamlessly accessed through the sunroom. Retreat to the luxurious master suite, where a large whirlpool soaking tub with jets awaits, providing the ultimate relaxation experience. The condo features two master suites, each designed for comfort and privacy. Upgrades such as a California Closet and freshly cleaned, upgraded carpet elevate this home’s appeal. Additional perks include access to a charming swimming pool and gym just steps away, convenience to public transportation, and quick access to VRE trains at the Lorton exit.
 Features & Appliances
 Ask Agent A Question
 Address Map
 Neighborhood
 MLS Addon
 Additional Information
 Financial
Listing Information
Financial
Listing Information
 Rob Spicer Broker, GRI
Spicer Real Estate
Rob Spicer Broker, GRI
Spicer Real Estate
7201 Wisconsin Avenue
 RobSpicer@SpicerRealEstate.com
 2403881030
 2403881030
 7201 Wisconsin Avenue


