
 Share
Share
 277 G STREET, Washington, DC 20024
 1,788 Sqft SQFT
 3
3
 3
3
 Basic Details
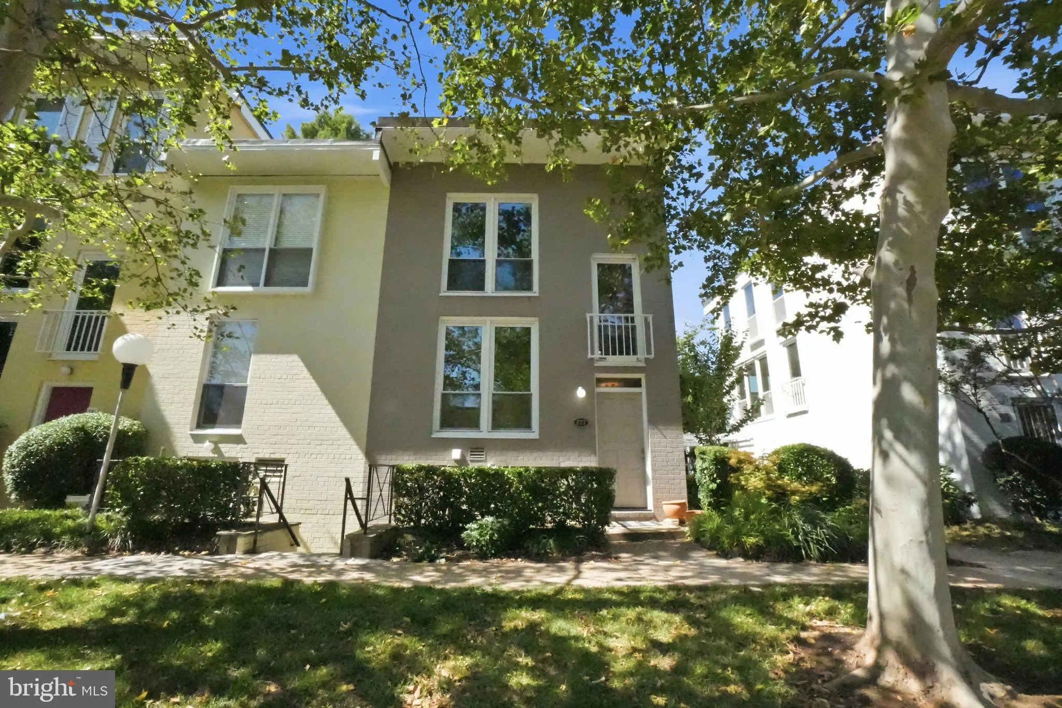
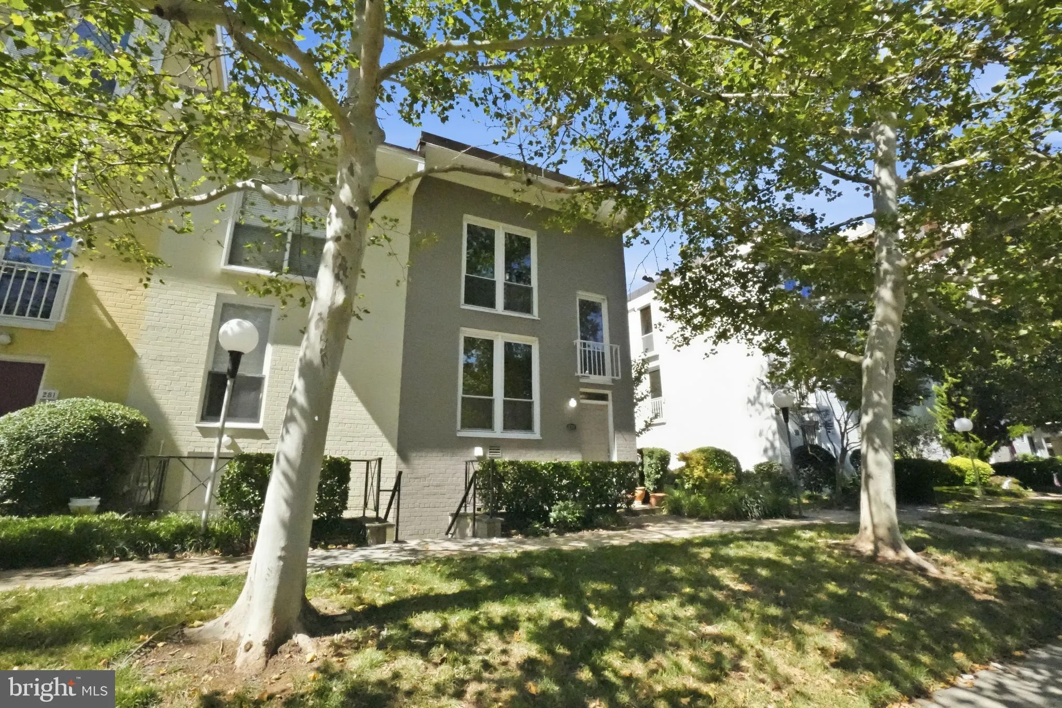
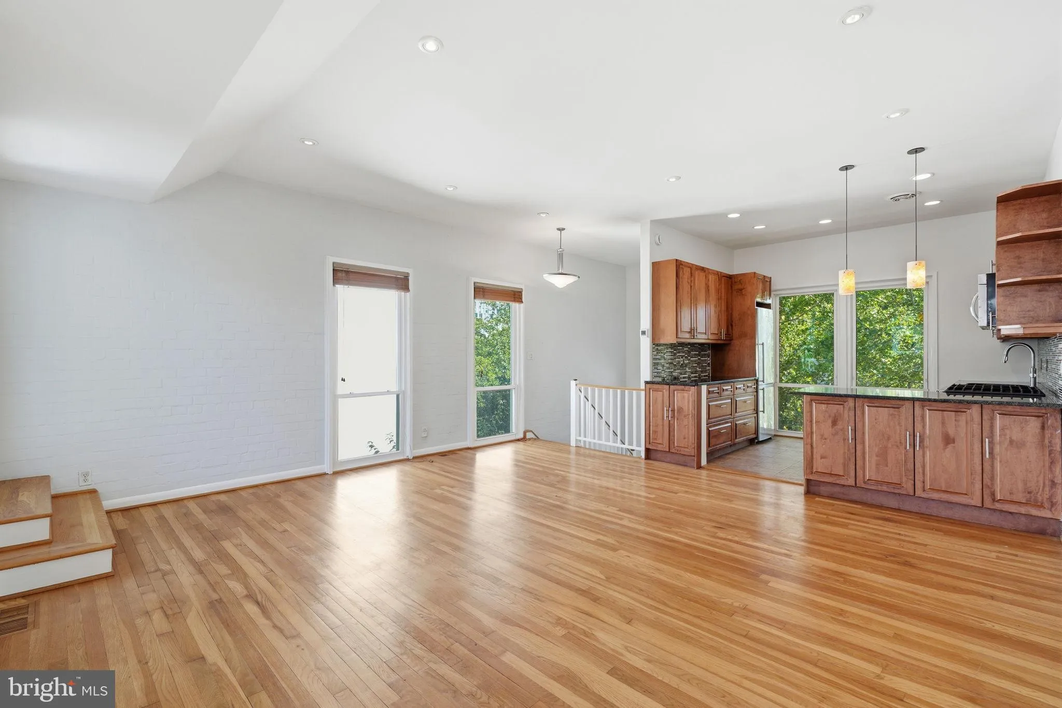
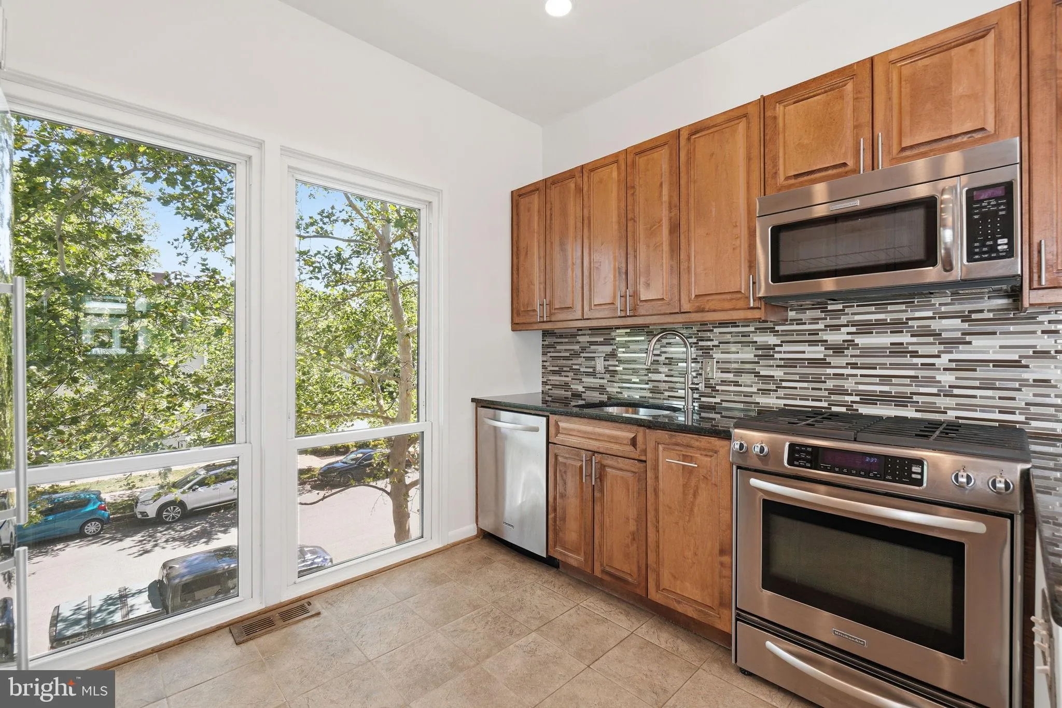
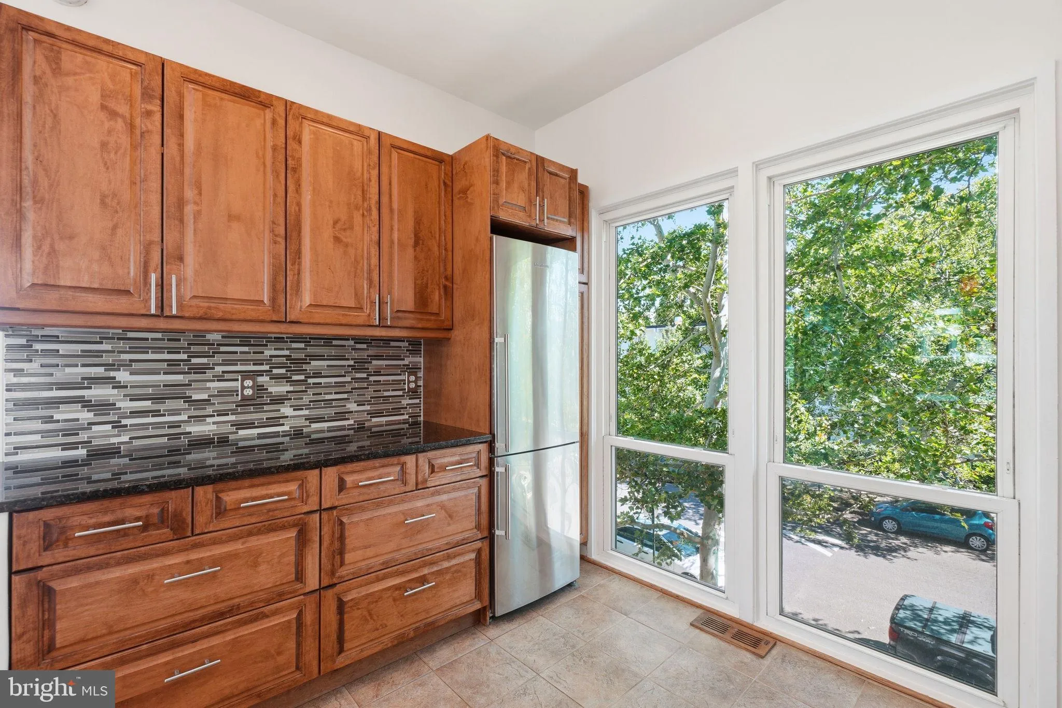
Price reduced! Welcome to this beautifully situated townhouse-style condo at 277 G St SW, offering a rare combination of space, flexibility, and convenience in Southwest DC. This thoughtfully designed 3-bedroom residence features two private entrances, two kitchens, hardwood flooring throughout, and an extensive rec...
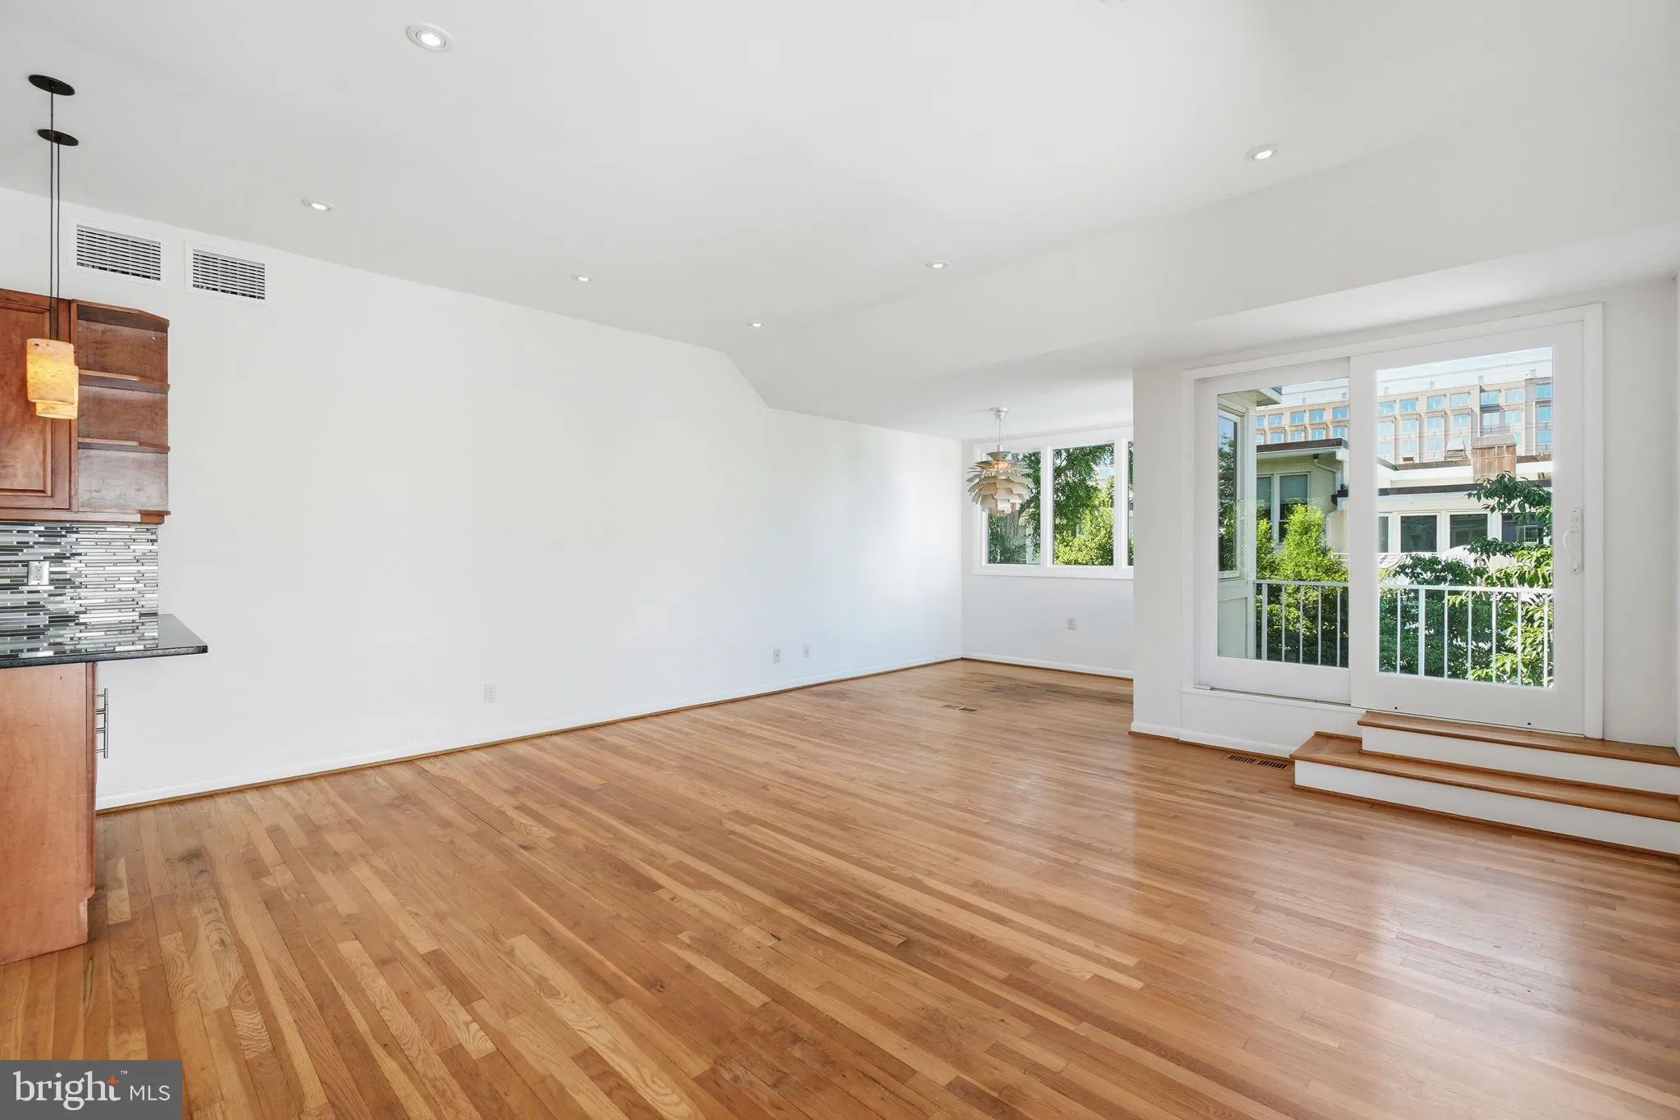
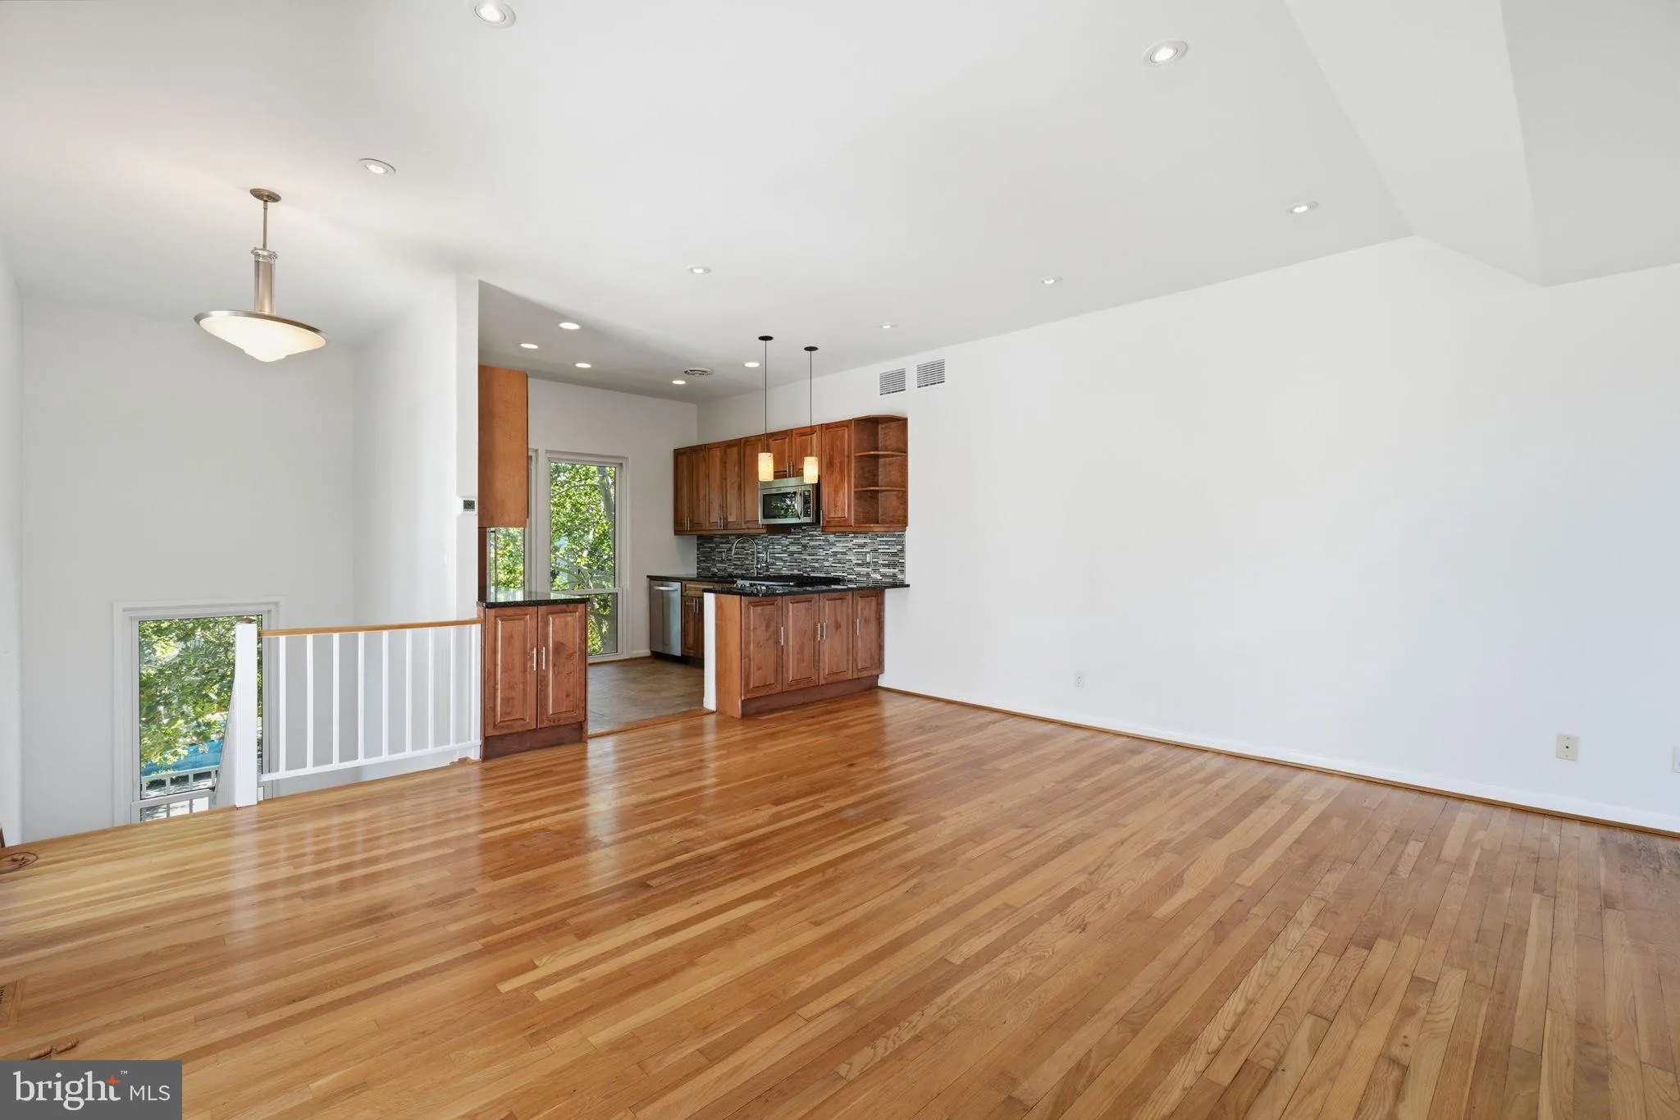
Price reduced! Welcome to this beautifully situated townhouse-style condo at 277 G St SW, offering a rare combination of space, flexibility, and convenience in Southwest DC. This thoughtfully designed 3-bedroom residence features two private entrances, two kitchens, hardwood flooring throughout, and an extensive recent renovation including fully updated bathrooms and kitchen improvements. The top level offers an open-concept layout filled with natural light, a beautifully designed kitchen with breakfast bar and stainless steel appliances, and a private deck overlooking the garden and patio. The spacious primary suite features garden views, an ensuite bath, and double-door closet, while the second bedroom offers a sunny southern exposure, full hall bath, and additional storage. The lower level provides exceptional flexibility with a private entrance, third bedroom, second kitchen, in-unit laundry, ample storage, and direct access to the private garden and patio—ideal for guests, a roommate, or additional living space. With two off-street parking spaces and a prime Southwest DC location near The Wharf, waterfront, dining, shopping, Metro, and downtown, this home offers the perfect blend of comfort, versatility, and urban convenience.
 Features & Appliances
 Ask Agent A Question
 Address Map
 MLS Addon
 Additional Information
 Financial
Listing Information
Financial
Listing Information
 Rob Spicer Broker, GRI
Spicer Real Estate
Rob Spicer Broker, GRI
Spicer Real Estate
7201 Wisconsin Avenue
 RobSpicer@SpicerRealEstate.com
 2403881030
 2403881030
 7201 Wisconsin Avenue


