
 Share
Share
 1341 IRVING STREET, Washington, DC 20010
 1,274 Sqft SQFT
 2
2
 2
2
 Basic Details
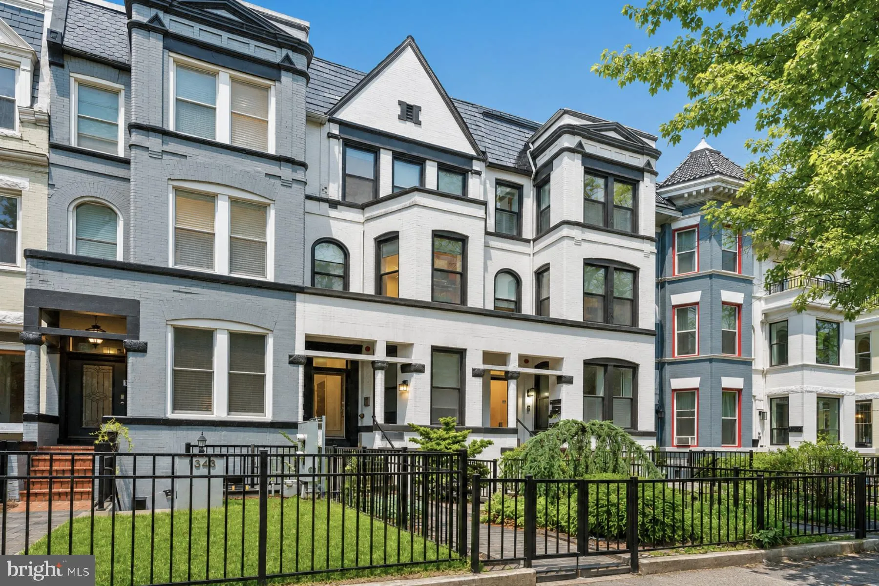
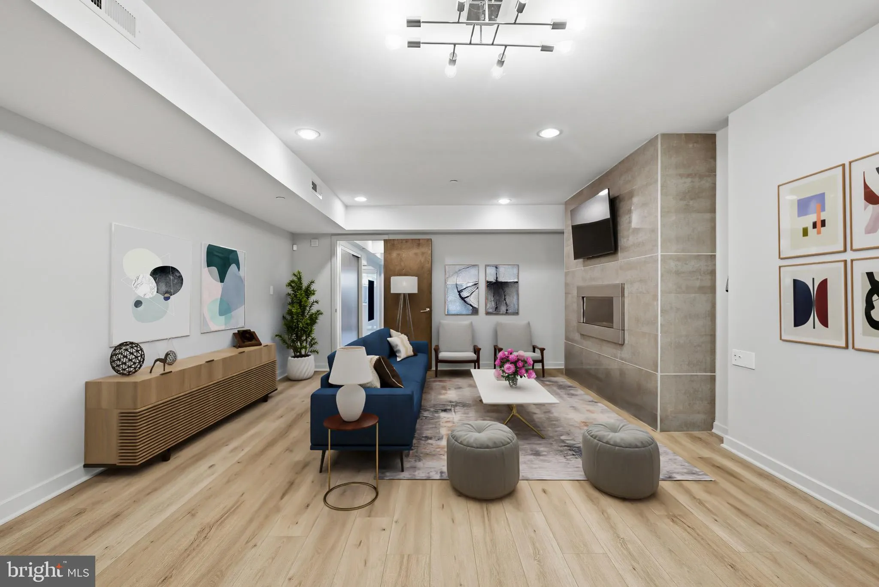
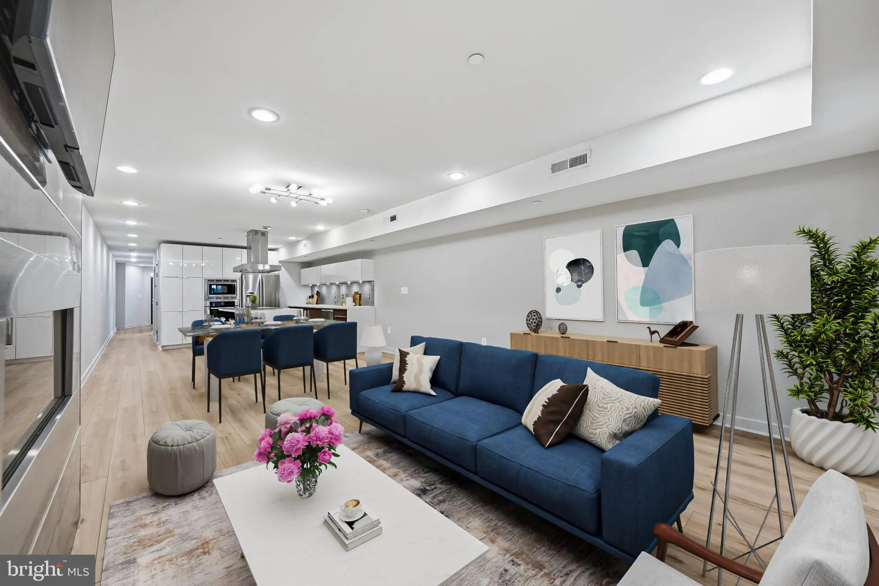
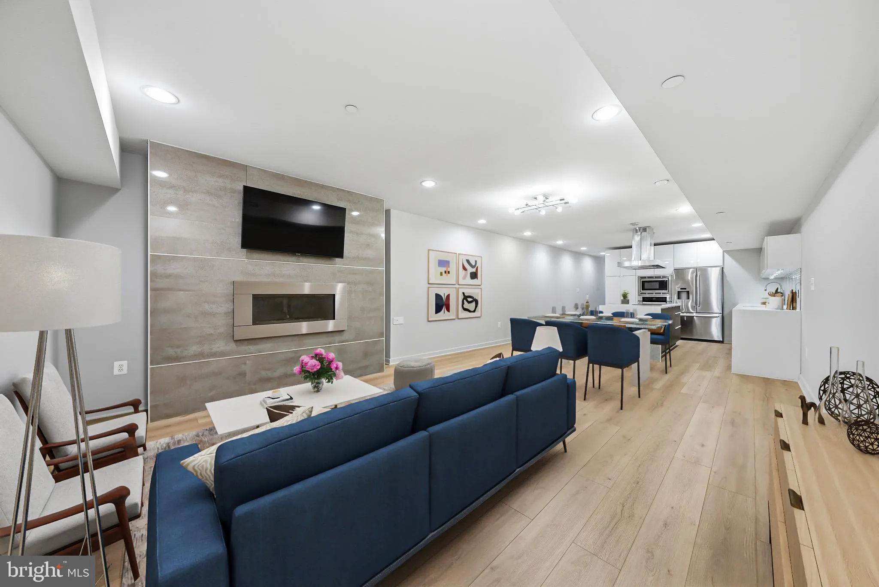
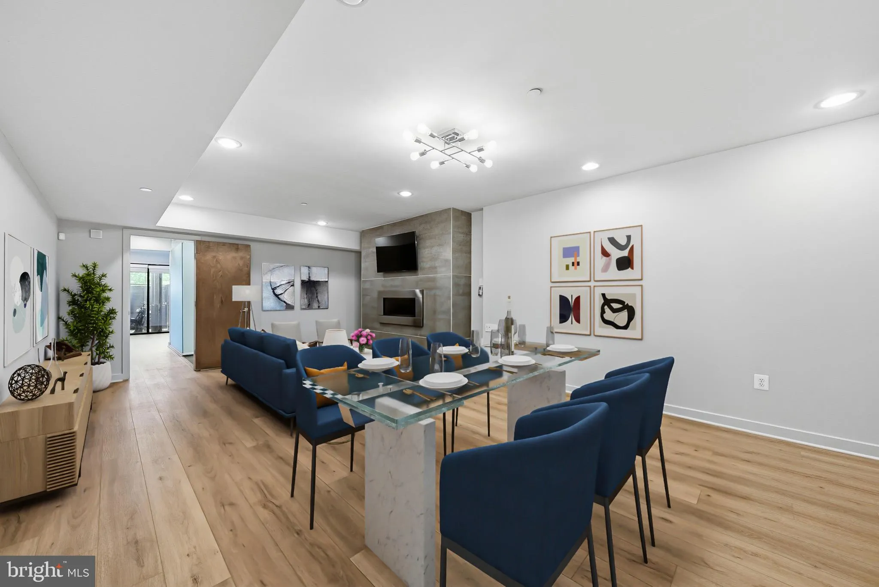
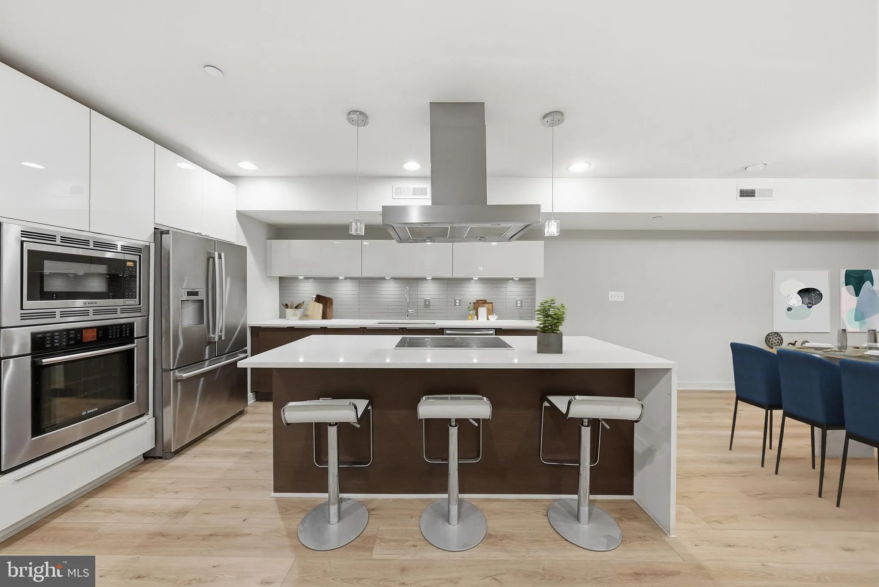
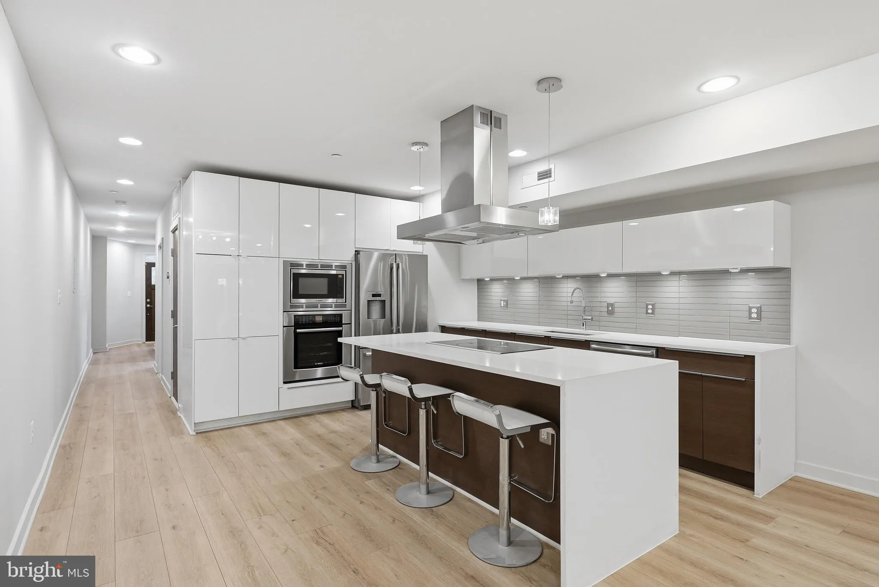
Proudly presenting unit A at The Augusta Condominium on tree-lined Irving Street in Columbia Heights. This home features a large living room with a fireplace, a separate dining area, and an impressive, modern kitchen with integrated appliances and a large central island with bar seating. Both bedrooms have excellent...
Proudly presenting unit A at The Augusta Condominium on tree-lined Irving Street in Columbia Heights. This home features a large living room with a fireplace, a separate dining area, and an impressive, modern kitchen with integrated appliances and a large central island with bar seating. Both bedrooms have excellent closet storage, and the primary bedroom has a stunning en-suite bathroom with a large walk-in shower, separate soaking tub, and dual sink vanity. Enjoy the private patio with grill, in-unit washer and dryer, and DEDICATED OFF-STREET PARKING. Conveniently located half a block from the Columbia Heights Metro (Green Line) as well as the shopping and dining at DC USA (New York Sports Club, Target, Giant Food, and more).
 Features & Appliances
 Ask Agent A Question
 Address Map
 MLS Addon
 Additional Information
 Financial
Listing Information
Financial
Listing Information
 Rob Spicer Broker, GRI
Spicer Real Estate
Rob Spicer Broker, GRI
Spicer Real Estate
7201 Wisconsin Avenue
 RobSpicer@SpicerRealEstate.com
 2403881030
 2403881030
 7201 Wisconsin Avenue


