
 Share
Share
 5801 LINDEN SQUARE COURT, Rockville, MD 20852
 1,289 Sqft SQFT
 2
2
 2
2
 Basic Details
Welcome to Luxberry Courts, a sought-after community offering the perfect blend of comfort, convenience, and modern elegance. This beautifully renovated 1-bedroom + den condo features gleaming hardwood floors, recessed lighting, and stylish finishes throughout. The renovated kitchen boasts stainless steel appliances...
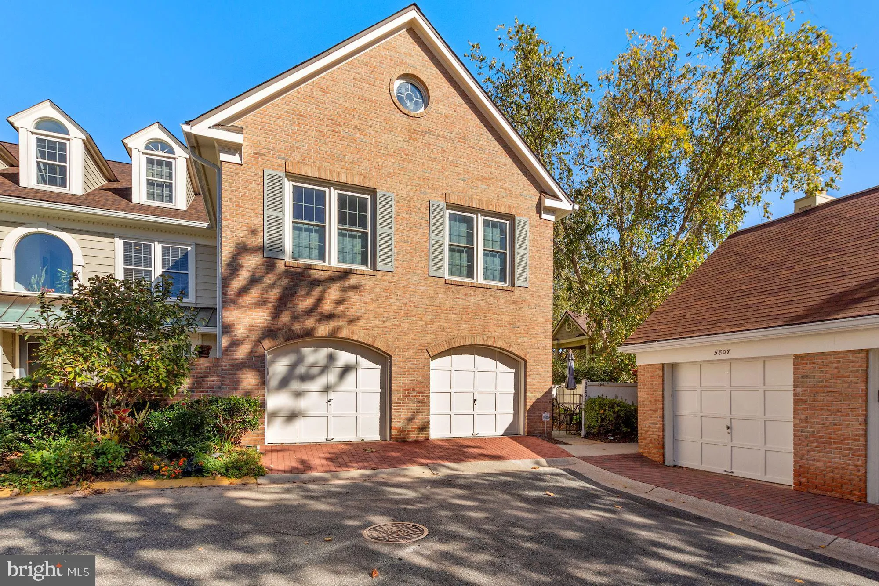
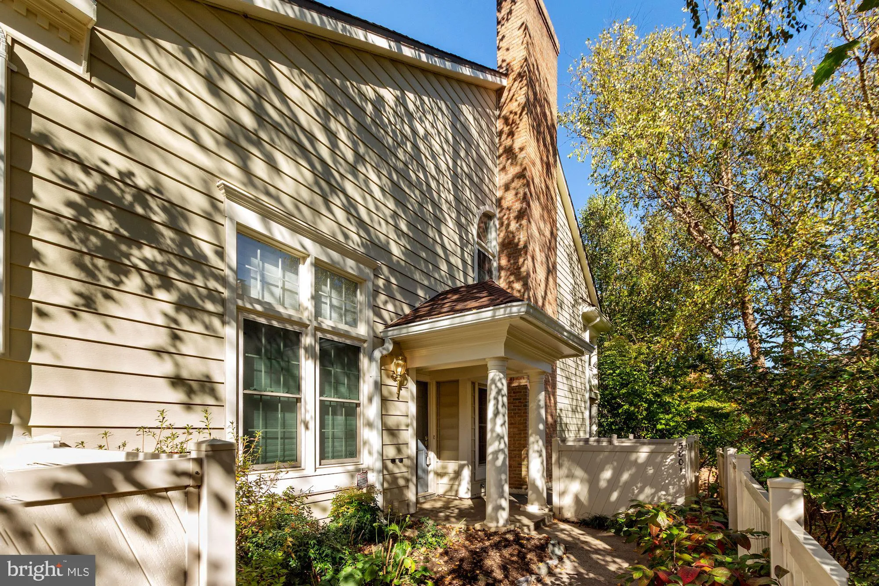
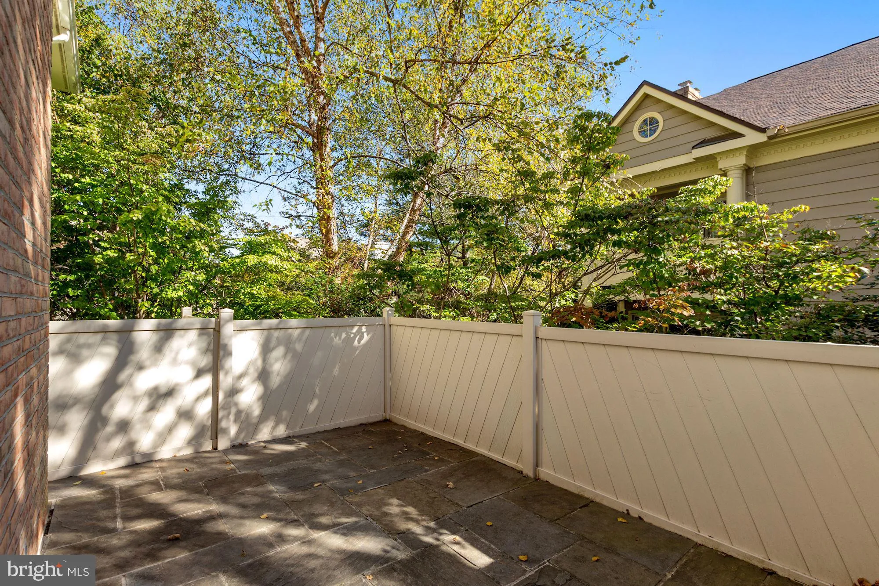
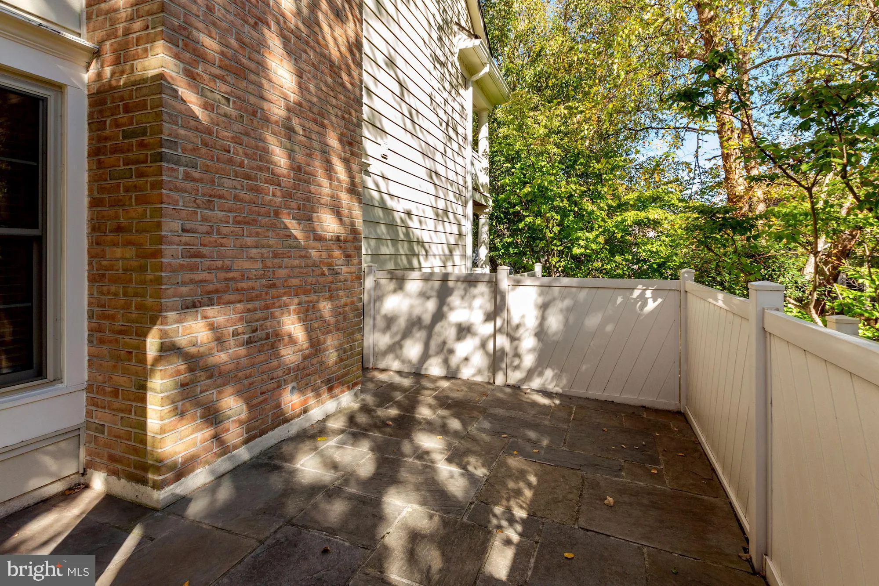
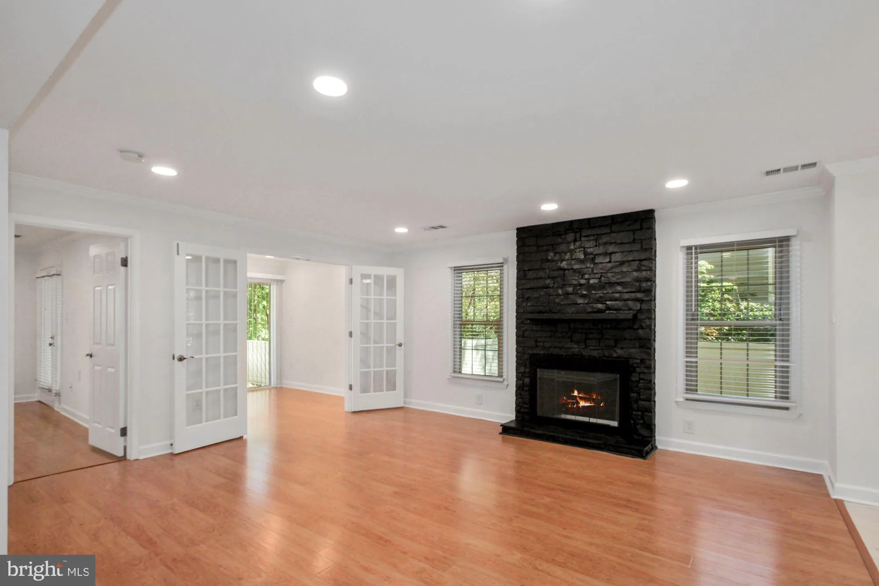
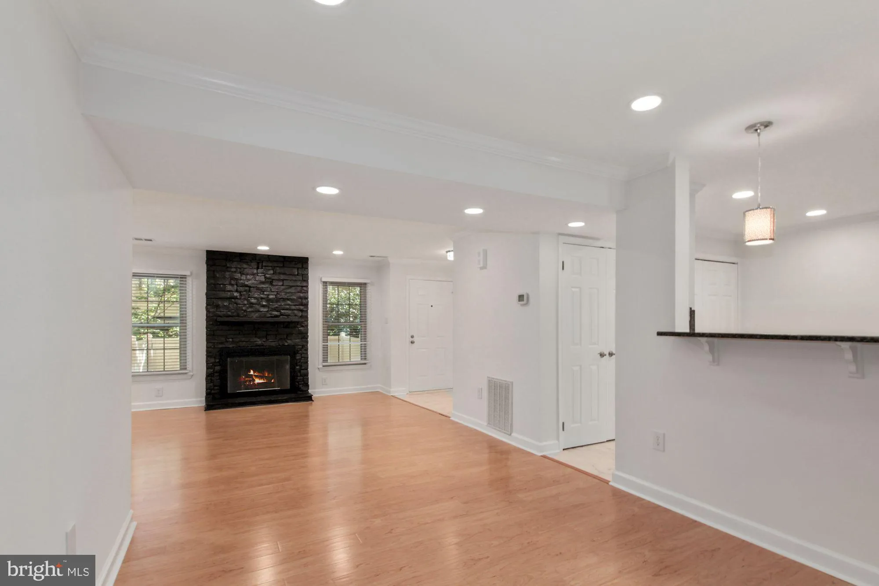
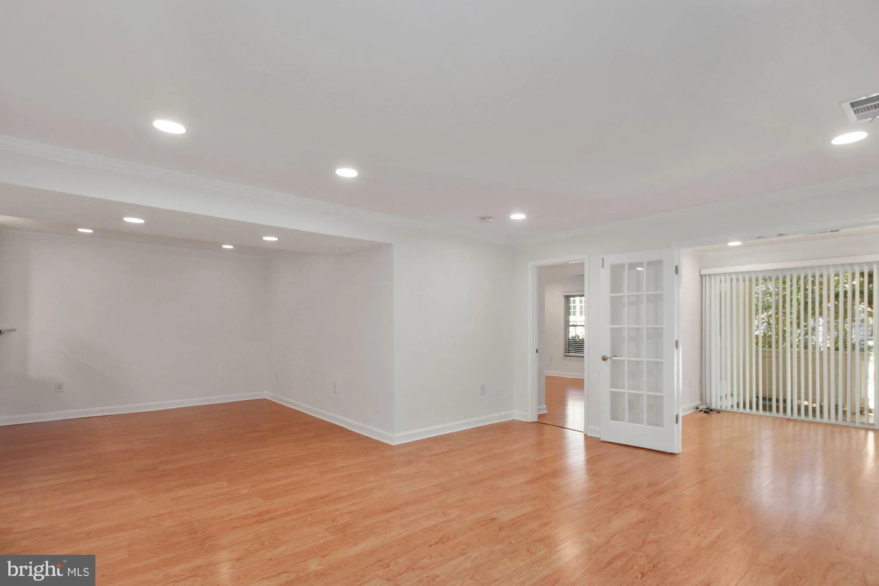
Welcome to Luxberry Courts, a sought-after community offering the perfect blend of comfort, convenience, and modern elegance. This beautifully renovated 1-bedroom + den condo features gleaming hardwood floors, recessed lighting, and stylish finishes throughout. The renovated kitchen boasts stainless steel appliances, granite countertops, and a separate dining area, perfect for entertaining. A versatile den can be used as a home office, nursery, or guest space. Enjoy the updated bathrooms, full-sized in-unit washer/dryer, private balcony, and outdoor patio for relaxing or hosting. The home also includes a one-car attached garage with additional guest parking. Ideally located just minutes from downtown Bethesda, Rockville Pike, Timberlawn Park, and the Bethesda Trolley Trail, with easy access to major highways and the Strathmore-Grosvenor Metro Station, commuting is a breeze. Residents enjoy community amenities including a seasonal pool and tennis courts, plus recent upgrades like a new water heater and HVAC system. Don’t miss this opportunity—schedule your private tour today!
 Features & Appliances
 Ask Agent A Question
 Address Map
 Neighborhood
 MLS Addon
 Additional Information
 Financial
Listing Information
Financial
Listing Information
 Rob Spicer Broker, GRI
Spicer Real Estate
Rob Spicer Broker, GRI
Spicer Real Estate
7201 Wisconsin Avenue
 RobSpicer@SpicerRealEstate.com
 2403881030
 2403881030
 7201 Wisconsin Avenue


