
 Share
Share
 70 RHODE ISLAND AVENUE, Washington, DC 20001
 777 Sqft SQFT
 2
2
 2
2
 Basic Details
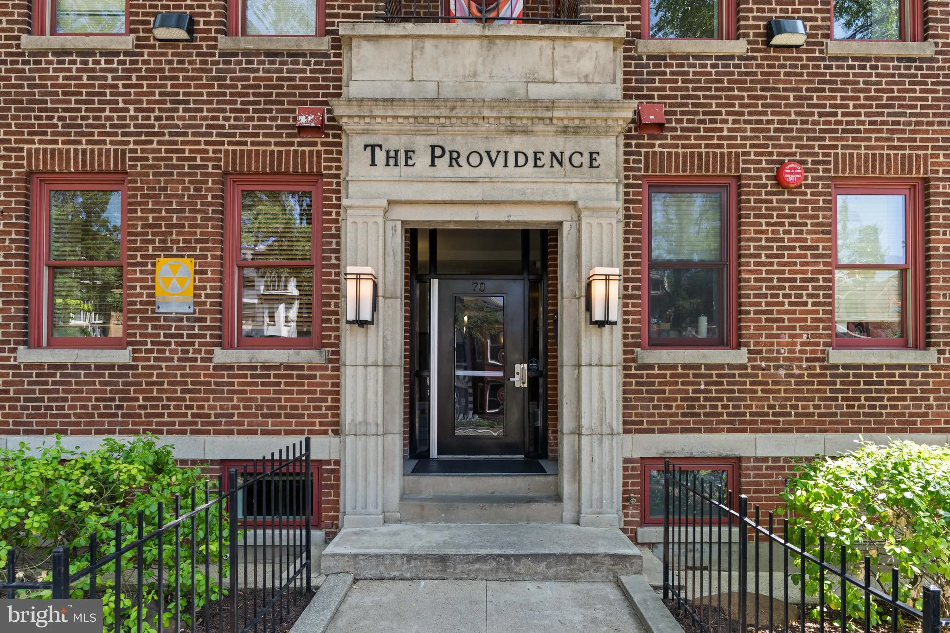
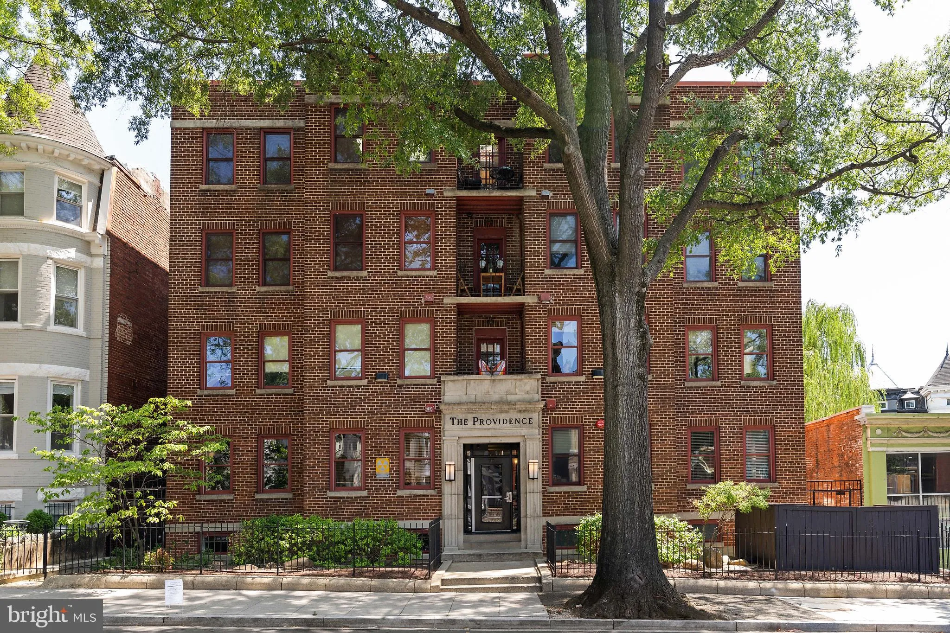
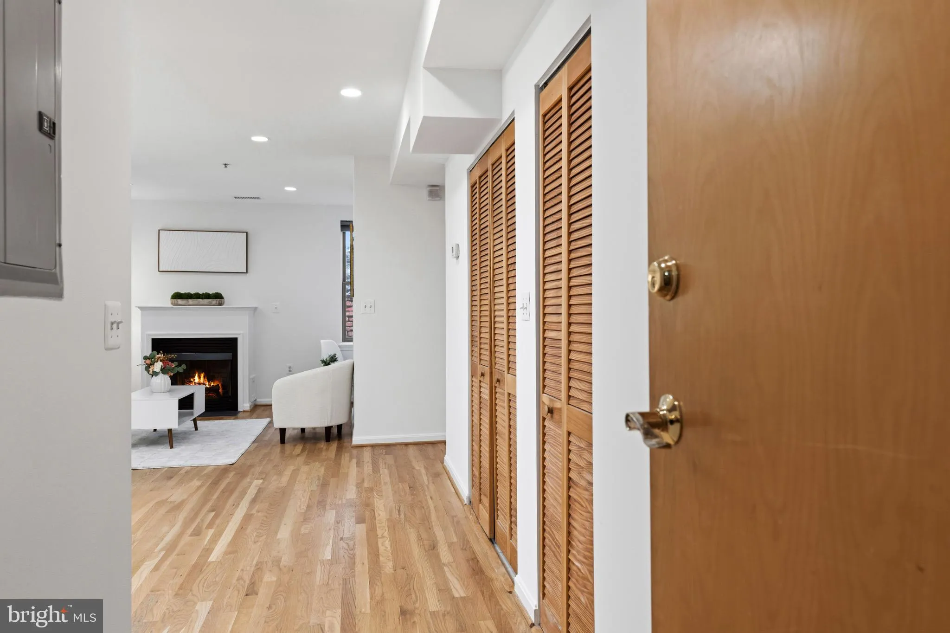
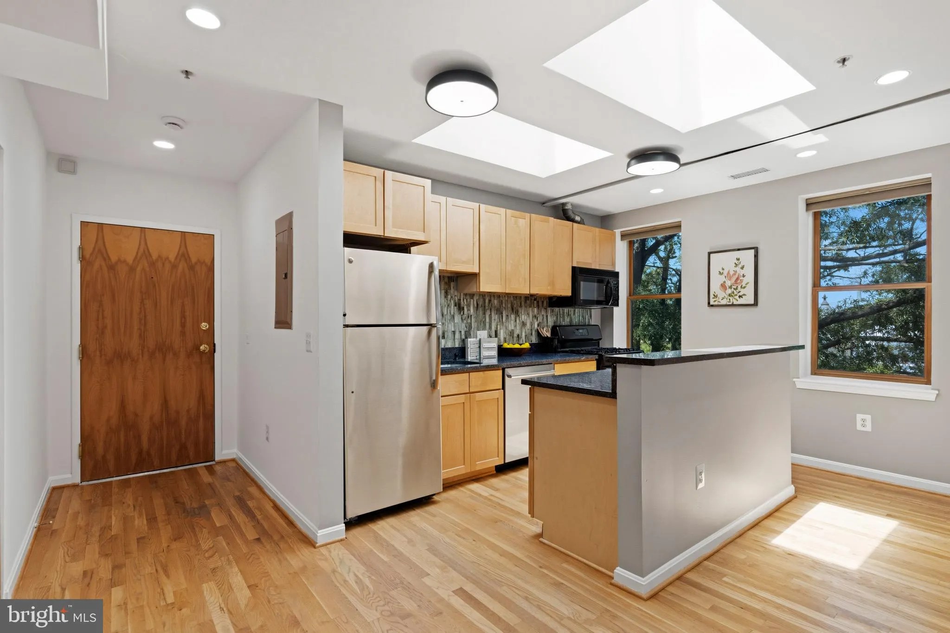
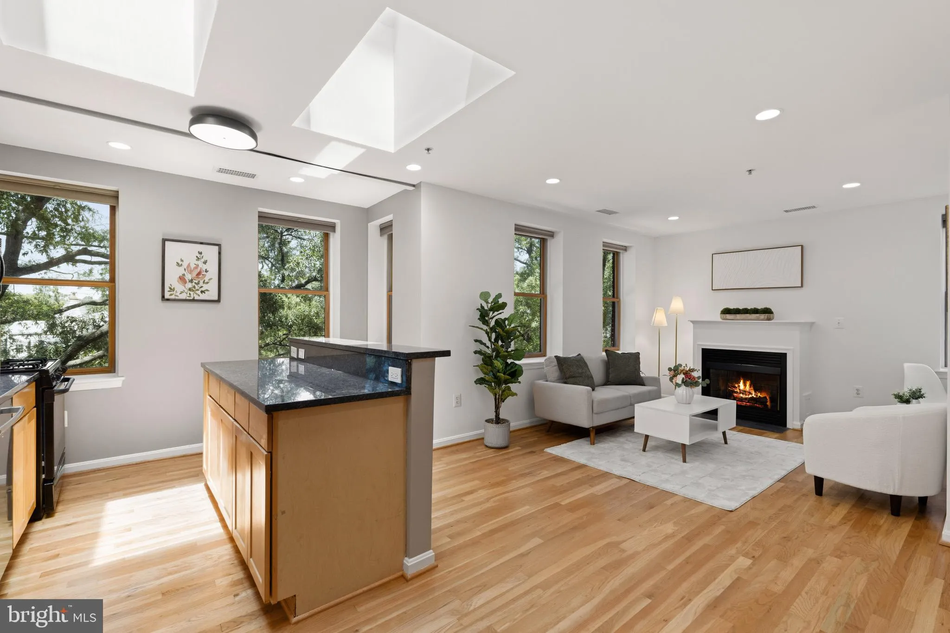
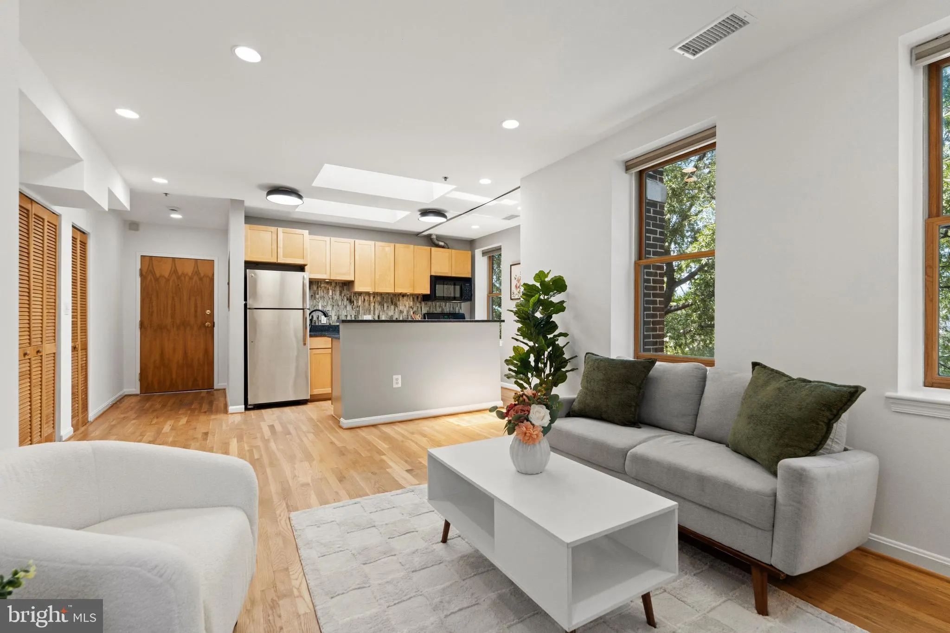
Welcome to “The Tree House” on Rhode Island Avenue, as it has been affectionately referred by its previous occupants and owners! This top floor, corner unit in The Providence is one of Bloomingdale’s most fantastic finds. This home features soaring ceilings with skylights, large windows, solid hardwood floors,...
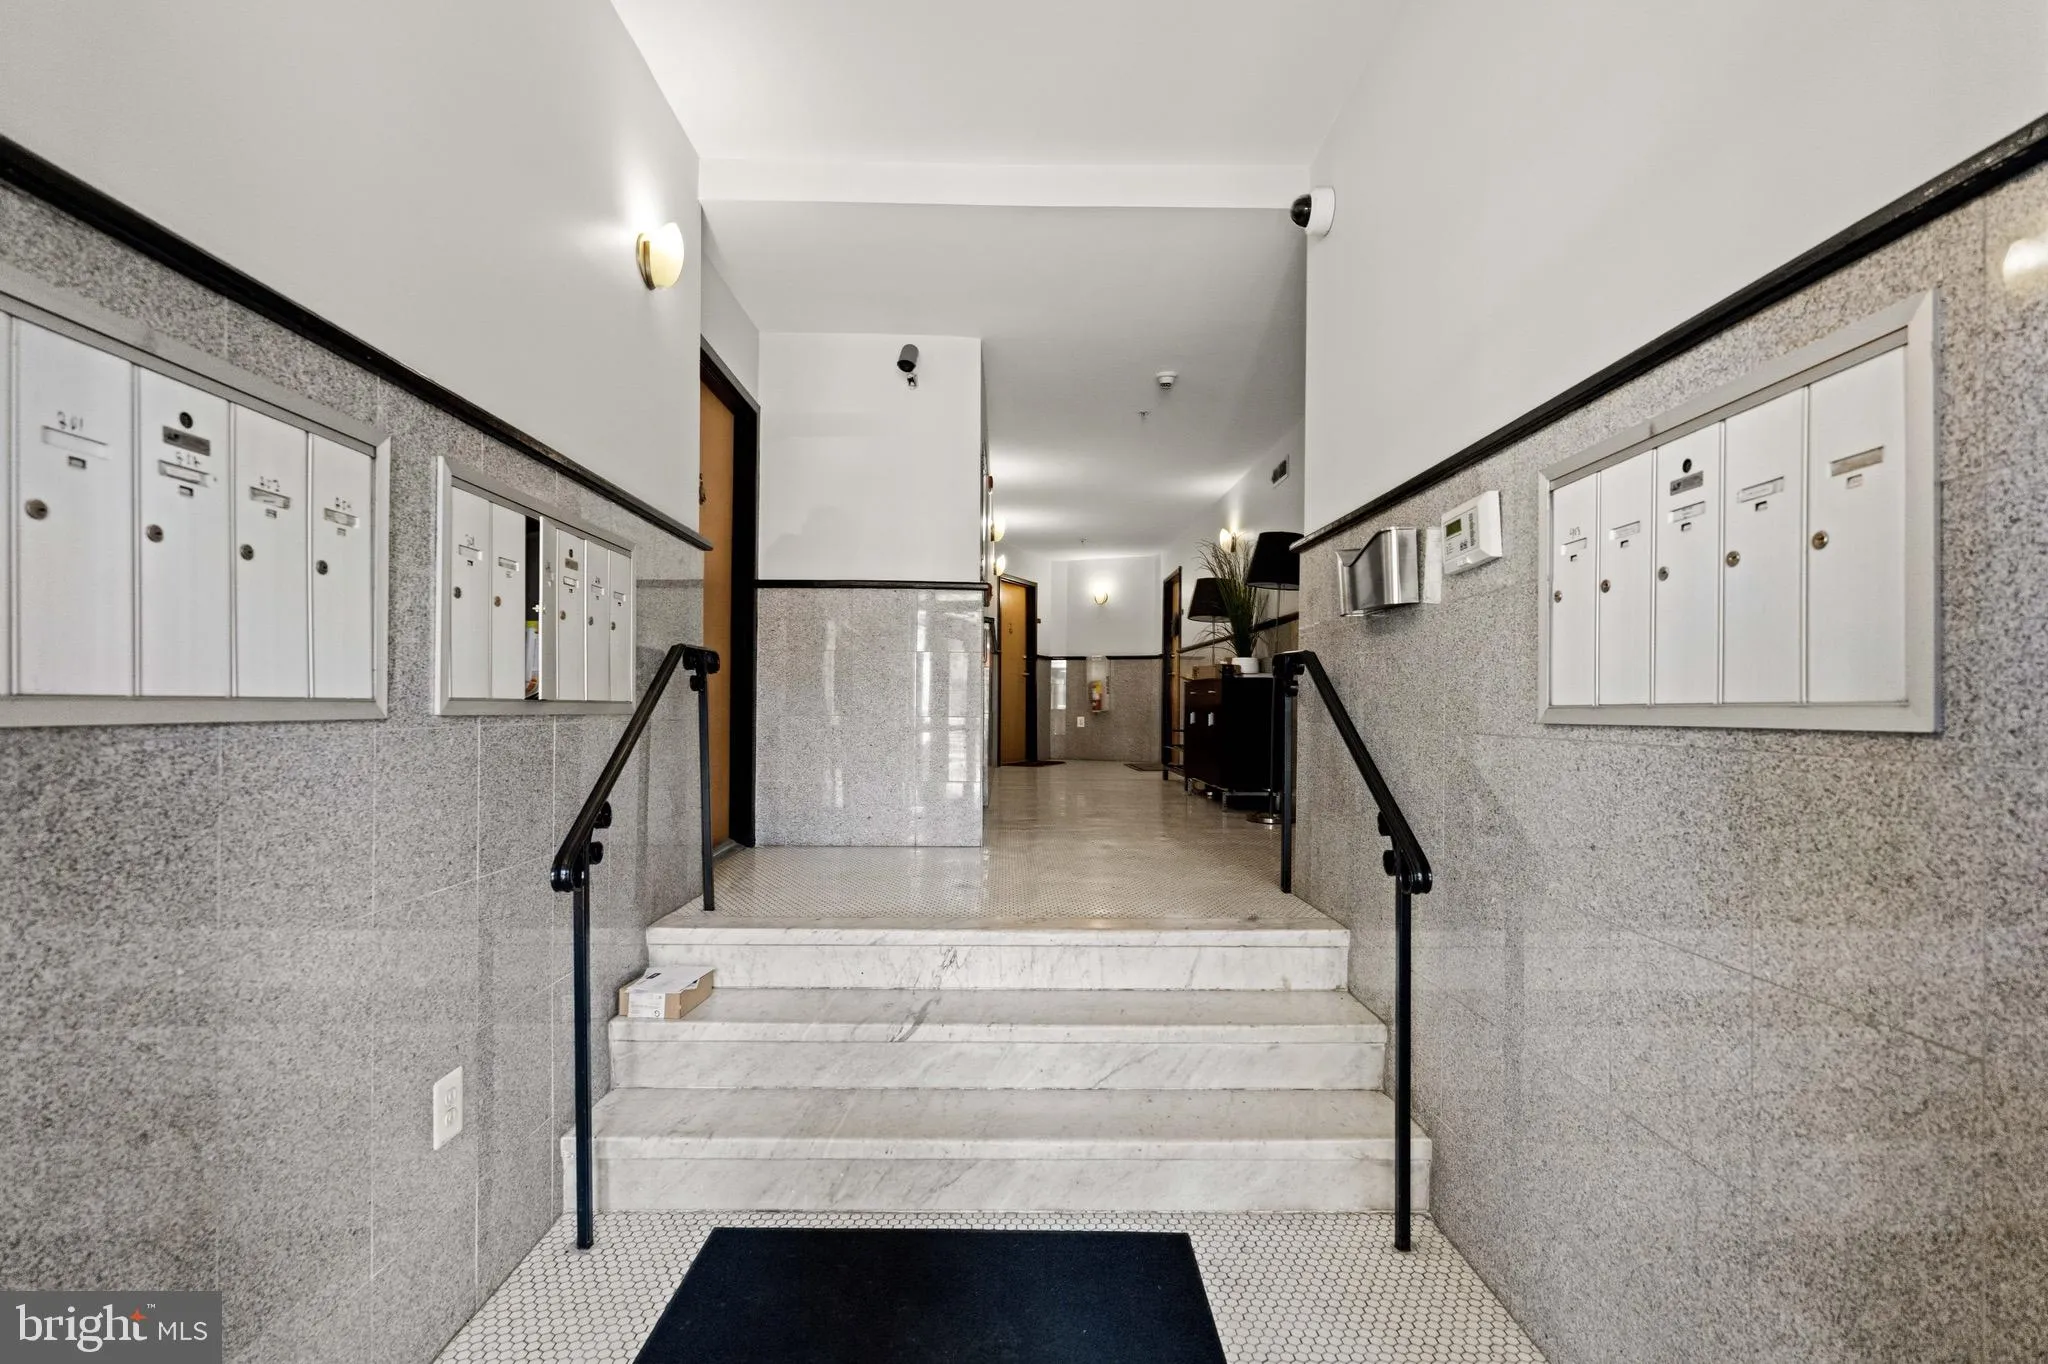
Welcome to “The Tree House” on Rhode Island Avenue, as it has been affectionately referred by its previous occupants and owners! This top floor, corner unit in The Providence is one of Bloomingdale’s most fantastic finds. This home features soaring ceilings with skylights, large windows, solid hardwood floors, a gas fireplace, an updated kitchen, two real bedrooms, two full bathrooms and W/D in-unit. The Providence is a small, professionally-managed boutique condominium with a total of 17 units. The building is pet-friendly and has no cap on the investor ratio. Around the corner from Sylvan Cafe, El Camino, Boundary Stone and just a few blocks to Big Bear, The Red Hen, Yoga District and other Bloomingdale staples!
 Features & Appliances
 Ask Agent A Question
 Address Map
 Neighborhood
 MLS Addon
 Additional Information
 Financial
Listing Information
Financial
Listing Information
 Rob Spicer Broker, GRI
Spicer Real Estate
Rob Spicer Broker, GRI
Spicer Real Estate
7201 Wisconsin Avenue
 RobSpicer@SpicerRealEstate.com
 2403881030
 2403881030
 7201 Wisconsin Avenue


