
 Share
Share
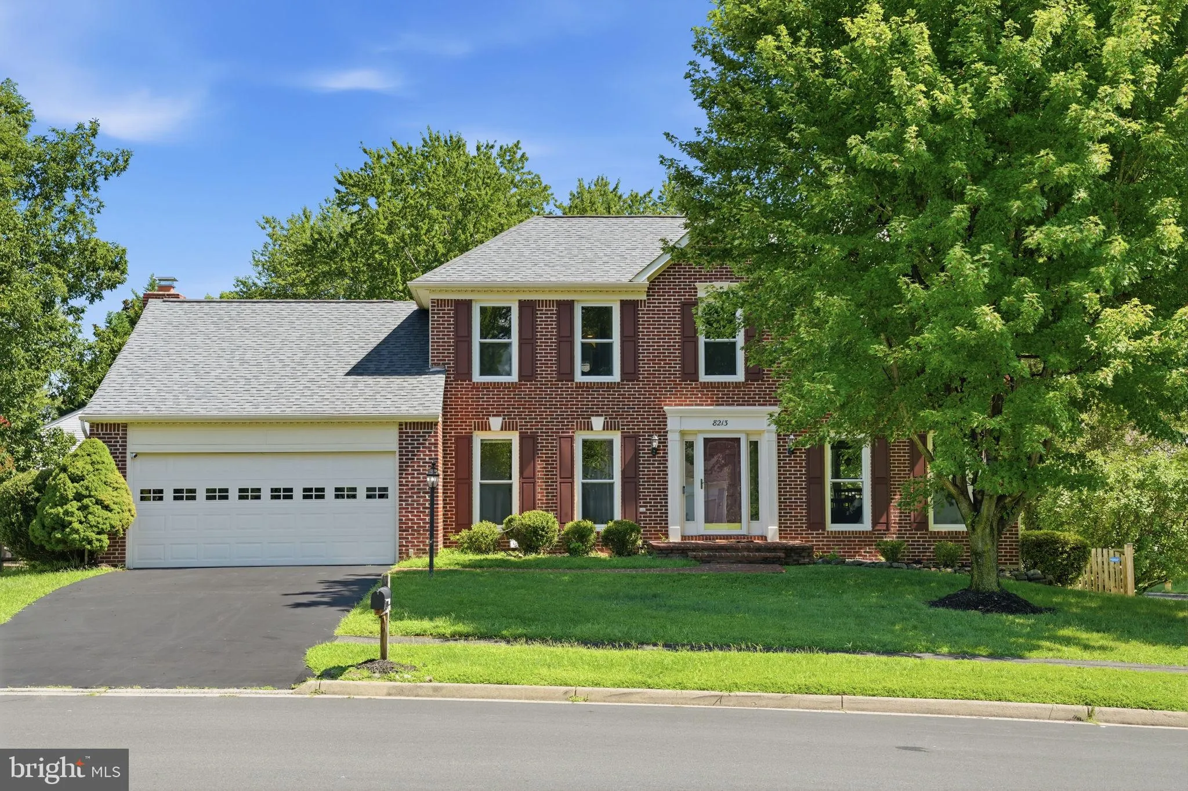
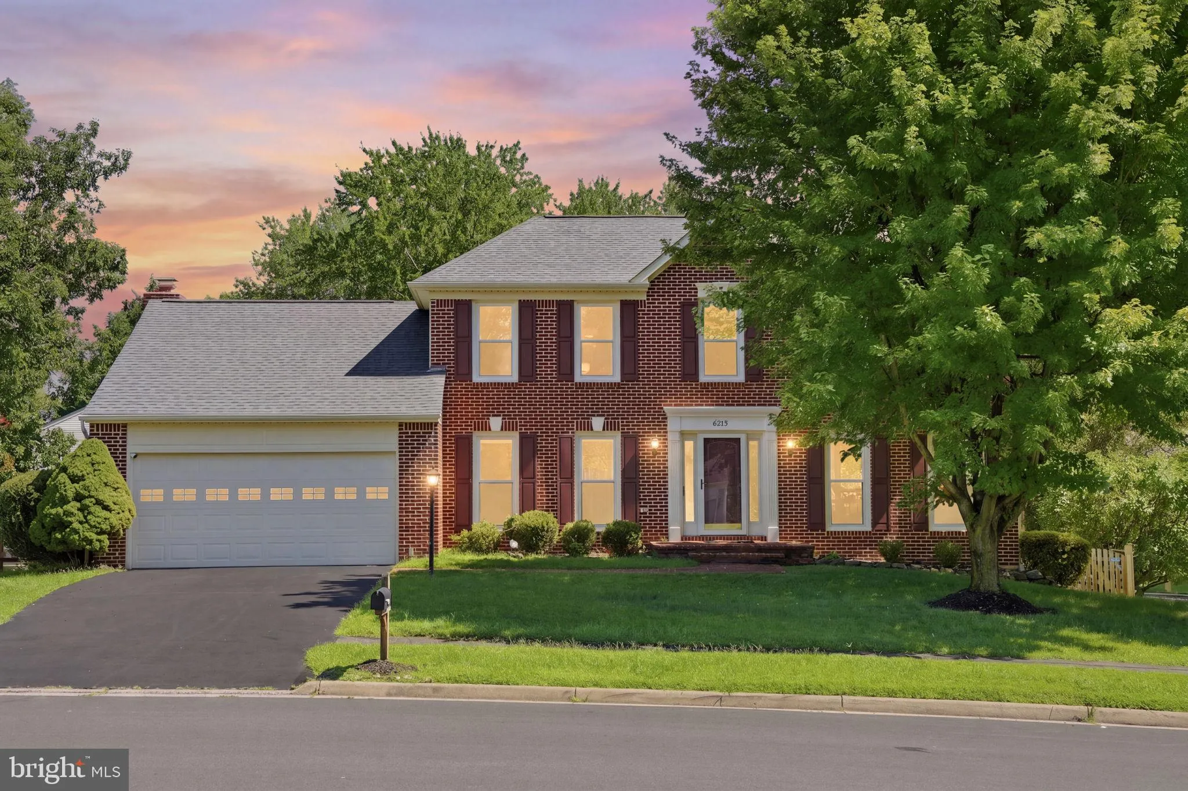
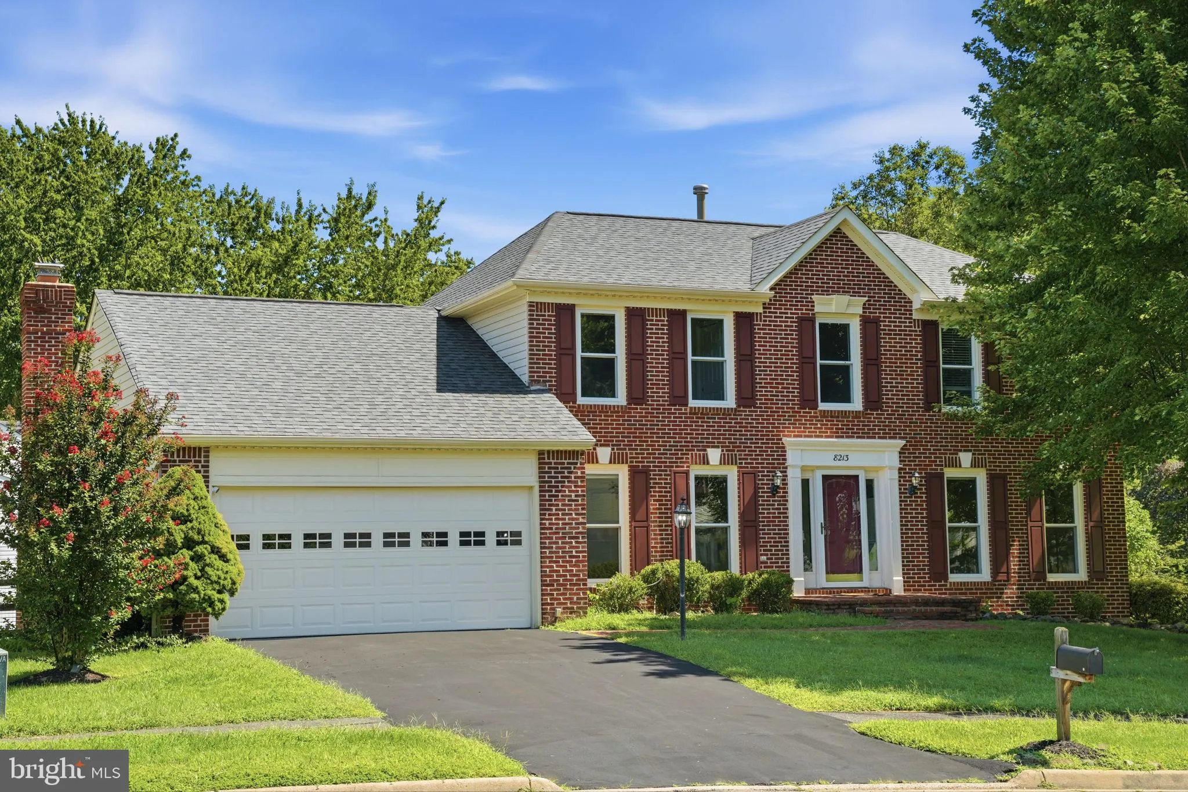
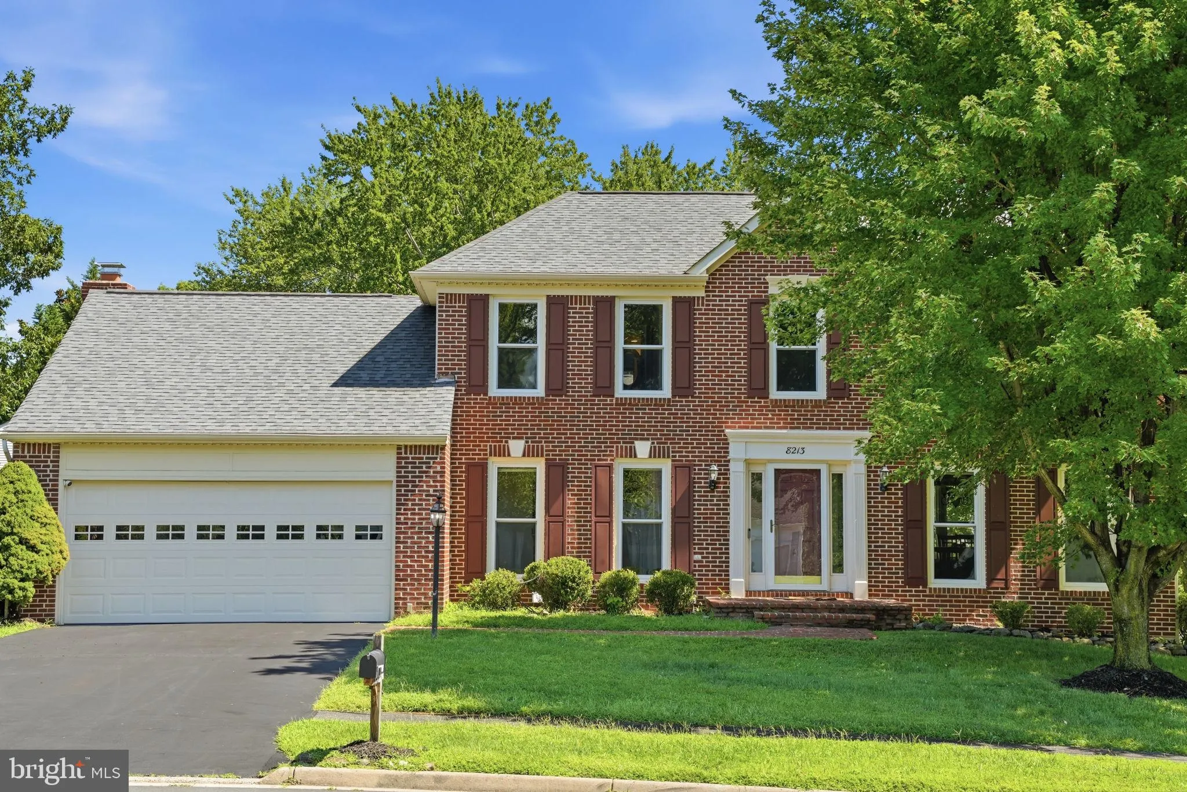
 8213 CRACKLING FIRE DRIVE, Gainesville, VA 20155
 3,406 Sqft SQFT
 4
4
 4
4
 Basic Details
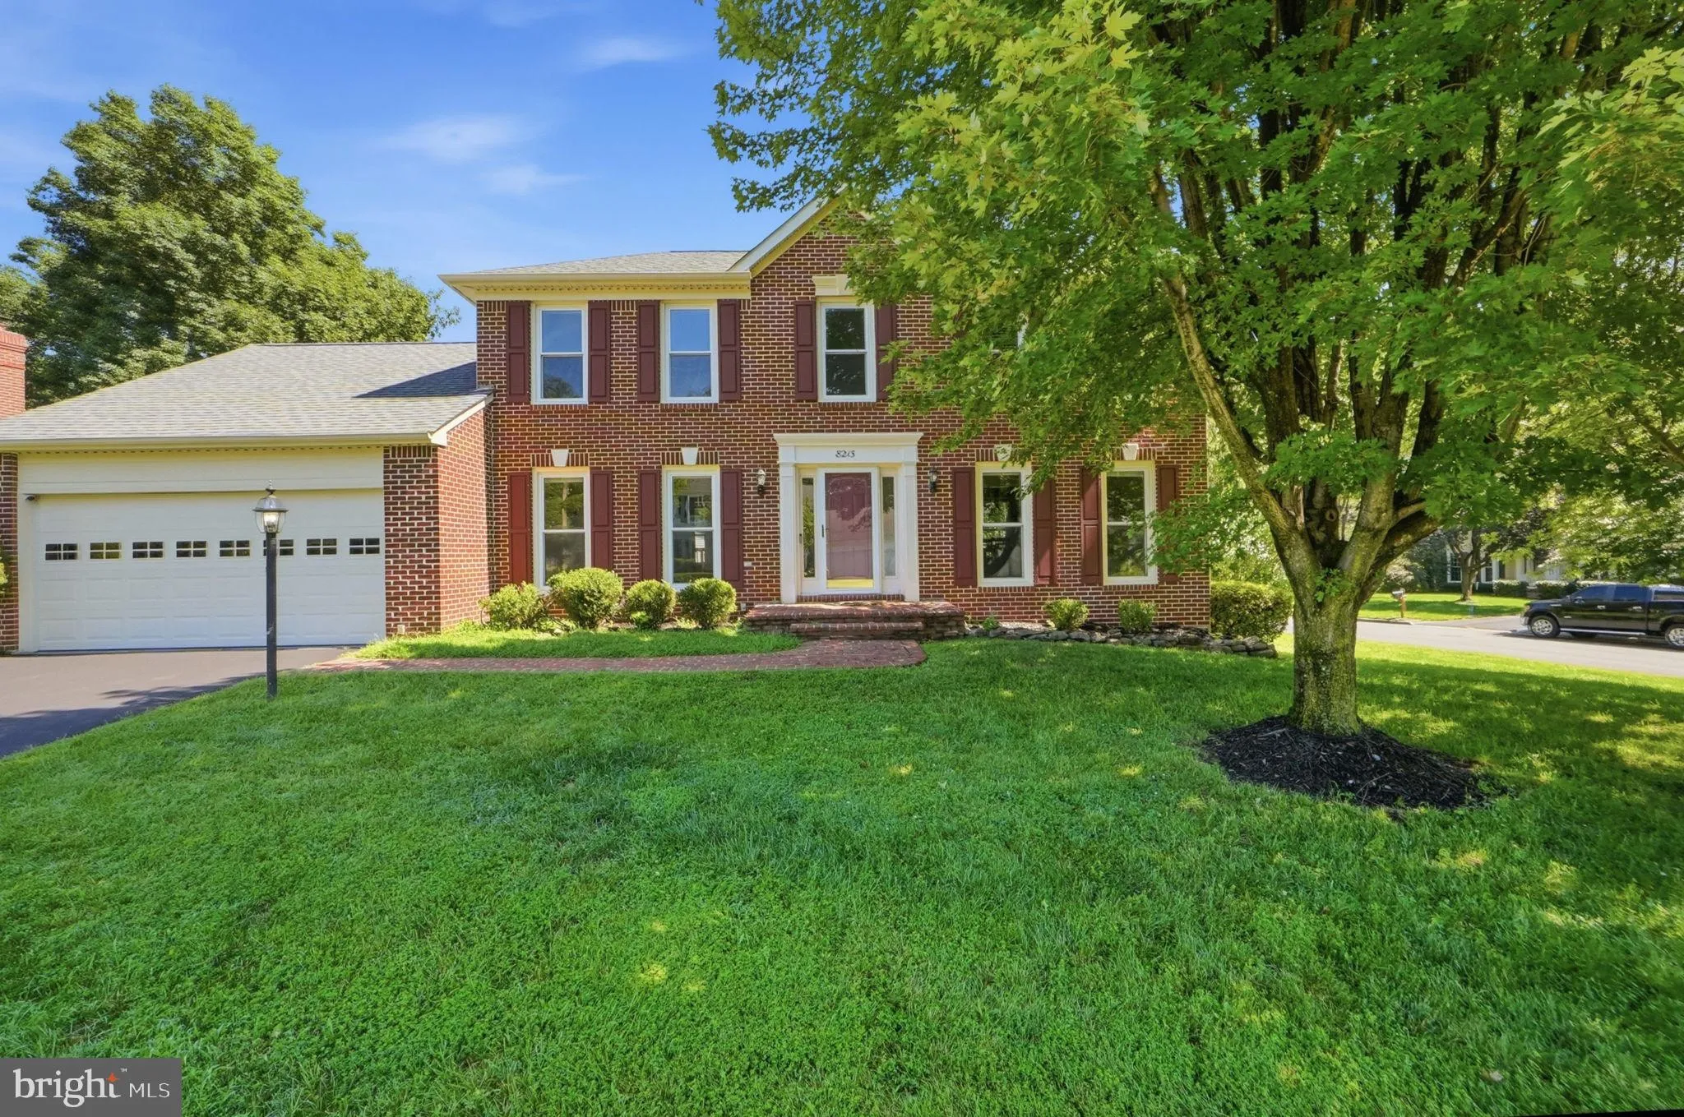
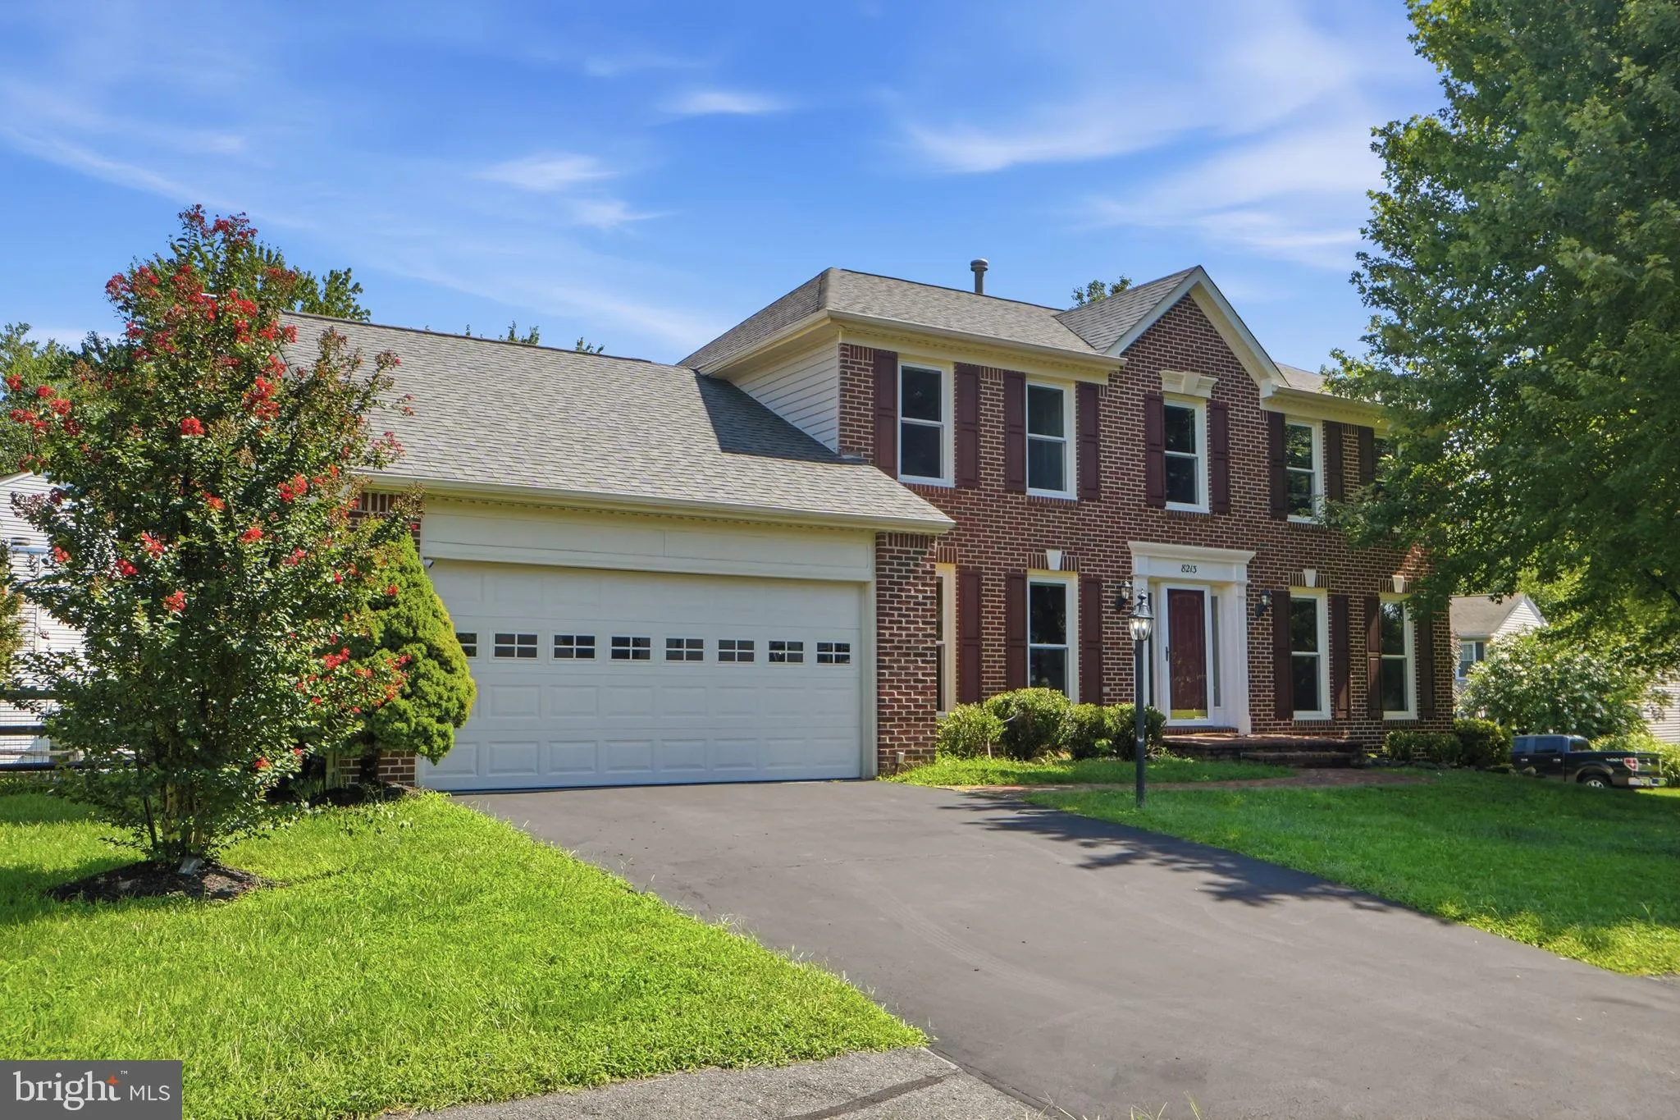
Welcome to this beautifully maintained 3-level brick home situated on a desirable corner lot, offering 5 bedrooms, 3.5 bathrooms, a 2-car garage, and flexible living space throughout. The main level features hardwood floors in the living and dining rooms, an updated kitchen with stainless steel appliances, breakfast...
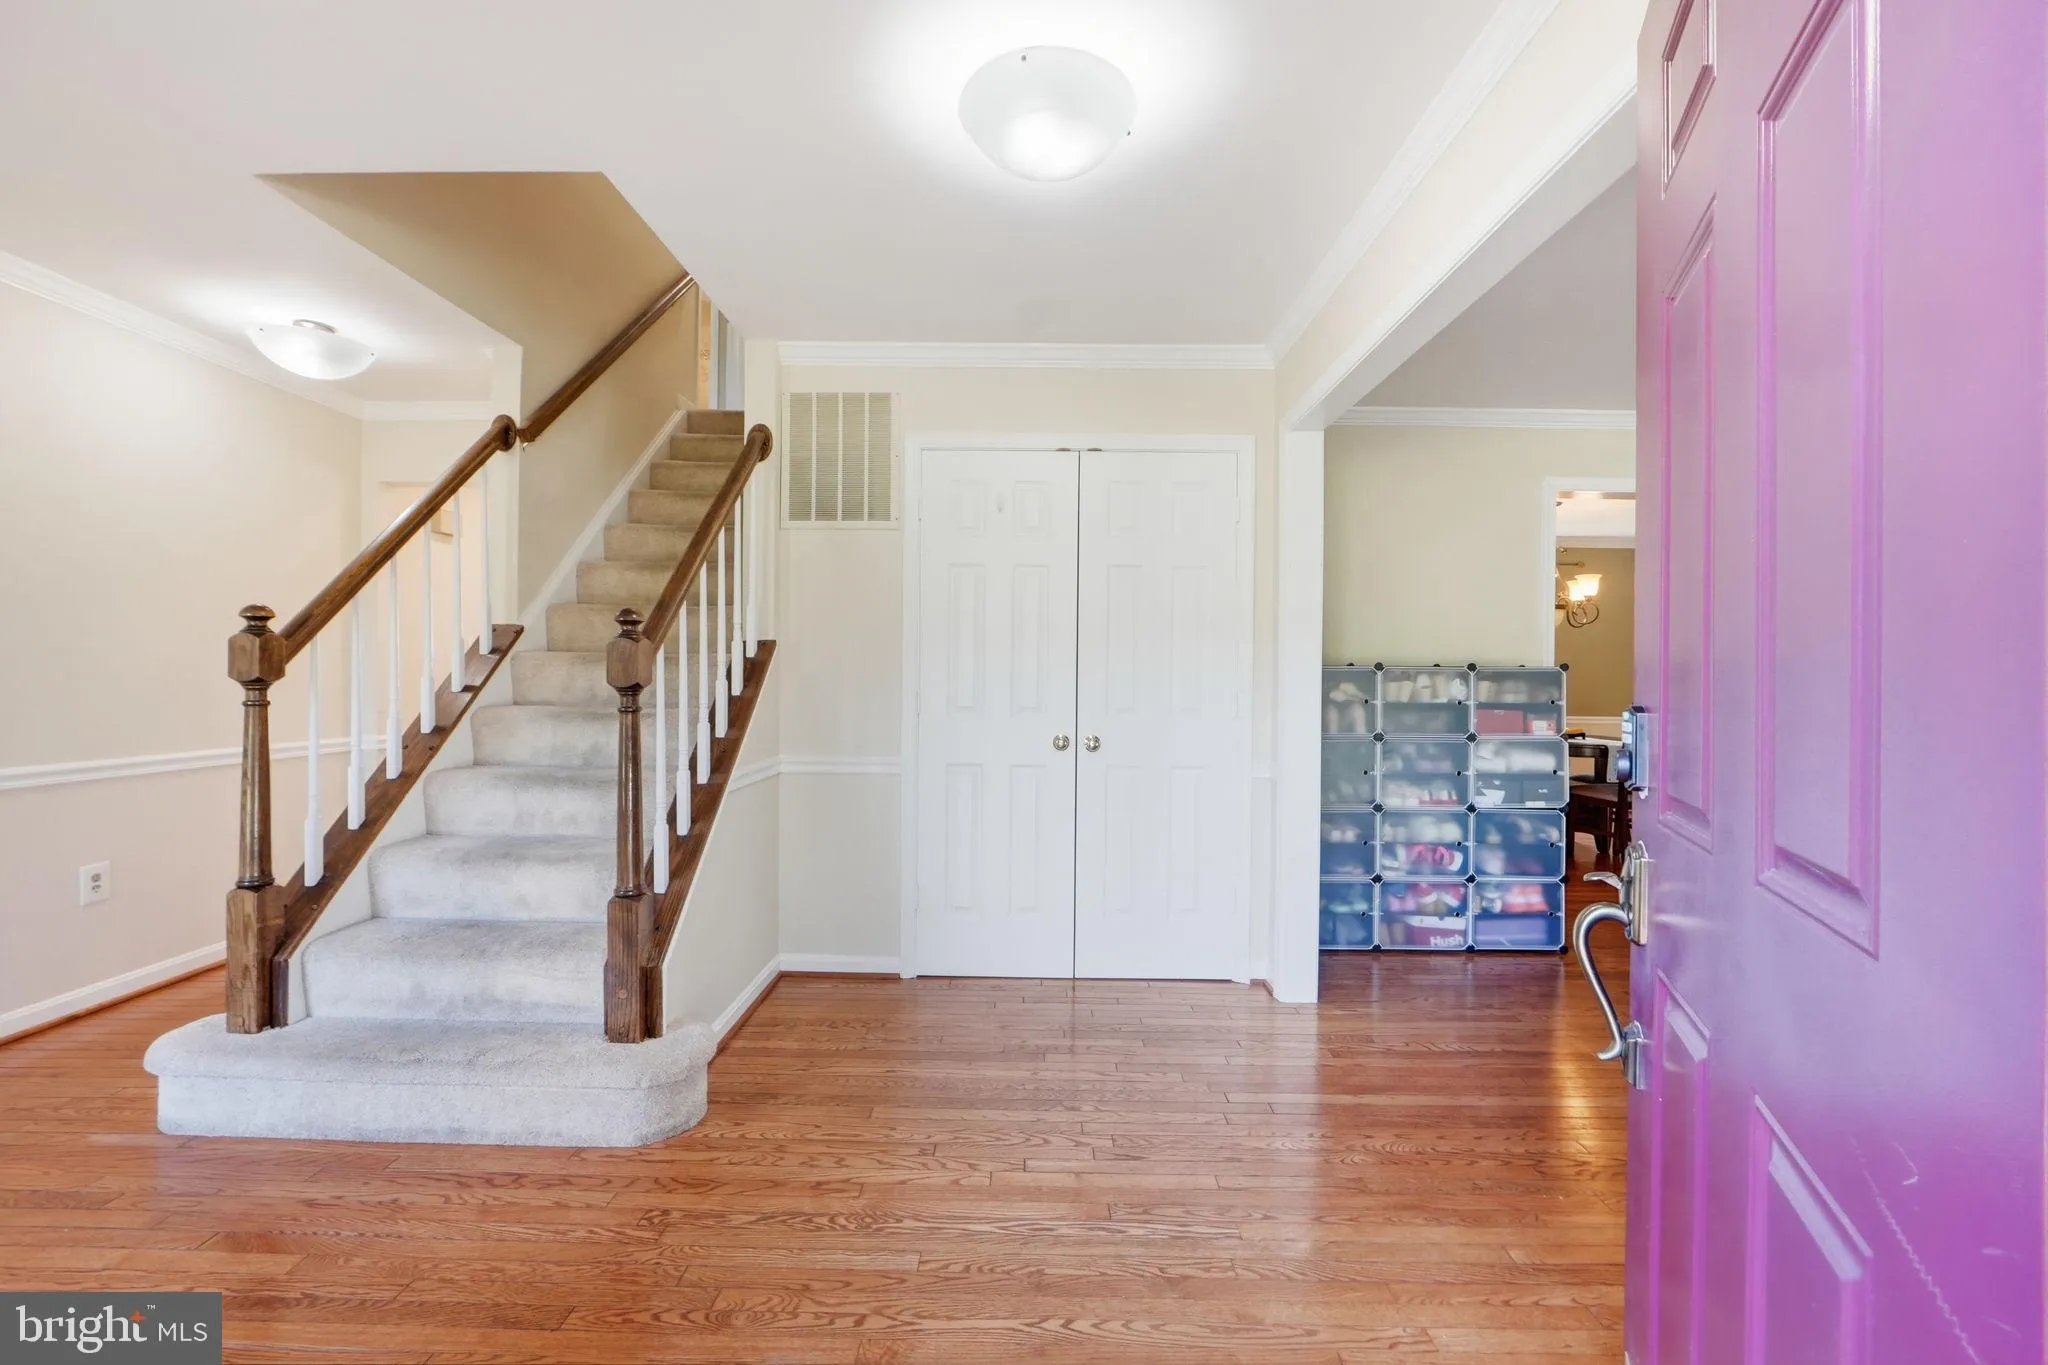
Welcome to this beautifully maintained 3-level brick home situated on a desirable corner lot, offering 5 bedrooms, 3.5 bathrooms, a 2-car garage, and flexible living space throughout. The main level features hardwood floors in the living and dining rooms, an updated kitchen with stainless steel appliances, breakfast area, and garden window, plus a spacious family room with a gas fireplace and built-in bookshelves. A conveniently located powder room completes the main level. Step outside to the large two-level deck overlooking the fully fenced backyard, perfect for relaxing or entertaining. Upstairs, you’ll find 4 bedrooms and 2 full bathrooms, including a spacious primary suite with dual closets and a private bath featuring a jetted tub, double vanity, and separate shower. The finished lower level adds even more versatility with a potential 5th bedroom, flex room, or exercise room, private exterior entrance, spacious living and dining areas, a full-size wet bar with stainless steel appliances, oversized full bathroom, and separate laundry area. This flexible layout is ideal for guests, extended family, or multigenerational living. Additional features include double-pane insulated windows, updated HVAC, roof with solar-powered attic fan, water heater, sump pump with battery backup, attic storage, and more. Conveniently located near shopping, dining, entertainment, commuter options, VRE access, and major routes including I-66.
 Features & Appliances
 Ask Agent A Question
 Address Map
 Neighborhood
 MLS Addon
 Additional Information
 Financial
Listing Information
Financial
Listing Information
 Rob Spicer Broker, GRI
Spicer Real Estate
Rob Spicer Broker, GRI
Spicer Real Estate
7201 Wisconsin Avenue
 RobSpicer@SpicerRealEstate.com
 2403881030
 2403881030
 7201 Wisconsin Avenue


