
Spicer Real Estate
  • Share
$575,000
Active Under Contract Active Under Contract
MD,Gaithersburg

Location 7537 CINNABAR TERRACE, Gaithersburg, MD 20879

  • Sqft 1,992 Sqft SQFT
  • Bed 3
  • Bath 3
Basic Details Basic Details
Description

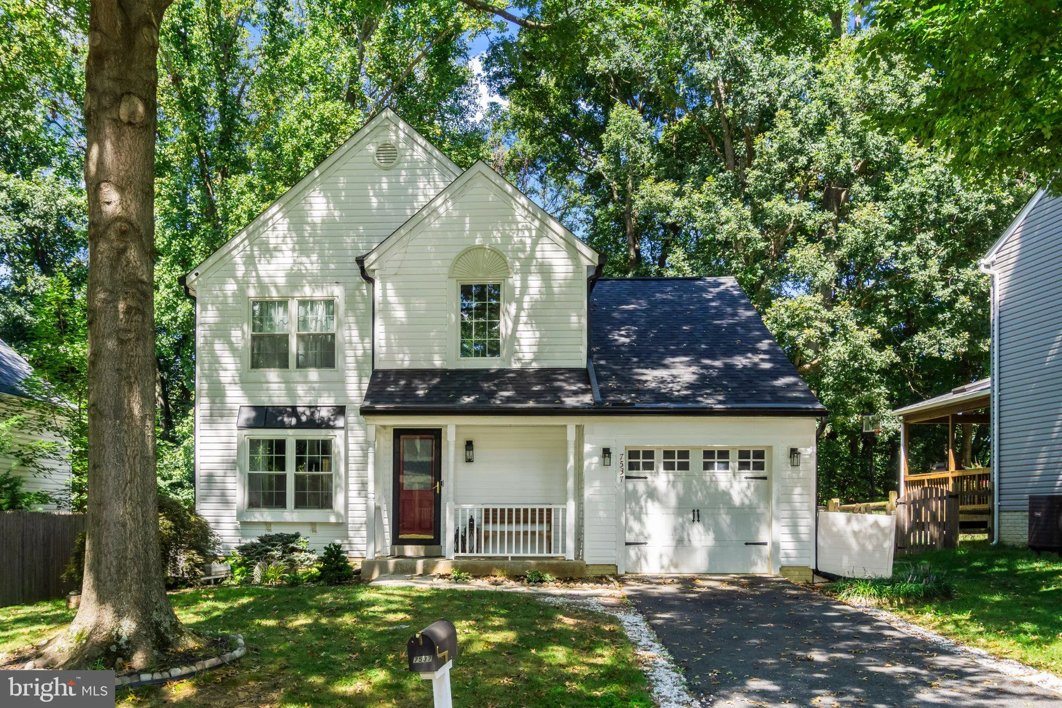
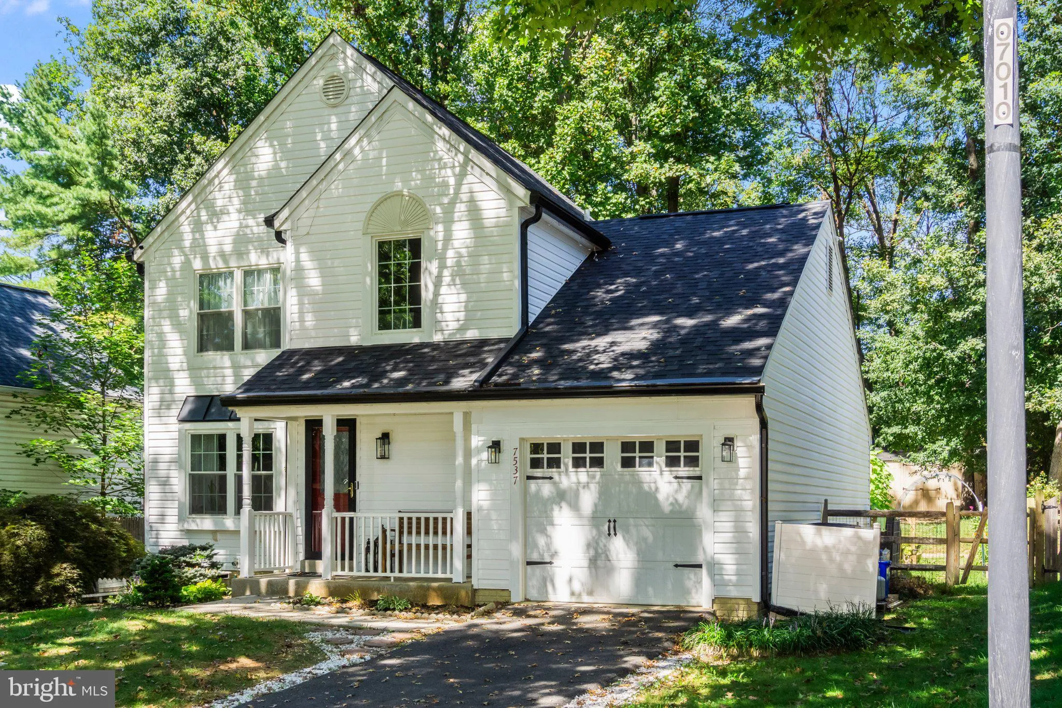
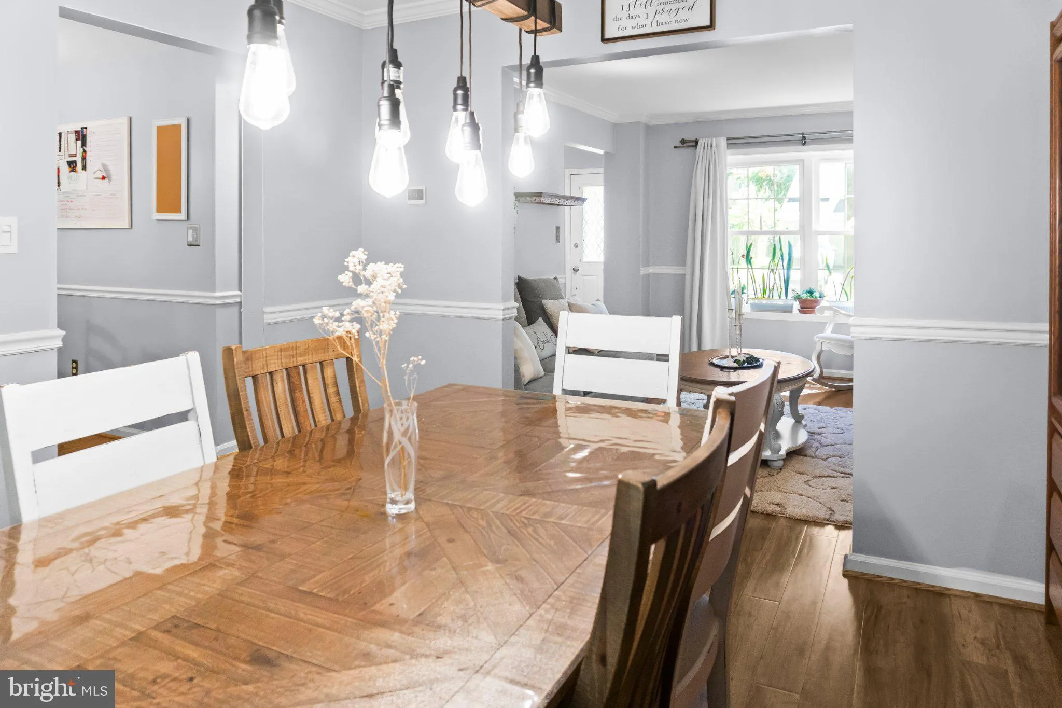
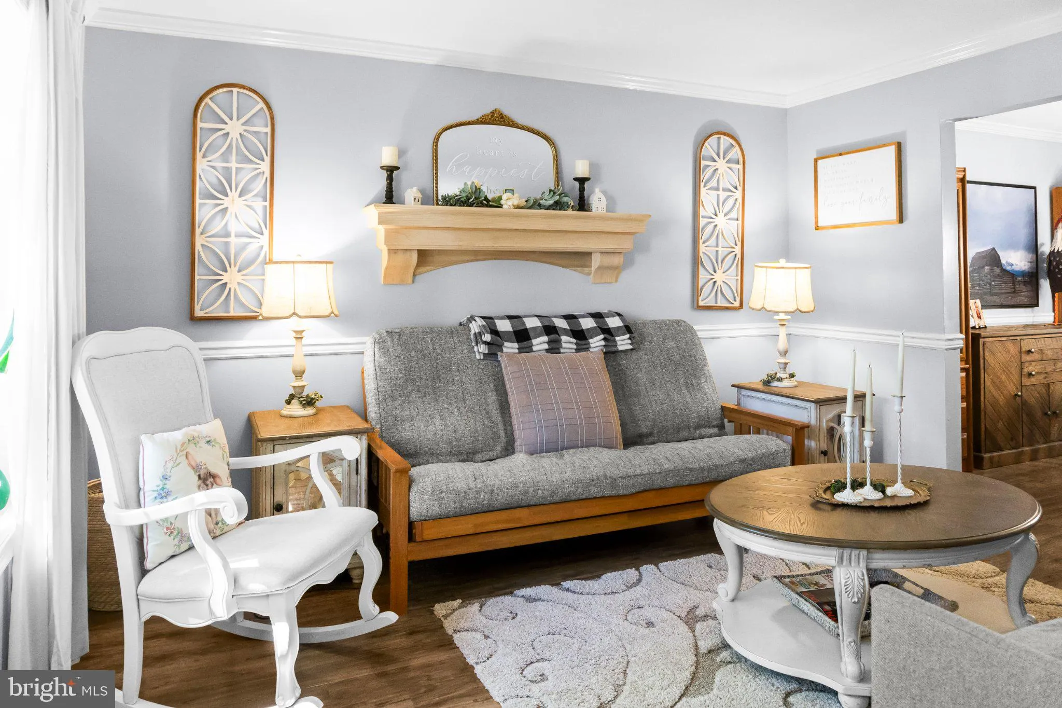
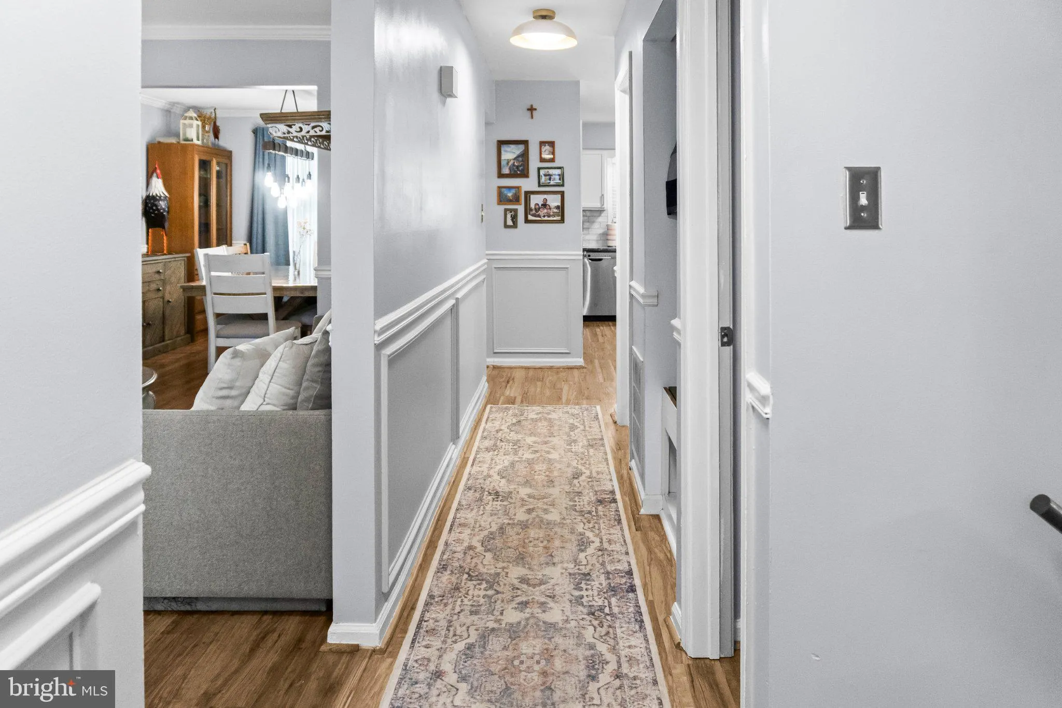
Welcome to 7537 Cinnabar Terrace in the coveted Hadley Farms community featuring an updated kitchen and fully renovated and modernized master bathroom. Enjoy ultimate peace of mind with a brand-new roof, shingles, and gutters installed in 2024.The outdoor space is a true showstopper, boasting a gorgeous hardscape pa...

Welcome to 7537 Cinnabar Terrace in the coveted Hadley Farms community featuring an updated kitchen and fully renovated and modernized master bathroom. Enjoy ultimate peace of mind with a brand-new roof, shingles, and gutters installed in 2024.The outdoor space is a true showstopper, boasting a gorgeous hardscape patio perfectly designed for entertaining guests, alongside a pristine, brand-new shed built in 2026.

Read More
Basic Details
  • Property Type: Residential
  • Listing Type: Active Under Contract
  • Listing ID: MDMC2253962
  • Price: $575,000
  • Bedrooms: 3
  • Bathrooms: 3
  • Half Bathrooms: 1
  • Sqft: 1,992 Sqft
  • Year Built: 1987
  • Lot Area: 0.18 Acre
  • Location: US, MD, MONTGOMERY-MD, Gaithersburg, HADLEY FARMS, 20879
  • Structure Type: Detached
  • Heating System: Forced Air
  • Cooling System: Central A/C
  • Basement: Connecting Stairway, Fully Finished, SumpPump
  • Fence: Wood
  • Parking: Concrete Driveway
  • Full Bathrooms: 2
  • Listing Status: Active Under Contract
  • Roof: Composite, Shingle
Features & Appliances
Features
  • Window Features: Bay/Bow, DoublePaneWindows, Screens, Skylights, Sliding, Storm
  • Architectural Style: Colonial
  • Exterior Features: Extensive Hardscape, Play Equipment
  • Flooring: Hardwood, Partially Carpeted
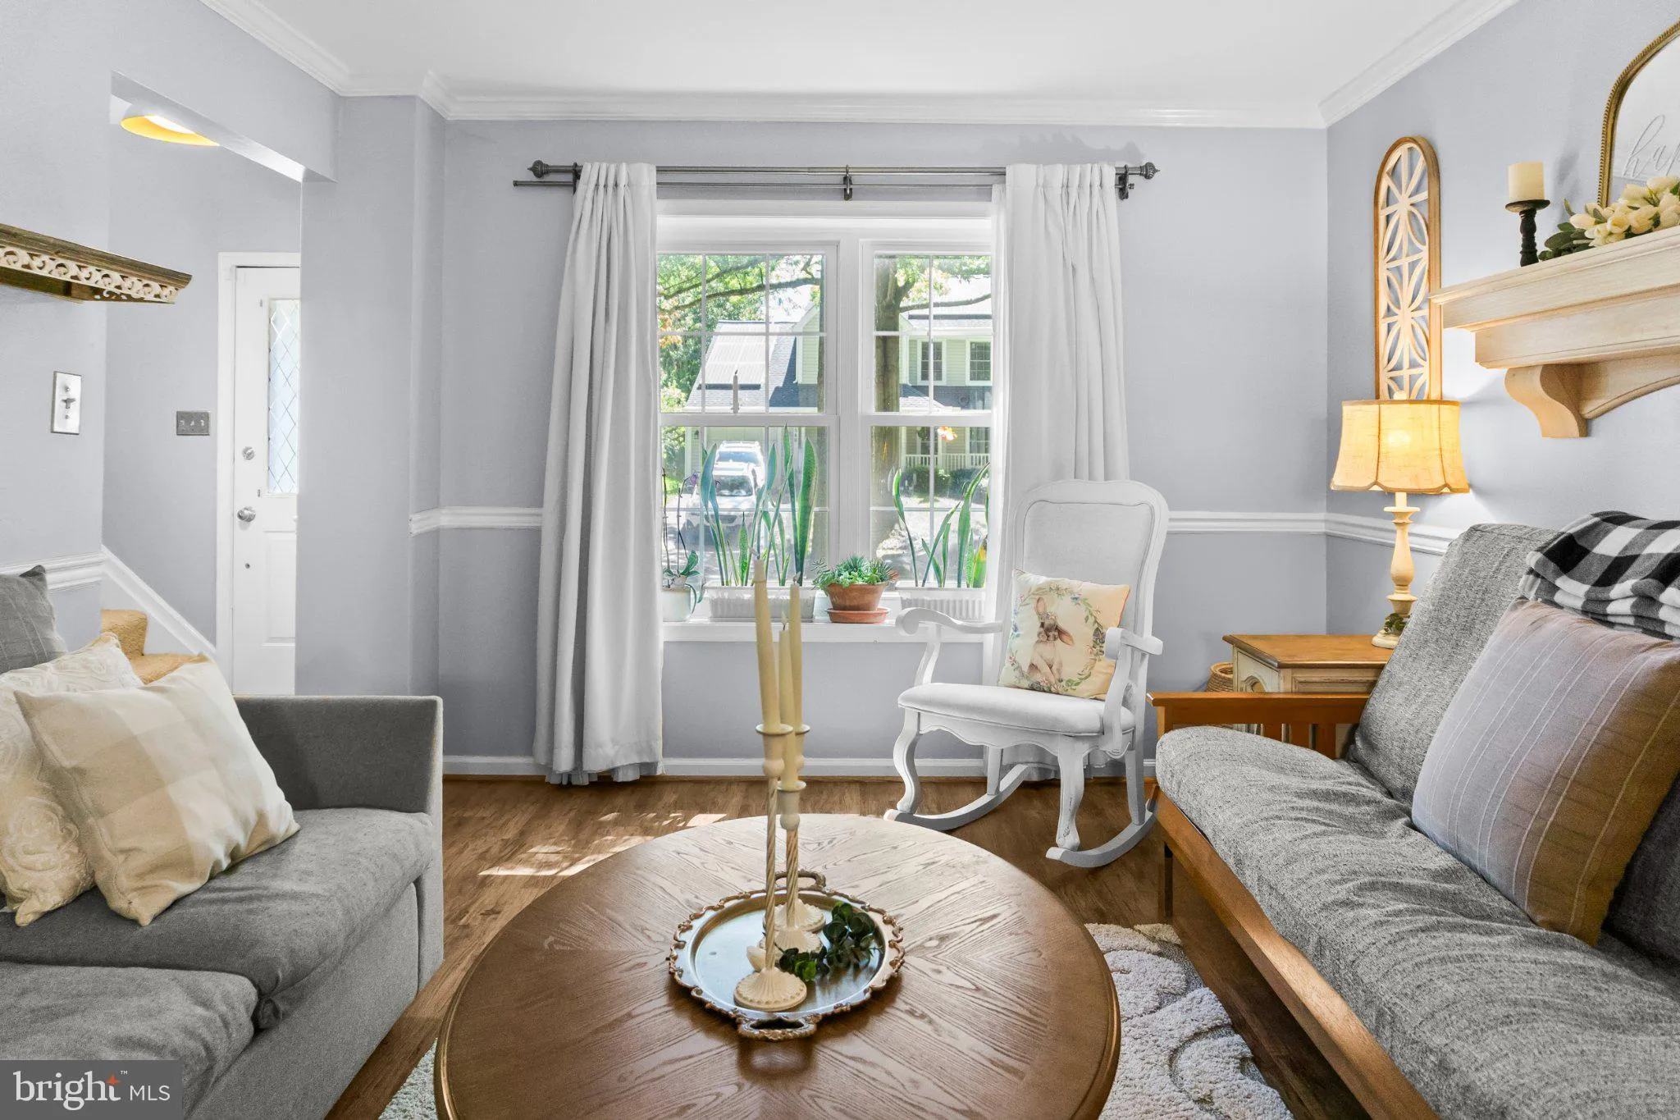
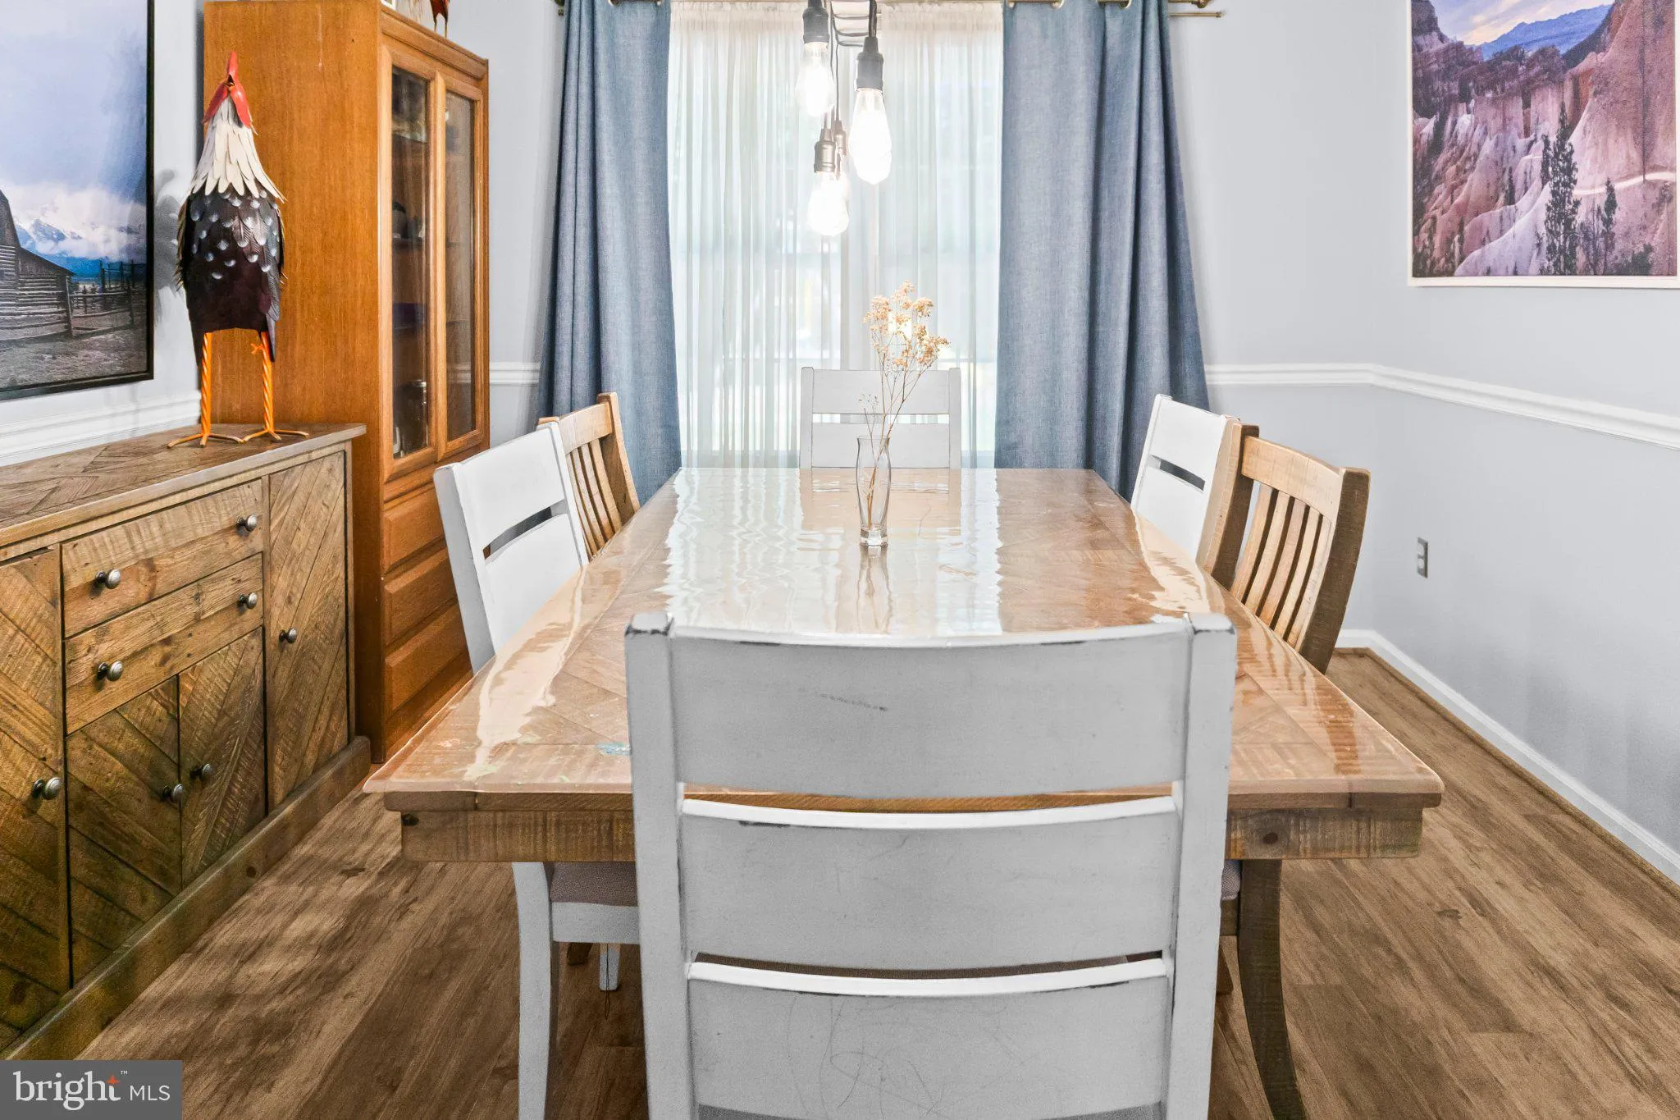
  • Interior Features: Bathroom - Stall Shower, Bathroom - Tub Shower, Chair Railings, Crown Moldings, Dining Area, Family Room Off Kitchen, Kitchen - Eat-In, Primary Bath(s), Skylight(s), Upgraded Countertops, Walk-in Closet(s), Window Treatments, Wood Floors
  • Sewer: Public Sewer

Appliances
  • Appliances: Built-In Microwave, Dishwasher, Disposal, Dryer, Freezer, Icemaker, Oven/Range - Electric, Refrigerator, Stainless Steel Appliances, Stove, Washer
Ask Agent A Question Ask Agent A Question

Address Map Address Map
MLS Addon MLS Addon
  • Office Name: RE/MAX Realty Centre, Inc.
  • Agent Name: Max Vendetti
Additional Information Additional Information
  • Water Source: Public
  • Accessibility Features: None
  • Construction Materials: Frame
  • Foundation Details: Slab
  • Garage: 1.0
  • Levels: 3
  • On Market Date: 2026-09-08
Financial Financial
  • Tax Annual Amount: 5805.0
  • Association Fee: 74.0
  • Association Fee Frequency: Monthly
  • Association Fee Includes: Pool(s), Trash
  • Association Yn: 1
Listing Information Listing Information
  • Co List Agent Full Name: Andrew S Rubin
  • Co List Office Name: RE/MAX Realty Centre, Inc.
  • Originating System Name: Bright
  • Co List Agent Mls Id: 3073813
  • Co List Office Mls Id: RRC1
  • List Agent Mls Id: 3400317
  • List Office Mls Id: RRC1
  • MLS Status: ACTIVE UNDER CONTRACT-BRIGHT
  • Modification Timestamp: 2026-09-17T21:50:08Z
  • Status Change Timestamp: 2026-09-17T21:49:44Z
Rob Spicer Broker, GRI Rob Spicer Broker, GRI Spicer Real Estate

7201 Wisconsin Avenue

Mortgage Calculator
$
$ %
Years
%
$ %Per Year
$ % Per Year

$
