
 Share
Share
 1300 4TH STREET, Washington, DC 20003
 1,030 Sqft SQFT
 2
2
 2
2
 Basic Details
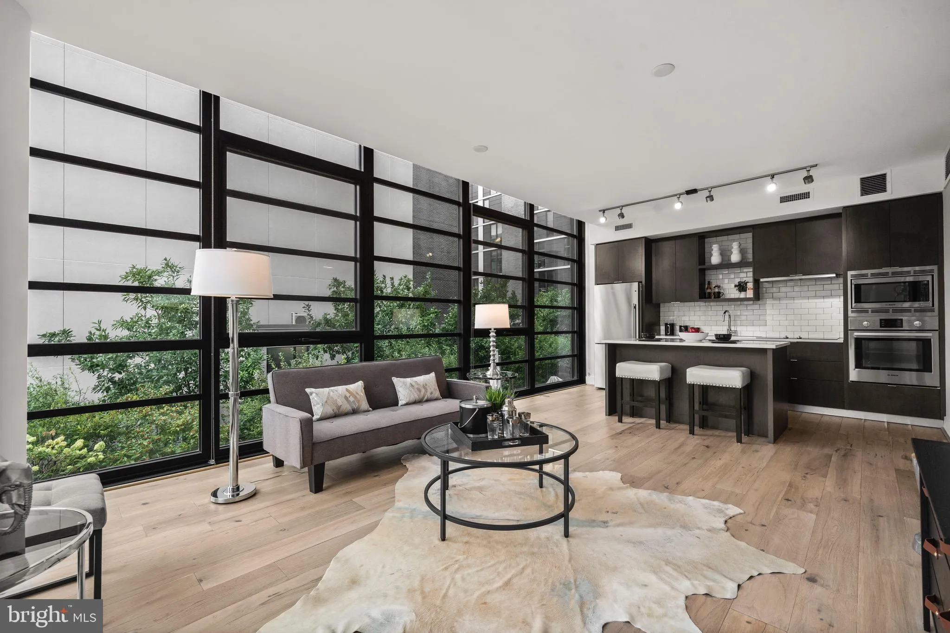
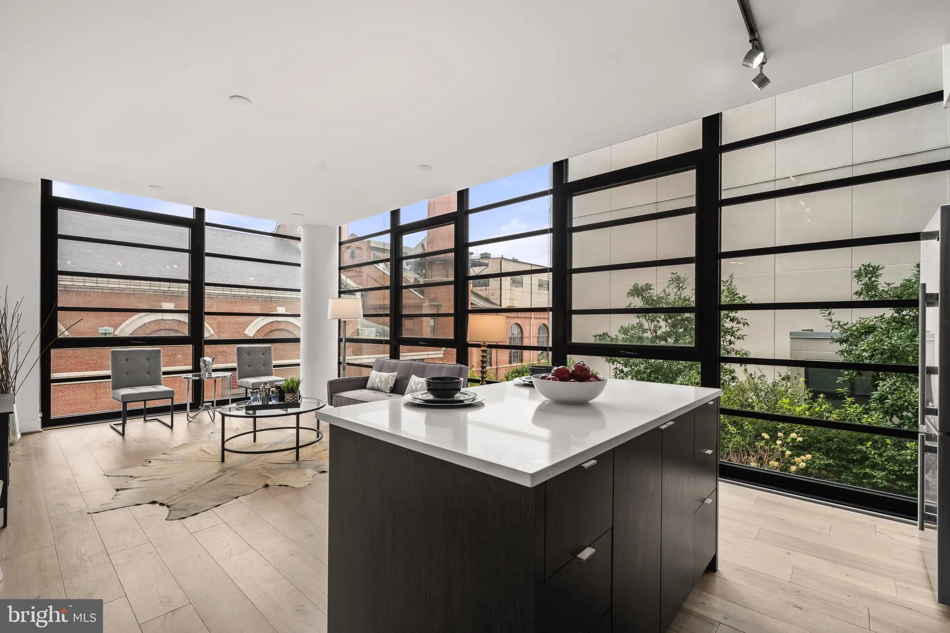
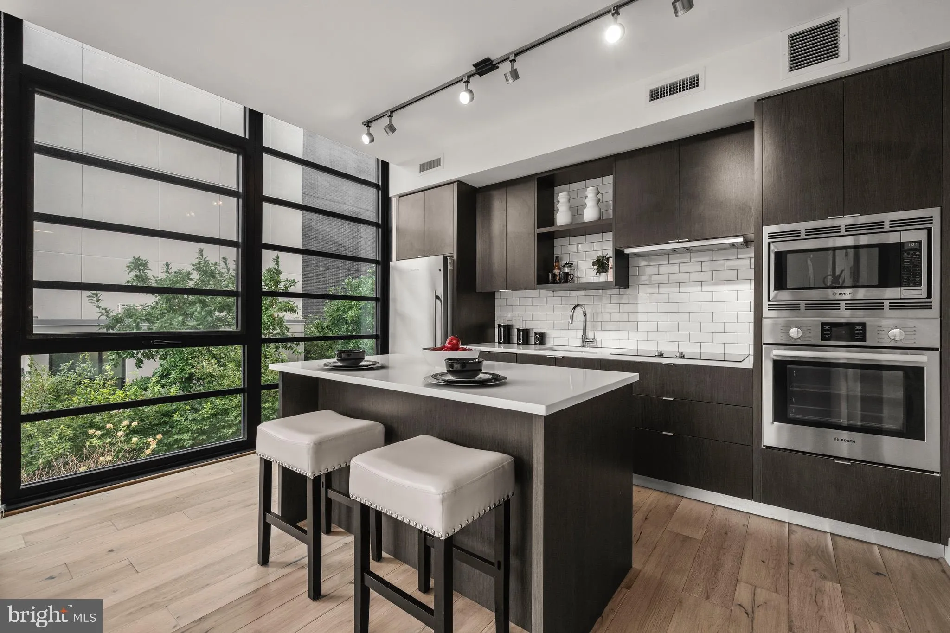
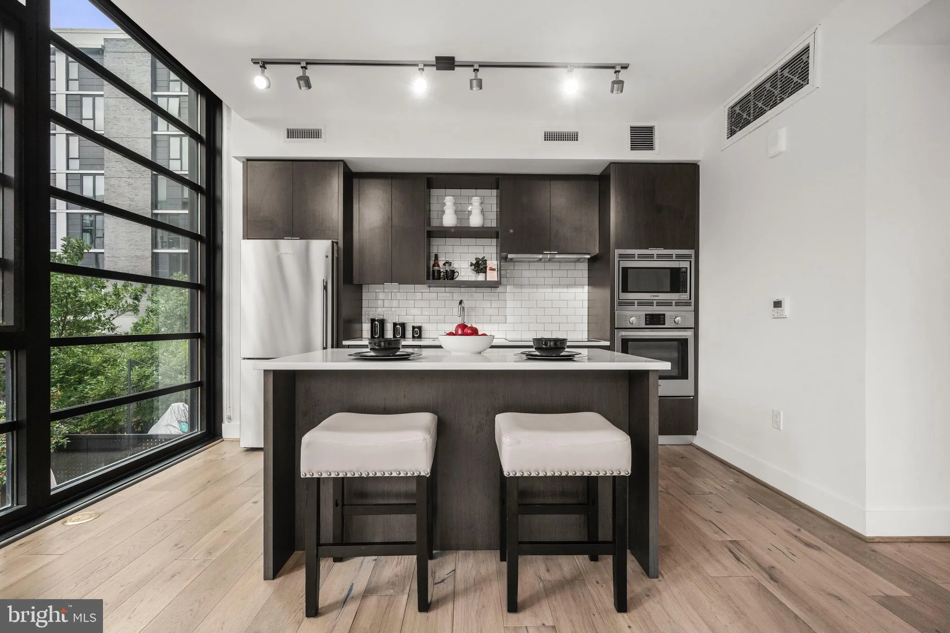
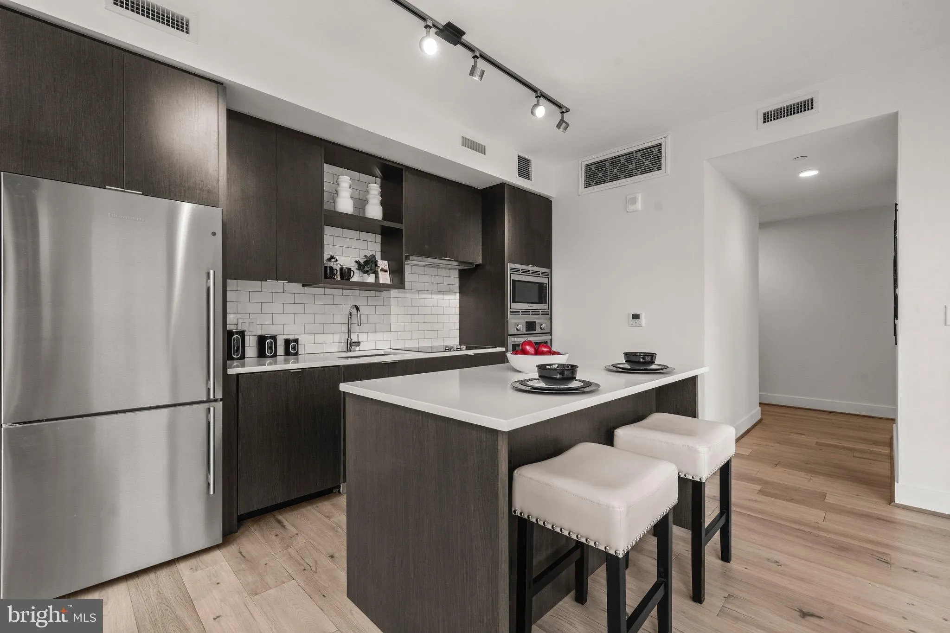
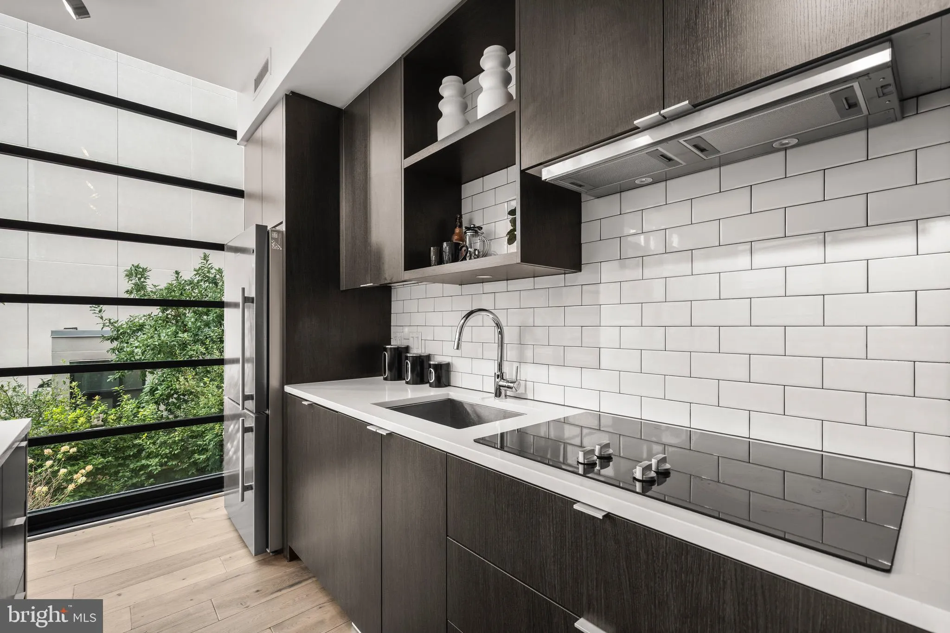
Experience elevated city living at The Bower, one of Navy Yard’s premier full-service condominium buildings. This beautifully corner apartment is an appointed 2-bedroom, 2-bath residence that offers a bright, open layout with floor-to-ceiling windows, sleek modern finishes, and a thoughtful design suited for both ...
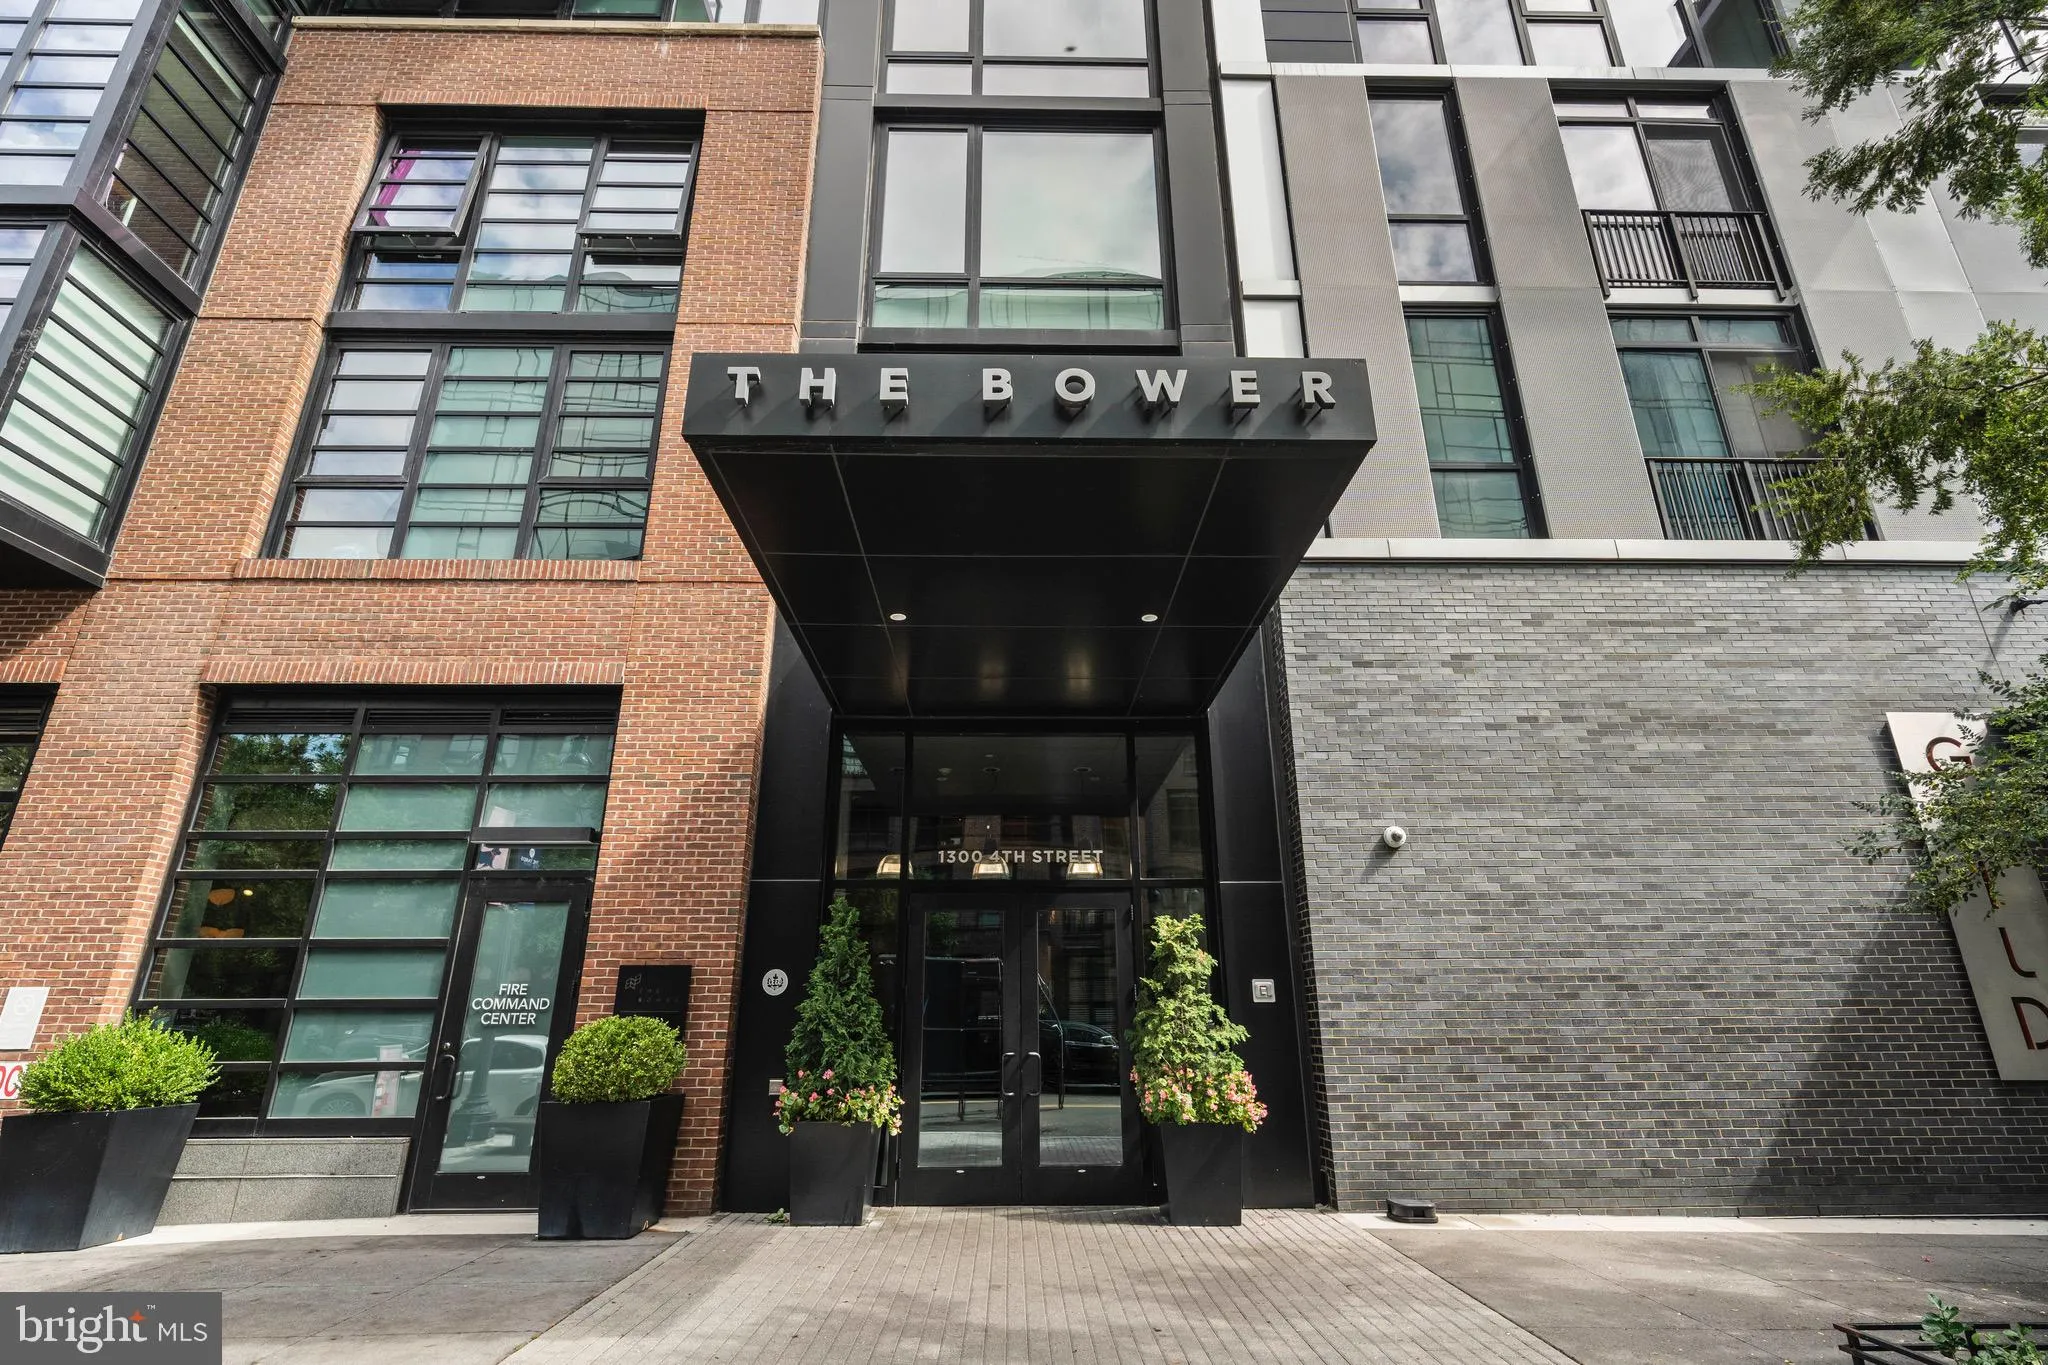
Experience elevated city living at The Bower, one of Navy Yard’s premier full-service condominium buildings. This beautifully corner apartment is an appointed 2-bedroom, 2-bath residence that offers a bright, open layout with floor-to-ceiling windows, sleek modern finishes, and a thoughtful design suited for both everyday comfort and effortless entertaining. The contemporary kitchen features high-end appliances, clean-lined cabinetry, and generous prep space, opening seamlessly to the living and dining areas. The serene primary suite provides a comfortable retreat with ample closet space and a spa-inspired en-suite bath, while the second bedroom offers flexibility for guests, a home office, or additional living space. Residents of The Bower enjoy an impressive amenity package, including concierge service, a state-of-the-art fitness center, residents’ lounge, and a rooftop terrace with sweeping city views. Perfectly positioned in the heart of Navy Yard, Unit 312 places you just moments from the waterfront, Metro, Nationals Park, Whole Foods, and some of DC’s best dining, coffee shops, and neighborhood conveniences. Full Size GARAGE PARKING SPOT INCLUDED.
 Features & Appliances
 Ask Agent A Question
 Address Map
 MLS Addon
 Additional Information
 Financial
Listing Information
Financial
Listing Information
 Rob Spicer Broker, GRI
Spicer Real Estate
Rob Spicer Broker, GRI
Spicer Real Estate
7201 Wisconsin Avenue
 RobSpicer@SpicerRealEstate.com
 2403881030
 2403881030
 7201 Wisconsin Avenue


