
 Share
Share
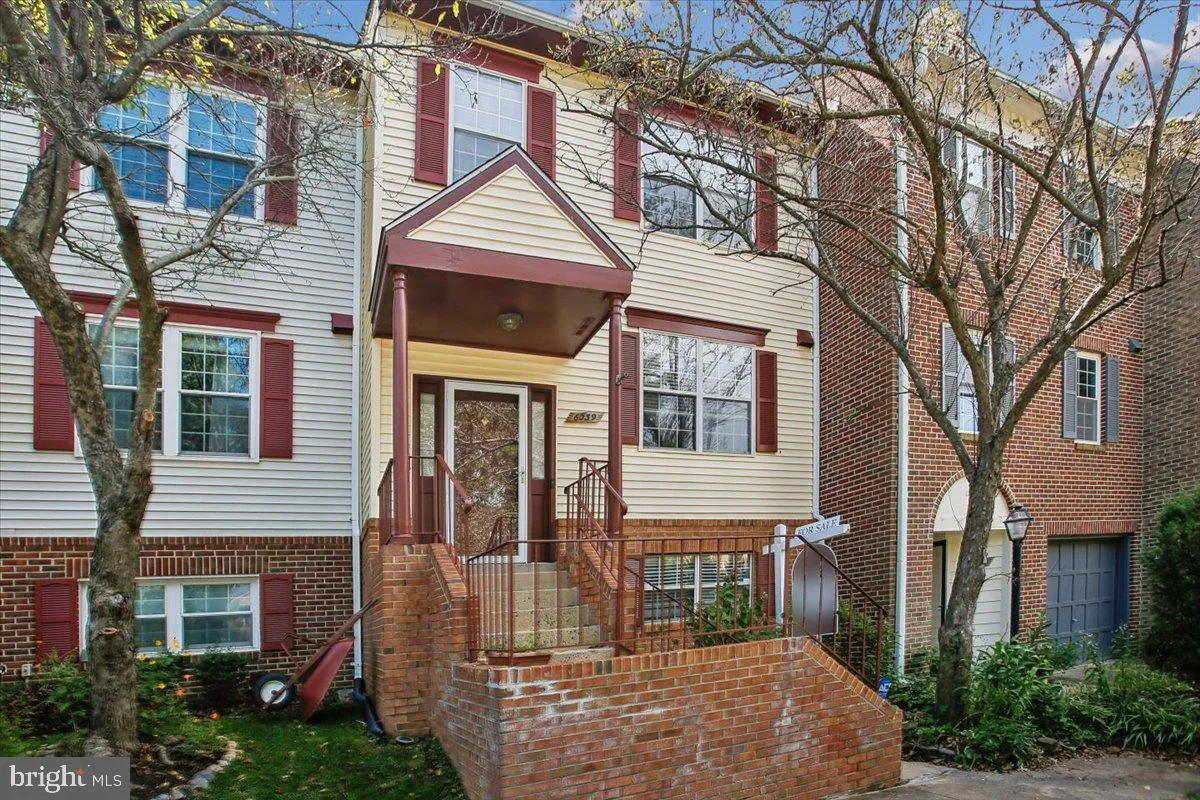

 6039 HEATHERWOOD DRIVE, Alexandria, VA 22310
 2,140 Sqft SQFT
 3
3
 4
4
 Basic Details
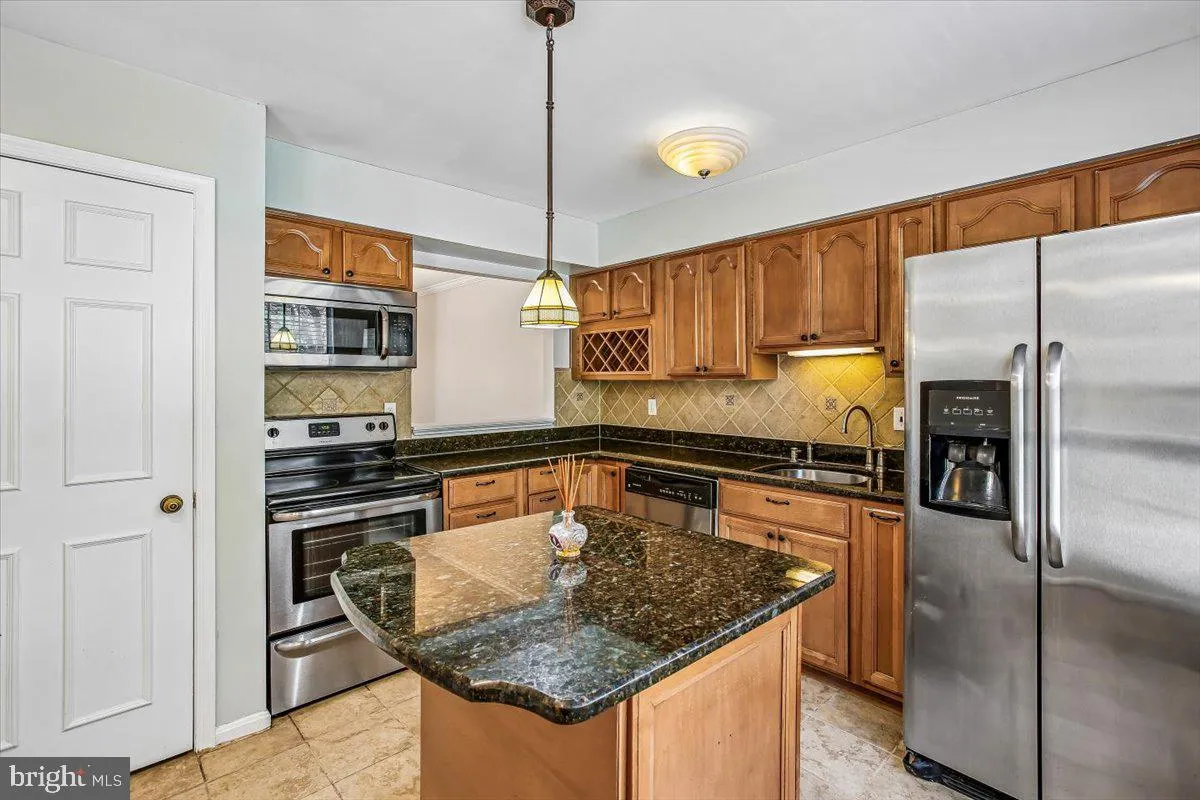
Location location, location–three cardinal rules of real estate! 5 minutes to hop on 495, Old Towne Alexandria, National Harbor, Kingstowne, Mount Vernon, Fort Belvoir and a lot more. Spacious townhouse, updated over the years, Nice big kitchen -fully equipped with stainless steel appliances, a central island ...
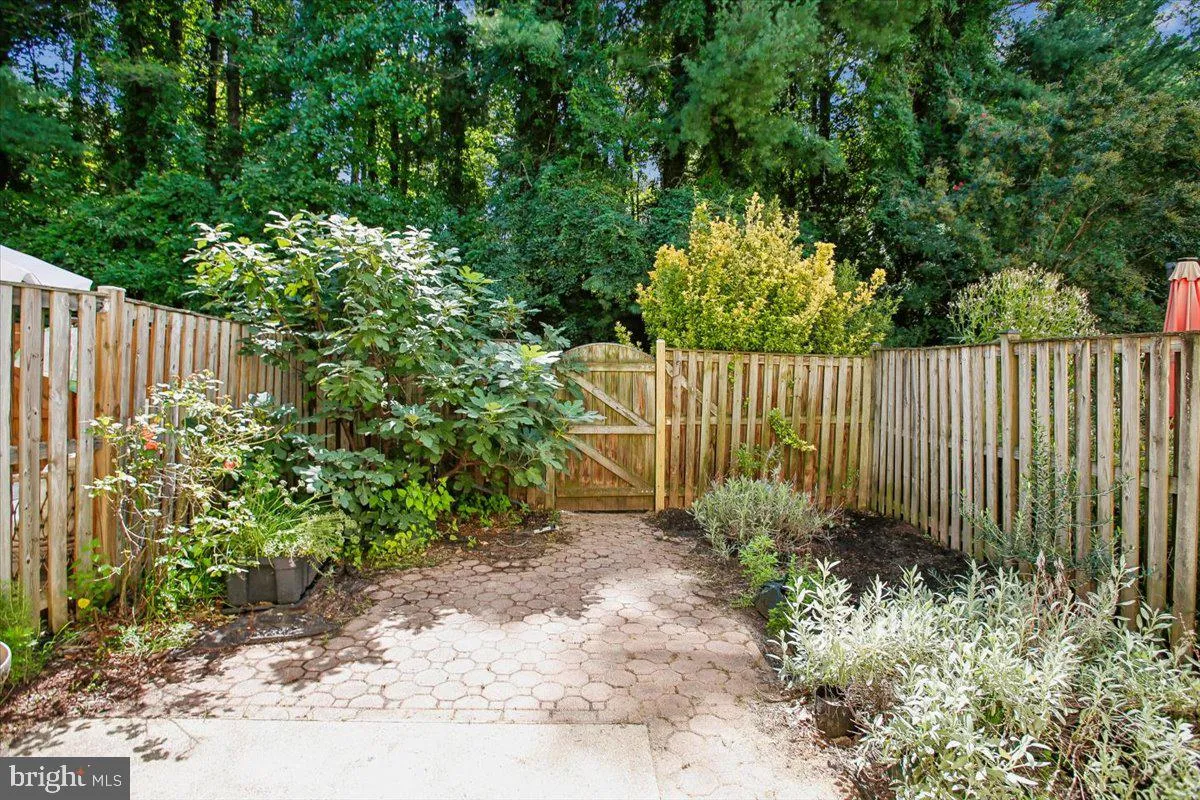
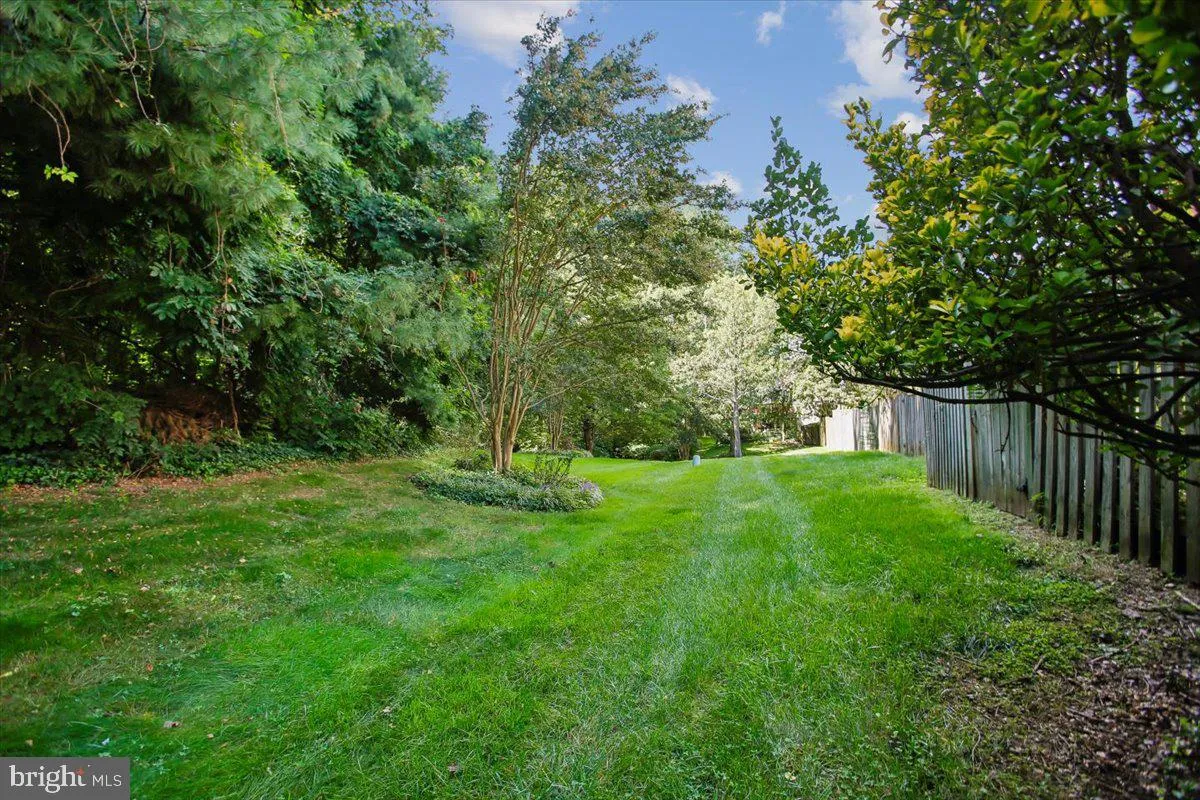
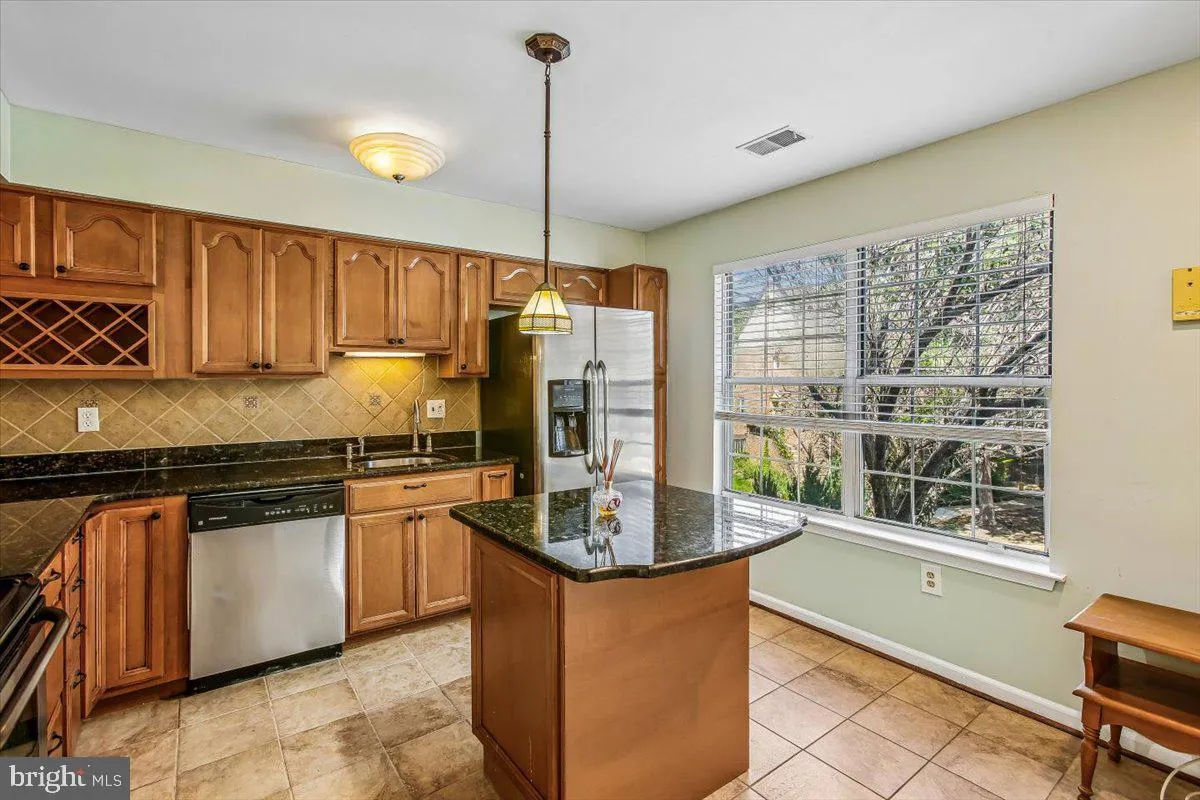
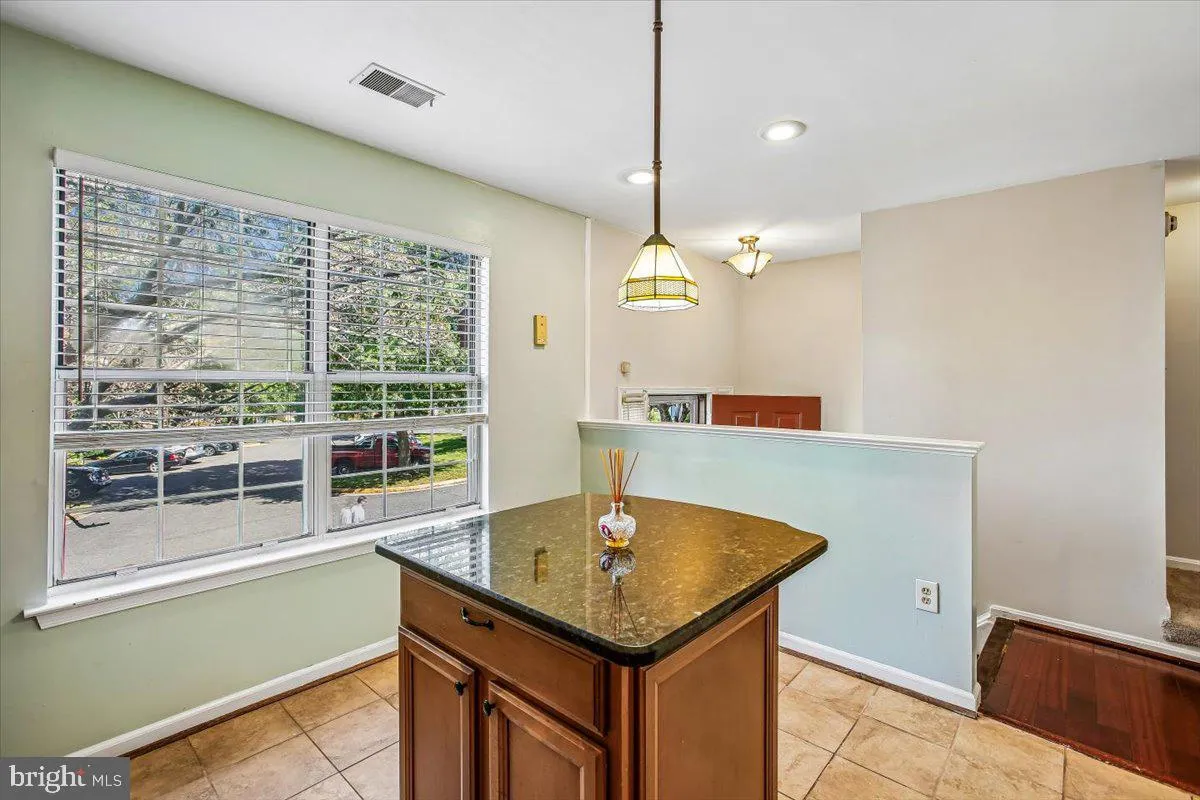
Location location, location–three cardinal rules of real estate! 5 minutes to hop on 495, Old Towne Alexandria, National Harbor, Kingstowne, Mount Vernon, Fort Belvoir and a lot more. Spacious townhouse, updated over the years, Nice big kitchen -fully equipped with stainless steel appliances, a central island counter, good quality counter tops, a deep pantry closet, Large windows for natural lights. 3 large bed rooms and 2 full bathrooms on bed room level, large closets, Carpets freshly cleaned. First floor has wood floors in Foyer, Hallways, Dining room and step-down Living room, a cozy fireplace embellished with book shelf. Access to a large fenced-in backyard with plenty of shrubrey and a vegetable garden. Basement is full, and fully finished with nice carpets, a half bathroom, a large storage area in the laundry room and utility room, a separate large storage room. A large window in rec room provides natural light to the basement.
 Features & Appliances
 Ask Agent A Question
 Address Map
 MLS Addon
 Additional Information
 Financial
Listing Information
Financial
Listing Information
 Rob Spicer Broker, GRI
Spicer Real Estate
Rob Spicer Broker, GRI
Spicer Real Estate
7201 Wisconsin Avenue
 RobSpicer@SpicerRealEstate.com
 2403881030
 2403881030
 7201 Wisconsin Avenue


