
 Share
Share
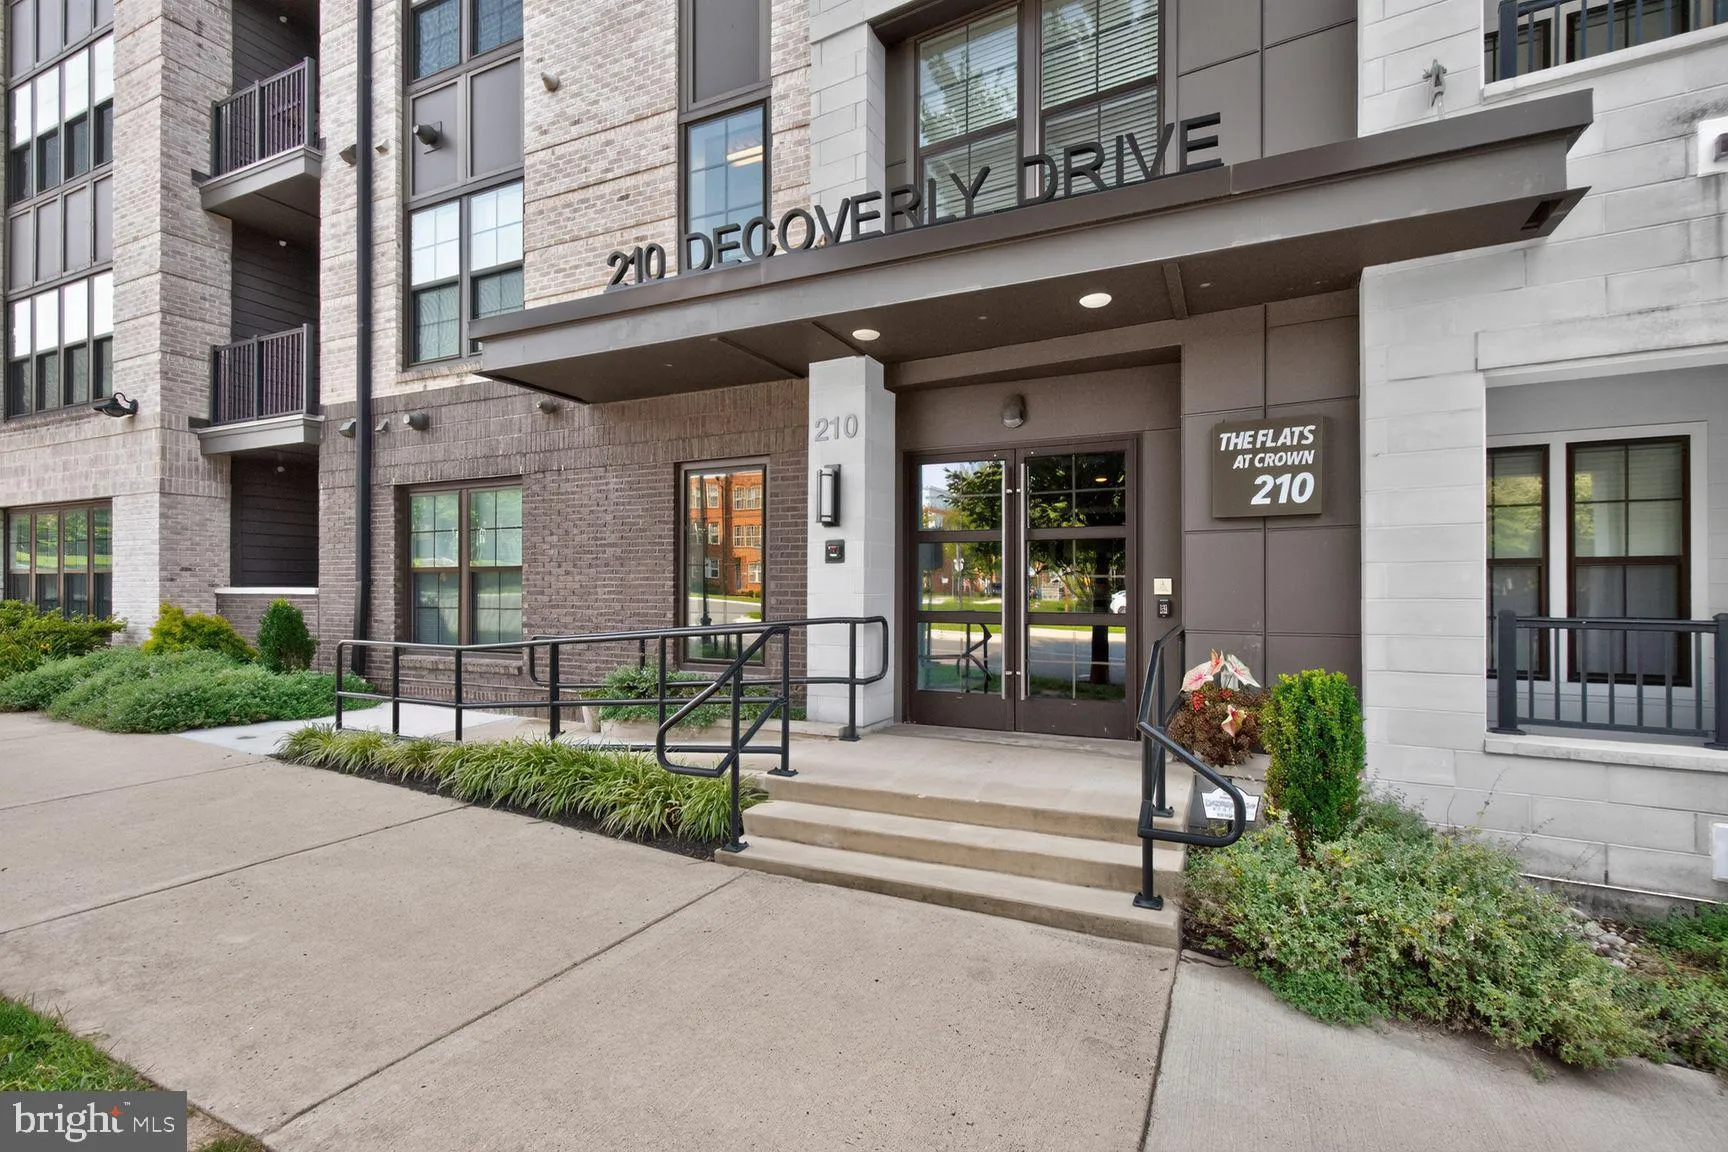
 210 DECOVERLY DRIVE, Gaithersburg, MD 20878
 1,457 Sqft SQFT
 2
2
 2
2
 Basic Details
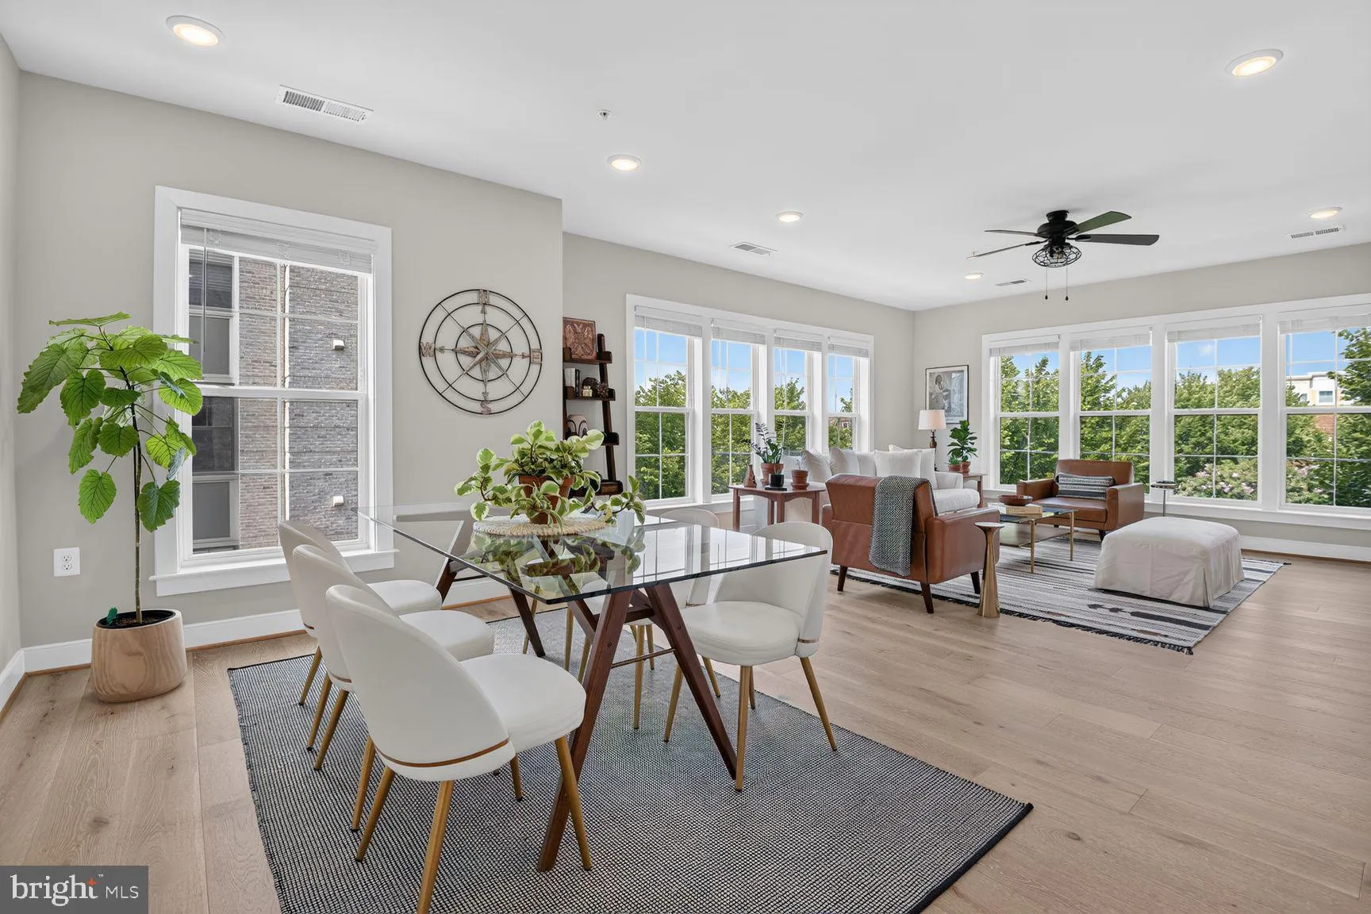
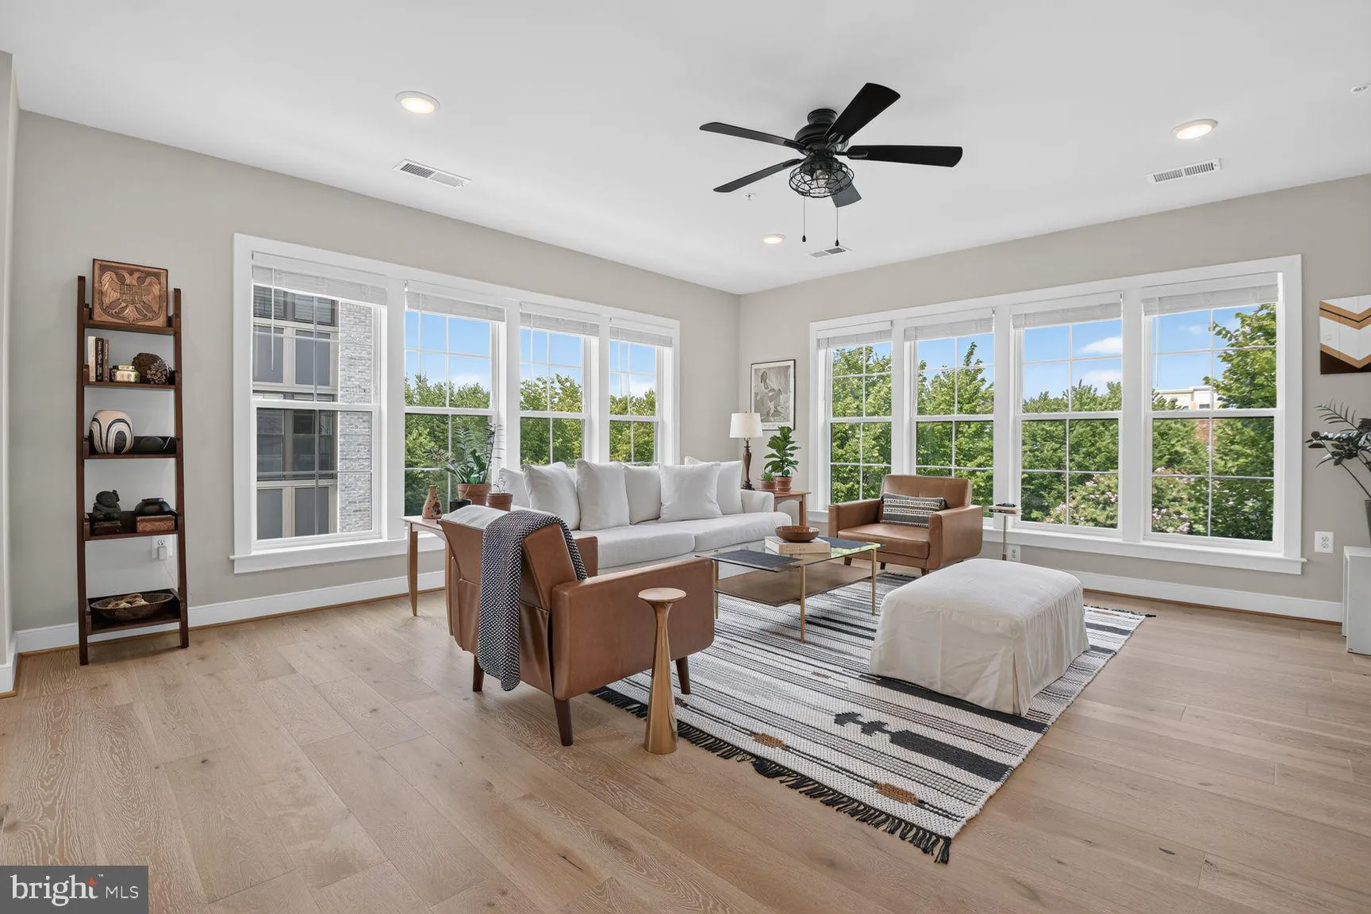
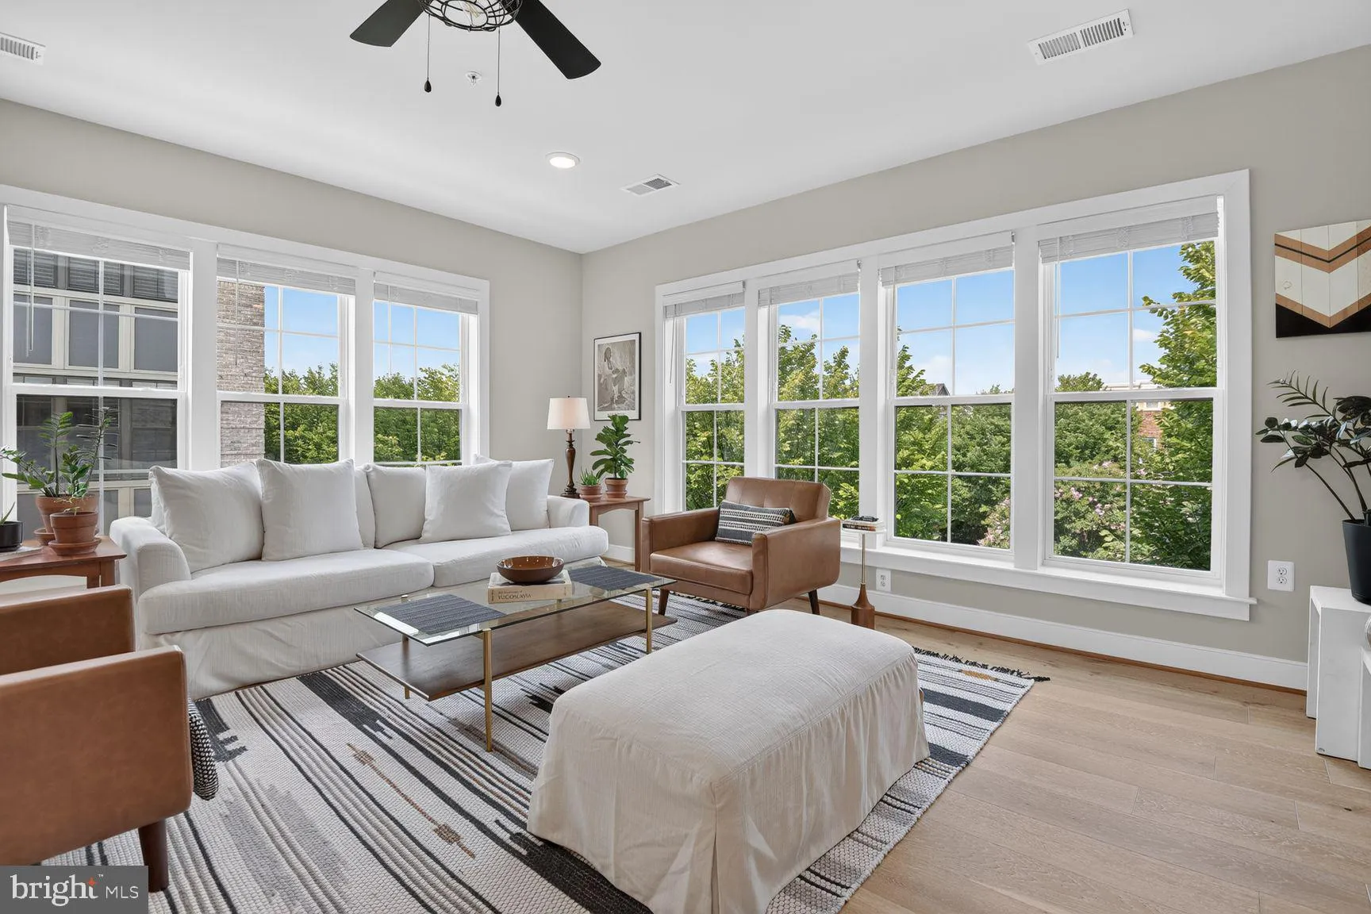
Seller will pay 12 months of condo fees for an acceptable, ratified contract by 9/30. Welcome to this exquisite and rarely available corner unit, 2 bedroom and 2 full bath condo. Featuring abundant sunlight in an expansive living space. An open concept layout with modern kitchen perfect for entertaining that feature...
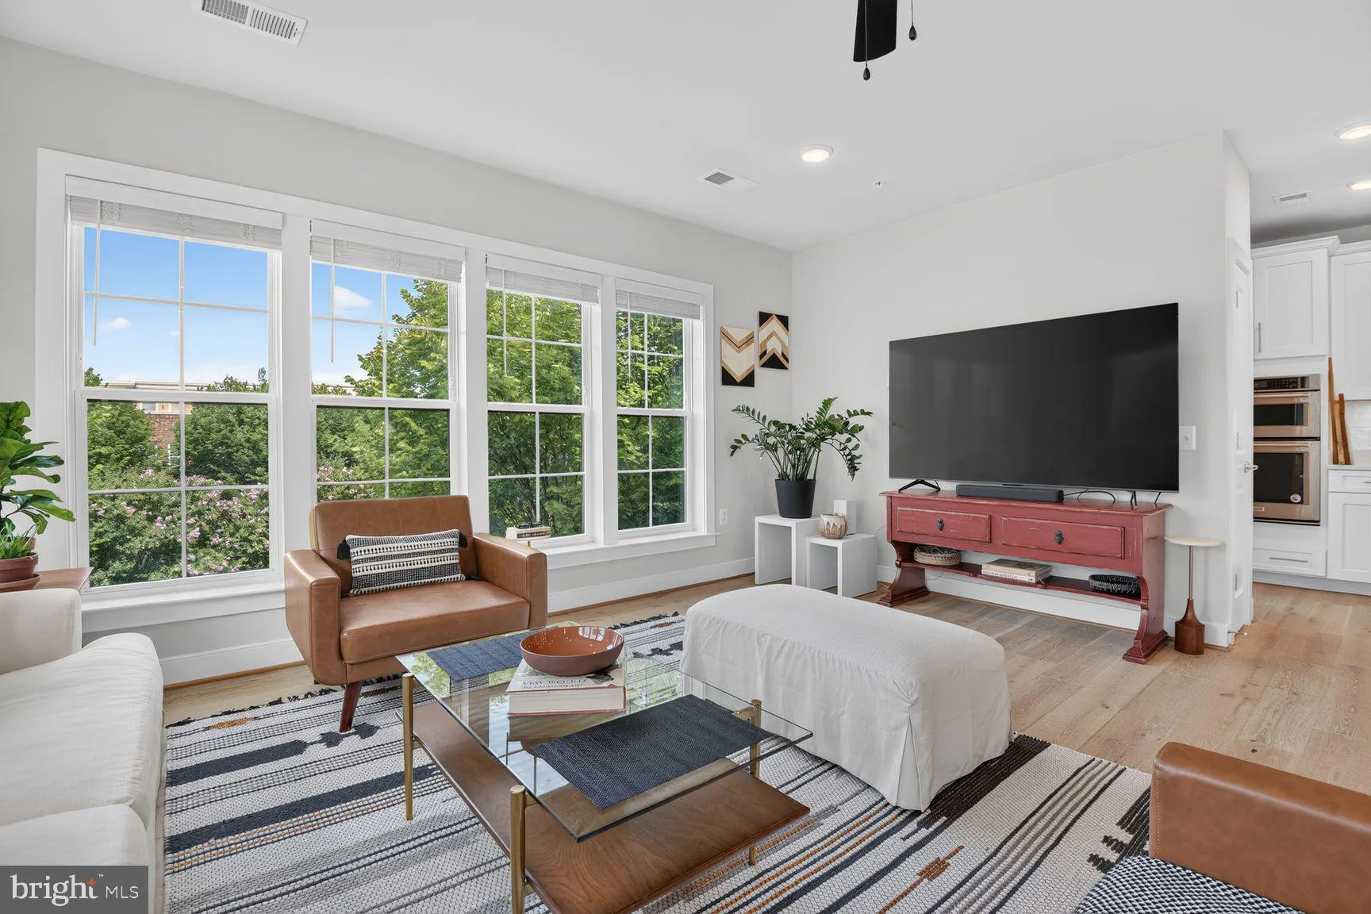
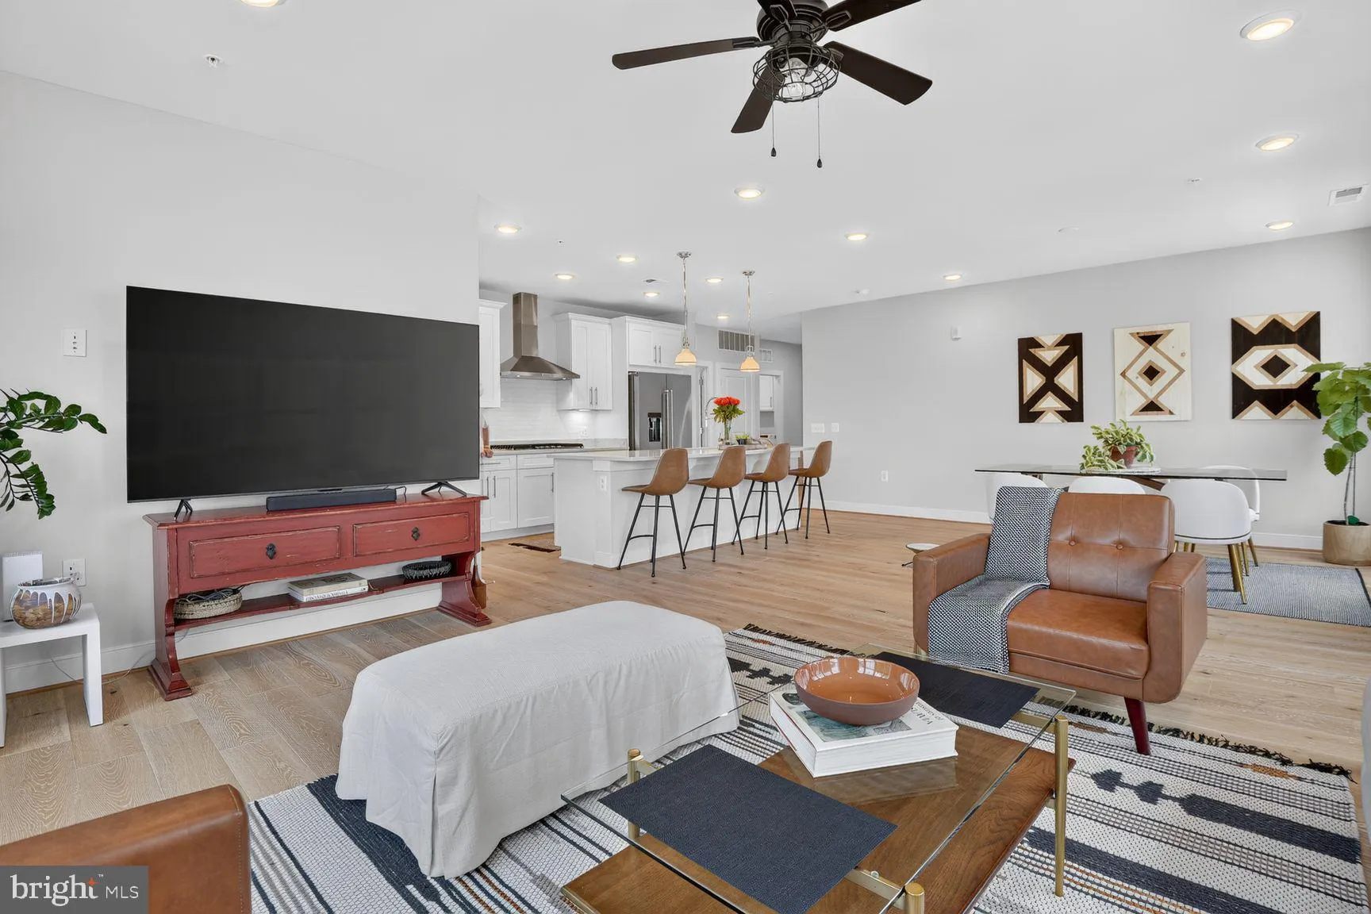
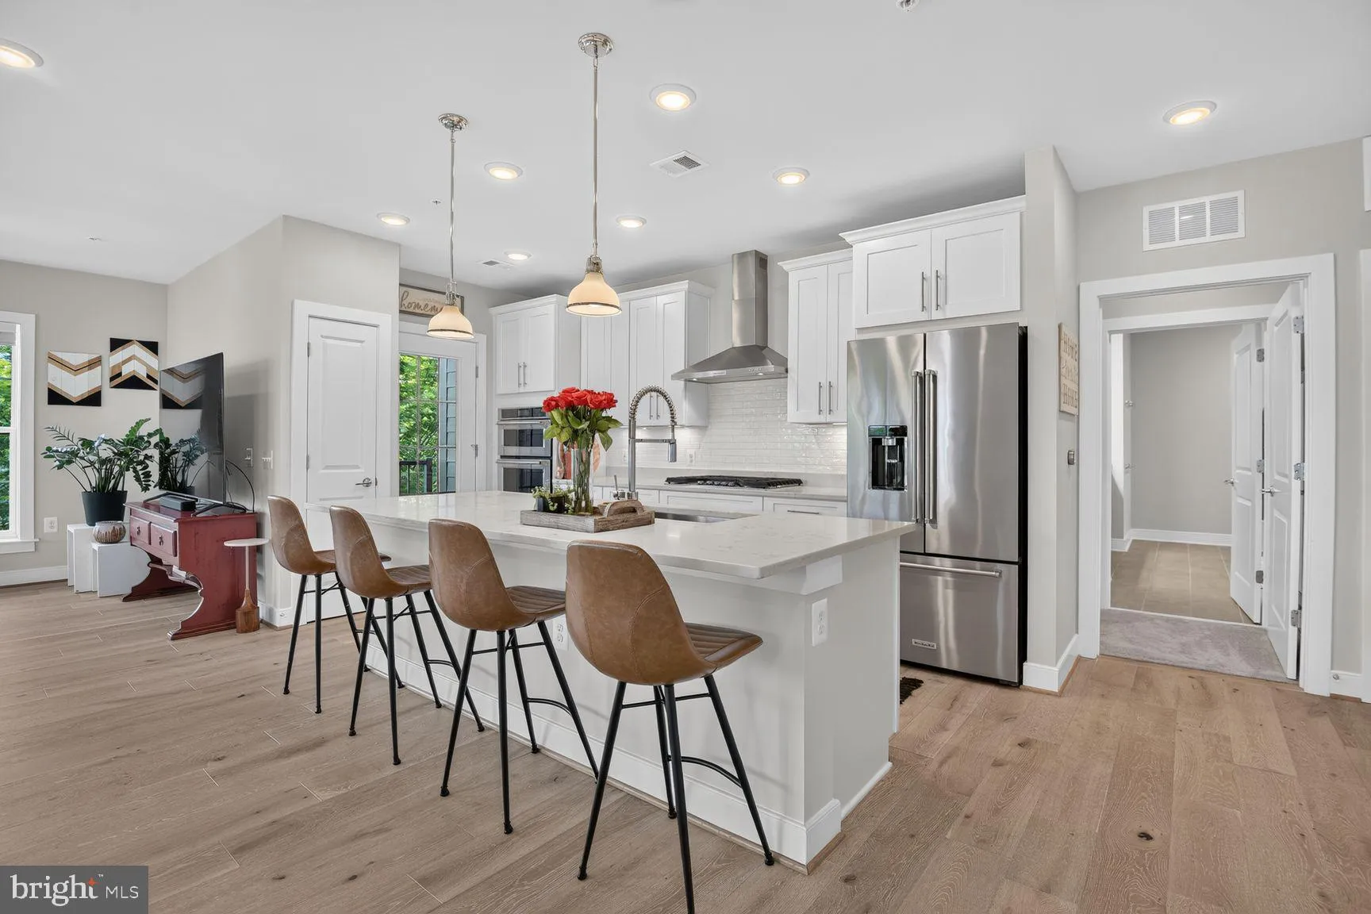
Seller will pay 12 months of condo fees for an acceptable, ratified contract by 9/30. Welcome to this exquisite and rarely available corner unit, 2 bedroom and 2 full bath condo. Featuring abundant sunlight in an expansive living space. An open concept layout with modern kitchen perfect for entertaining that features large island, gas cooktop, wall oven and ample storage.. Primary suite features a large, upgraded walk-in closet and spacious, decorative spa style bath with majestic walk-in shower. Enjoy the convenience of condo living with in-unit laundry and enjoy the amenities of a thriving community with pool, tennis courts, and community center all included in the monthly fee . Conveniently located within walking distance to downtown Crown restaurants and shopping. Assigned garage parking space and pet friendly community.
 Features & Appliances
 Ask Agent A Question
 Address Map
 Neighborhood
 MLS Addon
 Additional Information
 Financial
Listing Information
Financial
Listing Information
 Rob Spicer Broker, GRI
Spicer Real Estate
Rob Spicer Broker, GRI
Spicer Real Estate
7201 Wisconsin Avenue
 RobSpicer@SpicerRealEstate.com
 2403881030
 2403881030
 7201 Wisconsin Avenue


