
 Share
Share
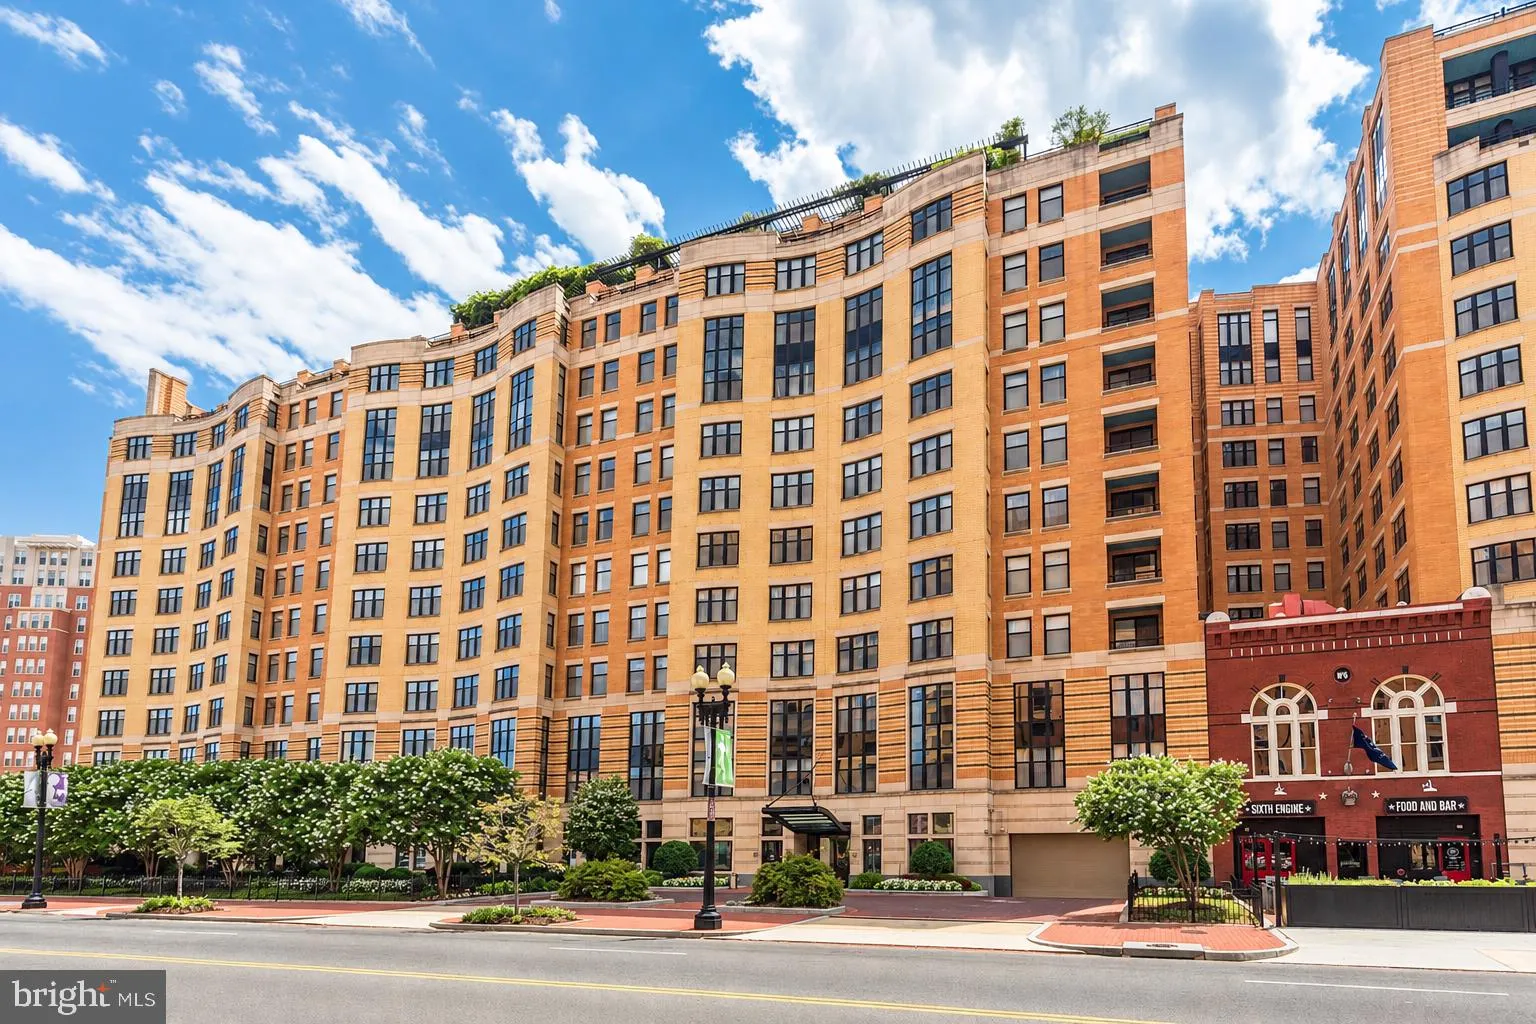
 400 MASSACHUSETTS AVENUE, Washington, DC 20001
 920 Sqft SQFT
 2
2
 1
1
 Basic Details
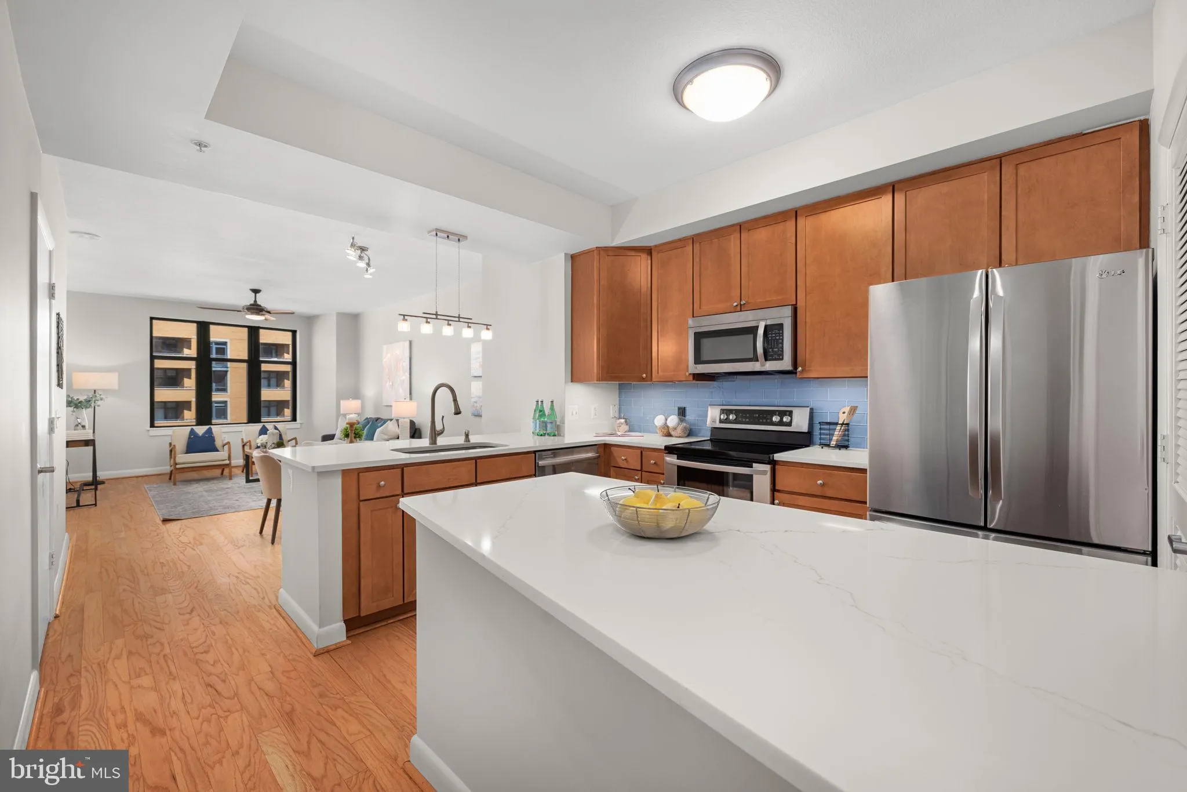
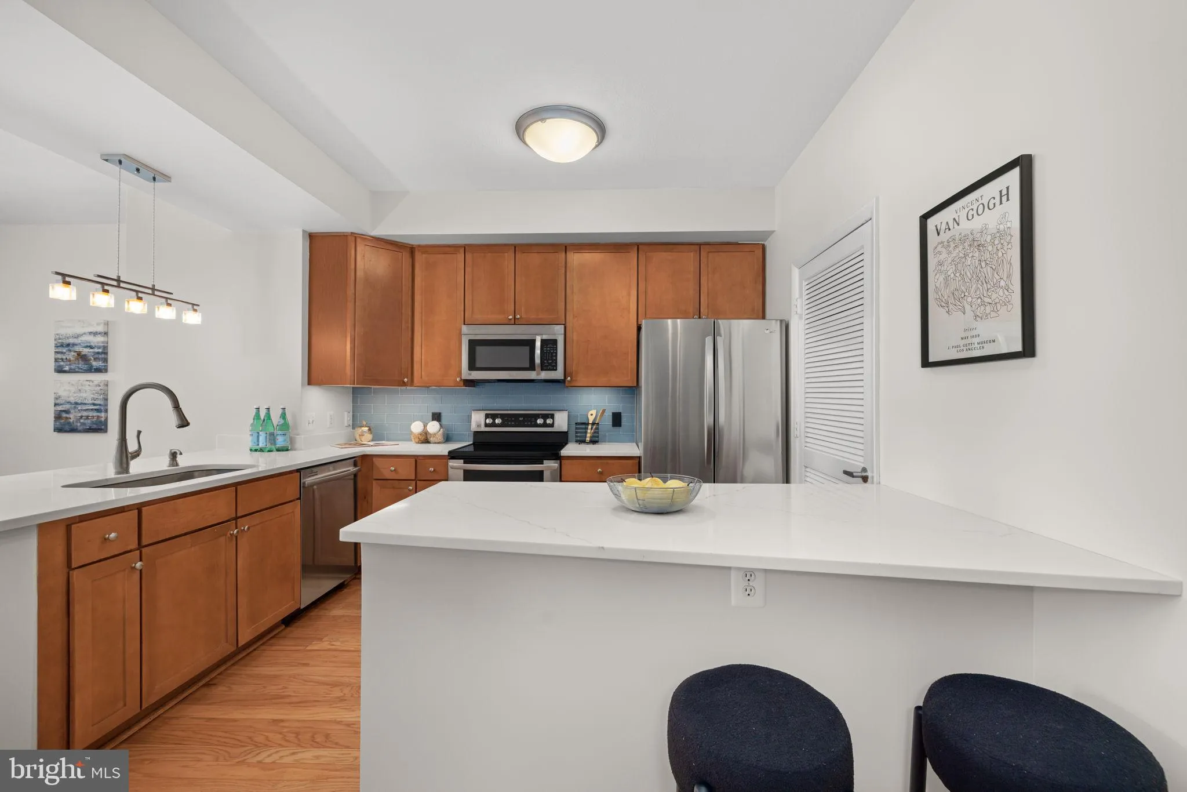
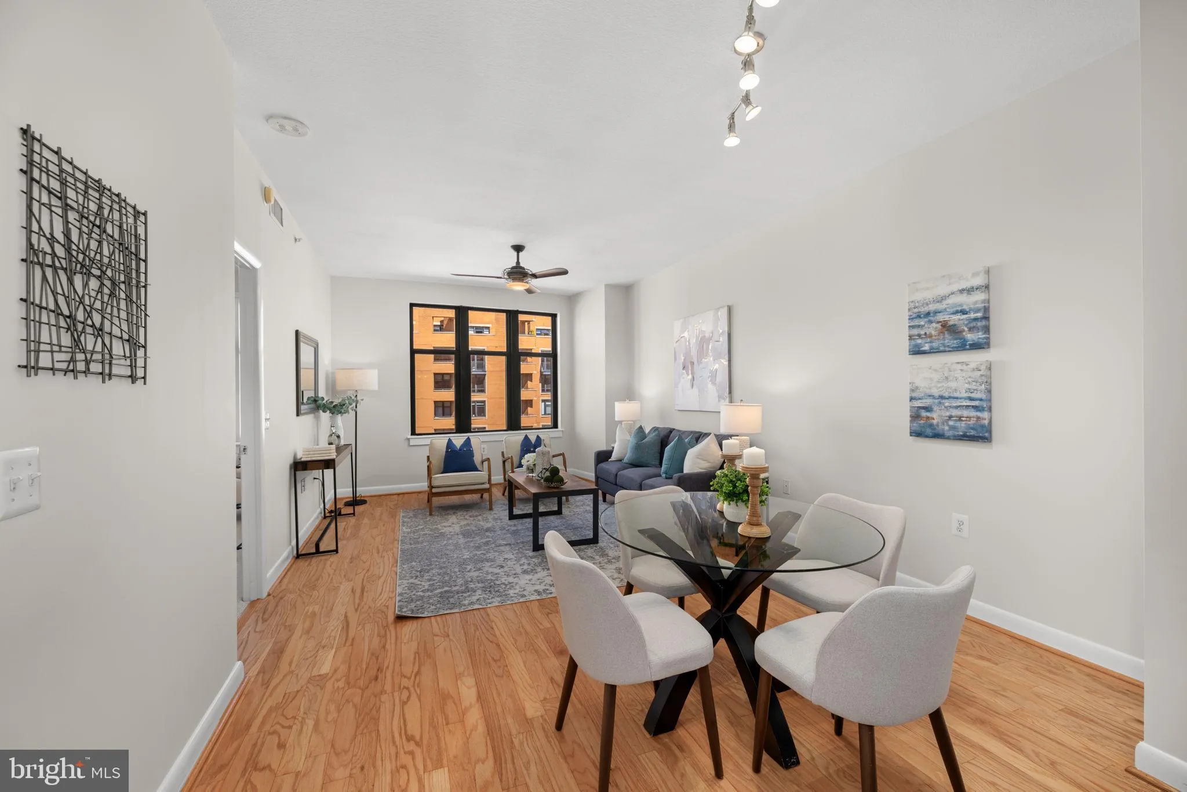
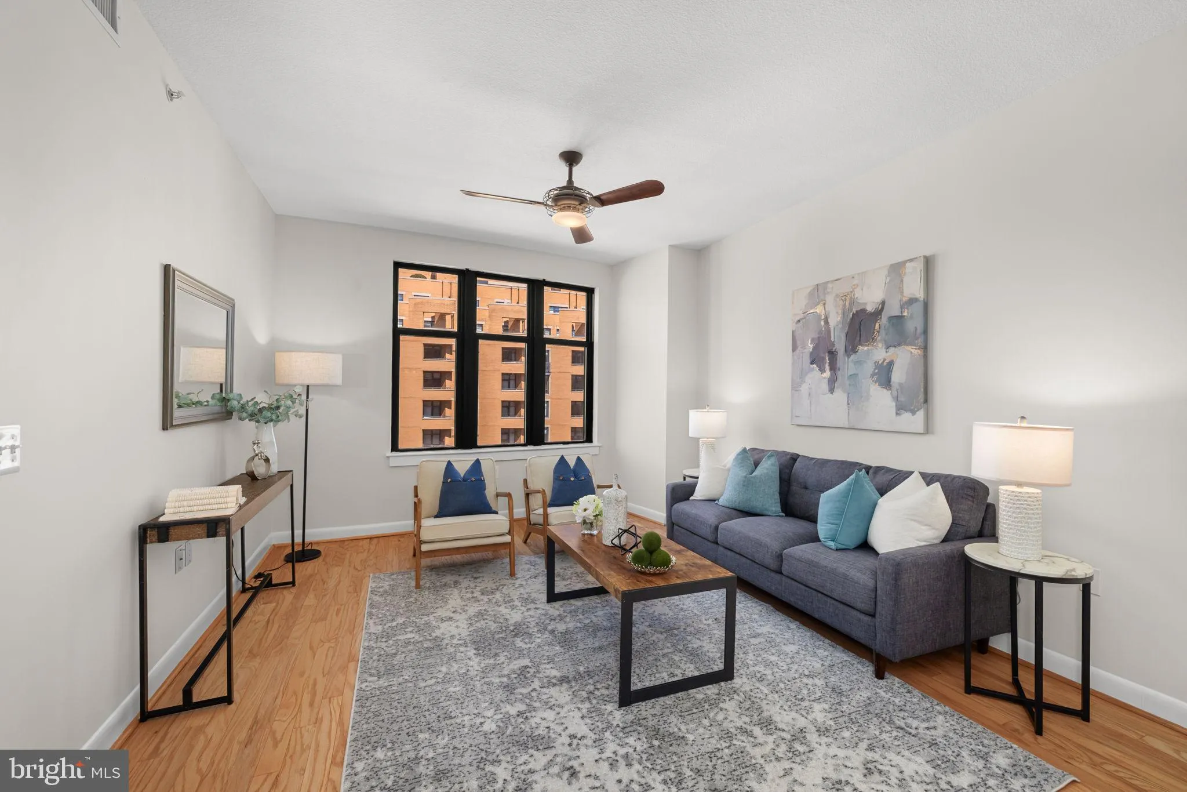
Bright and well-appointed 1-bedroom, 1-bath residence with a versatile den that could serve as a 2nd bedroom. The open floor plan connects the kitchen, dining, and living areas, while expansive windows fill the home with natural light. The bedroom features picture windows and an ensuite bathroom with tile shower, an...
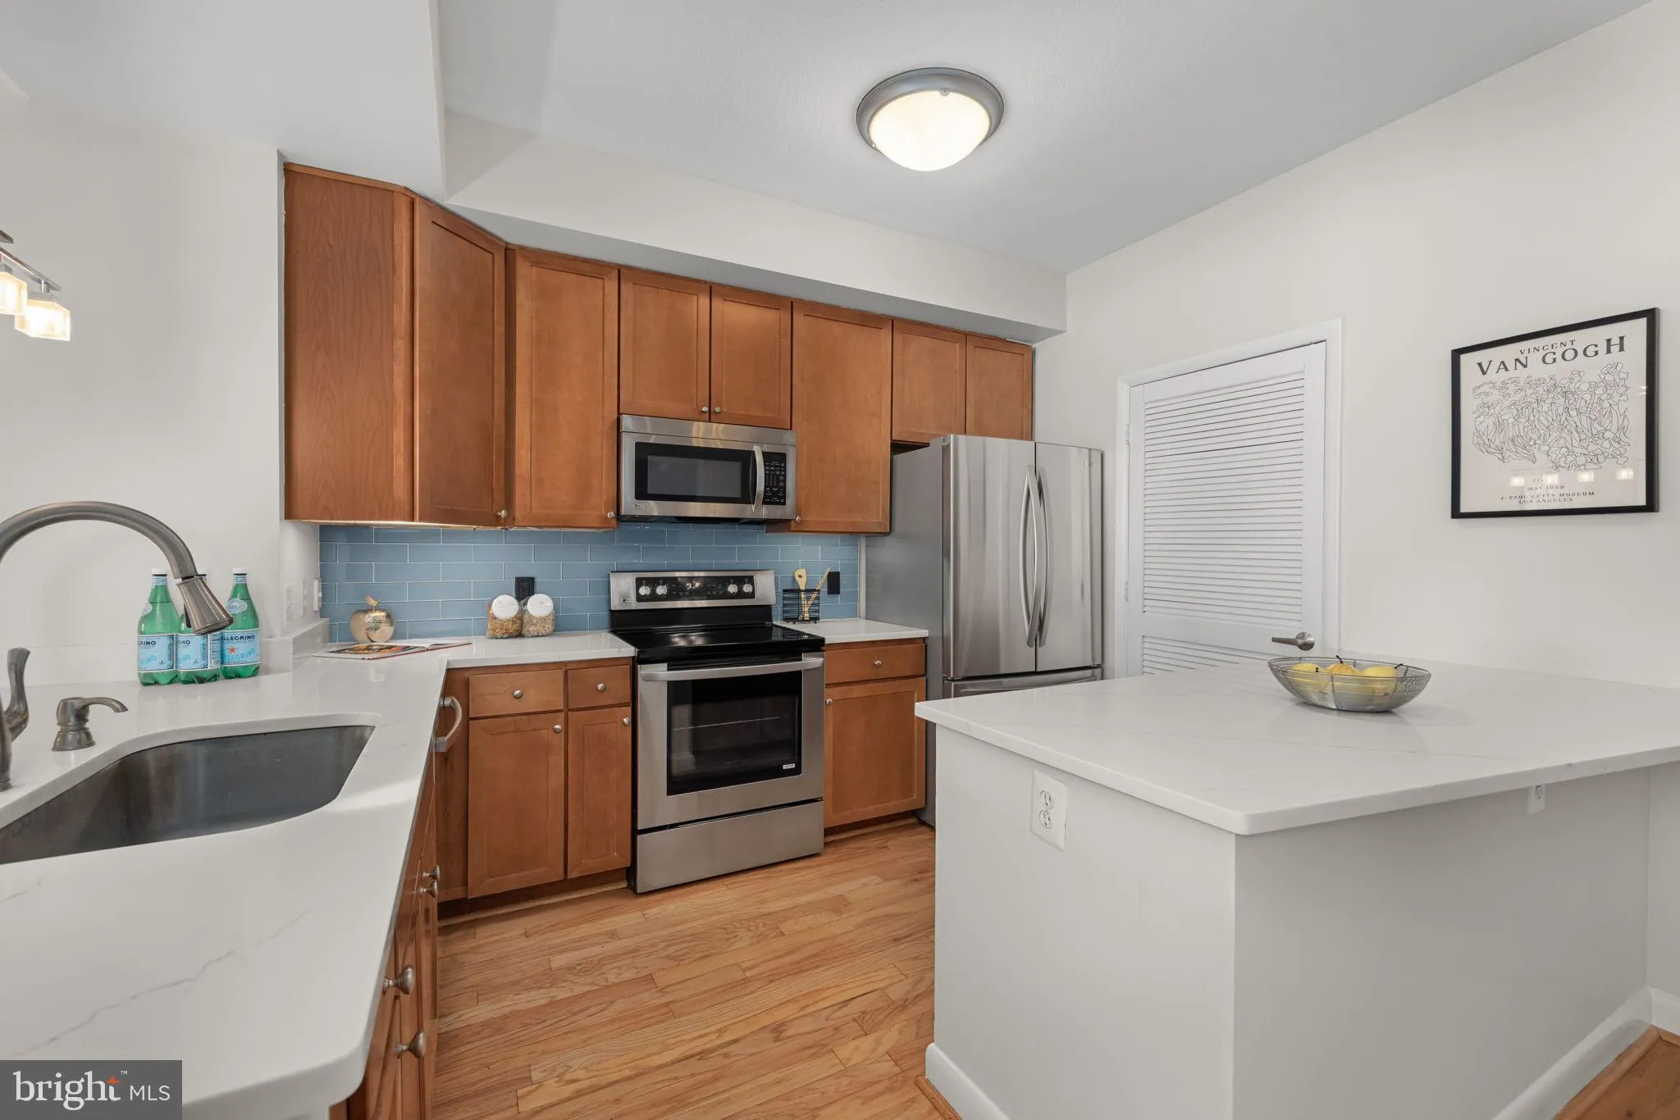
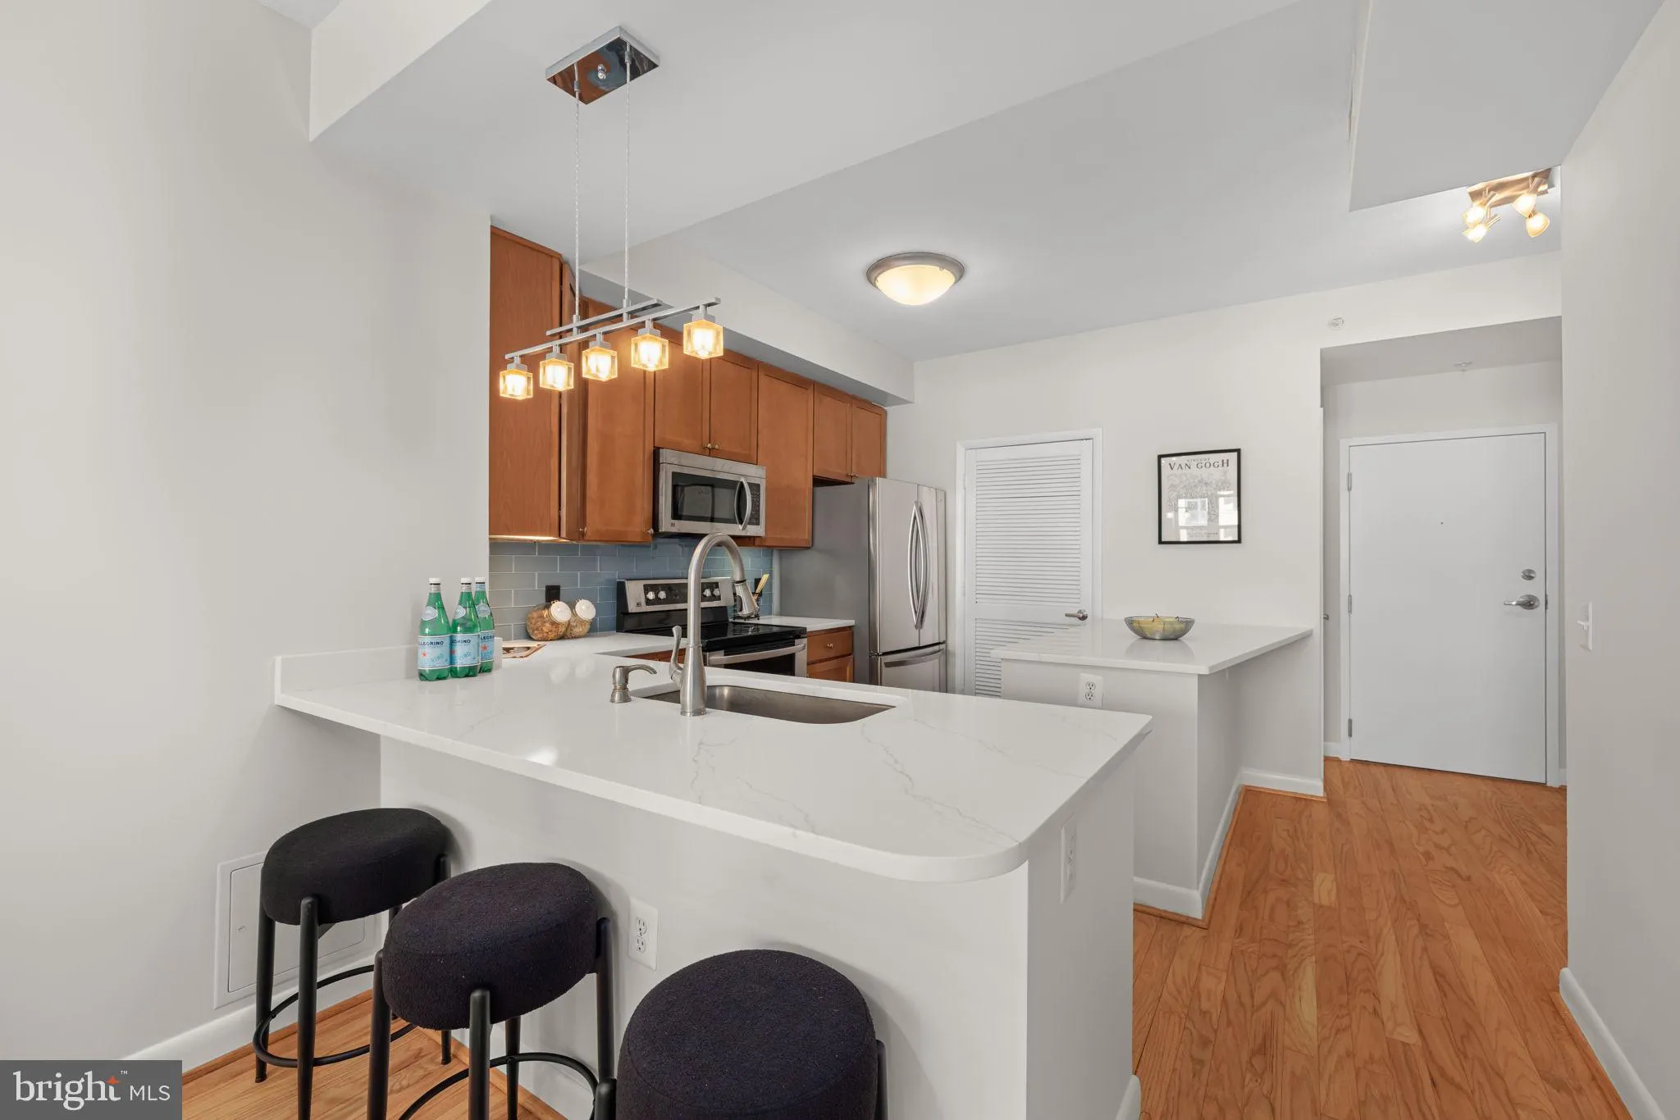
Bright and well-appointed 1-bedroom, 1-bath residence with a versatile den that could serve as a 2nd bedroom. The open floor plan connects the kitchen, dining, and living areas, while expansive windows fill the home with natural light. The bedroom features picture windows and an ensuite bathroom with tile shower, and walk-in closet. A separate den offers flexible space for a home office, guest area, studio, or reading room. Convenient in-unit laundry and assigned garage parking complete this offering near Penn Quarter.
Residents of the full-service 400 Mass condominium enjoy 24-hour concierge service, a fitness center, clubroom, business center, rooftop lap pool, roof deck with grilling areas, courtyard gardens, and bike storage. Ideally located in the Mount Vernon Square neighborhood–the condo is close to Judiciary Square, Gallery Place, Chinatown, Capital One Arena, Metro, restaurants, cafés, grocery options, and major commuter routes.
 Features & Appliances
 Ask Agent A Question
 Address Map
 MLS Addon
 Additional Information
 Financial
Listing Information
Financial
Listing Information
 Rob Spicer Broker, GRI
Spicer Real Estate
Rob Spicer Broker, GRI
Spicer Real Estate
7201 Wisconsin Avenue
 RobSpicer@SpicerRealEstate.com
 2403881030
 2403881030
 7201 Wisconsin Avenue


