
 Share
Share
 8804 STRAUSE COURT, Springfield, VA 22153
 1,535 Sqft SQFT
 3
3
 2
2
 Basic Details
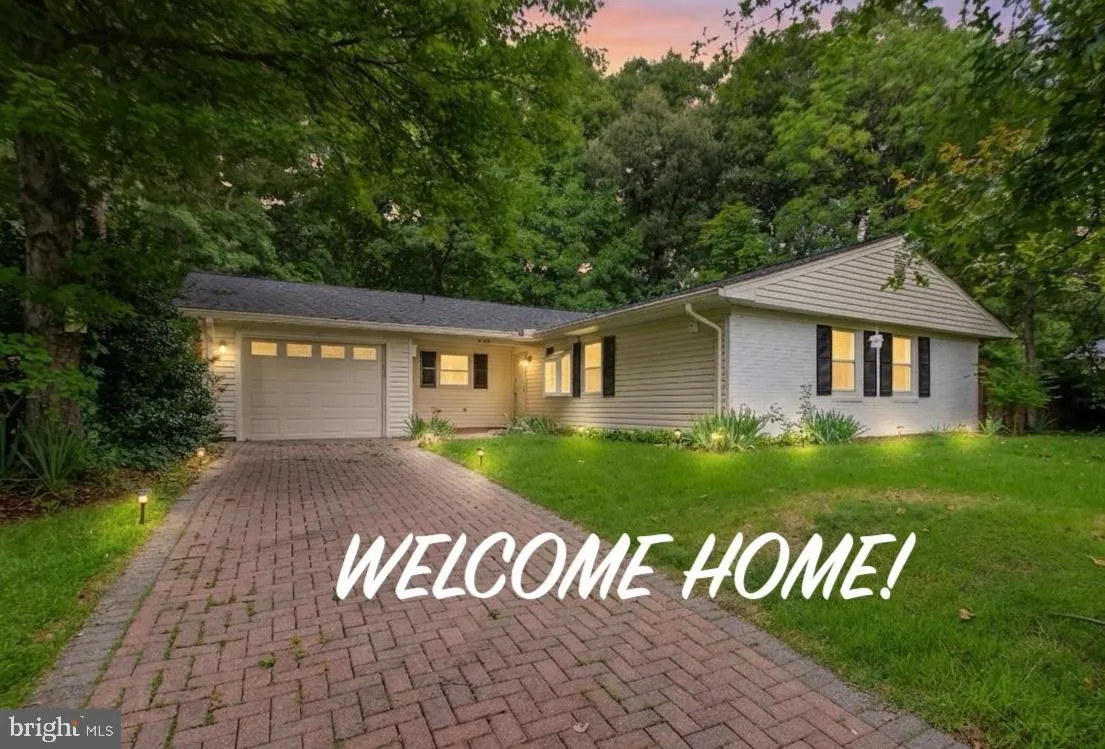
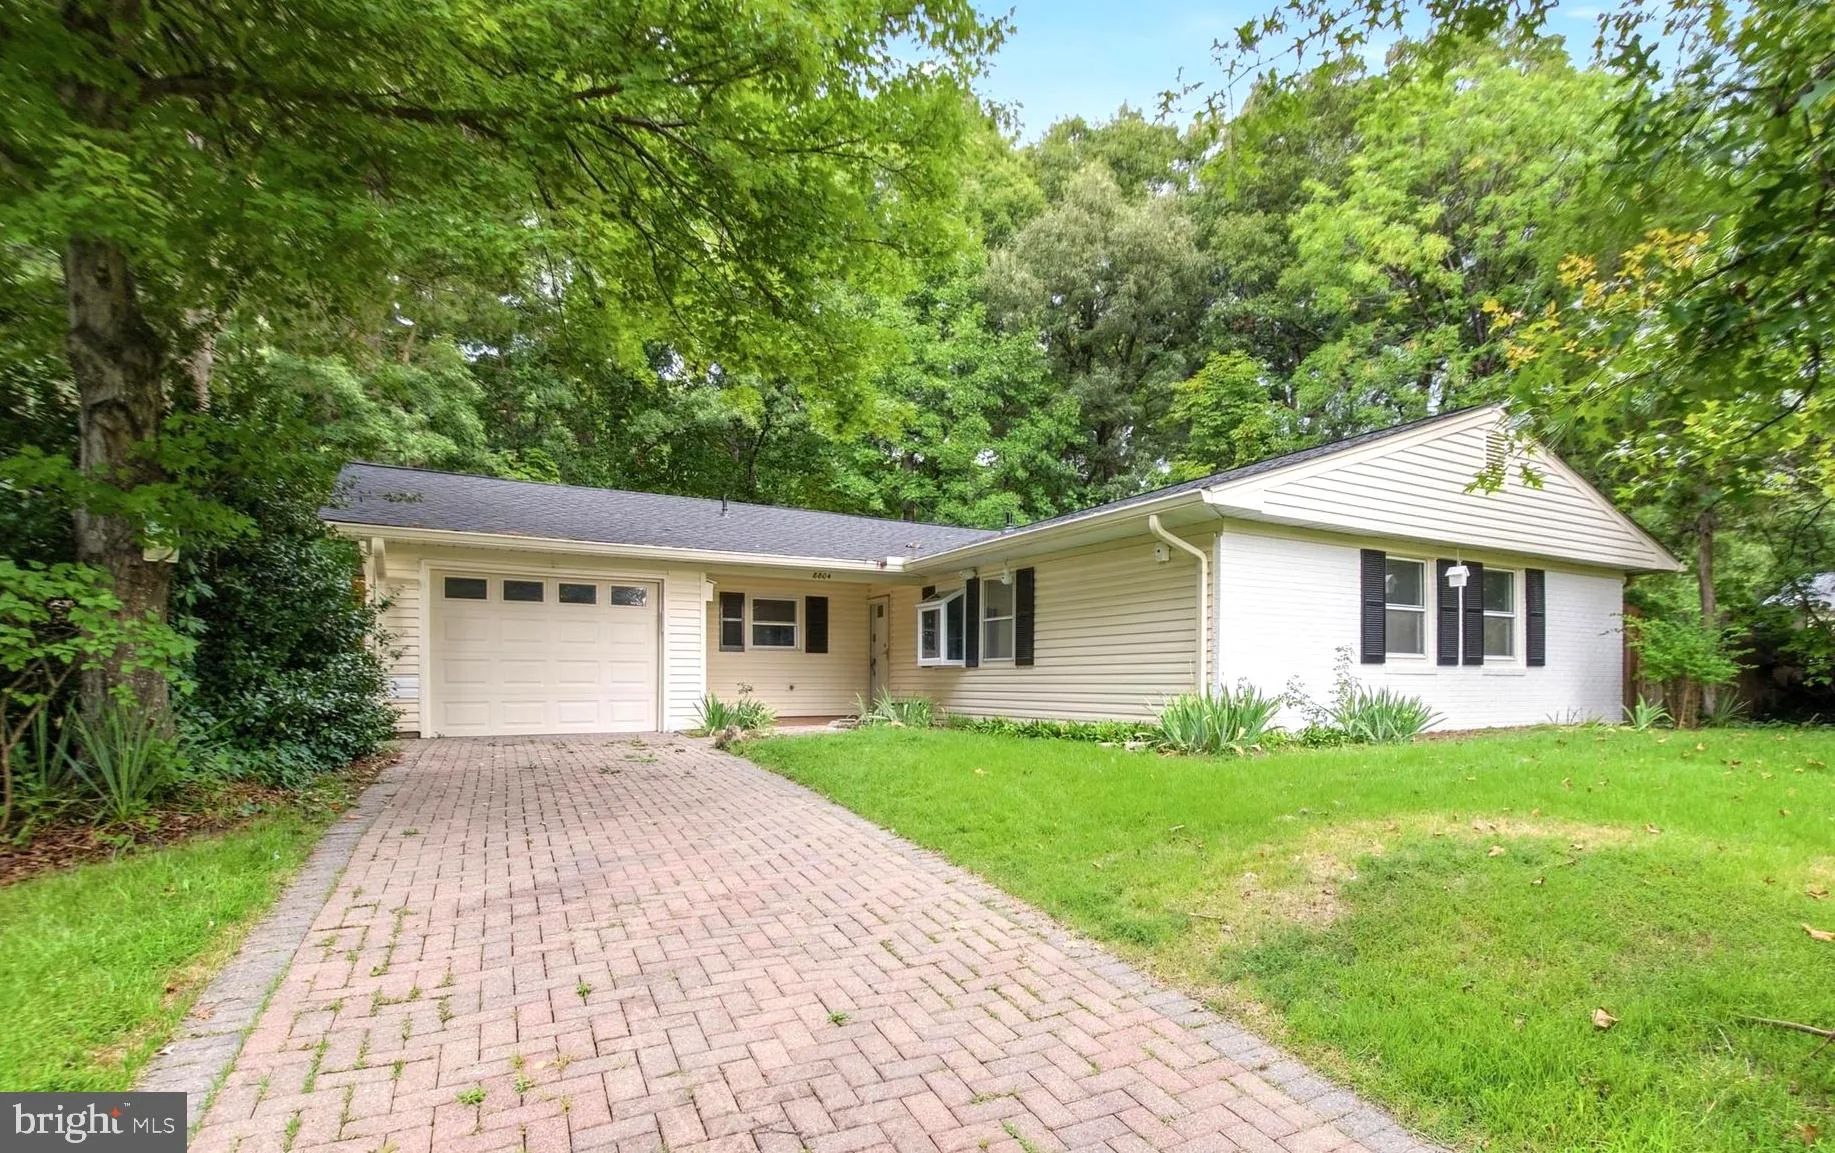
Elegantly renovated single-family rambler tucked away on a quiet cul-de-sac in Springfield’s established Lakewood Hills community, on a private third-acre lot. Over 1, 500 square feet of one-level living with 3 bedrooms, 2 full bathrooms, an attached garage, and a covered front porch. This home gives warmth an...
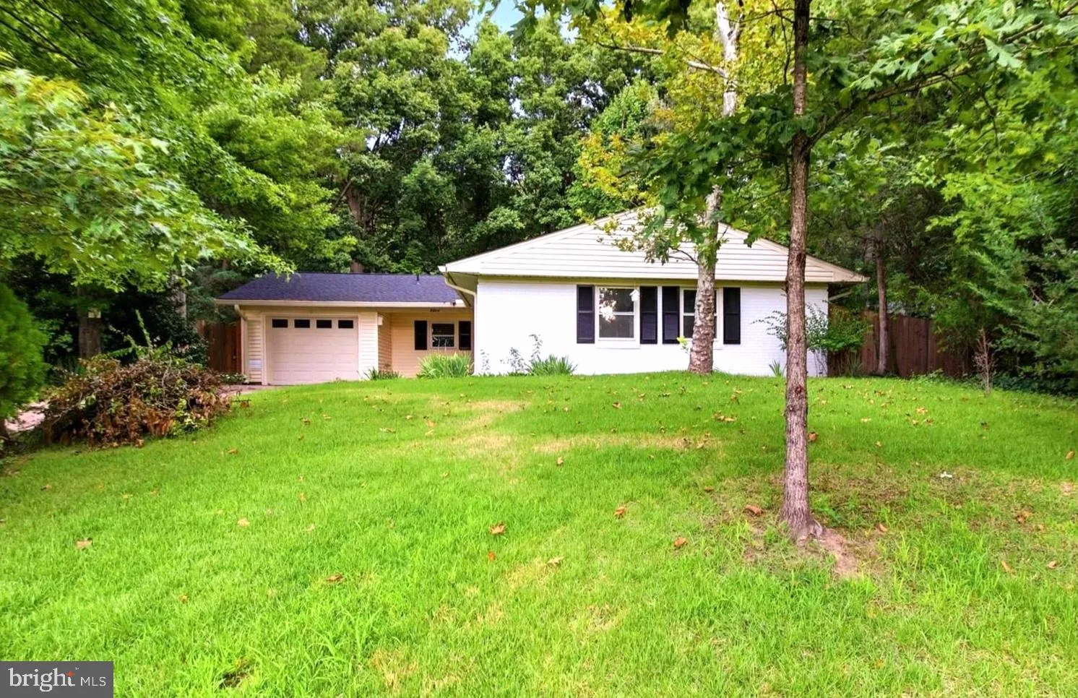
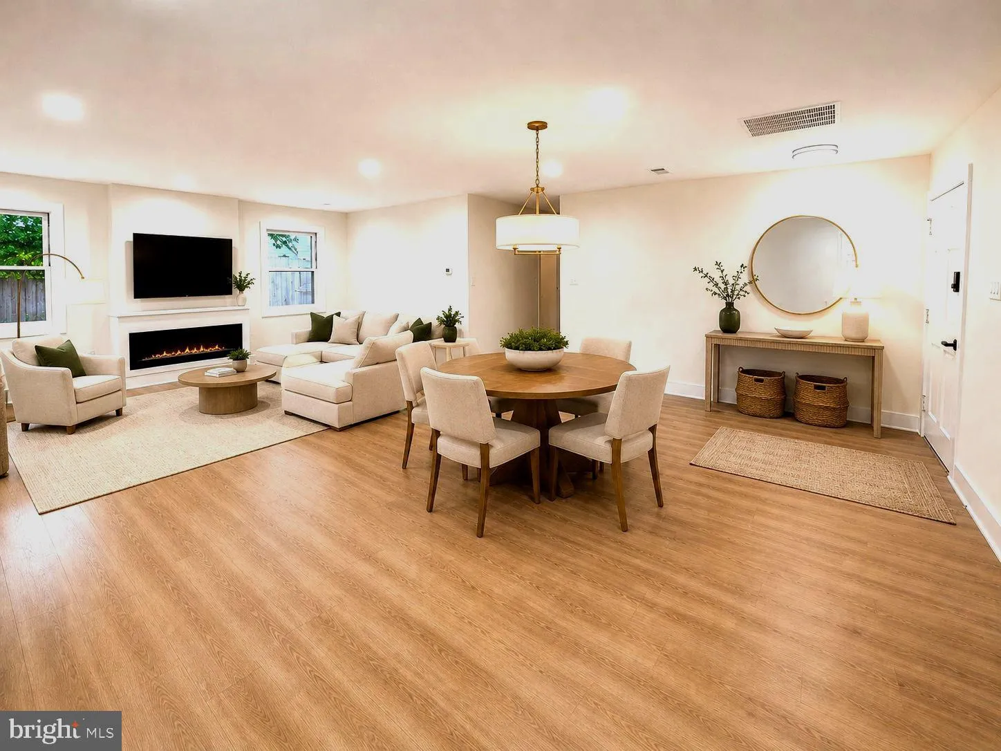
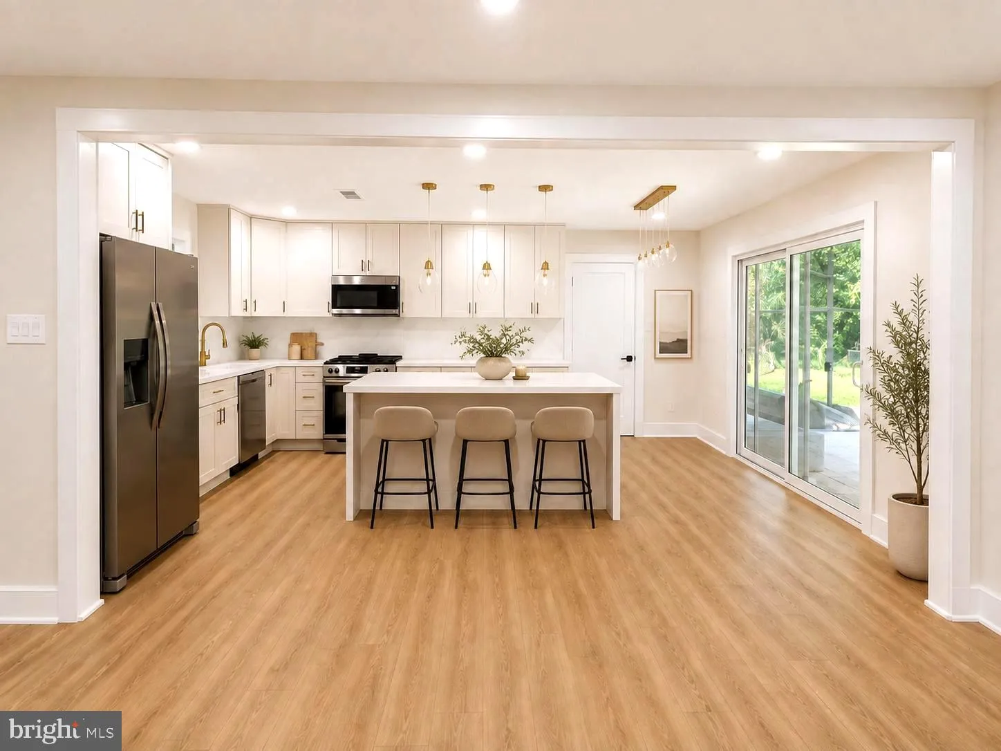
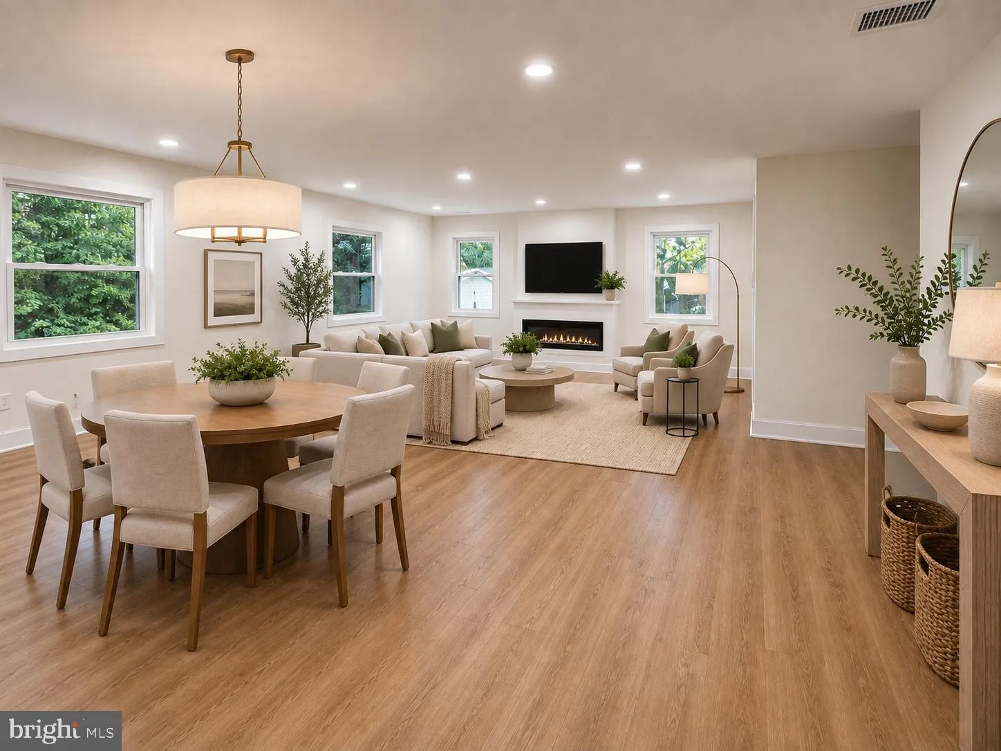
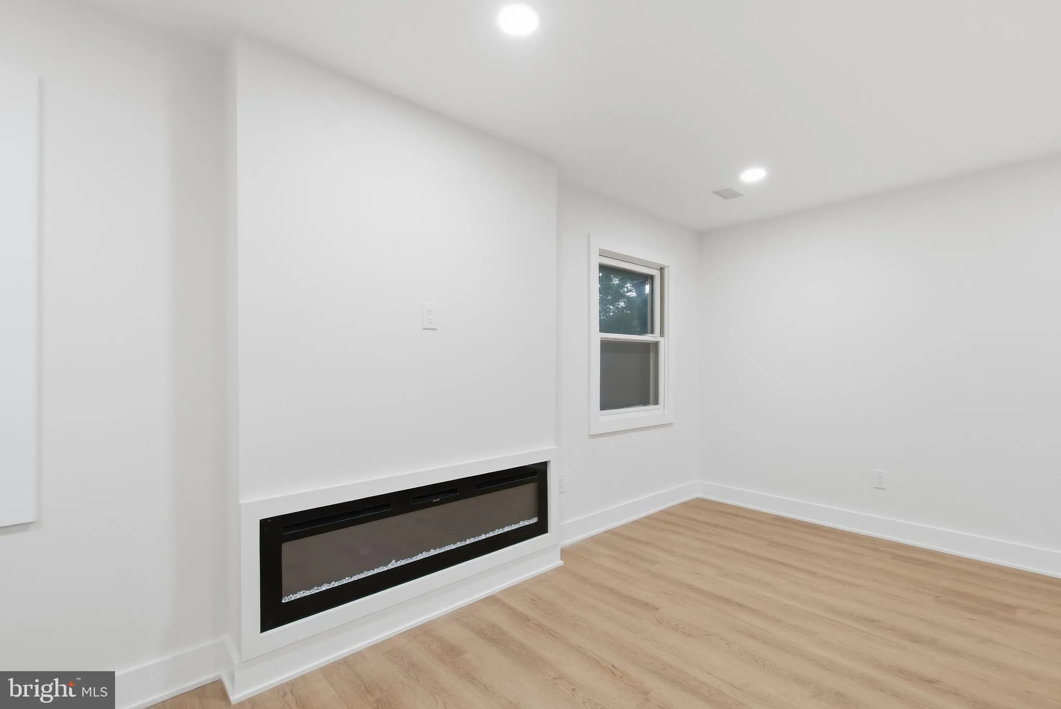
Elegantly renovated single-family rambler tucked away on a quiet cul-de-sac in Springfield’s established Lakewood Hills community, on a private third-acre lot. Over 1, 500 square feet of one-level living with 3 bedrooms, 2 full bathrooms, an attached garage, and a covered front porch. This home gives warmth and brightness from the windows and light painted walls, the seamless flowing LVP flooring throughout, the recessed lighting and fixtures, along with an open contemporary feeling with the kitchen overlooking the living room. Easy access for all through the front door, or from the rear with the sliding glass doors that lead to a brick rear patio and an additional door from the utility room and garage. RENOVATED KITCHEN with real wood shaker cabinetry extended to the ceiling with soft-close doors and drawers, wrapped around a 67-inch waterfall island in Calacatta quartz, with the same quartz carried up the backsplash. Frigidaire stainless steel appliances, recessed LED lighting, and warm pendant fixtures overhead. LIVING & BEDROOMS with a linear electric fireplace built into the living room wall, framed by recessed LED lighting. Bedrooms feature dimmable, color-changing lighting to set the mood room by room. HIGH END UPGRADES with real wood shaker interior doors, substantial 6-inch baseboards, and 4-inch trim around every door and window. Beautifully updated bathrooms with illuminated anti-fog LED mirrors, glass shower enclosures, custom tiling and matte black fixtures. MAJOR SYSTEMS with a brand new roof. OUTDOOR LOT with a fully fenced backyard for privacy and pets, established landscaping, mature trees, a stone garden path, and a storage shed. Brick paver driveway leading to an attached 1-car garage plus additional driveway parking. Covered front porch. Peaceful cul-de-sac location with minimal through traffic. This retreat setting is just minutes from Springfield Town Center, Franconia-Springfield Metro, Fort Belvoir, Kingstowne Center, South Run Rec Center, and I-95/I-395/I-495 for easy commutes to D.C., the Pentagon, schools, Accotink Park and a large array of dining and shopping locations to choose from.
 Features & Appliances
 Ask Agent A Question
 Address Map
 Neighborhood
 MLS Addon
 Additional Information
 Financial
Listing Information
Financial
Listing Information
 Rob Spicer Broker, GRI
Spicer Real Estate
Rob Spicer Broker, GRI
Spicer Real Estate
7201 Wisconsin Avenue
 RobSpicer@SpicerRealEstate.com
 2403881030
 2403881030
 7201 Wisconsin Avenue


