
 Share
Share
 1650 SILVER HILL DRIVE, Mclean, VA 22102
 709 Sqft SQFT
 1
1
 1
1
 Basic Details
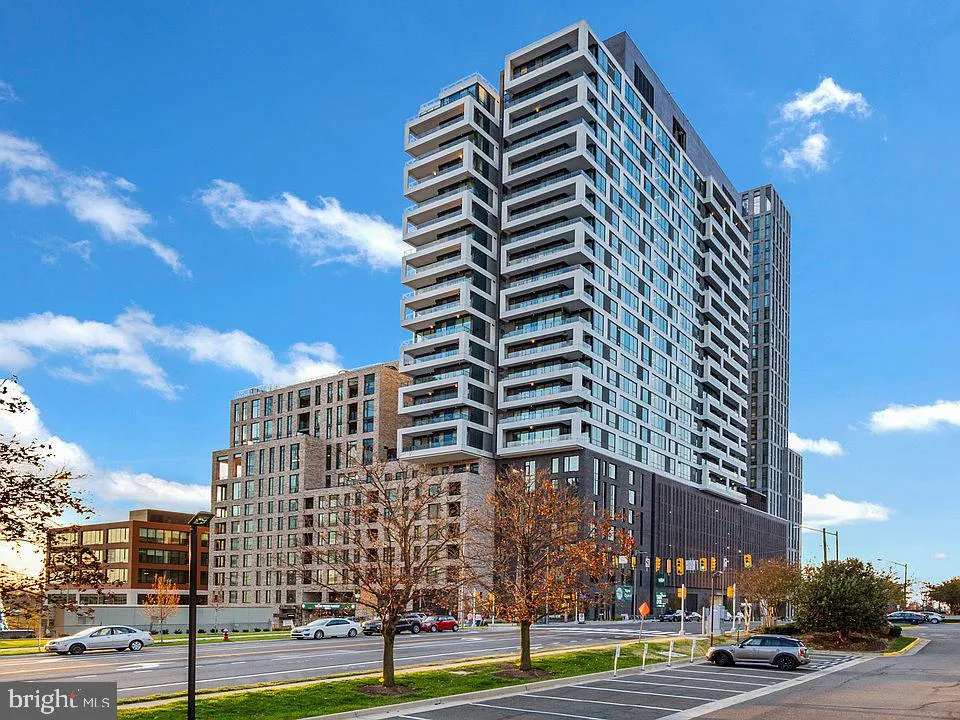
LOCATION, LOCATION, LOCATION! Experience luxury living at Verse in the heart of The Boro, one of Tysons’ most vibrant mixed-use communities. Enjoy unparalleled convenience with Whole Foods Market, the Greensboro Metro Station, upscale shopping, fine dining, entertainment, and Tysons’ luxury movie theater...
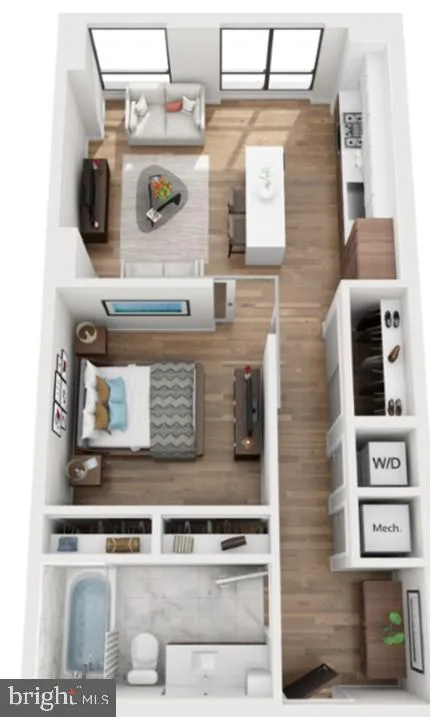
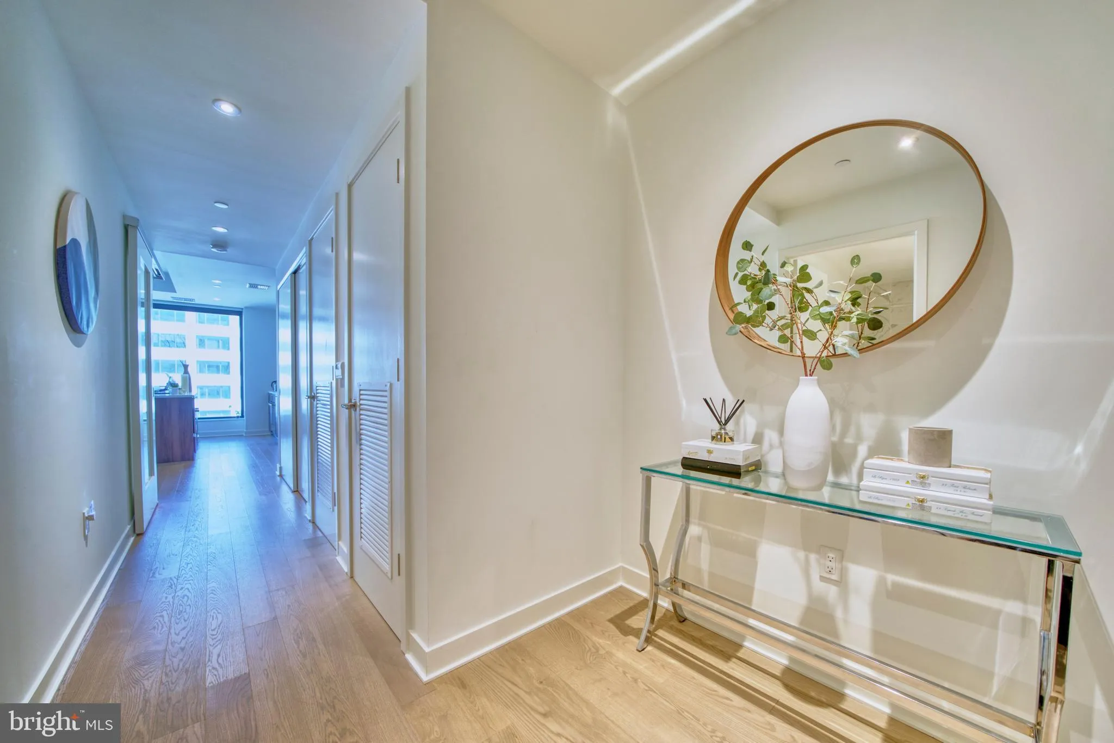
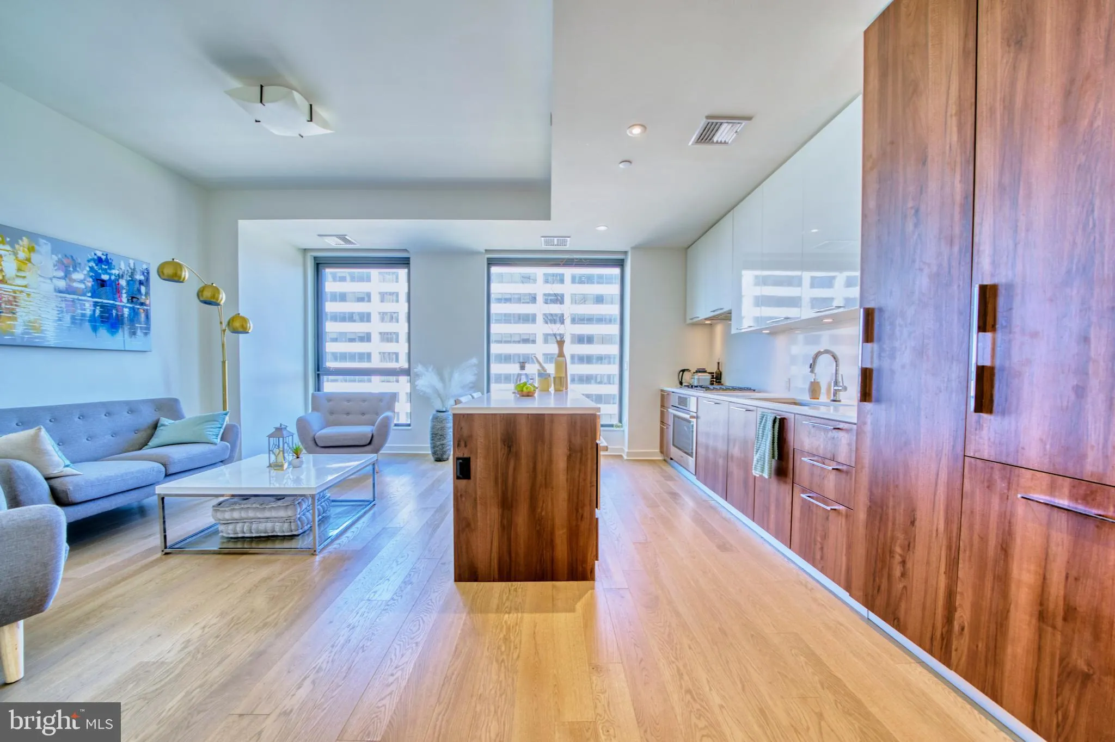
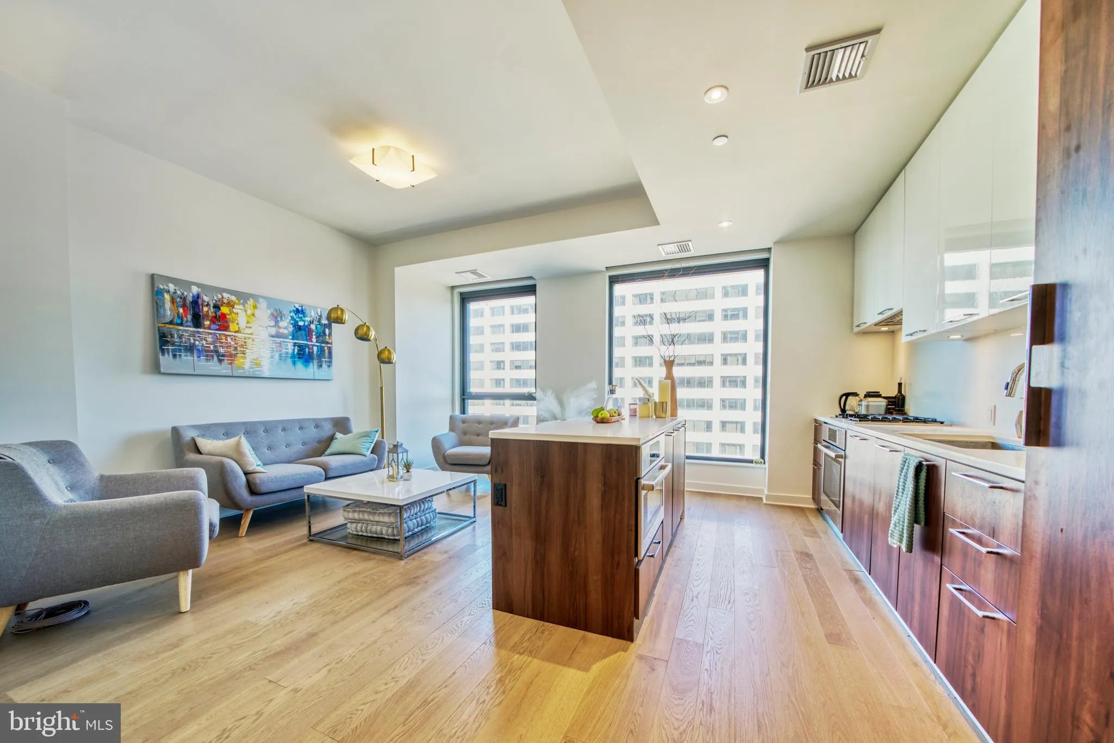
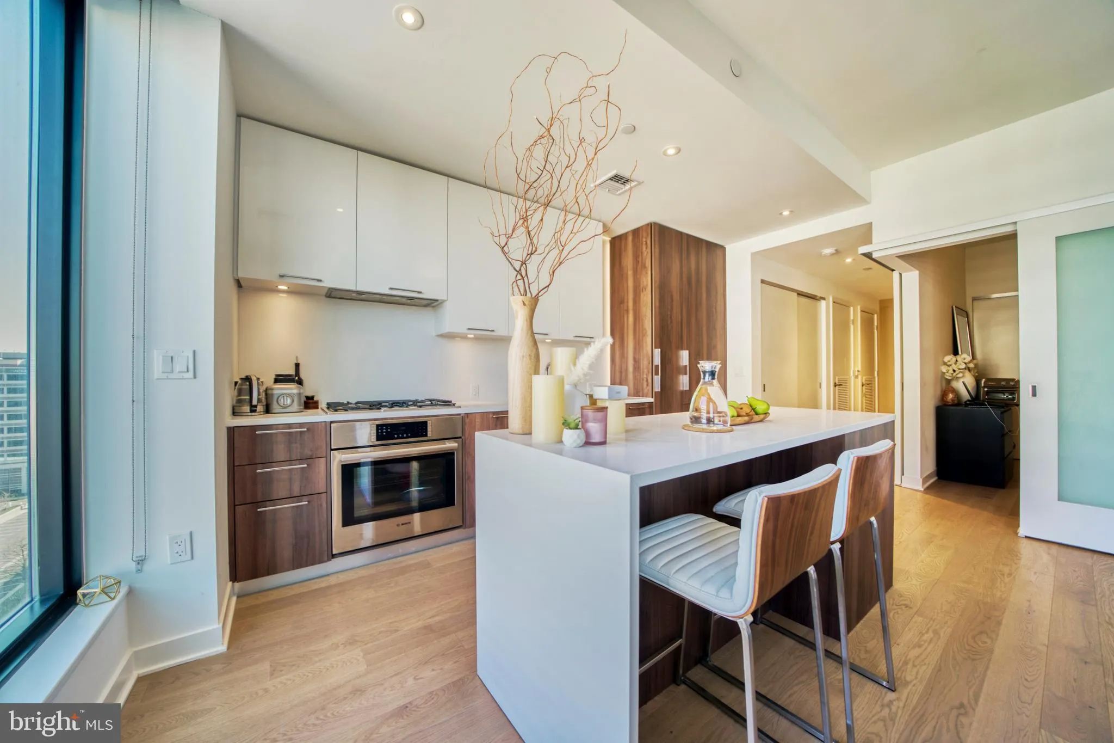
LOCATION, LOCATION, LOCATION! Experience luxury living at Verse in the heart of The Boro, one of Tysons’ most vibrant mixed-use communities. Enjoy unparalleled convenience with Whole Foods Market, the Greensboro Metro Station, upscale shopping, fine dining, entertainment, and Tysons’ luxury movie theater just moments from your door. This light-filled 1-bedroom, 1-bath residence features an open-concept floor plan with floor-to-ceiling windows that flood the living spaces with natural light, creating a bright and inviting atmosphere. The contemporary kitchen flows seamlessly into the living area, offering the perfect space for everyday living and entertaining. Residents of Verse enjoy an exceptional collection of resort-style amenities, including a 24-hour concierge, state-of-the-art fitness center with yoga studio, outdoor swimming pool, elegant lobby, grand entertainment lounge, guest suites, and the spectacular one-acre Sky Park. The home also includes one assigned garage parking space (#228) and a private storage unit (Level 3, Unit 18). An outstanding opportunity to enjoy sophisticated, low-maintenance living in one of Northern Virginia’s premier luxury condominium communities.
 Features & Appliances
 Ask Agent A Question
 Address Map
 Neighborhood
 MLS Addon
 Additional Information
 Financial
Listing Information
Financial
Listing Information
 Rob Spicer Broker, GRI
Spicer Real Estate
Rob Spicer Broker, GRI
Spicer Real Estate
7201 Wisconsin Avenue
 RobSpicer@SpicerRealEstate.com
 2403881030
 2403881030
 7201 Wisconsin Avenue


