

Spicer Real Estate
  • Share
$1,845,000
Active Active
VA,Woodbridge

Location 4496 OCCOQUAN VIEW COURT, Woodbridge, VA 22192

  • Sqft 6,096 Sqft SQFT
  • Bed 6
  • Bath 7
Basic Details Basic Details
Description

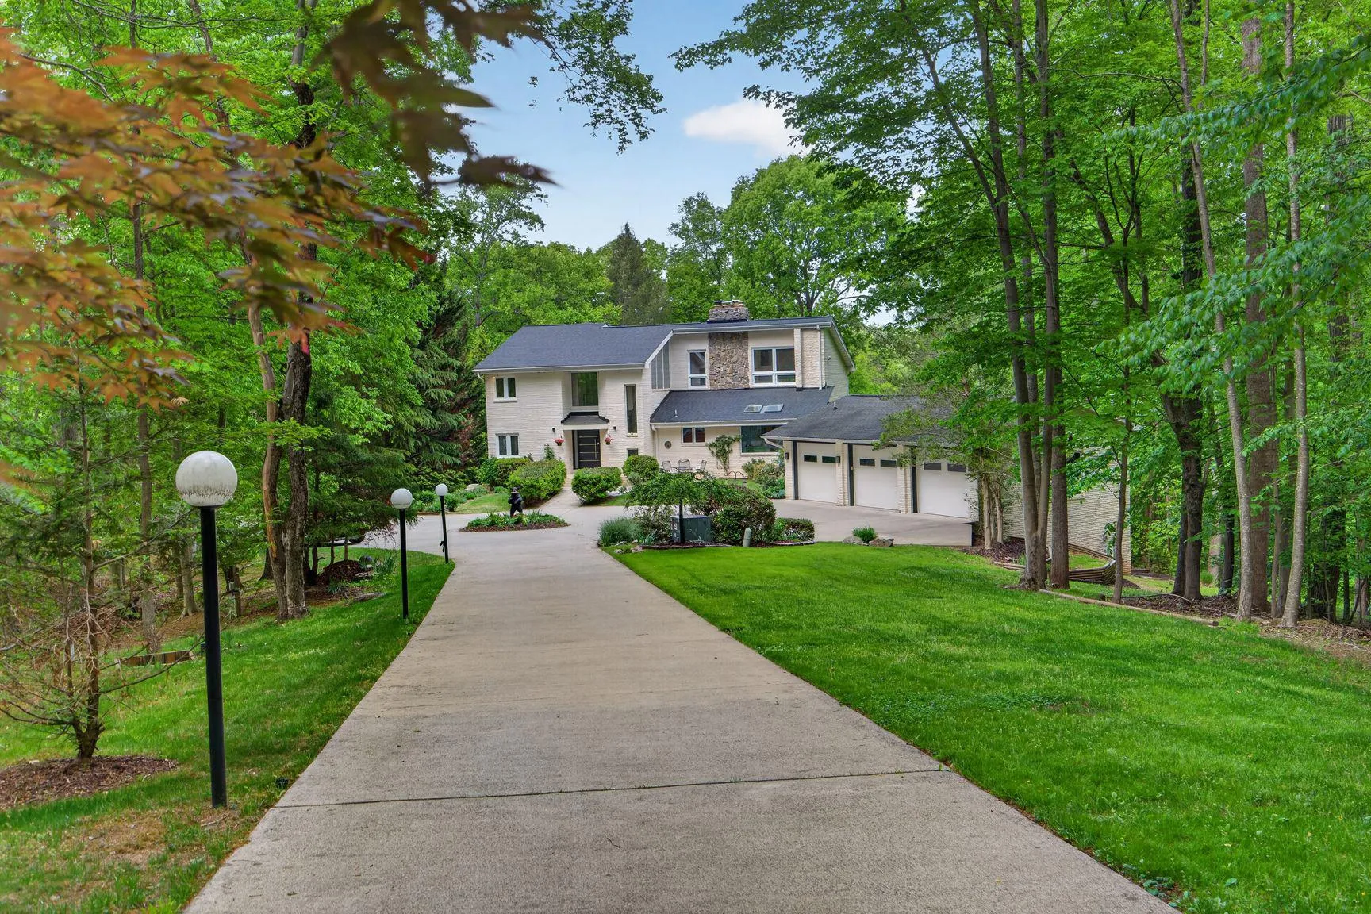
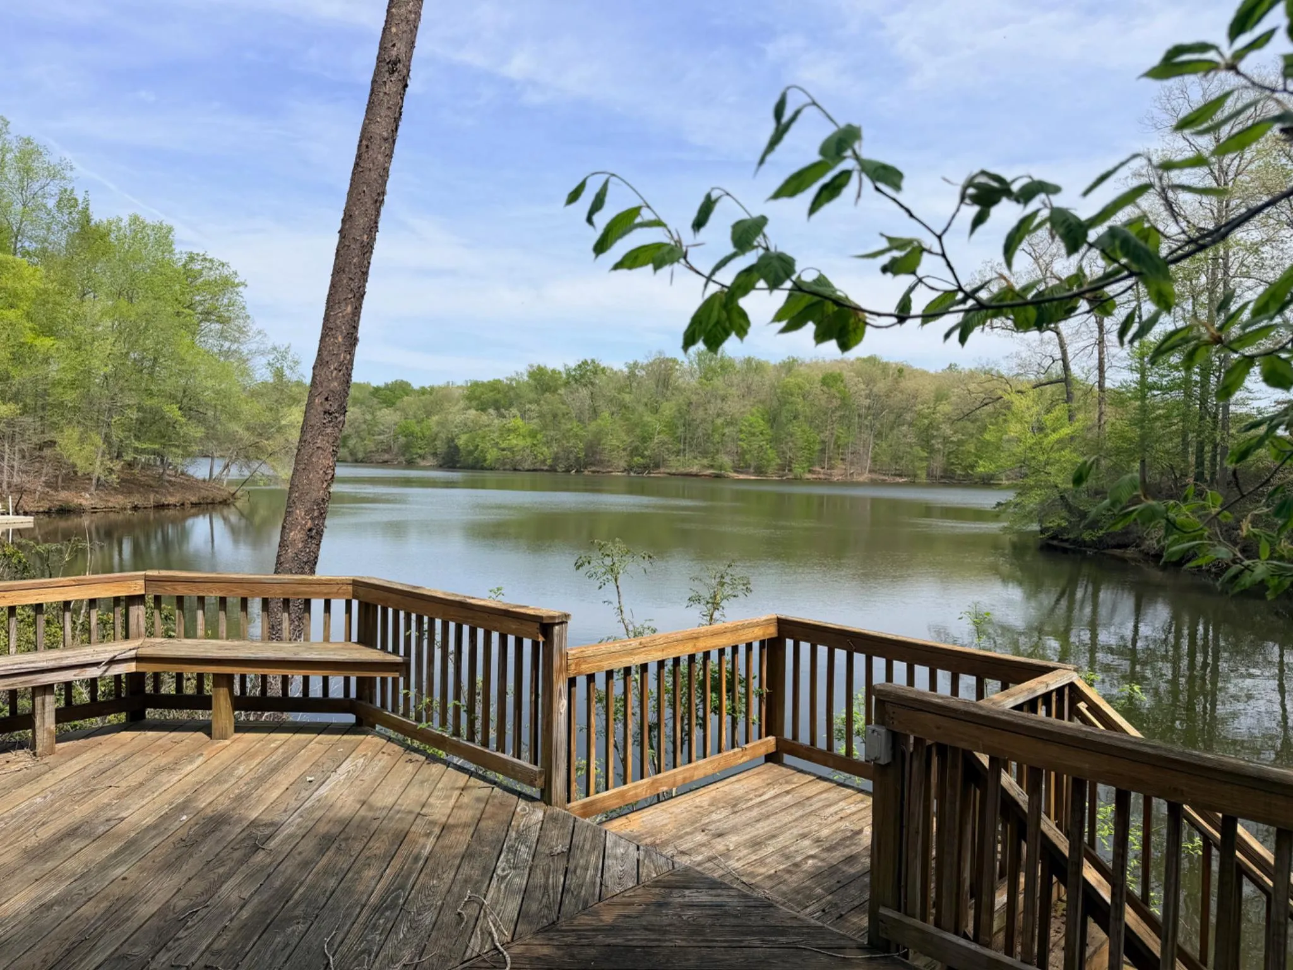
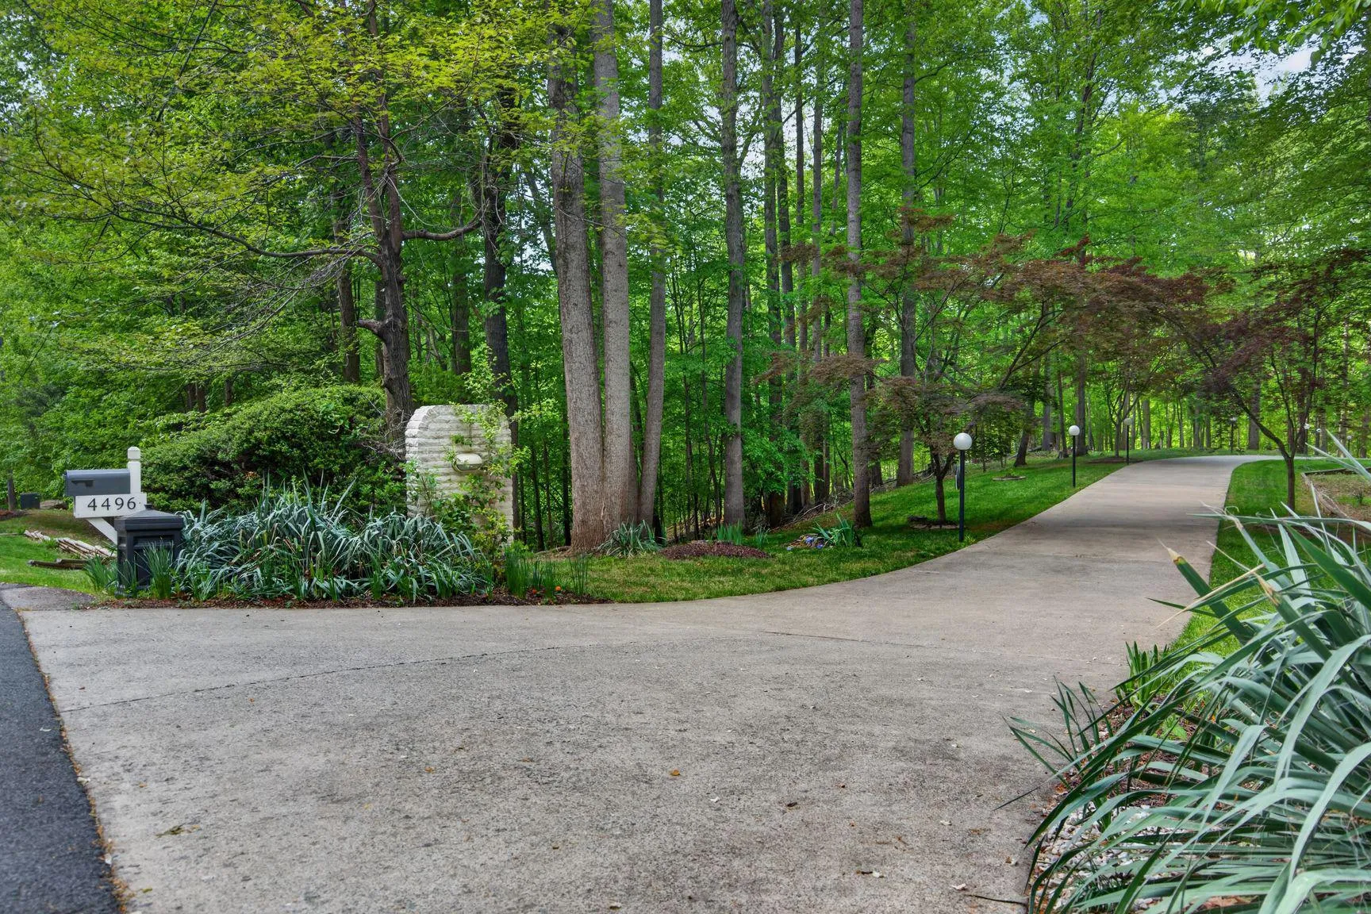
REDUCED $100K and now priced to sell. One of the best waterfront properties in Northern Virginia. Surrounded on 3 sides by water, this is a sprawling, incredibly private contemporary compound on the Occoquan Reservoir. Boating, fishing and swimming are all outside your back door. Tremendous, sweeping WATERFRONT VIEW...

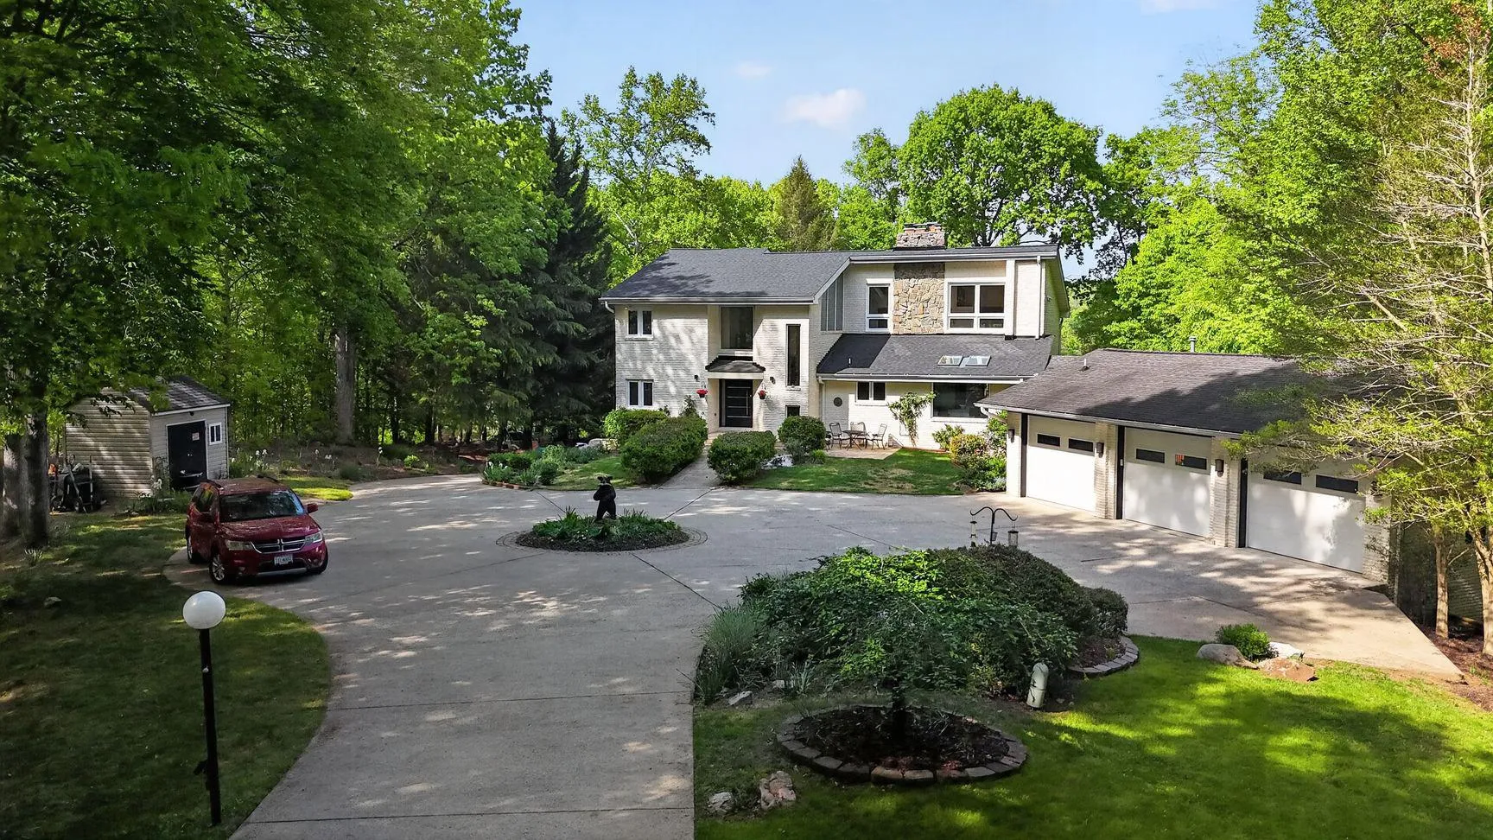
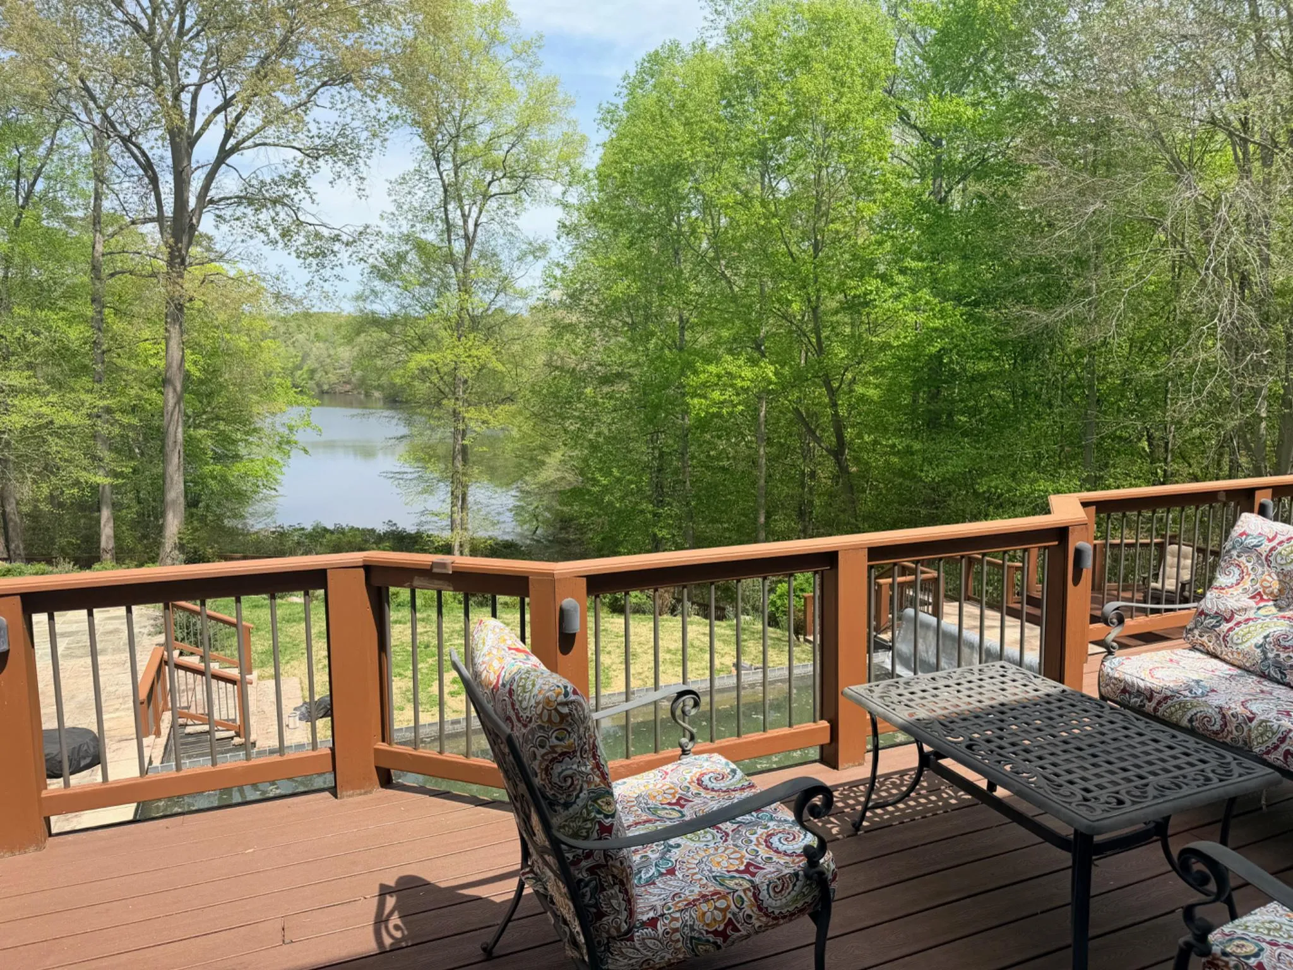
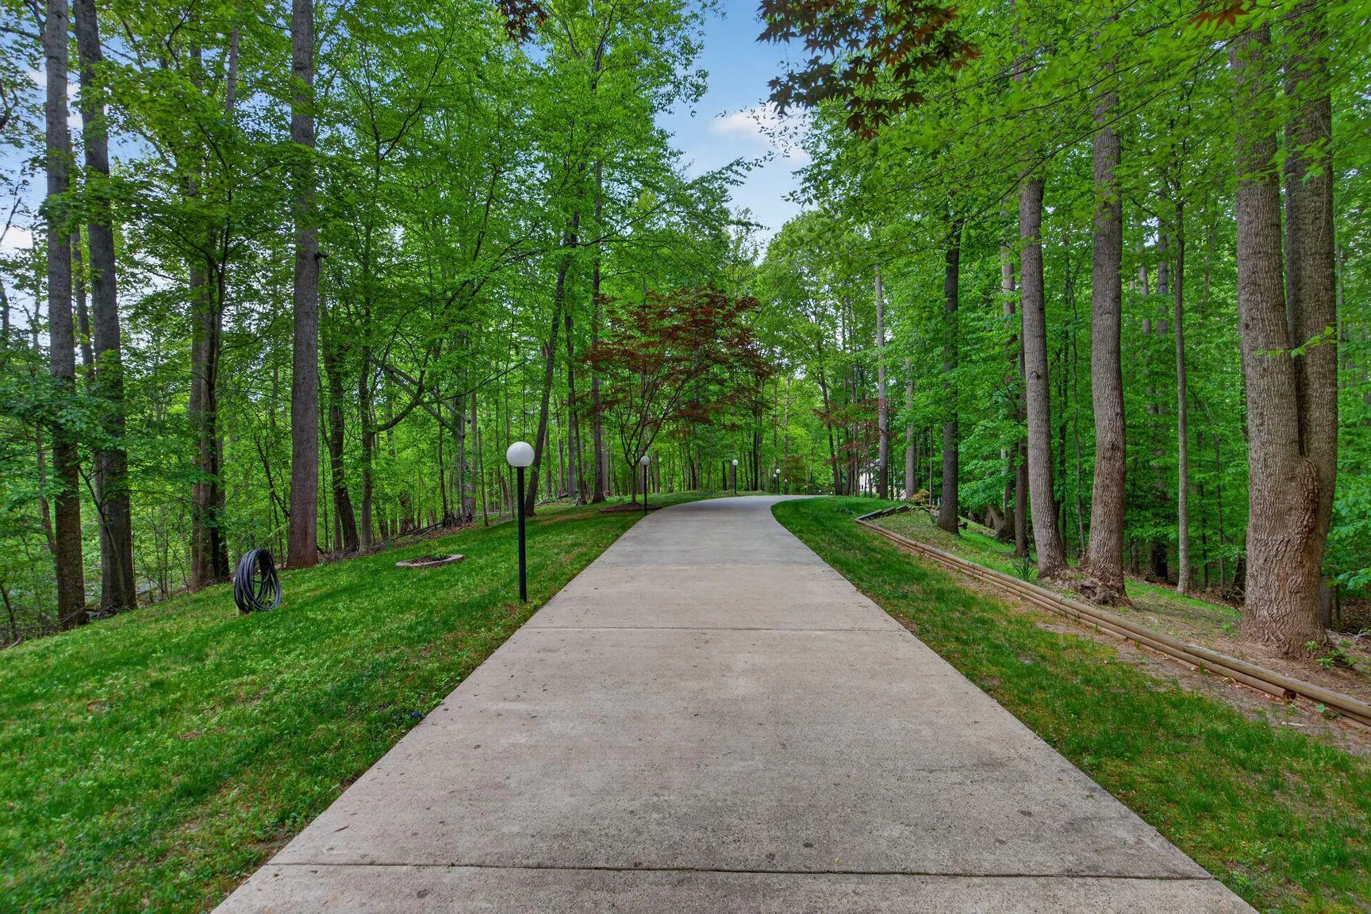
REDUCED $100K and now priced to sell. One of the best waterfront properties in Northern Virginia. Surrounded on 3 sides by water, this is a sprawling, incredibly private contemporary compound on the Occoquan Reservoir. Boating, fishing and swimming are all outside your back door. Tremendous, sweeping WATERFRONT VIEWS with gazebo and private dock. The contemporary home features a huge great room, dining room and study with water views. Amazing gourmet kitchen with vaulted ceiling, contemporary cabinets, high-end appliances, and huge windows. Upgraded European baths with designer tile. Massive primary suite with balcony, steam shower, and huge closets. Decks, patios, and an In-ground infinity pool overlooking the water. 3 car garage with separate in-law suite underneath. Big lower level with bar, theatre room, and office. Brand new roof.

Read More
Basic Details
  • Property Type: Residential
  • Listing Type: Active
  • Listing ID: VAPW2117650
  • Price: $1,845,000
  • View: River, Water
  • Bedrooms: 6
  • Bathrooms: 7
  • Half Bathrooms: 1
  • Sqft: 6,096 Sqft
  • Year Built: 1987
  • Lot Area: 5.34 Acre
  • Location: US, VA, PRINCE WILLIAM-VA, Woodbridge, LAKE OCCOQUAN, 22192
  • Waterfront Yn: 1
  • Structure Type: Detached
  • Heating System: Forced Air
  • Swimming Pool: InGround
  • Cooling System: Ceiling Fan(s), Central A/C
  • Basement: Daylight, Partial, Full, Heated, Outside Entrance, Rear Entrance, Side Entrance, Walkout Level, Windows
  • Fireplace: Equipment, Mantel(s), Screen
  • Patio: Balcony, Brick, Deck, Patio, WrapAround
  • Parking: Circular Driveway, Concrete Driveway, Paved Driveway
  • Full Bathrooms: 6
  • Listing Status: Active
Features & Appliances
Features
  • Window Features: Screens
  • Architectural Style: Contemporary
  • Fireplaces Total: 3
  • Interior Features: Breakfast Area, Built-Ins, Combination Dining/Living, Entry Level Bedroom, Floor Plan - Open, Kitchen - Eat-In, Kitchen - Table Space, Other, Primary Bath(s), Stove - Wood, Wet/Dry Bar, Window Treatments, Wood Floors
  • Sewer: Septic Exists

Appliances
  • Appliances: Dishwasher, Disposal, Dryer, Refrigerator, Stove, Washer
Ask Agent A Question Ask Agent A Question

Address Map Address Map
Neighborhood Neighborhood
  • Elementary School: WESTRIDGE
  • High School: CHARLES J. COLGAN SENIOR
  • Middle School: BENTON
MLS Addon MLS Addon
  • Office Name: REALTYPEOPLE
  • Agent Name: Michael T Gorman
Additional Information Additional Information
  • Water Source: Well
  • Water Body Name: OCCOQUAN RESEVOIR
  • Accessibility Features: None
  • Construction Materials: Brick
  • Foundation Details: Block
  • Garage: 3.0
  • Levels: 3
  • Lot Features: Cleared, Partly Wooded, Private, Secluded, Stream/Creek
  • On Market Date: 2026-05-11
Financial Financial
  • Tax Annual Amount: 11643.0
  • Association Fee: 84.0
  • Association Fee Frequency: Monthly
  • Association Yn: 1
Listing Information Listing Information
  • Originating System Name: Bright
  • List Agent Mls Id: 69484
  • List Office Mls Id: RLTYPL1
  • MLS Status: ACTIVE-BRIGHT
  • Modification Timestamp: 2026-09-19T13:52:51Z
  • Status Change Timestamp: 2026-08-19T12:02:55Z
Rob Spicer Broker, GRI Rob Spicer Broker, GRI Spicer Real Estate

7201 Wisconsin Avenue

Mortgage Calculator
$
$ %
Years
%
$ %Per Year
$ % Per Year

$
