Spicer Real Estate
  • Share
$3,500
Active Active
DC,Washington

Location 4110 14TH STREET, Washington, DC 20011

  • Sqft 1,200 Sqft SQFT
  • Bed 2
  • Bath 2
Basic Details Basic Details
Description

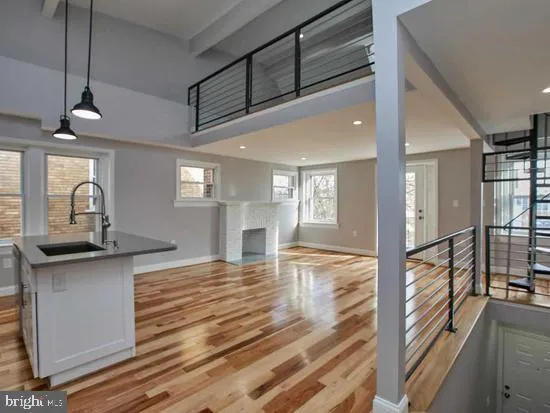
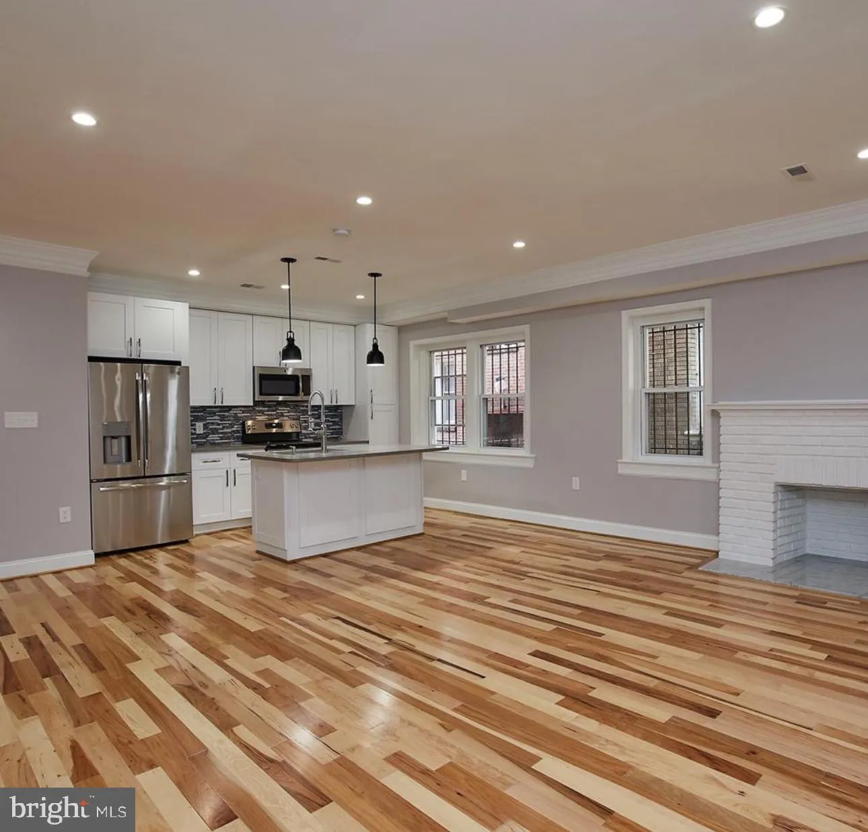
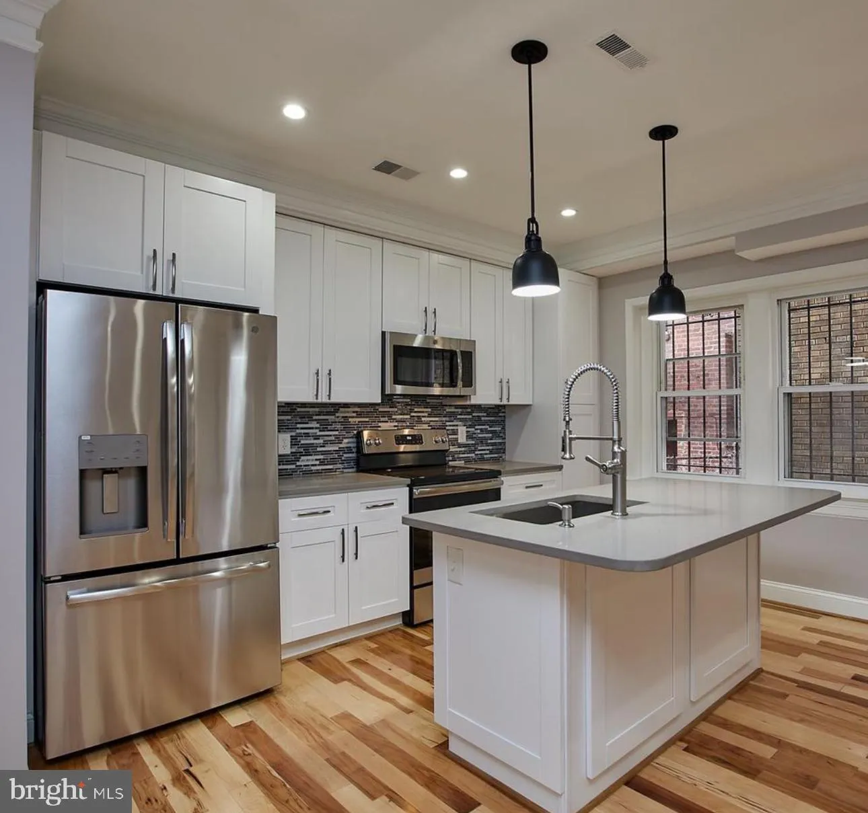
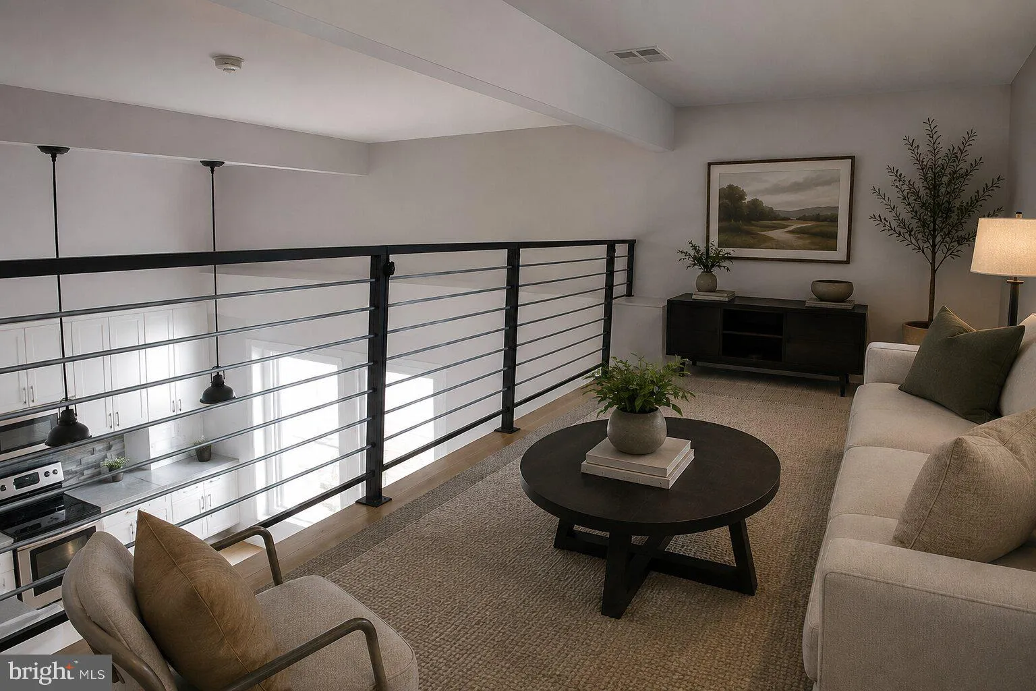
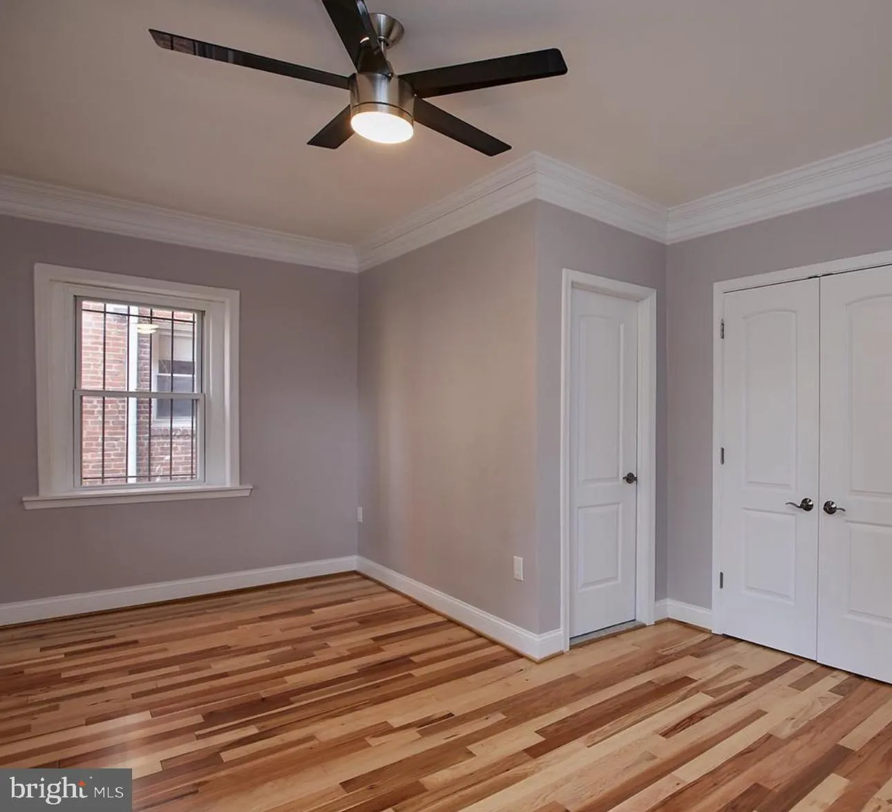
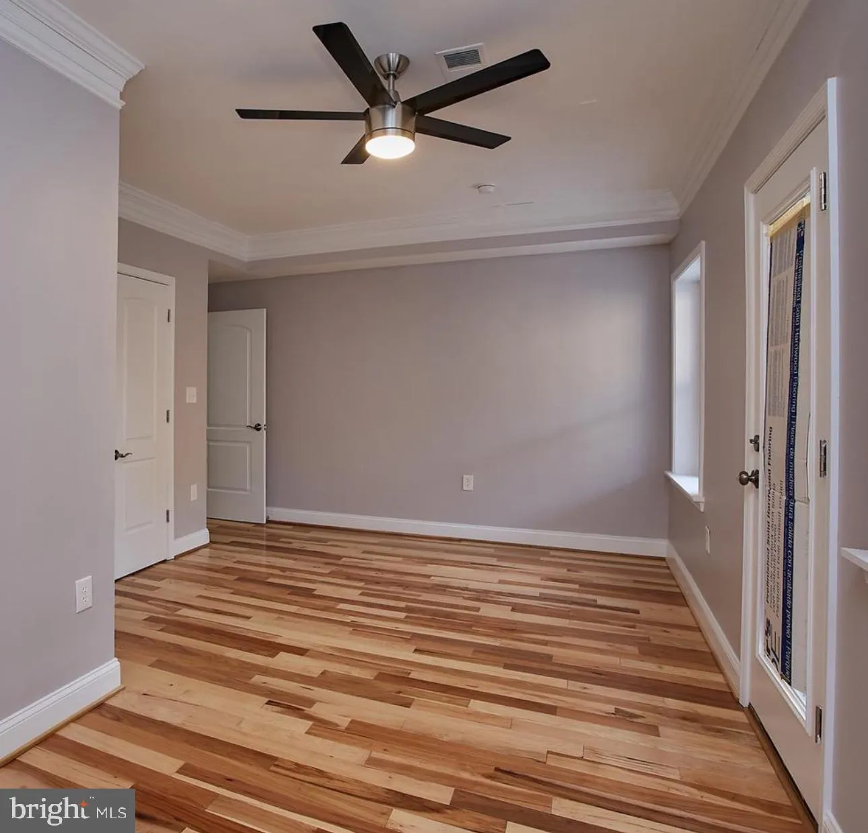
Charming and spacious living with covered private parking! Sunlight, Storage, and Someone Else’s Snow Shoveling Natural light doesn’t usually come with a loft attached, but here we are. This 2BD/2BA condo in Northwest DC gives you space to actually spread out, hardwood floors, granite counters, stainless...

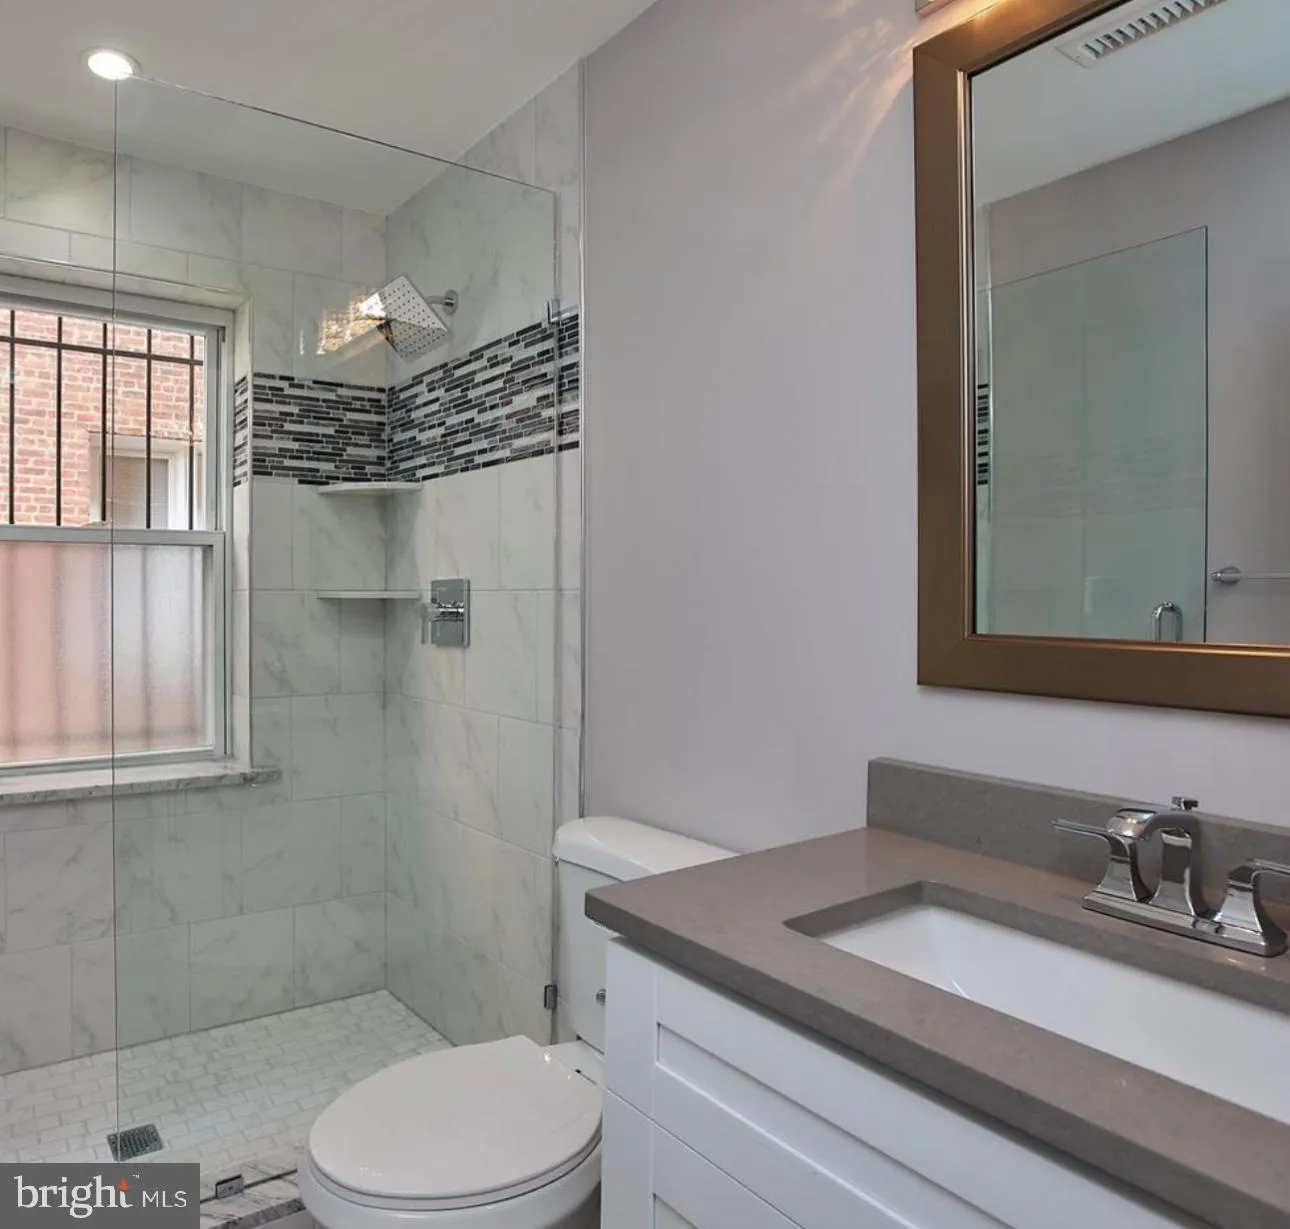
Charming and spacious living with covered private parking! Sunlight, Storage, and Someone Else’s Snow Shoveling Natural light doesn’t usually come with a loft attached, but here we are. This 2BD/2BA condo in Northwest DC gives you space to actually spread out, hardwood floors, granite counters, stainless appliances, recessed lighting, and a loft that turns “where do I put everything” into “oh, I have room for that.” The primary suite got the glass-shower-doors upgrade, and between the front deck and rear deck, you’ve officially got two places to pretend you’re relaxing before checking your email again. Bonus balcony off the bedroom, because apparently one outdoor space wasn’t enough. Commuting is almost suspiciously easy. You can catch the Metro Bus right outside, or stroll to the Columbia Heights Metro if you’re feeling ambitious. Private parking is available, and for $125/month you can upgrade to covered parking, so your car can also enjoy staying dry. Furry roommates welcome, evaluated case-by-case because every good tenant screening process deserves a personality test for the dog too.

Read More
Basic Details
  • Property Type: Residential Lease
  • Listing Type: Active
  • Listing ID: DCDC2267516
  • Price: $3,500
  • View: Street, Trees/Woods, Other
  • Bedrooms: 2
  • Bathrooms: 2
  • Sqft: 1,200 Sqft
  • Year Built: 1924
  • Lot Area: 0.06 Acre
  • Location: US, DC, WASHINGTON-DC, Washington, COLUMBIA HEIGHTS, 20011
  • Structure Type: Interior Row/Townhouse
  • Heating System: Forced Air
  • Cooling System: Central A/C
  • Patio: Balcony, Brick, Deck, Porch
  • Parking: On-site - Rent, Private
  • Full Bathrooms: 2
  • Listing Status: Active
Features & Appliances
Features
  • Window Features: Screens
  • Architectural Style: Loft, Loft with Bedrooms
  • Exterior Features: Sidewalks
  • Flooring: Hardwood, Tile/Brick
  • Interior Features: Ceiling Fan(s), Combination Dining/Living, Combination Kitchen/Dining, Combination Kitchen/Living, Family Room Off Kitchen, Floor Plan - Open, Kitchen - Eat-In, Kitchen - Island, Pantry, Recessed Lighting, Spiral Staircase, Window Treatments, Wood Floors, Other
  • Sewer: Public Sewer

Appliances
  • Appliances: Built-In Microwave, Dishwasher, Disposal, Dryer, Oven/Range - Electric, Refrigerator, Stainless Steel Appliances, Stove, Washer
Ask Agent A Question Ask Agent A Question

Address Map Address Map
Neighborhood Neighborhood
  • High School: THEODORE ROOSEVELT
MLS Addon MLS Addon
  • Office Name: Pocketlisting LLC
  • Agent Name: Jenifer A Taylor
Additional Information Additional Information
  • Water Source: Public
  • Accessibility Features: None
  • Construction Materials: Brick
  • Foundation Details: Crawl Space
  • Levels: 1.5
  • On Market Date: 2026-06-24
  • Rent Includes: Common Area Maintenance, Pest Control, Snow Removal, Trash Removal, Water
Listing Information Listing Information
  • Originating System Name: Bright
  • List Agent Mls Id: 3053205
  • List Office Mls Id: POCKET1
  • MLS Status: ACTIVE-BRIGHT
  • Modification Timestamp: 2026-10-19T18:39:25Z
  • Status Change Timestamp: 2026-09-21T16:30:50Z
Rob Spicer Broker, GRI Rob Spicer Broker, GRI Spicer Real Estate

7201 Wisconsin Avenue

Mortgage Calculator
$
$ %
Years
%
$ %Per Year
$ % Per Year

$
