
 Share
Share
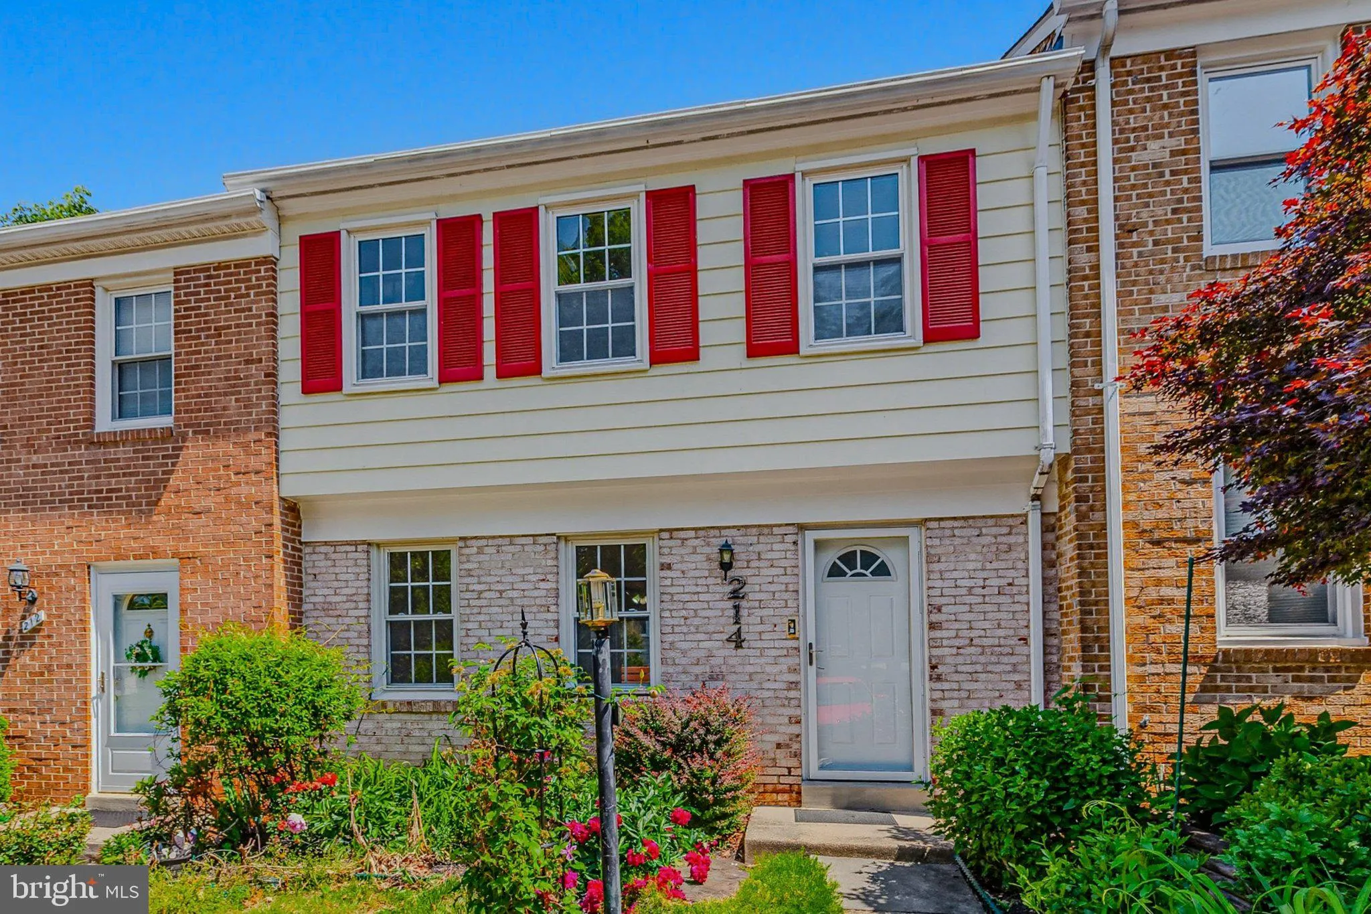
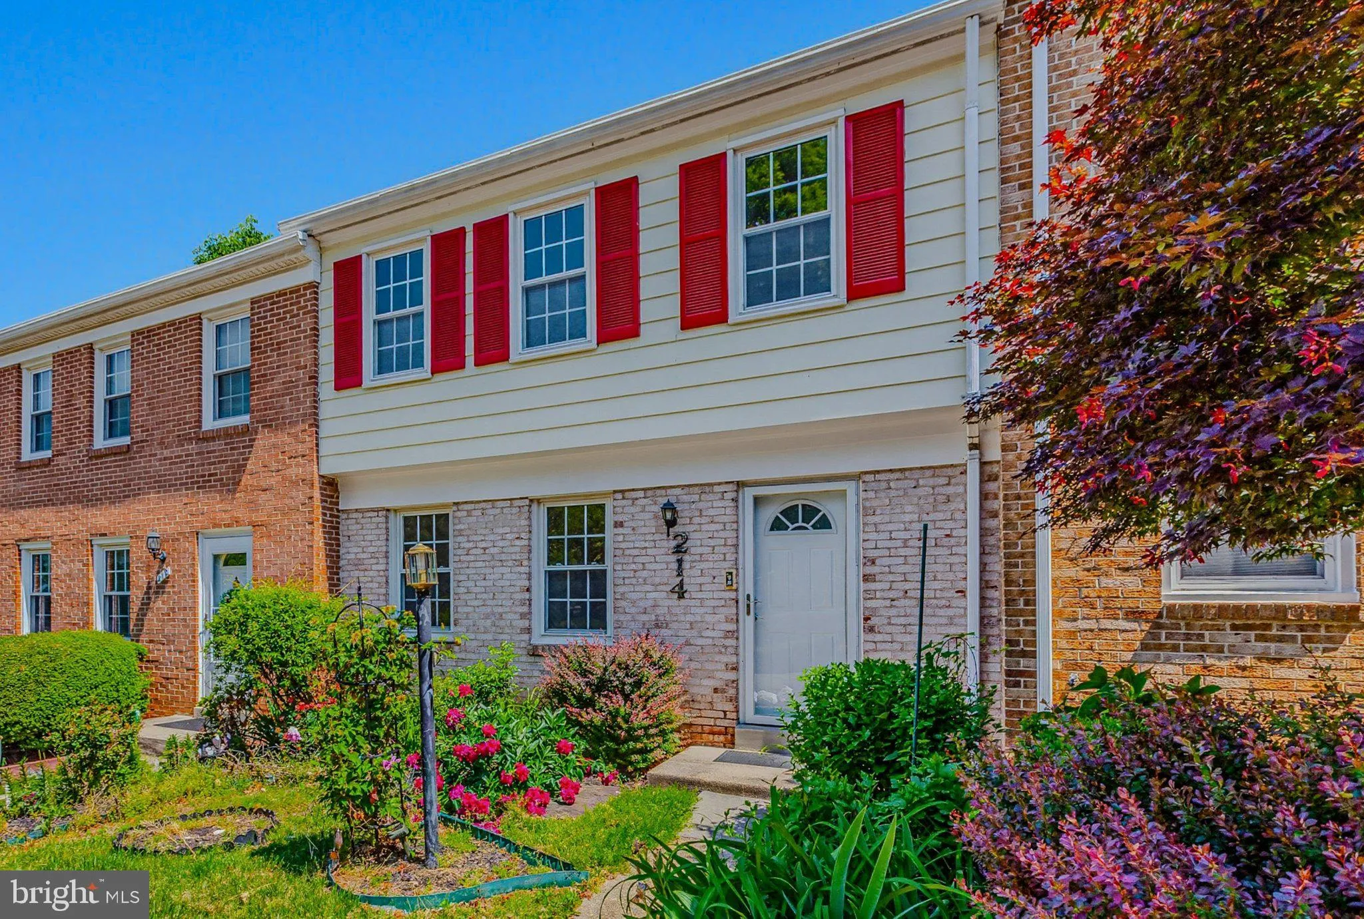
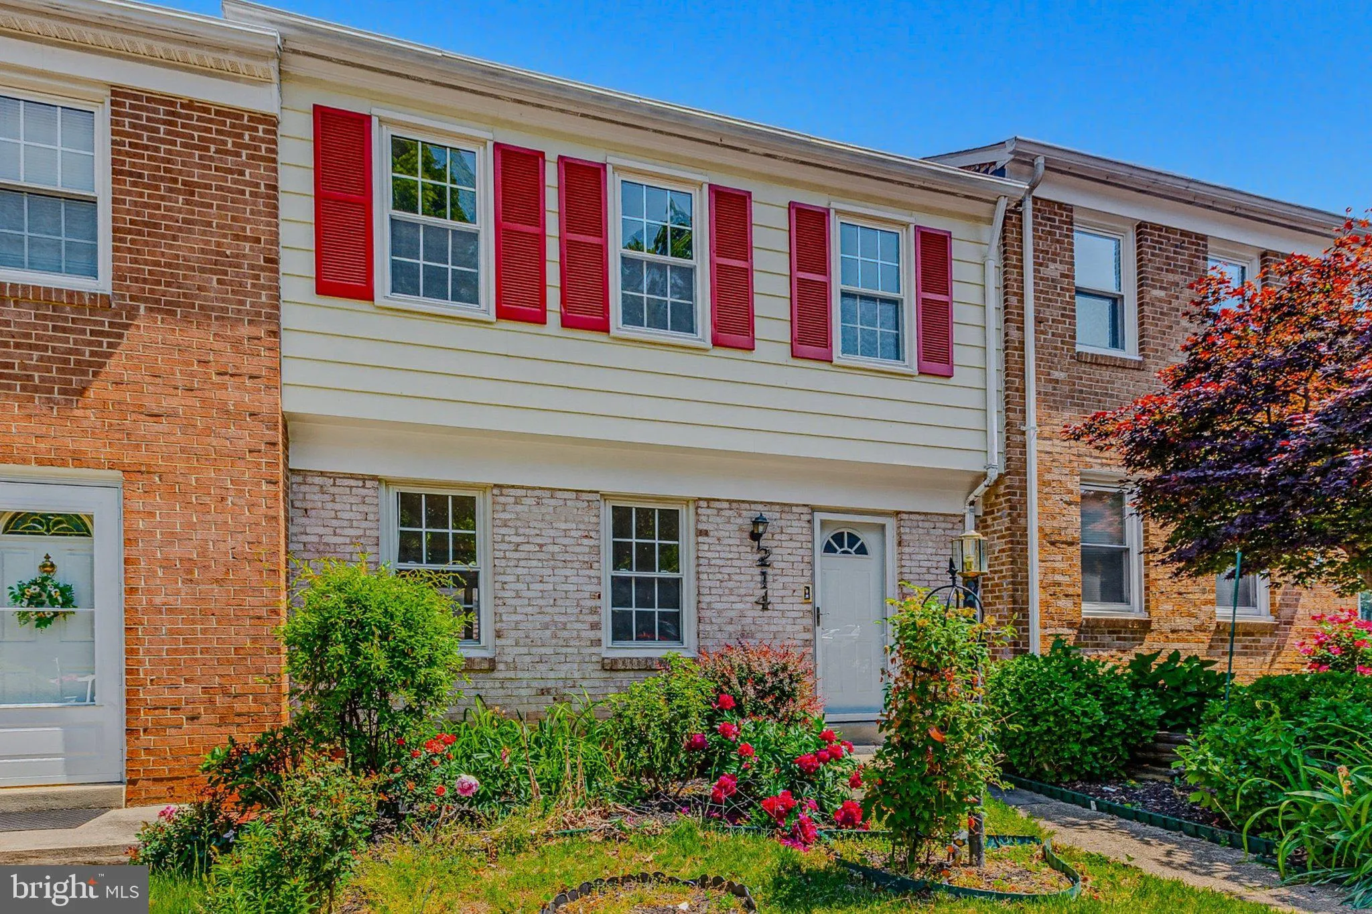
 214 PENDER PLACE, Rockville, MD 20850
 1,888 Sqft SQFT
 3
3
 4
4
 Basic Details
Welcome to 214 Pender Place, a beautifully maintained three-level townhome in the highly desirable Rockshire community. Offering a perfect blend of modern elegance and timeless comfort, this home features 3 spacious bedrooms, 2 full bathrooms, and 2 half bathrooms, ideal for both family living and entertaining. Step...
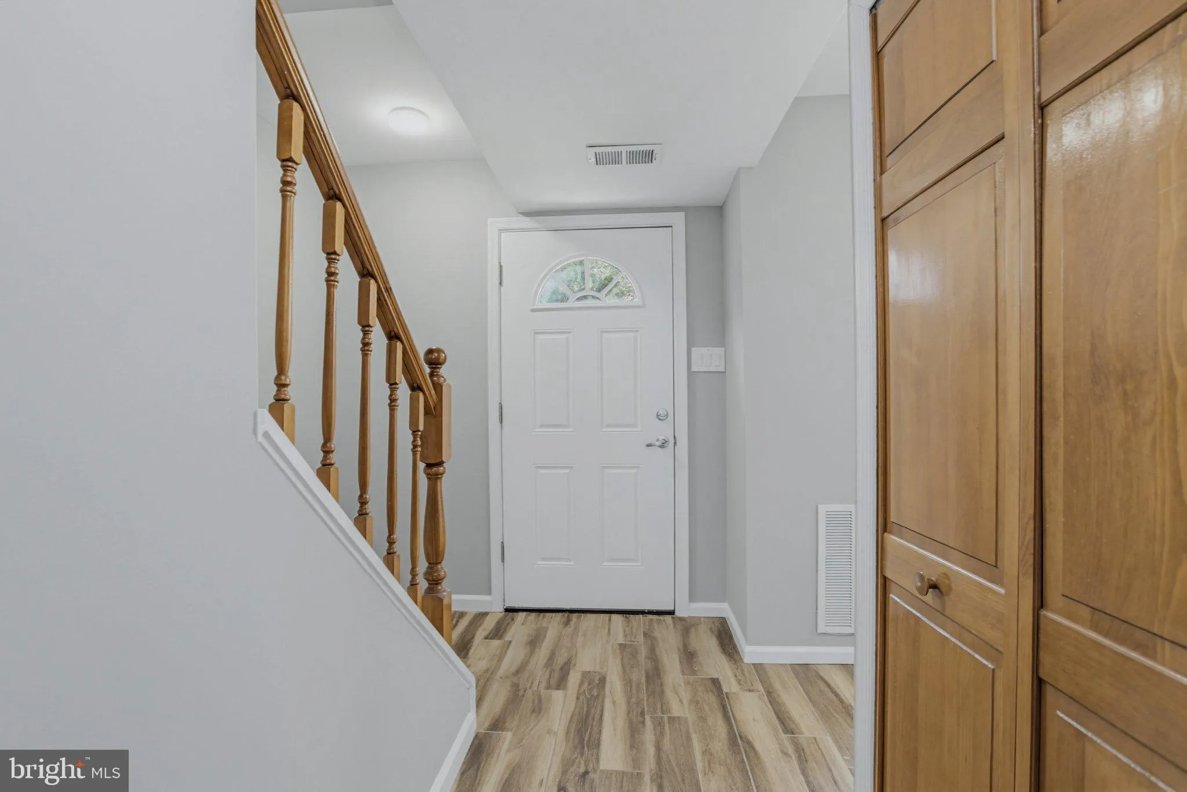
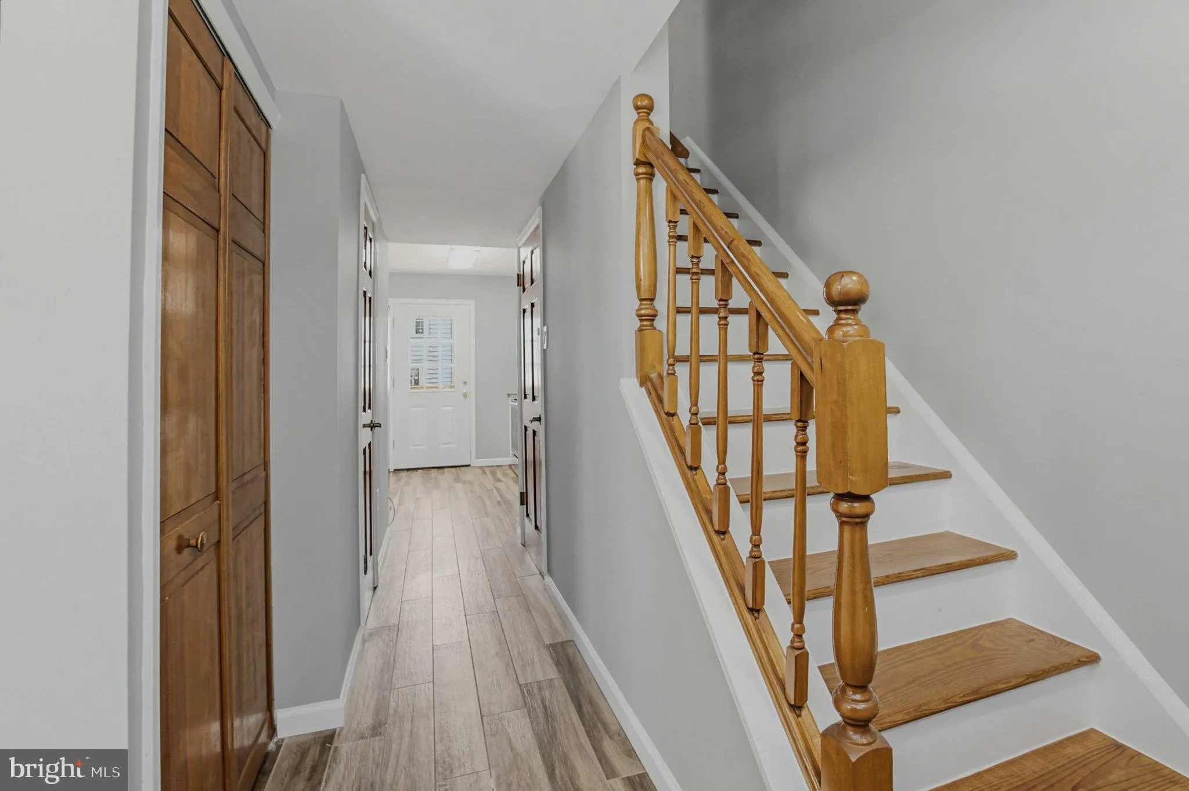
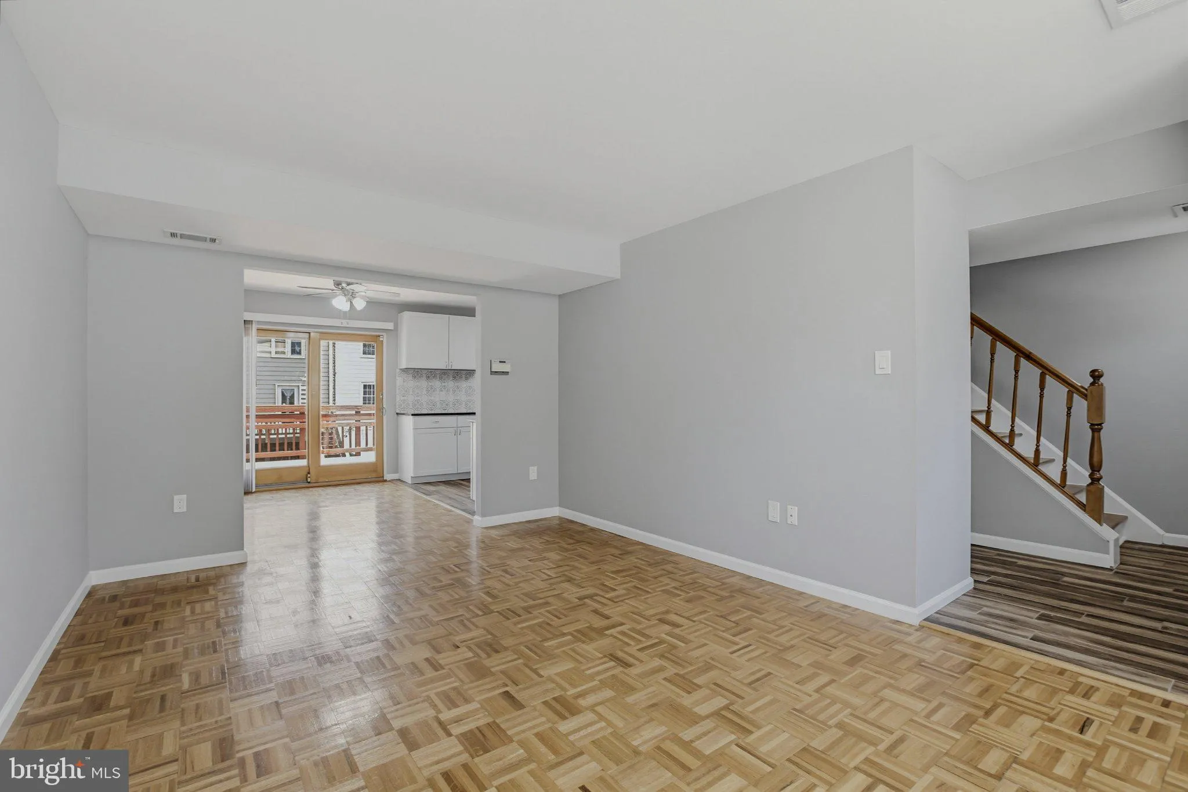
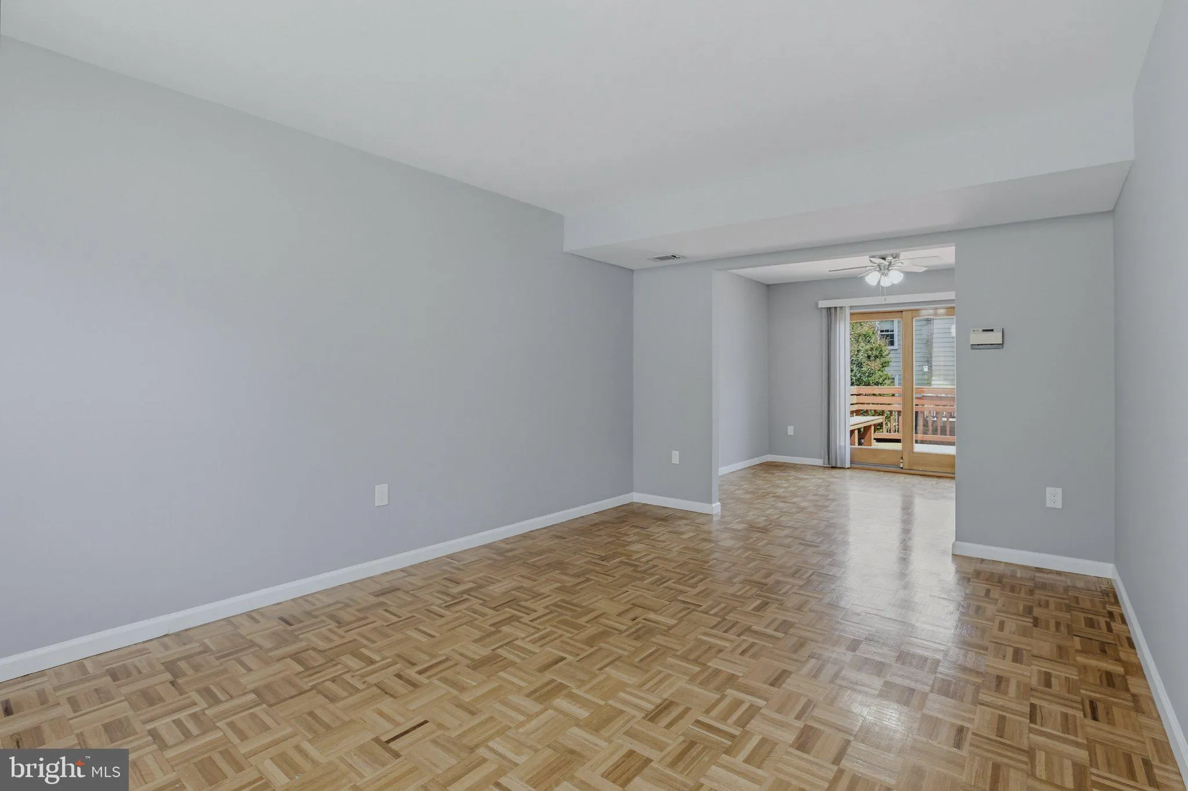
Welcome to 214 Pender Place, a beautifully maintained three-level townhome in the highly desirable Rockshire community. Offering a perfect blend of modern elegance and timeless comfort, this home features 3 spacious bedrooms, 2 full bathrooms, and 2 half bathrooms, ideal for both family living and entertaining. Step inside to a bright and inviting entry foyer leading to a spacious main level living room, perfect for gatherings. The large, well-appointed kitchen opens to a separate dining room, which flows seamlessly onto a custom deck overlooking a private, fenced backyard with patio —ideal for outdoor entertaining. Thoughtful custom touches and built-in shelving throughout enhance both style and functionality. The walk-out basement adds flexible living space, while the three finished levels provide ample room for all your needs. Additional highlights include freshly painted interiors, 2 assigned parking spaces, and convenient access to major routes including I-95, the Baltimore- Washington Parkway, Route 495, and Route 270. This home combines a fabulous location with a warm, welcoming neighborhood atmosphere. Don’t miss the opportunity to make this exceptional Rockshire townhome your own.
 Features & Appliances
 Ask Agent A Question
 Address Map
 MLS Addon
 Additional Information
 Financial
Listing Information
Financial
Listing Information
 Rob Spicer Broker, GRI
Spicer Real Estate
Rob Spicer Broker, GRI
Spicer Real Estate
7201 Wisconsin Avenue
 RobSpicer@SpicerRealEstate.com
 2403881030
 2403881030
 7201 Wisconsin Avenue


