
 Share
Share
 8109 COUNSELOR ROAD, Manassas, VA 20112
 3,834 Sqft SQFT
 5
5
 5
5
 Basic Details
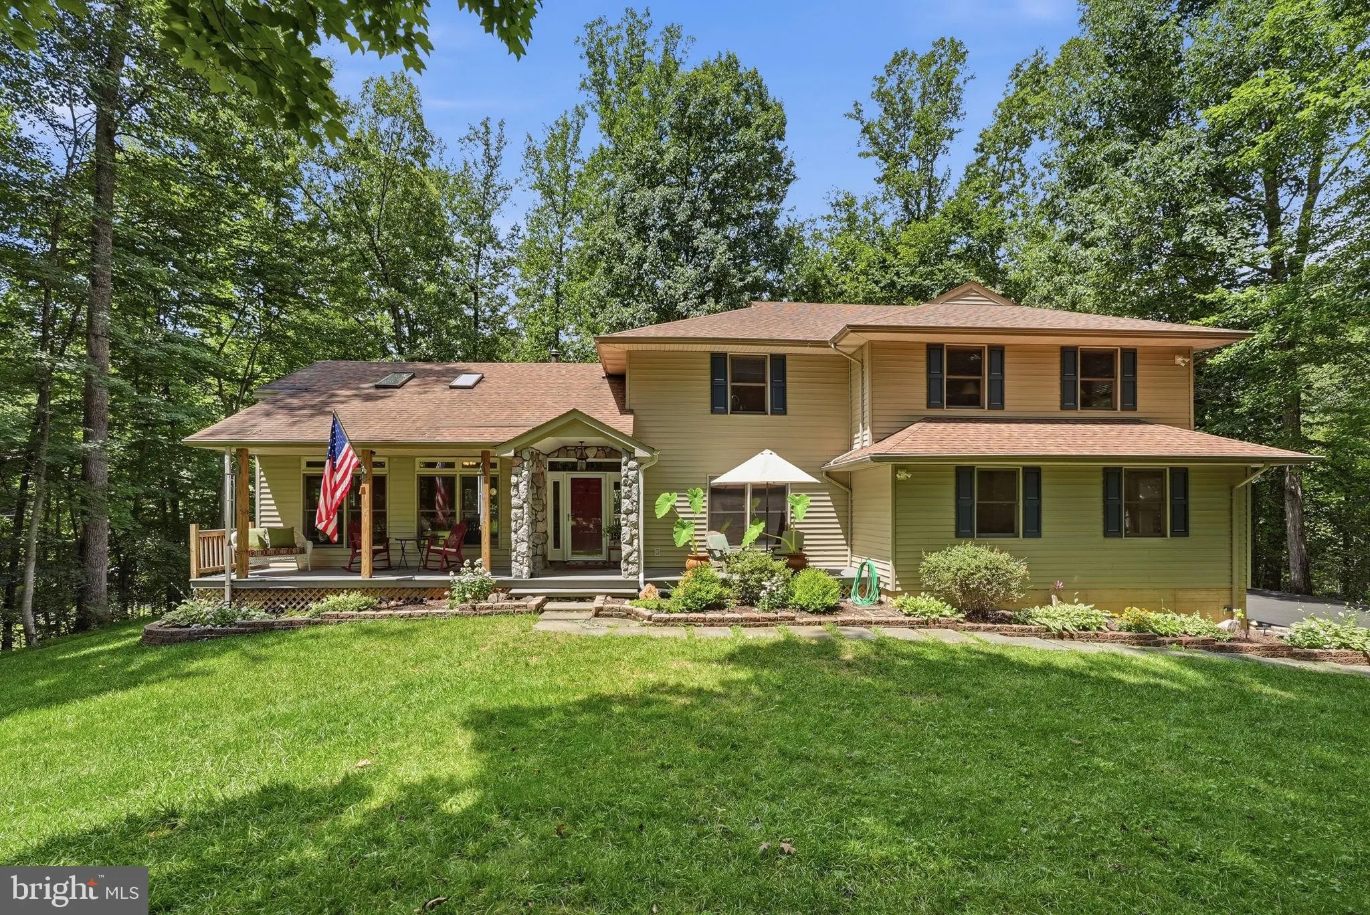
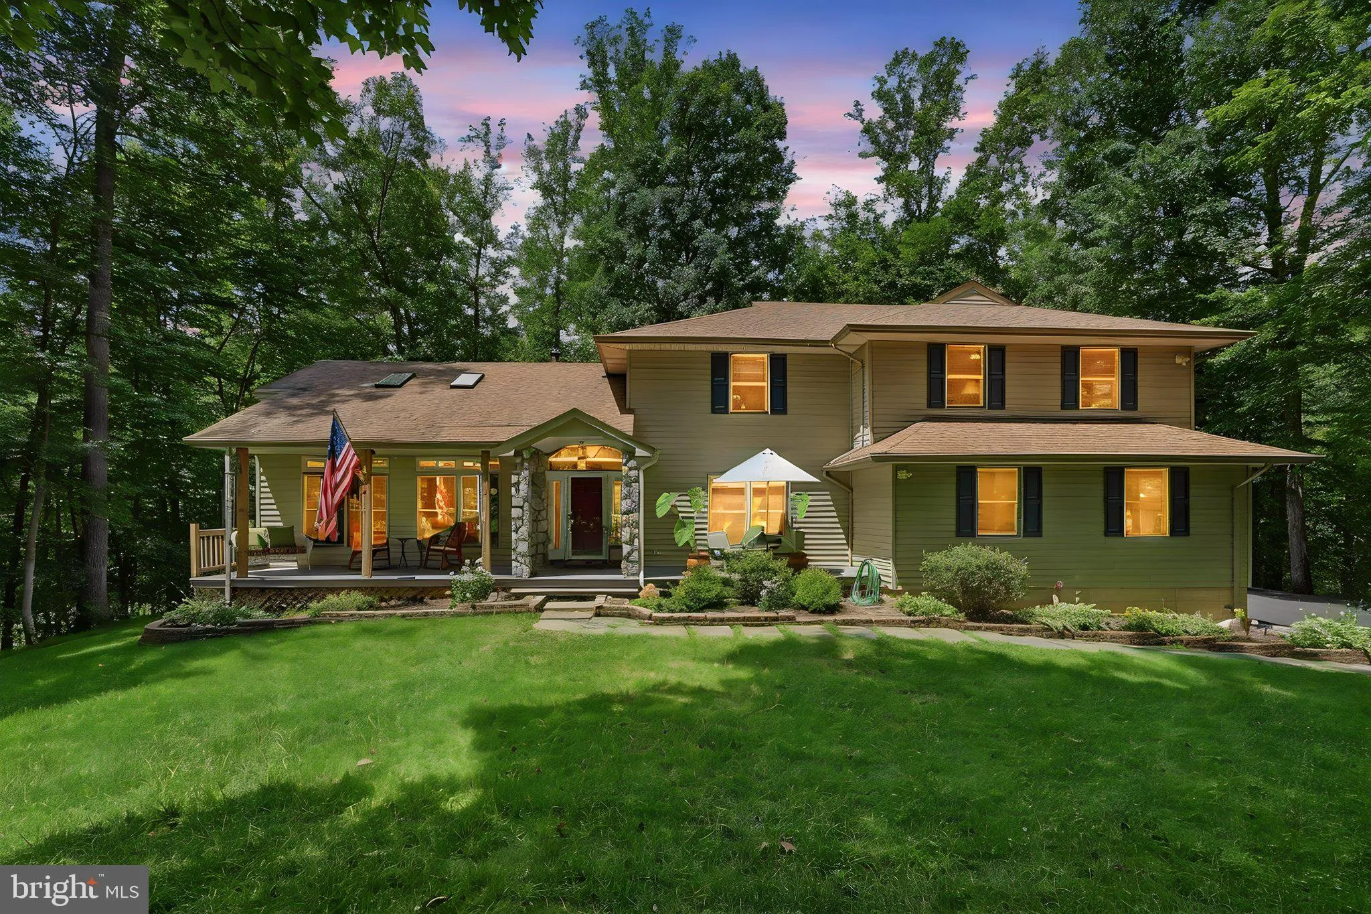
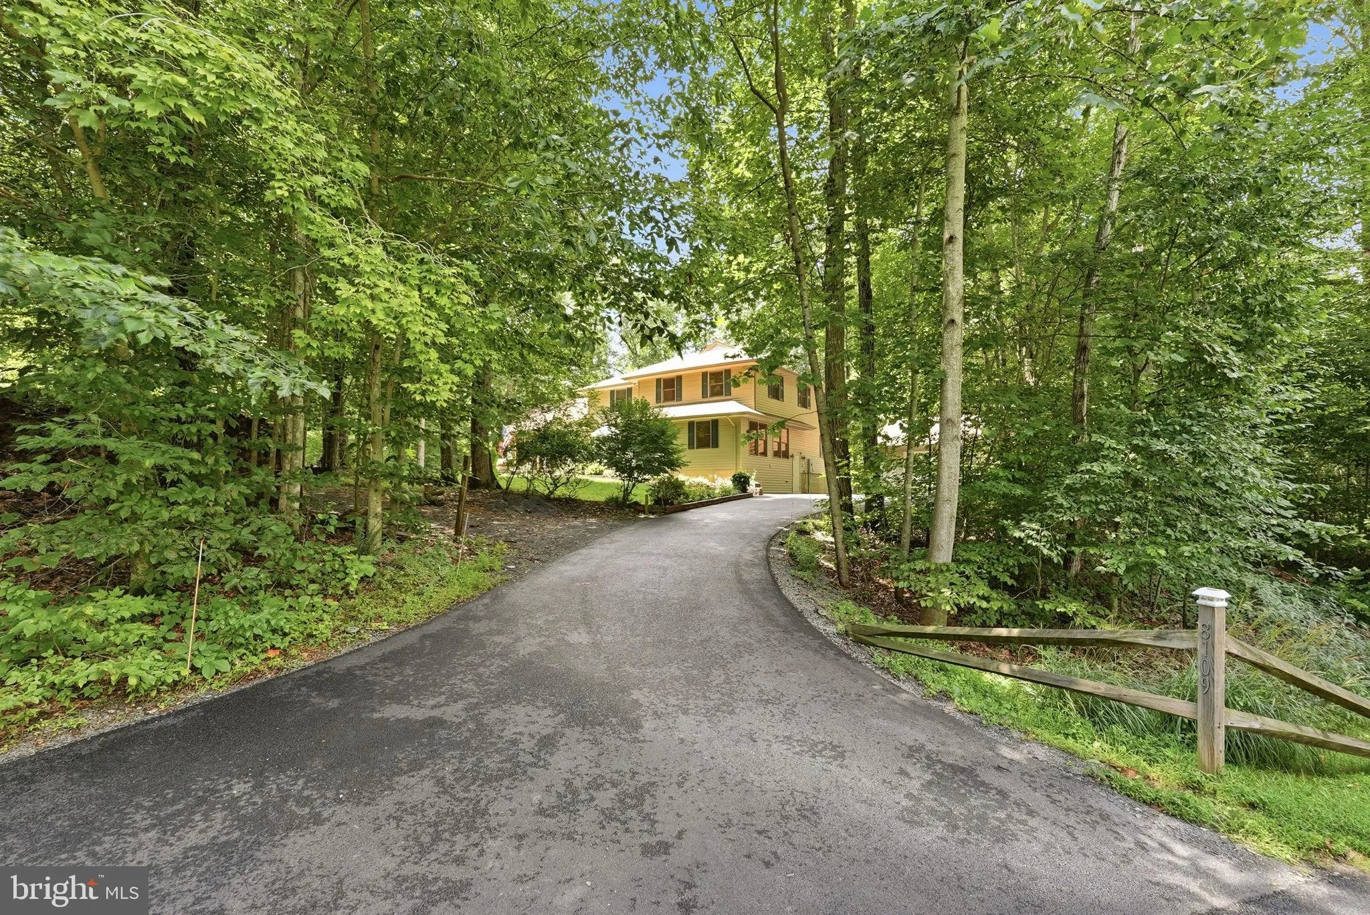
Set on 2.76 wooded acres in Woodbine Woods, this custom-built five-bedroom, four-and-a-half-bath contemporary home offers a rare combination of privacy, two primary suites, main-level living, and flexible space for changing needs. A private residential lift connects the driveway to the main level, where three-and-a-...
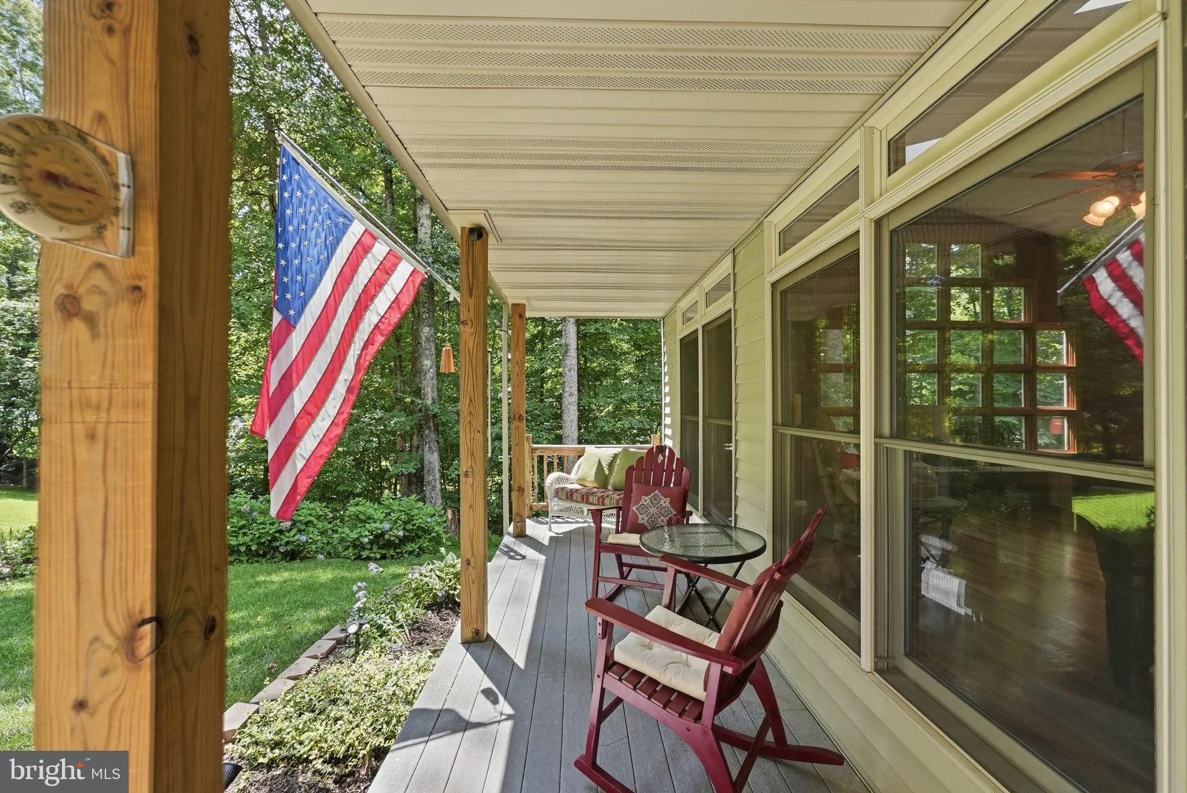
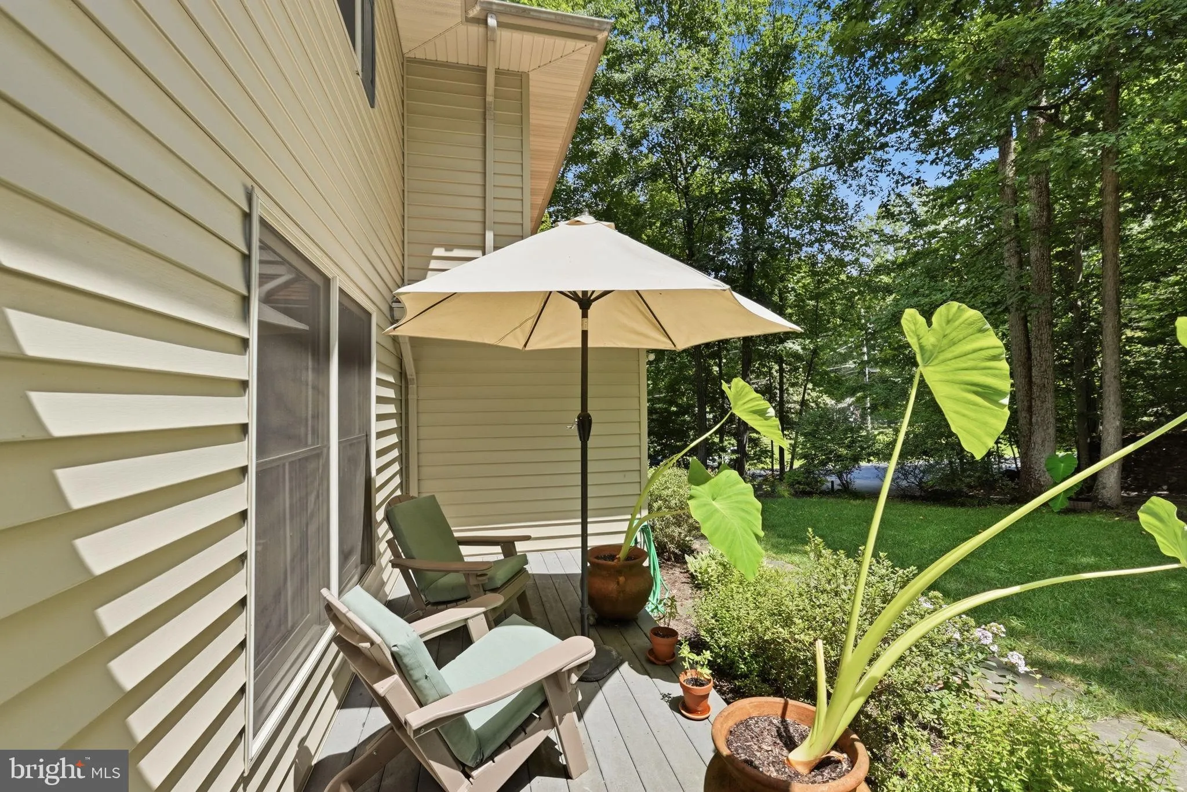
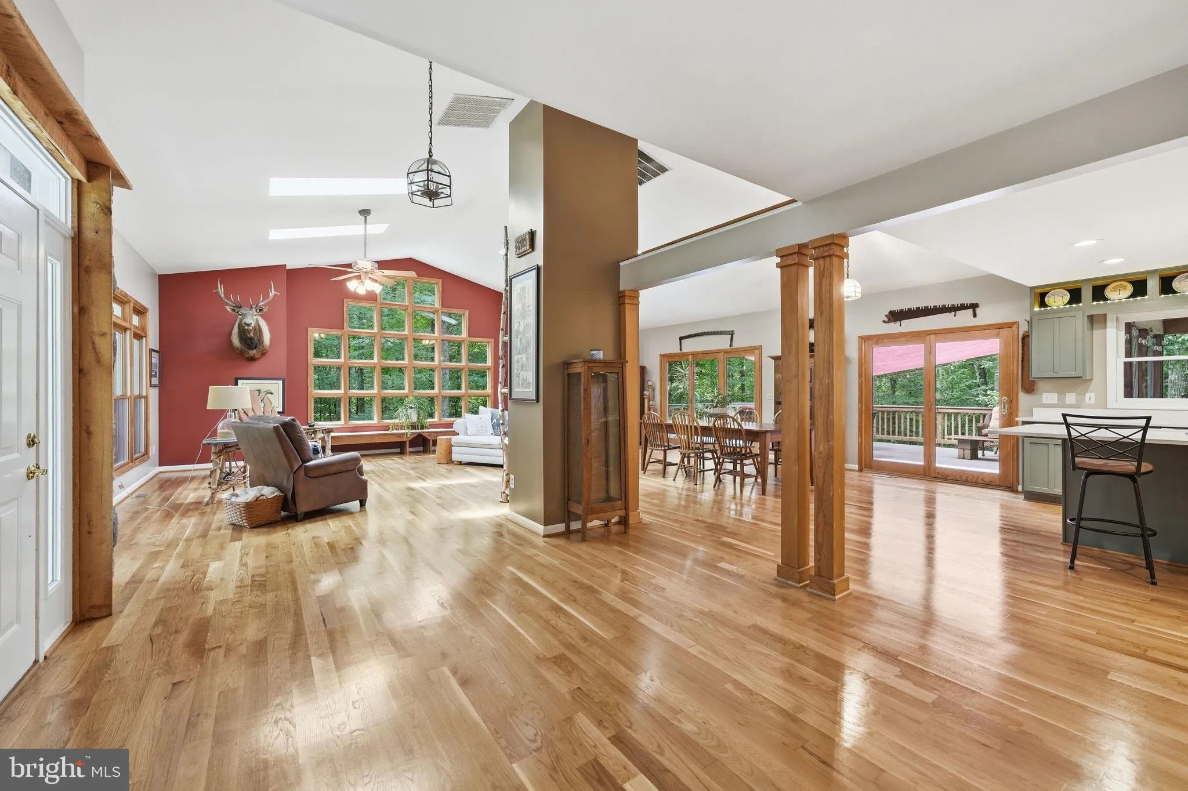
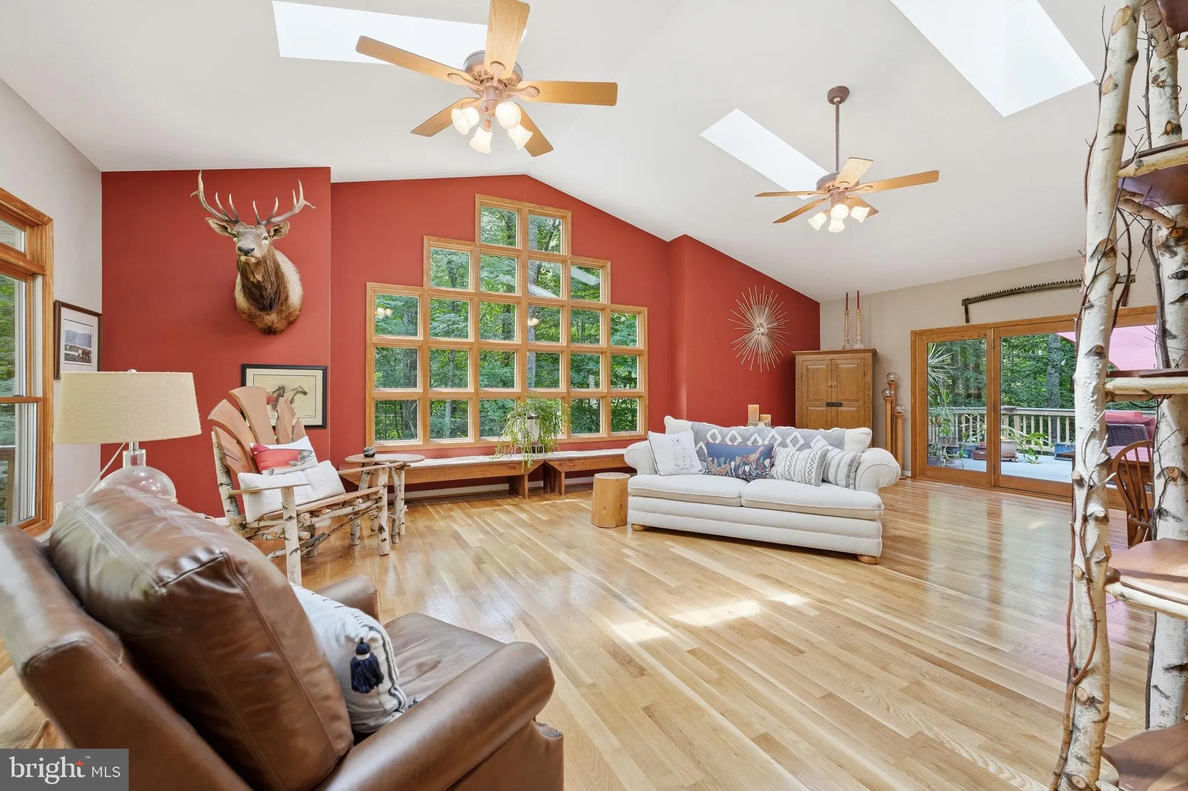
Set on 2.76 wooded acres in Woodbine Woods, this custom-built five-bedroom, four-and-a-half-bath contemporary home offers a rare combination of privacy, two primary suites, main-level living, and flexible space for changing needs. A private residential lift connects the driveway to the main level, where three-and-a-quarter-inch white oak floors extend through the principal living areas. The remodeled kitchen features quartz countertops, custom cabinetry, stainless steel appliances, and an island with cooktop. It opens to a spacious family room with vaulted ceilings, skylights, and a wall of windows overlooking the wooded property. A front sitting room and dedicated office provide additional space for working, reading, or receiving guests. The main-level primary suite includes an adjoining sitting room and en-suite bathroom with a curbless shower. Upstairs, solid oak flooring continues through four bedrooms, including a second primary suite with a private bathroom and jetted tub—well suited for multigenerational living or extended guests. A screened porch and expansive Trex deck extend the living space outdoors, while the walkout lower level includes a full bathroom, wood-burning stove, workbench, wet-bar rough-in, and substantial unfinished space ready for recreation, fitness, hobbies, or storage. Built in 2002, the detached two-car garage offers additional workshop, vehicle, or collector space. With no HOA, nearly three private acres, two primary suites, universal-design features, and exceptional flexibility inside and out, this distinctive property offers space to live comfortably now and adapt for the years ahead.
 Features & Appliances
 Ask Agent A Question
 Address Map
 Neighborhood
 MLS Addon
 Additional Information
 Financial
Listing Information
Financial
Listing Information
 Rob Spicer Broker, GRI
Spicer Real Estate
Rob Spicer Broker, GRI
Spicer Real Estate
7201 Wisconsin Avenue
 RobSpicer@SpicerRealEstate.com
 2403881030
 2403881030
 7201 Wisconsin Avenue


