
 Share
Share
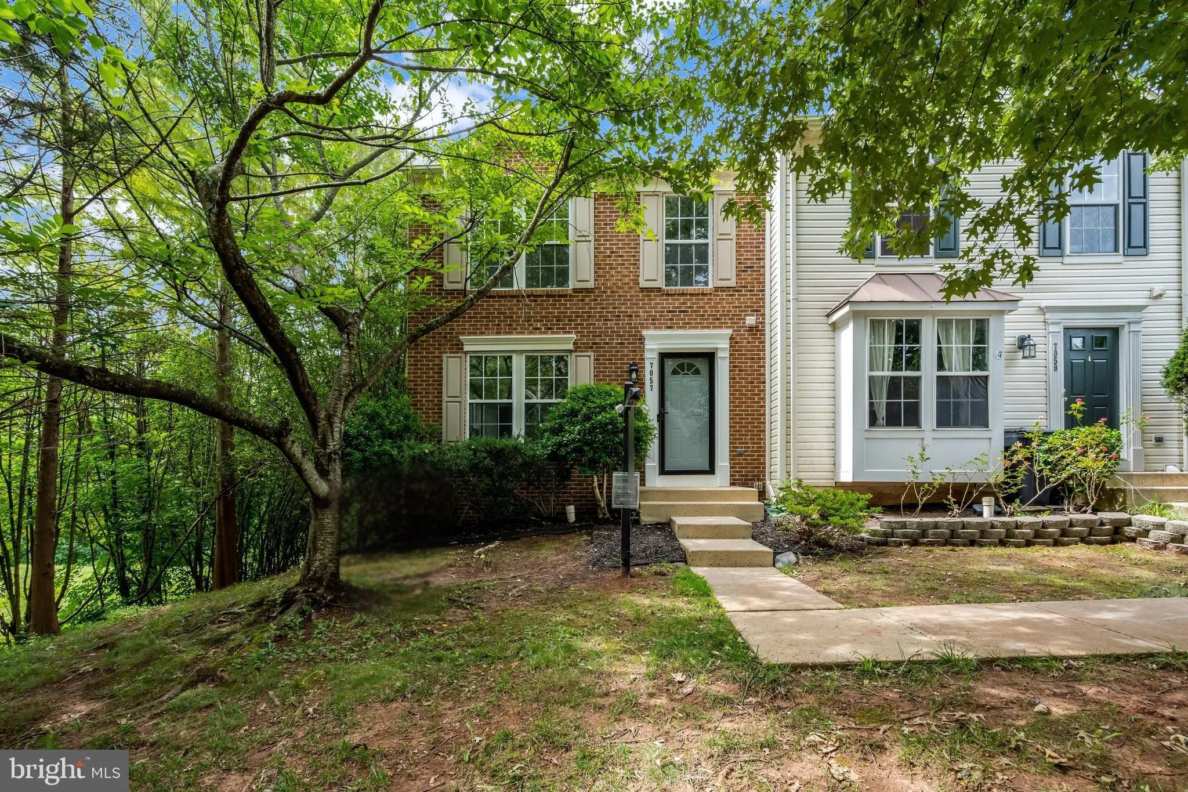
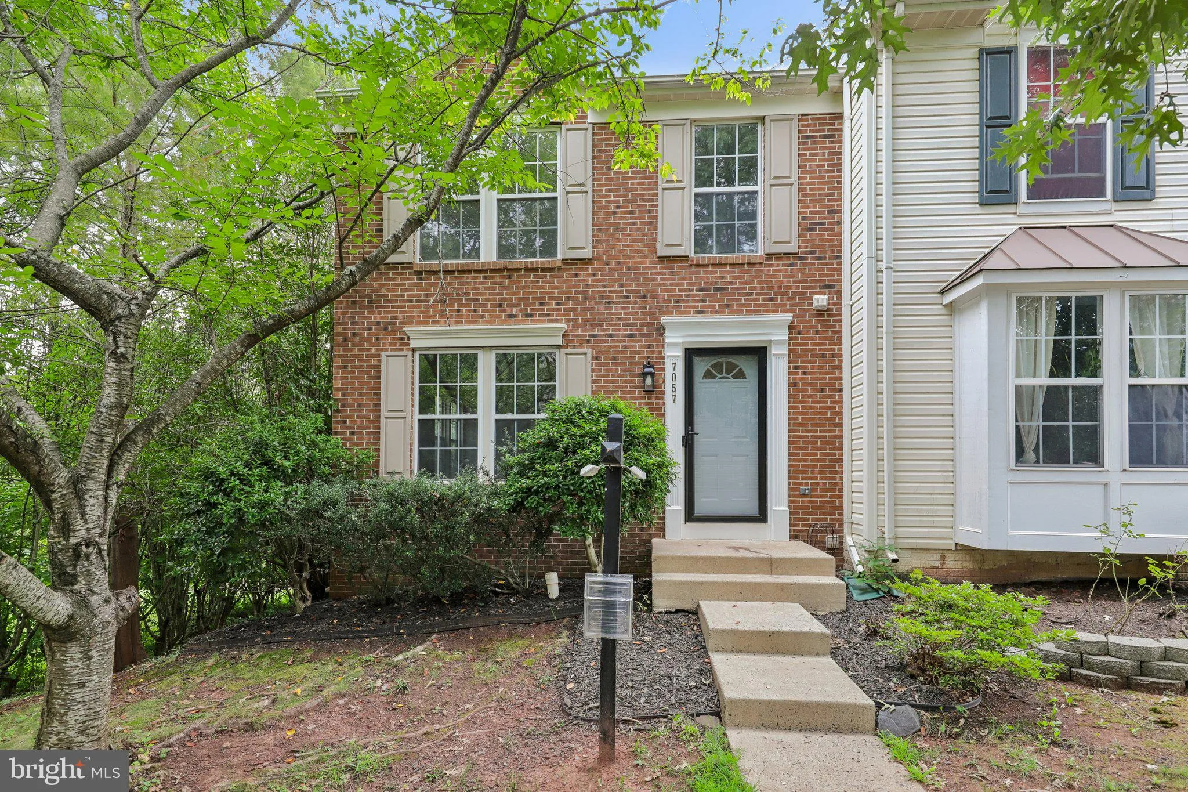
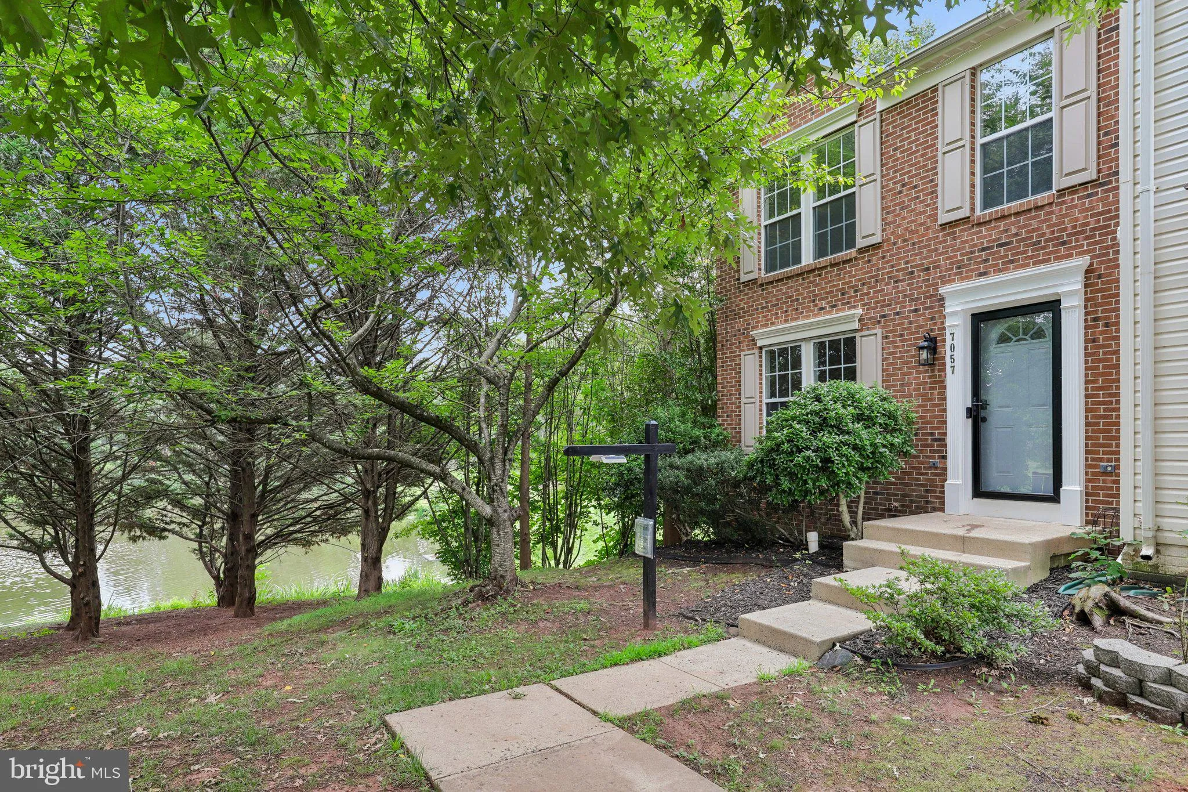
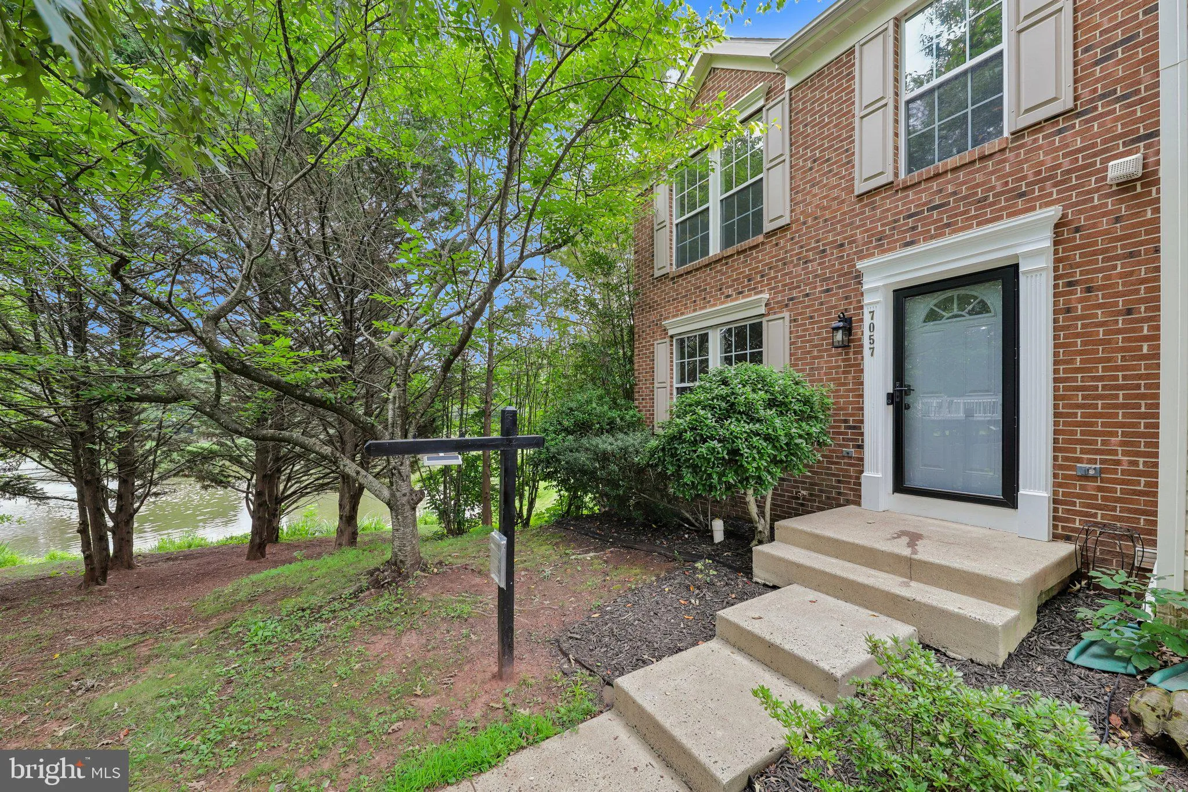
 7057 SAUVAGE LANE, Gainesville, VA 20155
 2,280 Sqft SQFT
 3
3
 4
4
 Basic Details
Discover the perfect blend of comfort and modern living in this stunning end-of-row townhouse located in the desirable Greenhill Crossing community. With a major renovation set for 2025, this home is poised to offer an exceptional lifestyle for discerning buyers. Step inside to find an inviting open floor plan that ...
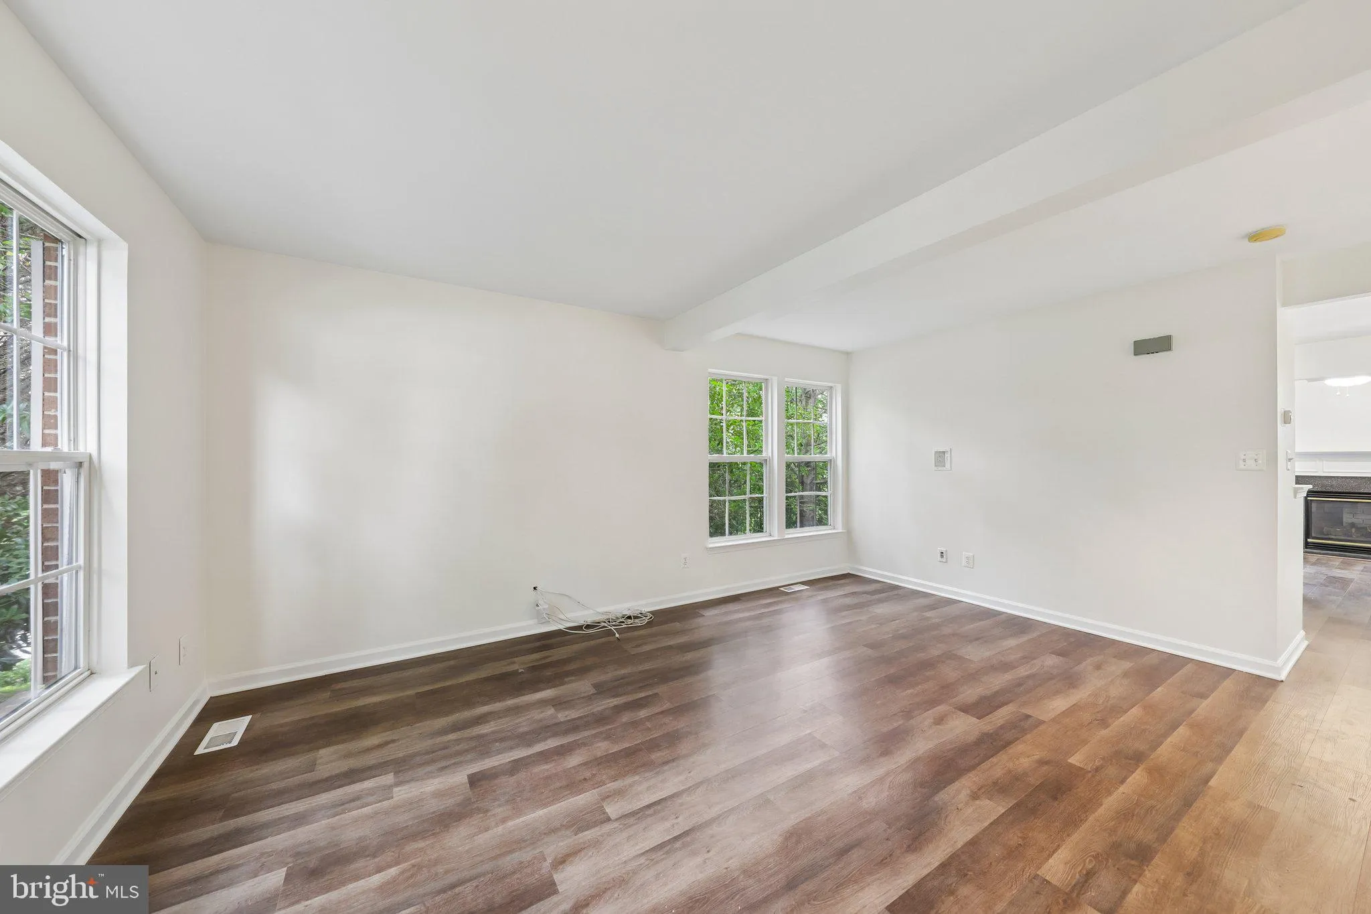
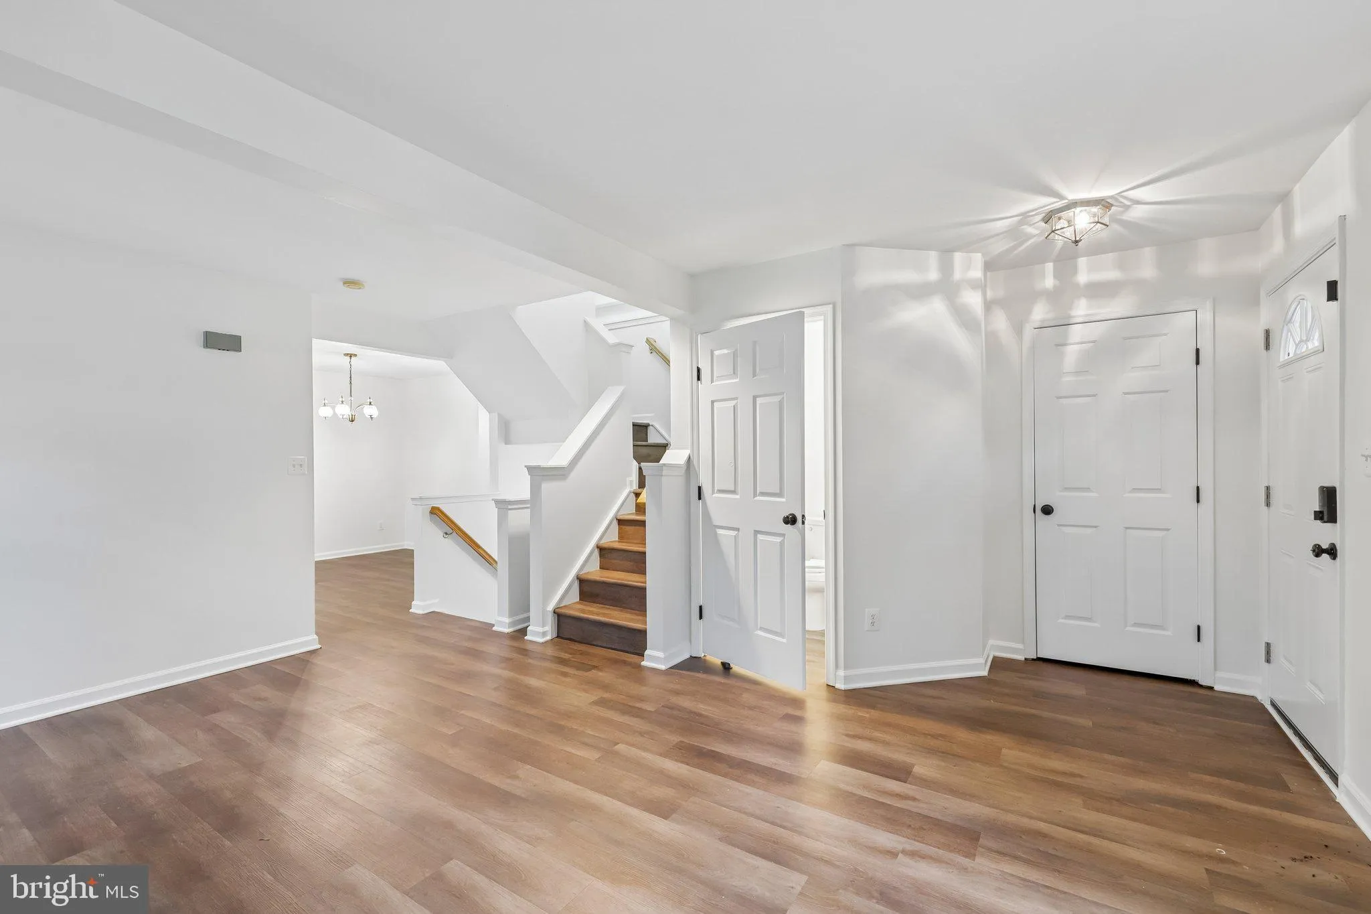
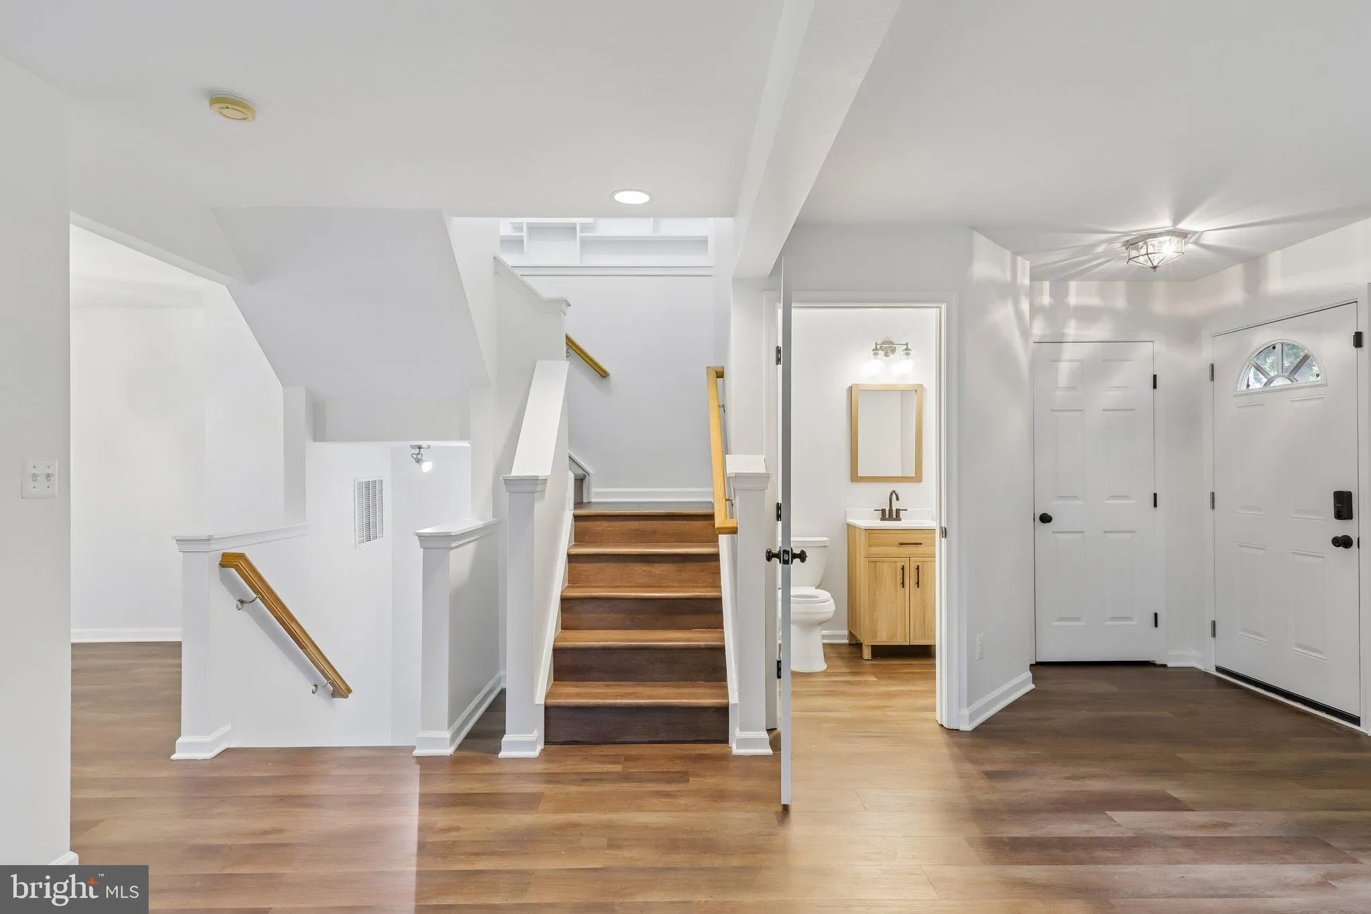
Discover the perfect blend of comfort and modern living in this stunning end-of-row townhouse located in the desirable Greenhill Crossing community. With a major renovation set for 2025, this home is poised to offer an exceptional lifestyle for discerning buyers. Step inside to find an inviting open floor plan that seamlessly connects the family room, dining area, and kitchen. The heart of the home features a spacious kitchen island, perfect for casual dining or entertaining guests. Enjoy the warmth of the cozy fireplace adorned with elegant glass doors, creating a welcoming ambiance for gatherings. The interior boasts luxurious finishes, including plush carpeting and stylish luxury vinyl plank flooring, complemented by recessed lighting and ceiling fans throughout. The well-appointed kitchen comes equipped with modern appliances, including a built-in microwave, gas range, dishwasher, and refrigerator, ensuring culinary adventures are a delight. The pantry provides ample storage, while the breakfast area invites leisurely mornings with a view of the serene surroundings. Retreat to the primary suite, featuring a walk-in closet and a private bath designed for relaxation. Outside, the property shines with extensive hardscape and beautifully designed outdoor spaces, including a deck and patio perfect for al fresco dining or simply enjoying the tranquil views of the adjoining open space, pond, and lush gardens. The community amenities are second to none, featuring a clubhouse, outdoor pool, tennis courts, and playgrounds, catering to an active lifestyle. Located in a suburban oasis, this home offers easy access to local parks and recreational activities, making it ideal for those who appreciate nature and community. With assigned parking for two vehicles and a well-maintained environment, convenience is at your doorstep. Don’t miss the opportunity to make this exceptional property your new home. Experience the perfect combination of modern living, community amenities, and serene surroundings-schedule your private tour today!
 Features & Appliances
 Ask Agent A Question
 Address Map
 Neighborhood
 MLS Addon
 Additional Information
 Financial
Listing Information
Financial
Listing Information
 Rob Spicer Broker, GRI
Spicer Real Estate
Rob Spicer Broker, GRI
Spicer Real Estate
7201 Wisconsin Avenue
 RobSpicer@SpicerRealEstate.com
 2403881030
 2403881030
 7201 Wisconsin Avenue


