
 Share
Share
 709 JACKSON STREET, Washington, DC 20017
 1,095 Sqft SQFT
 2
2
 2
2
 Basic Details
The Brookland condo you have been waiting for! This spacious 2-bedroom, 2 bath home offers high-end luxury finishes in the heart of sought-after Brookland. With almost 1, 100 square feet – plus an extraordinary private deck, storage unit, and parking space – this is the perfect place to call home. The op...
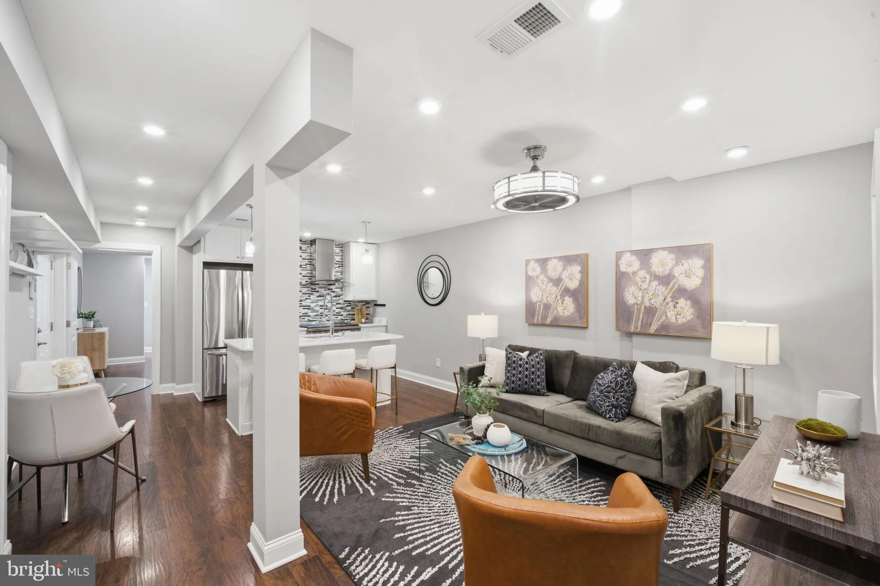
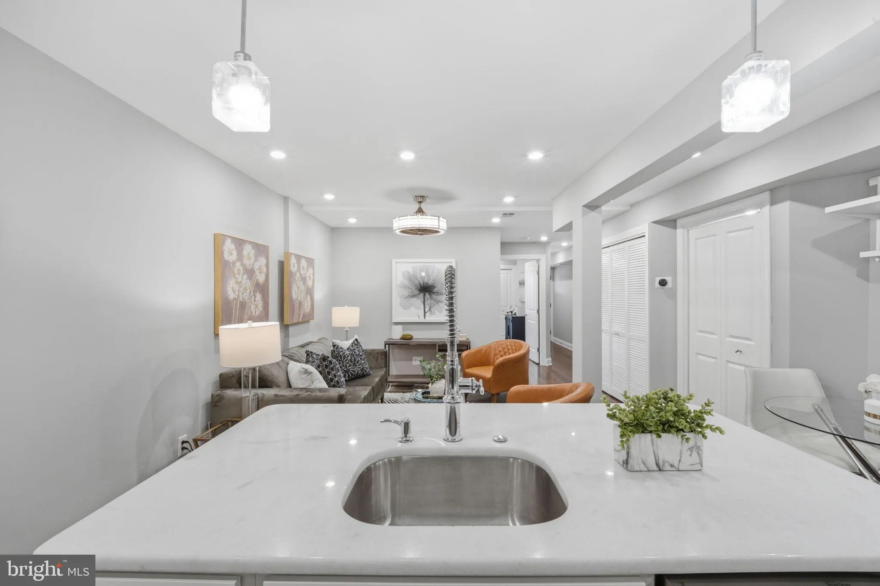
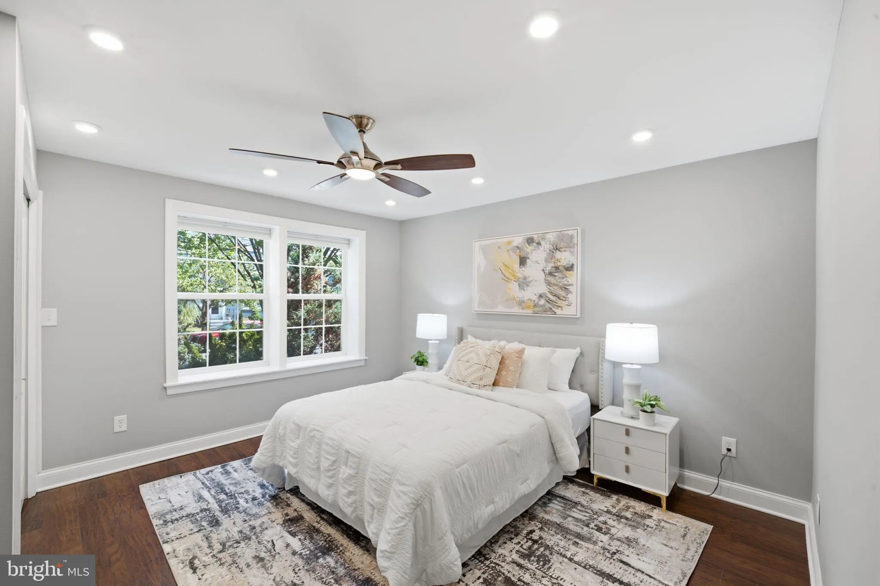
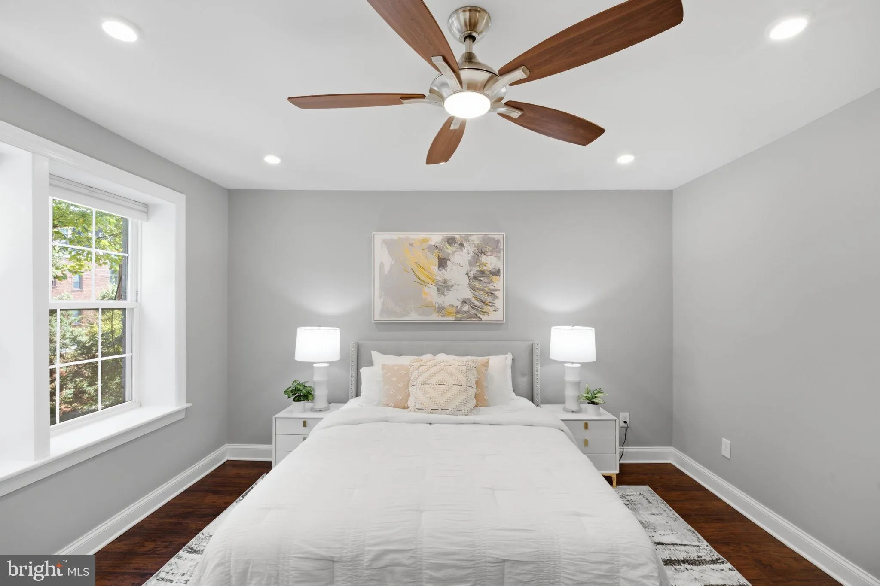
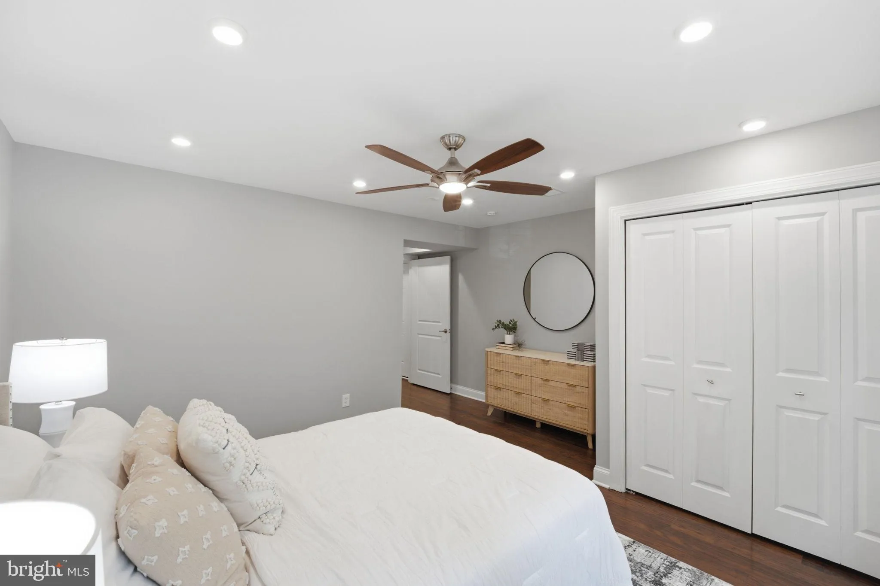
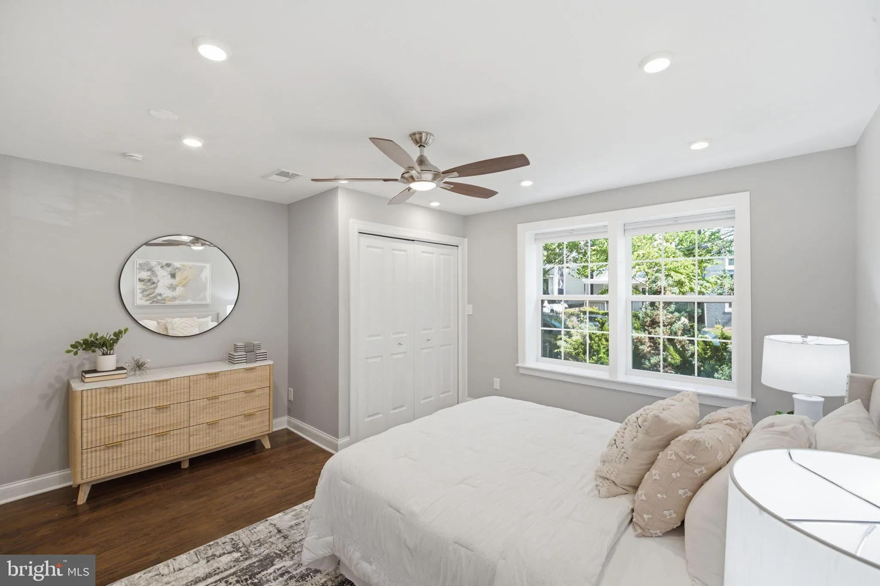
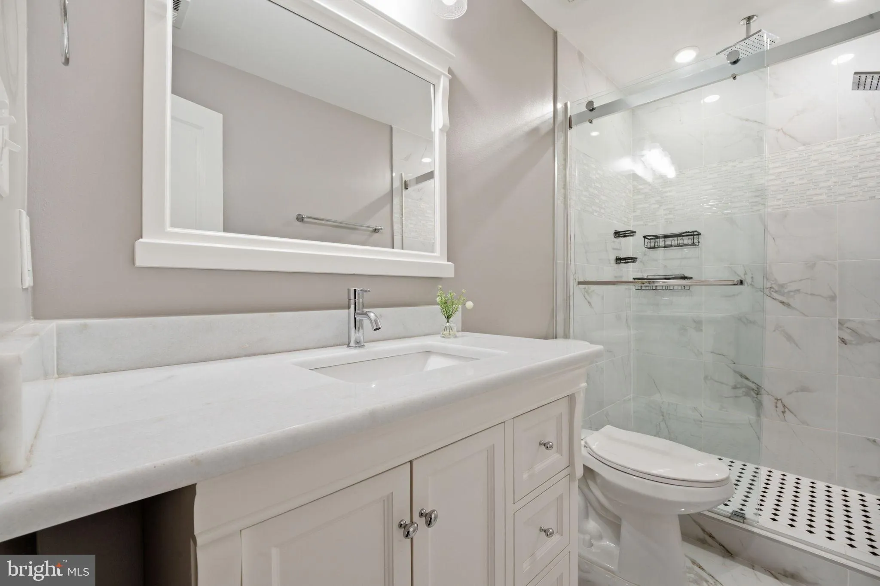
The Brookland condo you have been waiting for! This spacious 2-bedroom, 2 bath home offers high-end luxury finishes in the heart of sought-after Brookland. With almost 1, 100 square feet – plus an extraordinary private deck, storage unit, and parking space – this is the perfect place to call home. The open floor plan is great for entertaining, and the separated bedrooms and second entrance offer privacy in this pet-friendly home. Low condo fee of $335/month includes parking and storage. Features include: expansive private deck (200 square feet), spacious storage room (7′ x 11′), oversized off-street parking, large kitchen island, stainless steel appliances, 36″ all-gas commercial-style range with 6 burners (new in 2025), range hood with lighting, primary bedroom fits a king size bed, second bedroom or home office, two luxury bathrooms, in-unit washer & dryer, recessed lighting throughout, three ceiling fans, fresh paint, & new thermostat. With its prime location in Brookland, your new home is only 3 short blocks to the Brookland-CUA Metro, the Arts Walk, and the shops, restaurants and fitness options of Monroe Street. Less than 1 mile to Edgewood Recreation Center – gym, park, tennis courts, playground & more.
 Features & Appliances
 Ask Agent A Question
 Address Map
 MLS Addon
 Additional Information
 Financial
Listing Information
Financial
Listing Information
 Rob Spicer Broker, GRI
Spicer Real Estate
Rob Spicer Broker, GRI
Spicer Real Estate
7201 Wisconsin Avenue
 RobSpicer@SpicerRealEstate.com
 2403881030
 2403881030
 7201 Wisconsin Avenue


