
Spicer Real Estate
  • Share
$1,295,000
Active Active
VA,Arlington

Location 600 IVY STREET, Arlington, VA 22201

  • Sqft 2,606 Sqft SQFT
  • Bed 3
  • Bath 4
Basic Details Basic Details
Description

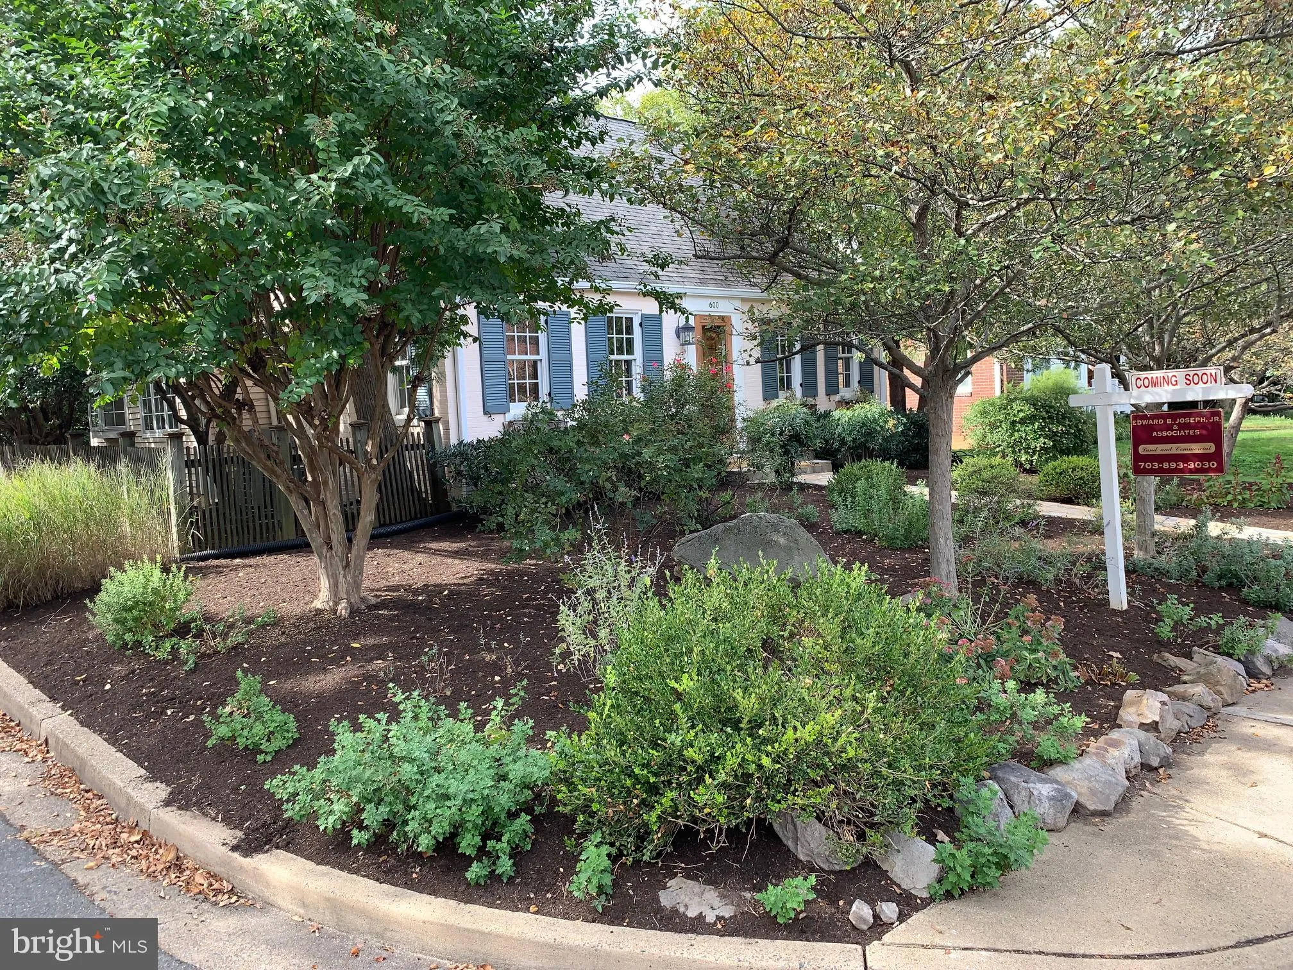
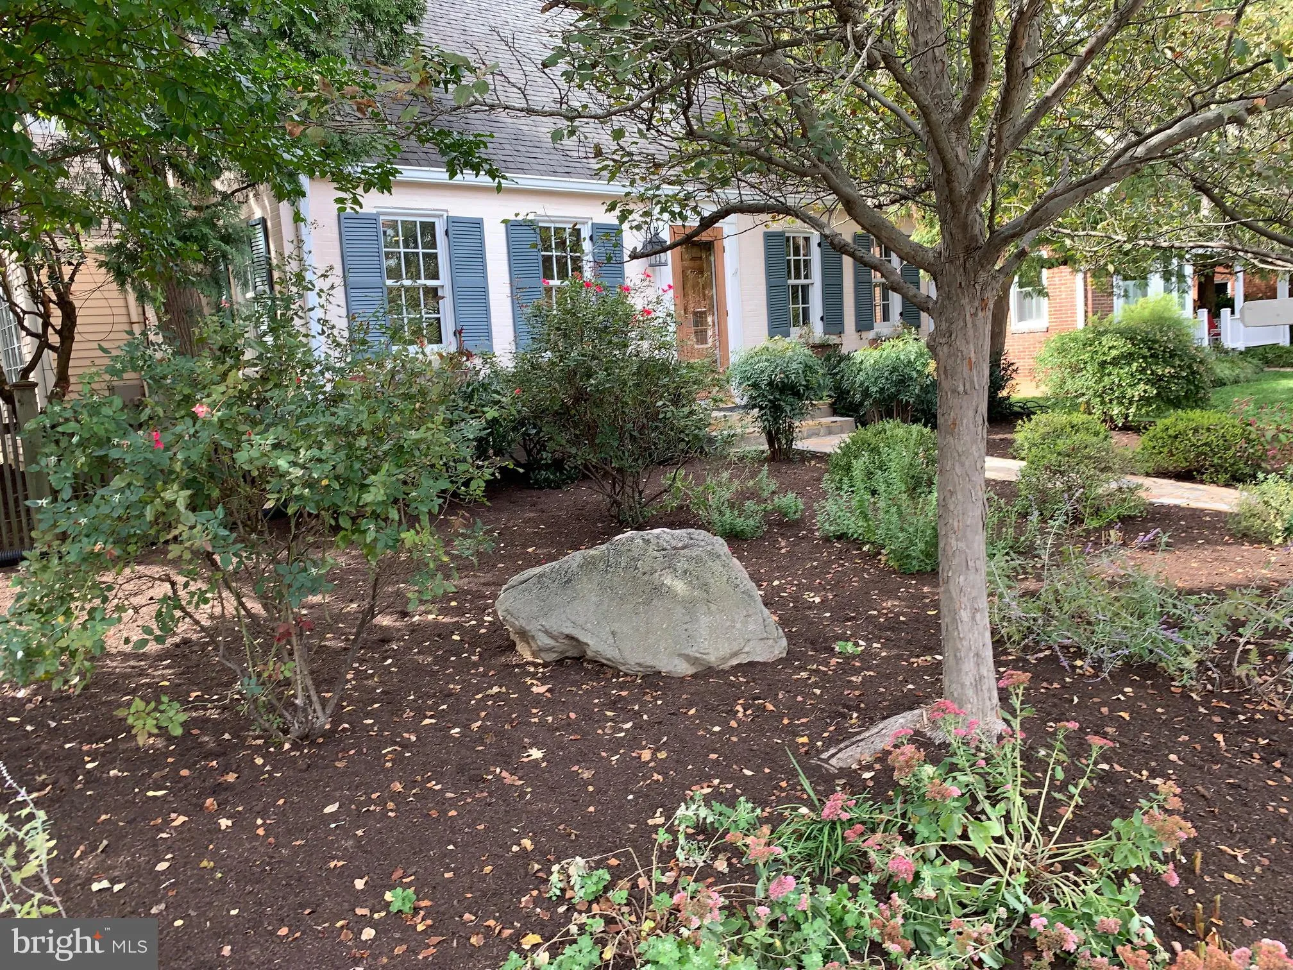
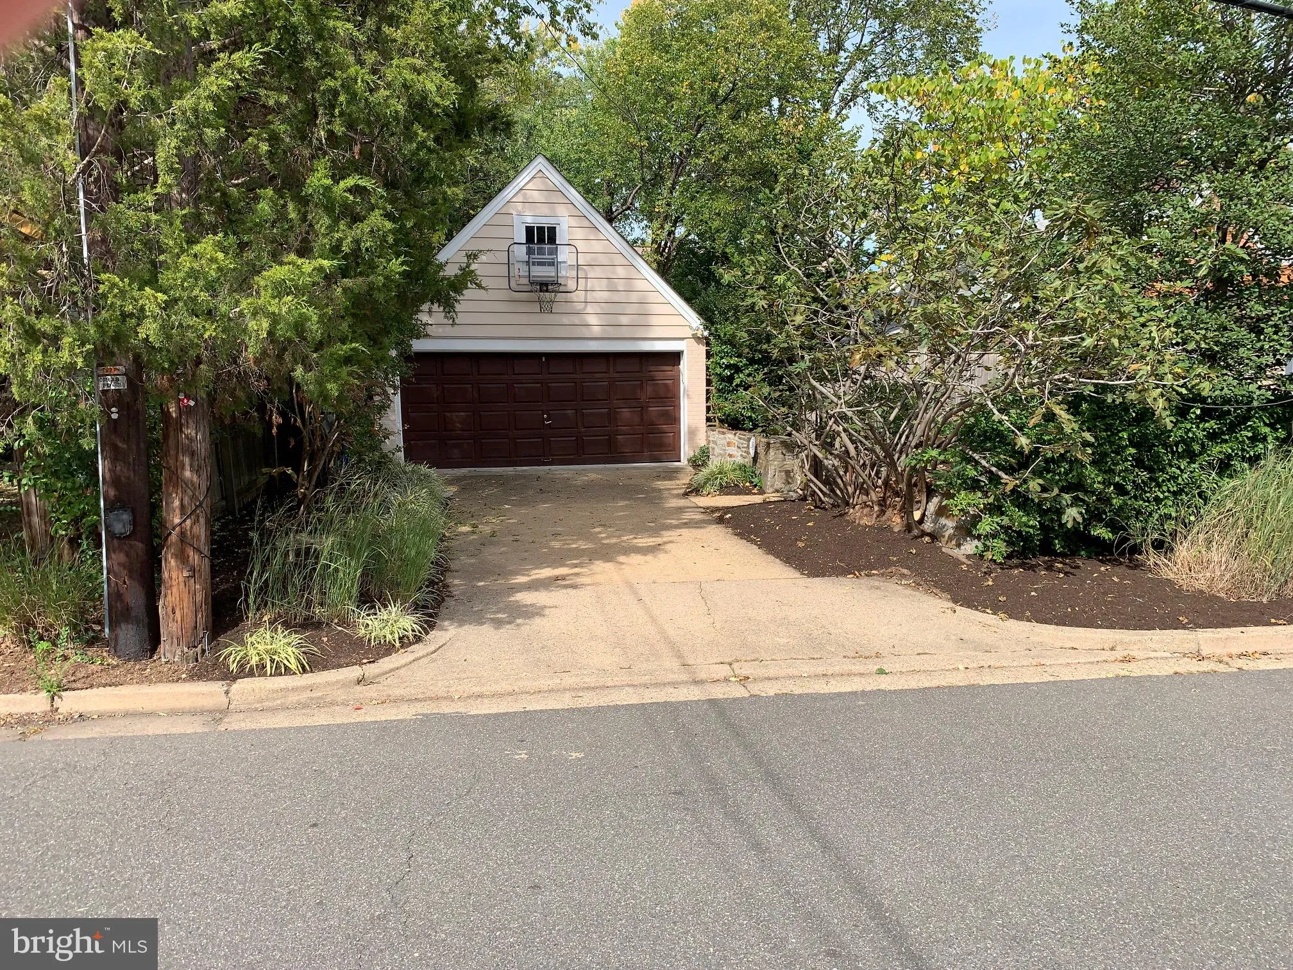
Ashton Heights charmer! Walking distance to Metro and Clarendon. Storage space above 2 car garage

Basic Details
  • Property Type: Residential
  • Listing Type: Active
  • Listing ID: VAAR2080900
  • Price: $1,295,000
  • Bedrooms: 3
  • Bathrooms: 4
  • Half Bathrooms: 1
  • Sqft: 2,606 Sqft
  • Year Built: 1937
  • Lot Area: 0.15 Acre
  • Location: US, VA, ARLINGTON-VA, Arlington, ASHTON HEIGHTS, 22201
  • Structure Type: Detached
  • Heating System: Forced Air
  • Cooling System: Ceiling Fan(s), Central A/C, Heat Pump(s), Zoned
  • Basement: Connecting Stairway, Fully Finished, Full, Windows
  • Fence: Rear, Wood
  • Fireplace: Mantel(s)
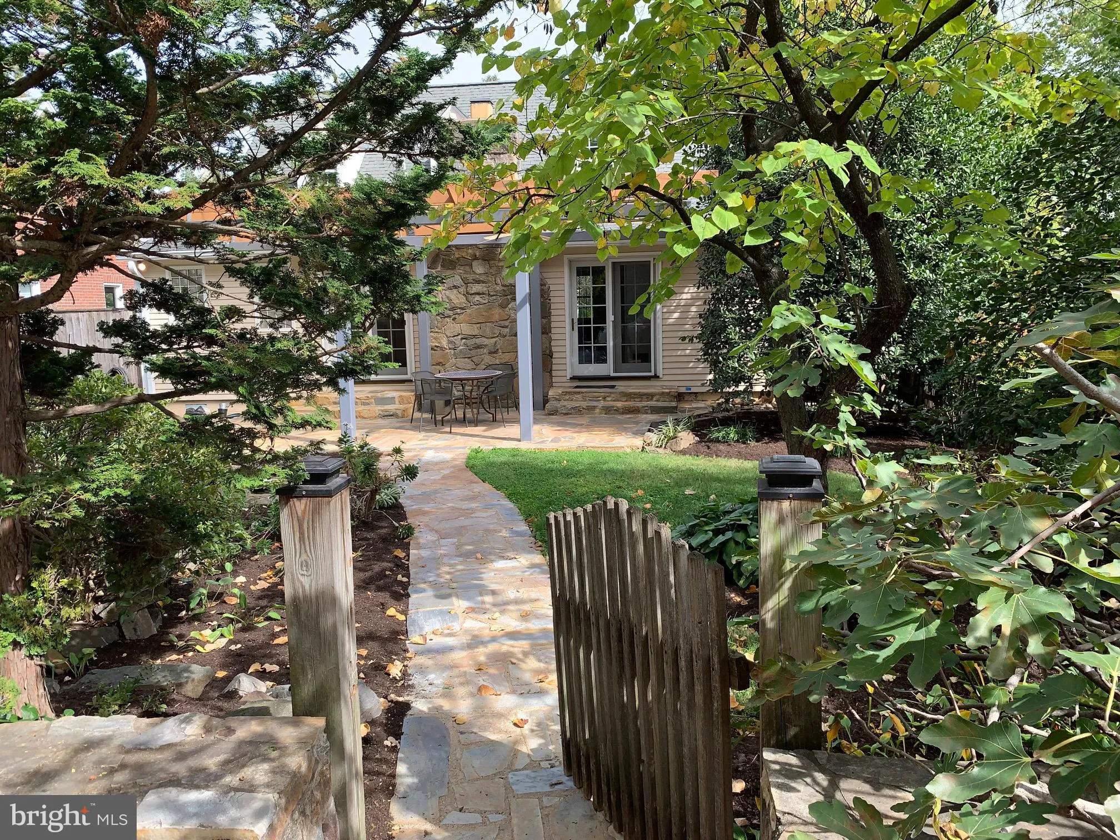
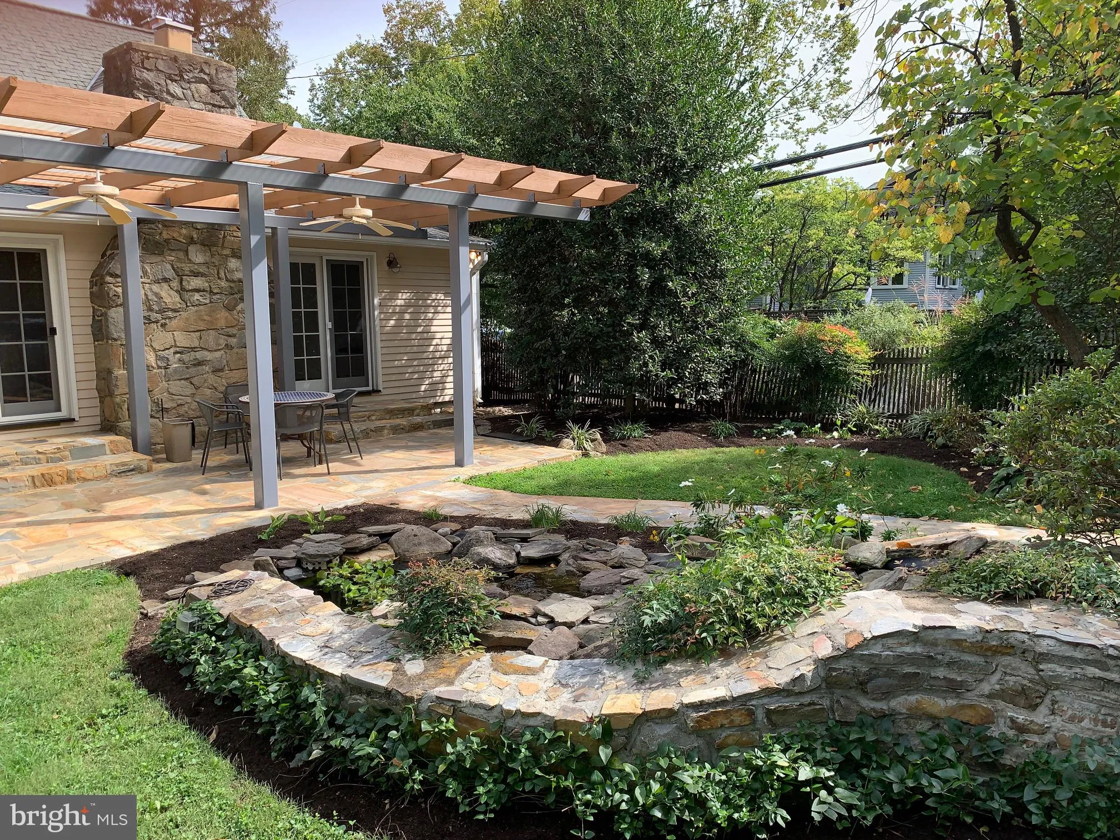
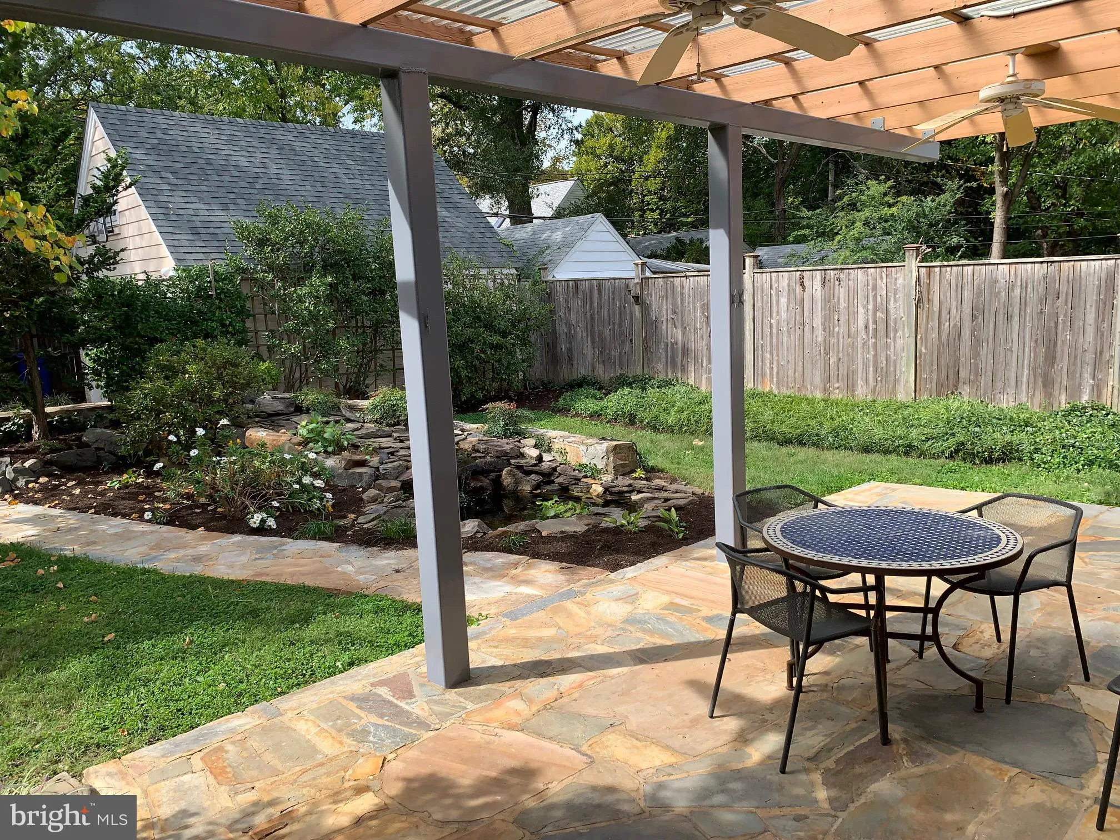
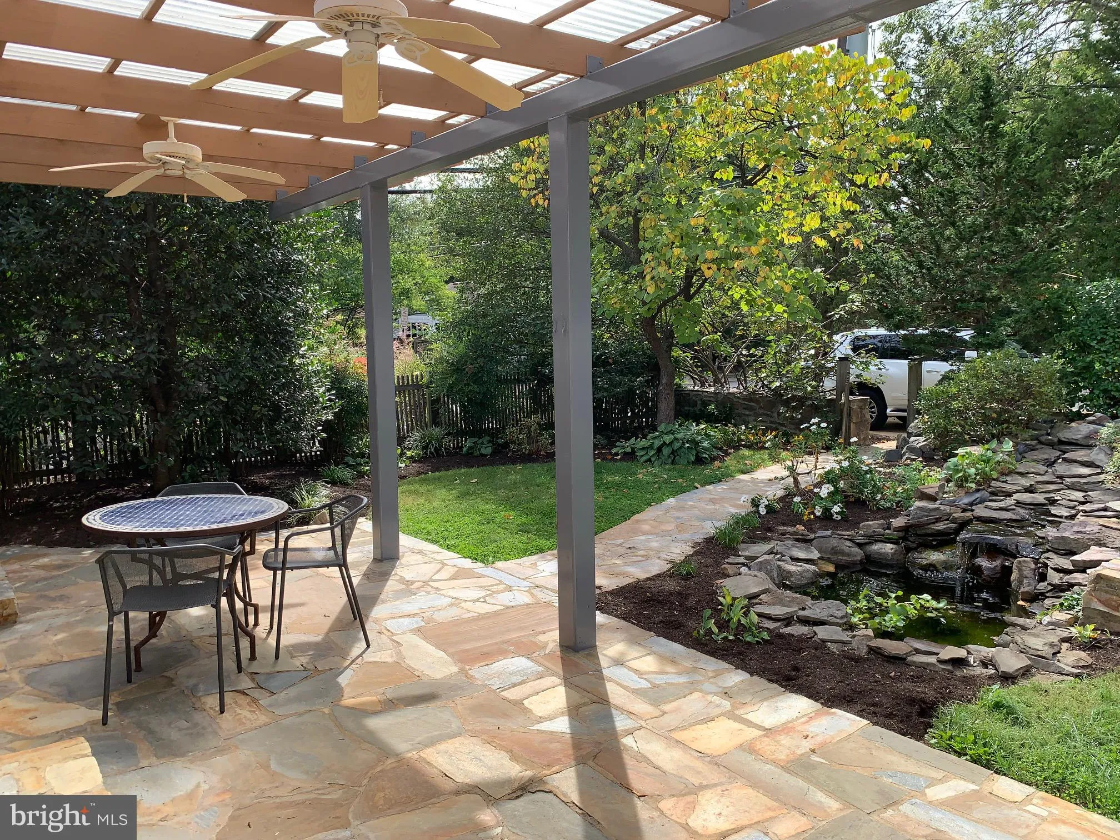
  • Patio: Patio, Porch, Roof
  • Full Bathrooms: 3
  • Listing Status: Active
  • Roof: Shingle
Features & Appliances
Features
  • Utilities: Cable TV Available, Electric Available, Multiple Phone Lines, Natural Gas Available, Sewer Available, Water Available, Other
  • Window Features: DoublePaneWindows, Skylights
  • Architectural Style: Cape Cod
  • Exterior Features: Extensive Hardscape, Exterior Lighting, Flood Lights, Gutter System, Outbuilding(s), Secure Storage, Sidewalks, Stone Retaining Walls, Street Lights, Water Falls
  • Fireplaces Total: 3
  • Flooring: Carpet, Luxury Vinyl Plank, Solid Hardwood, Tile/Brick
  • Interior Features: Attic, Bathroom - Soaking Tub, Bathroom - Stall Shower, Bathroom - Walk-In Shower, Breakfast Area, Built-Ins, Carpet, Cedar Closet(s), Ceiling Fan(s), Chair Railings, Combination Kitchen/Dining, Dining Area, Entry Level Bedroom, Family Room Off Kitchen, Formal/Separate Dining Room, Floor Plan - Traditional, Kitchen - Eat-In, Kitchen - Table Space, Primary Bath(s), Recessed Lighting, Skylight(s), Upgraded Countertops, Wood Floors, Other
  • Sewer: Public Sewer

Appliances
  • Appliances: Dishwasher, Disposal, Dryer, Exhaust Fan, Humidifier, Icemaker, Microwave, Oven/Range - Gas, Refrigerator, Washer
Ask Agent A Question Ask Agent A Question

Address Map Address Map
Neighborhood Neighborhood
  • Elementary School: LONG BRANCH
  • High School: WASHINGTON-LIBERTY
  • Middle School: JEFFERSON
MLS Addon MLS Addon
  • Office Name: Edward Bell Joseph, Jr., Broker
  • Agent Name: Edward B Joseph
Additional Information Additional Information
  • Water Source: Public
  • Accessibility Features: Grab Bars Mod
  • Construction Materials: Brick, Stone, Mixed
  • Foundation Details: Permanent, Brick/Mortar, Block
  • Garage: 2.0
  • Levels: 3
  • Lot Features: Corner, Landscaping, Premium
  • On Market Date: 2026-10-16
Financial Financial
  • Tax Annual Amount: 13982.0
Listing Information Listing Information
  • Originating System Name: Bright
  • List Agent Mls Id: 15414
  • List Office Mls Id: EBJ1
  • MLS Status: ACTIVE-BRIGHT
  • Modification Timestamp: 2026-10-17T18:03:02Z
  • Status Change Timestamp: 2026-10-16T04:00:00Z
Rob Spicer Broker, GRI Rob Spicer Broker, GRI Spicer Real Estate

7201 Wisconsin Avenue

Mortgage Calculator
$
$ %
Years
%
$ %Per Year
$ % Per Year

$
