
 Share
Share
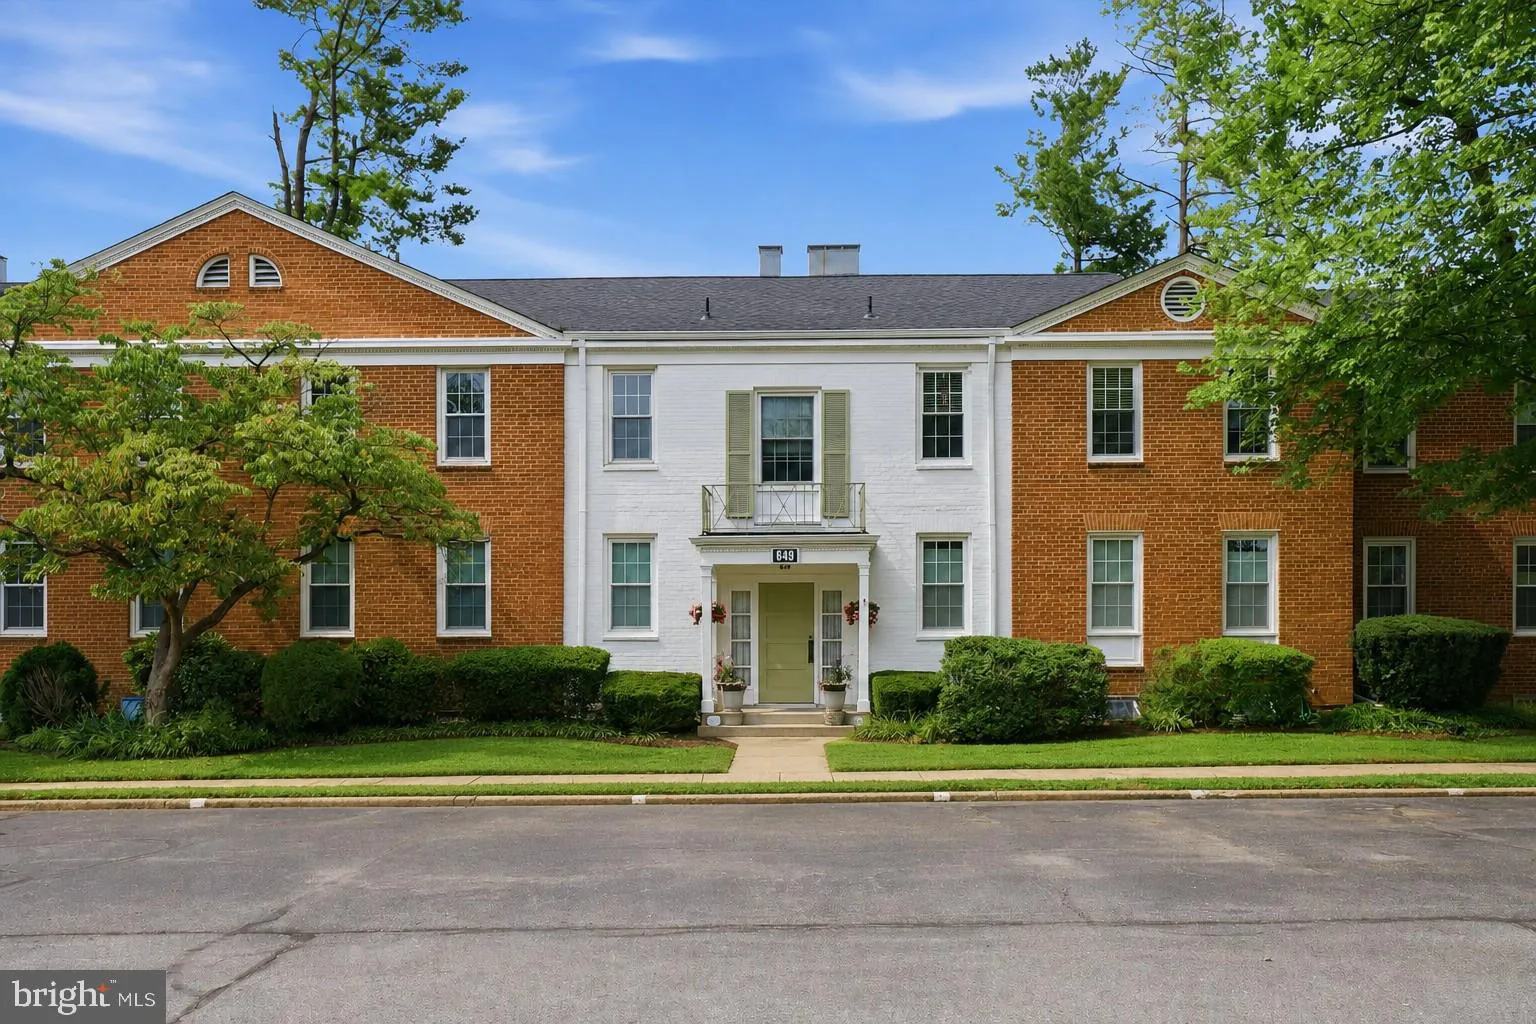
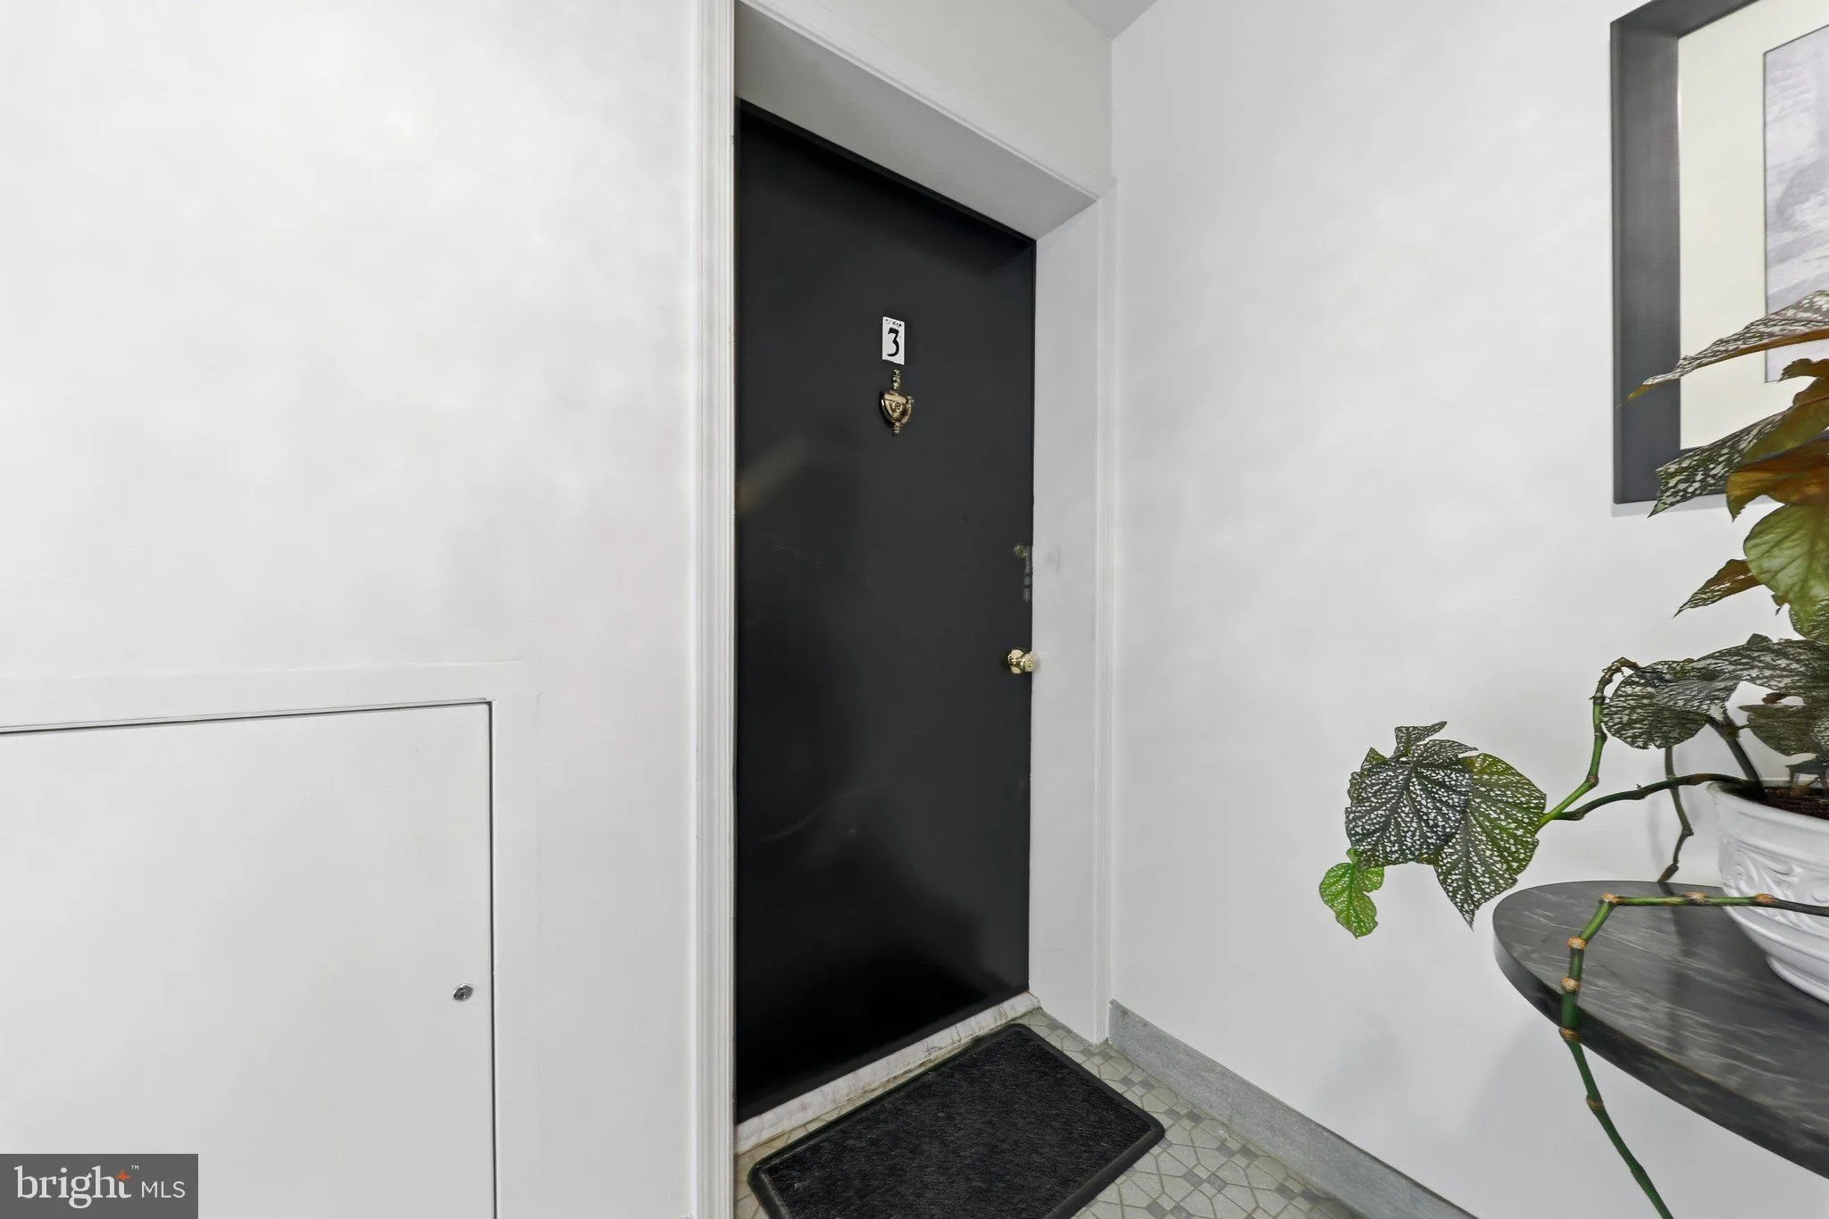

 649 AZALEA DRIVE, Rockville, MD 20850
 850 Sqft SQFT
 1
1
 1
1
 Basic Details
Rare 1BR co-op in Woodley Gardens with a private 360 sq. ft. bonus room on the lower level — nearly double the living space of a typical one-bedroom. This bright, fully updated 850 sq. ft. unit features refinished hardwood floors, wall-controlled ceiling fans, energy-efficient LED lighting throughout, and a backya...
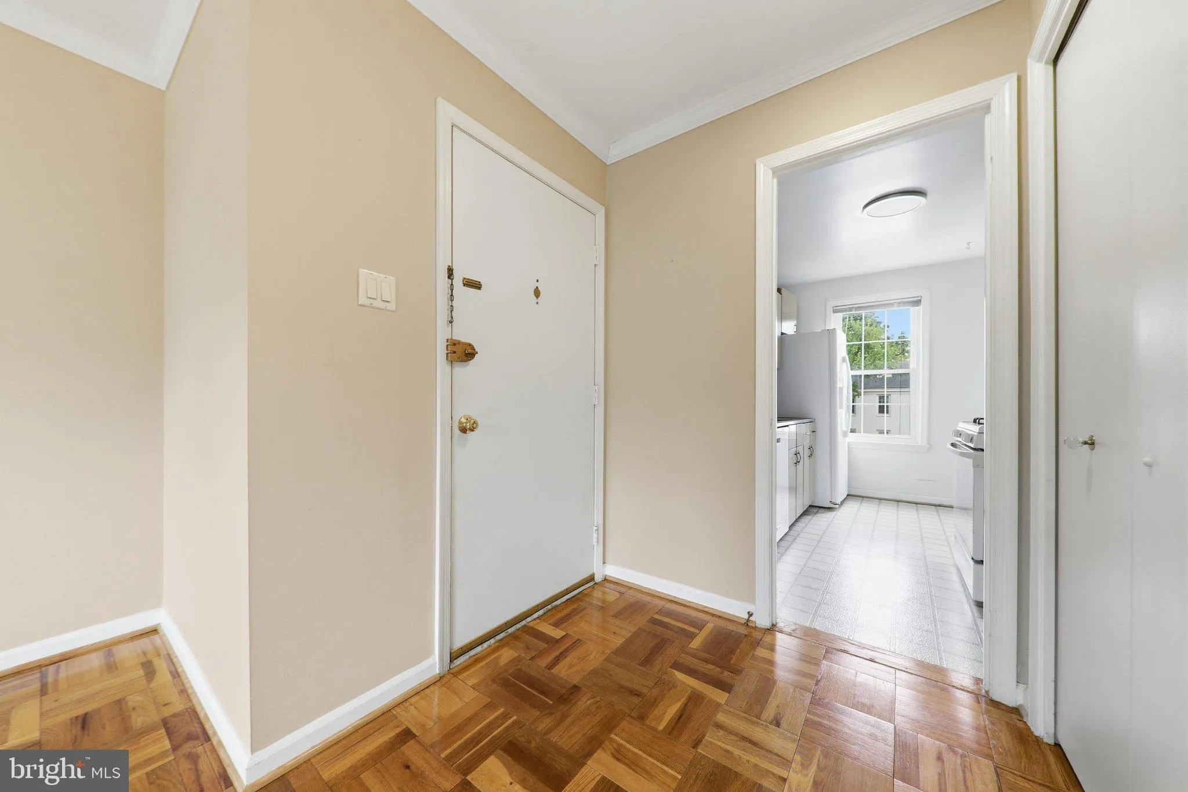
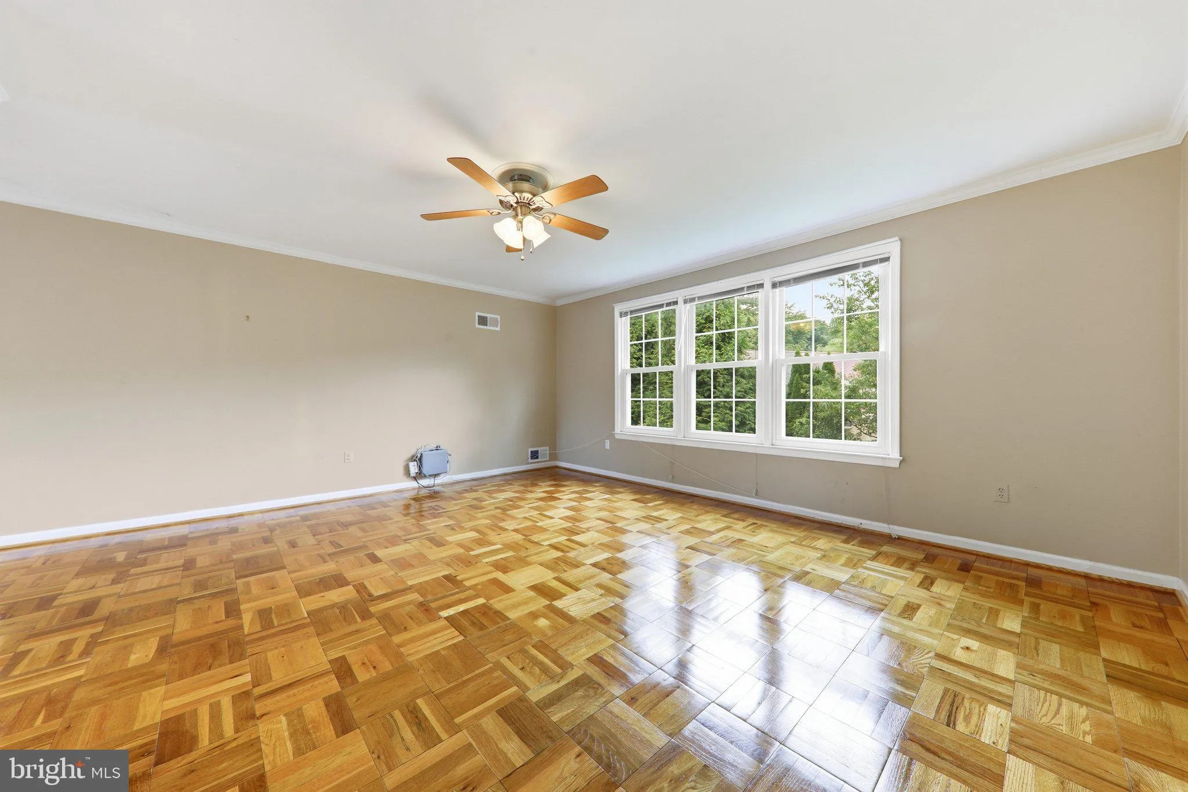
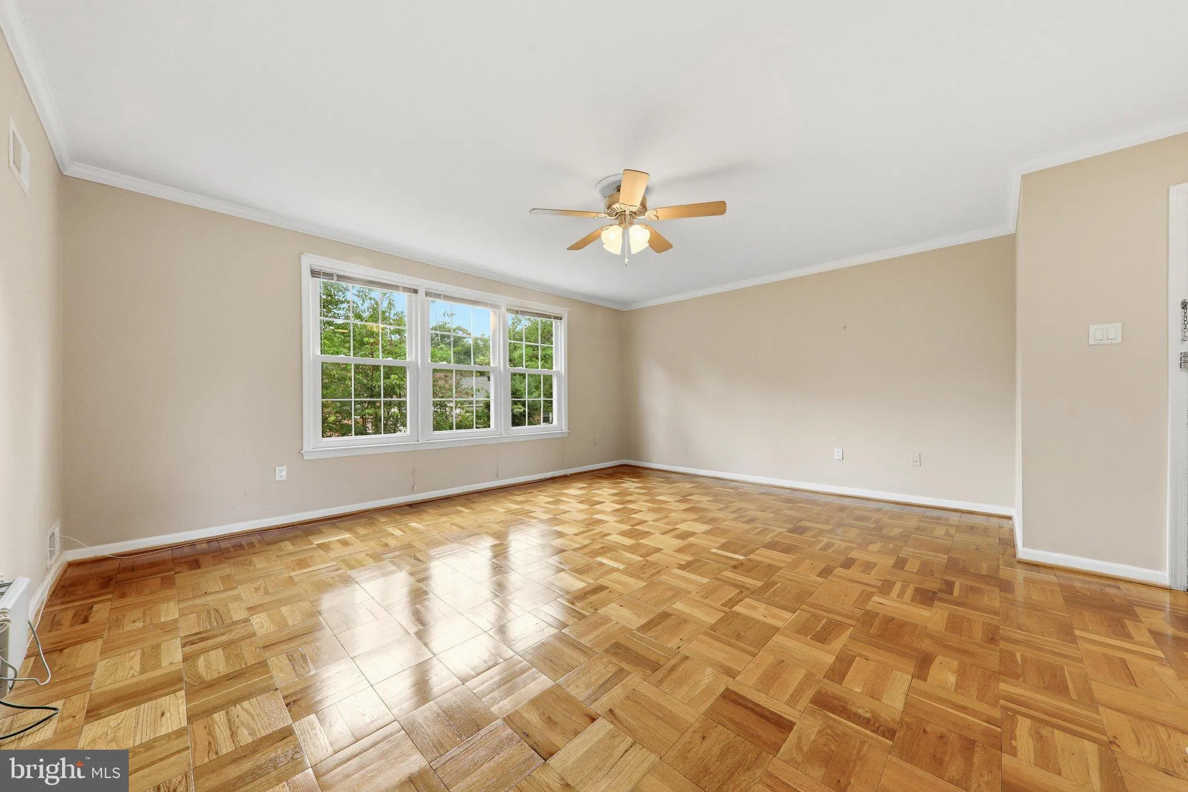
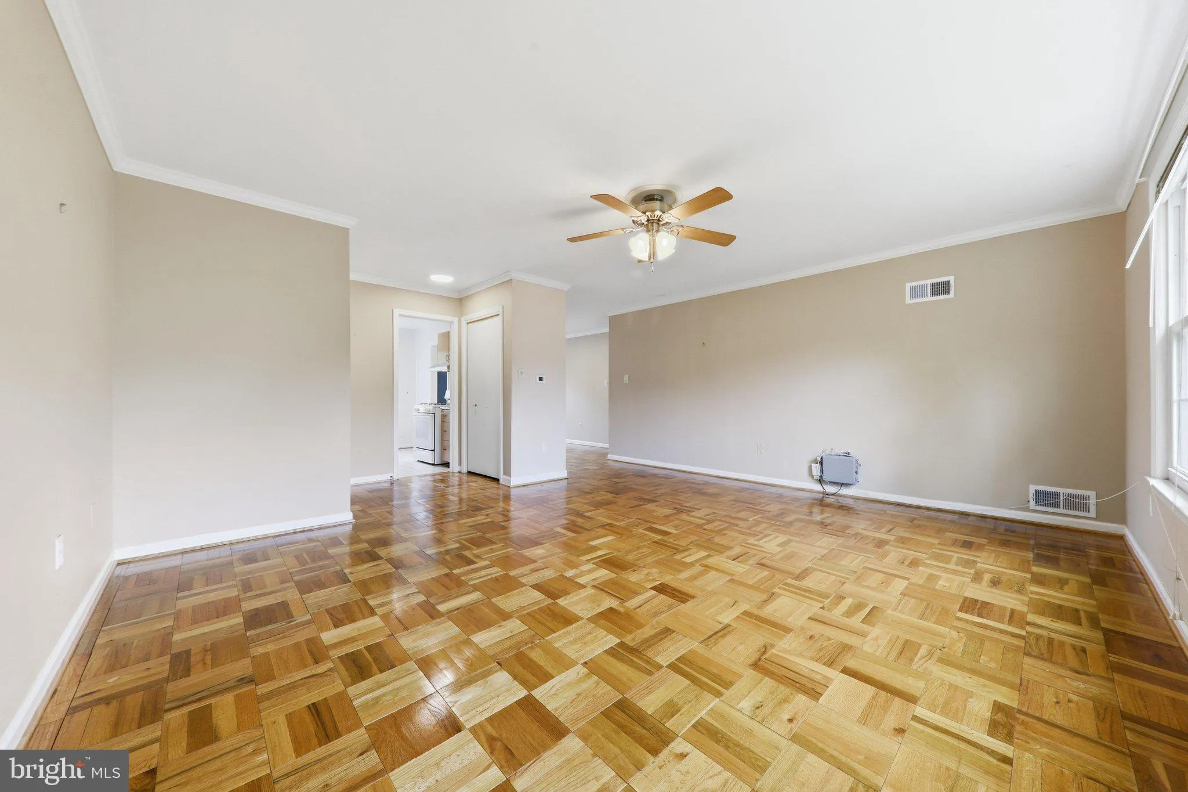
Rare 1BR co-op in Woodley Gardens with a private 360 sq. ft. bonus room on the lower level — nearly double the living space of a typical one-bedroom. This bright, fully updated 850 sq. ft. unit features refinished hardwood floors, wall-controlled ceiling fans, energy-efficient LED lighting throughout, and a backyard view from the sun-filled living room, which flows into a separate dining area. The bedroom offers a double closet and ceiling fan. The kitchen includes a four-burner gas range, new range hood, traditional cabinetry, tile backsplash, and updated appliances. The bonus room offers flexible space for storage, a home office, gym, hobby room, or game room. The co-op fee covers property taxes, gas, water, sewer, snow and trash removal, and major system maintenance. Woodley Gardens is pet-friendly, with parks, walking trails, tennis and basketball courts, and a community pool on site — minutes to Rockville Town Center, Metro, Montgomery College, I-270, and the ICC.
 Features & Appliances
 Ask Agent A Question
 Address Map
 MLS Addon
 Additional Information
 Financial
Listing Information
Financial
Listing Information
 Rob Spicer Broker, GRI
Spicer Real Estate
Rob Spicer Broker, GRI
Spicer Real Estate
7201 Wisconsin Avenue
 RobSpicer@SpicerRealEstate.com
 2403881030
 2403881030
 7201 Wisconsin Avenue


