
 Share
Share
 1511 SNOWFLAKE COURT, Herndon, VA 20170
 3,502 Sqft SQFT
 5
5
 4
4
 Basic Details
SPECIAL BUYER INCENTIVE: Seller offering $10, 000 toward buyers closing cost with closing on or before November 30, 2026. Updated 4/5-Bedroom Brick-Front Colonial on a Private Cul-de-Sac in Herndon Tucked away on a quiet cul-de-sac in the Four Seasons community, this brick-front Colonial offers about 3, 500 sq. ft. ...
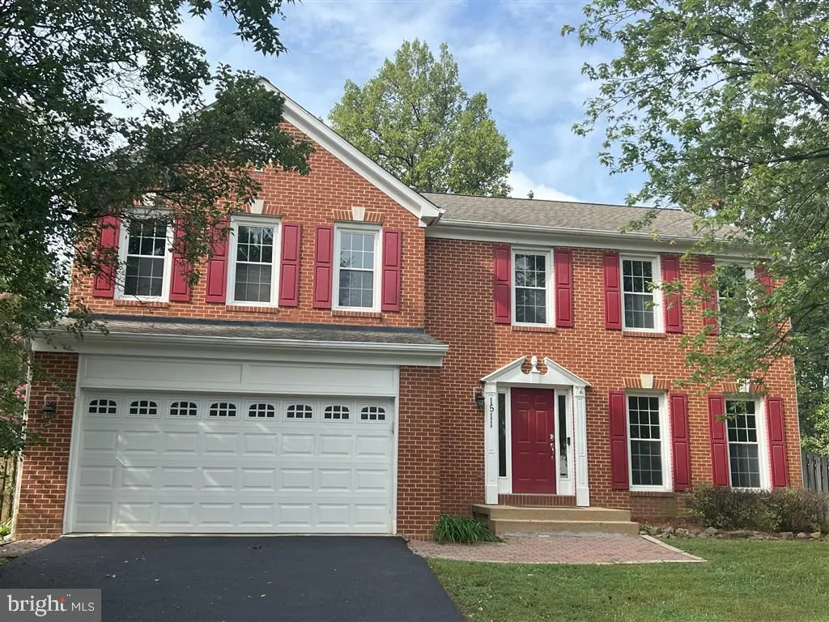
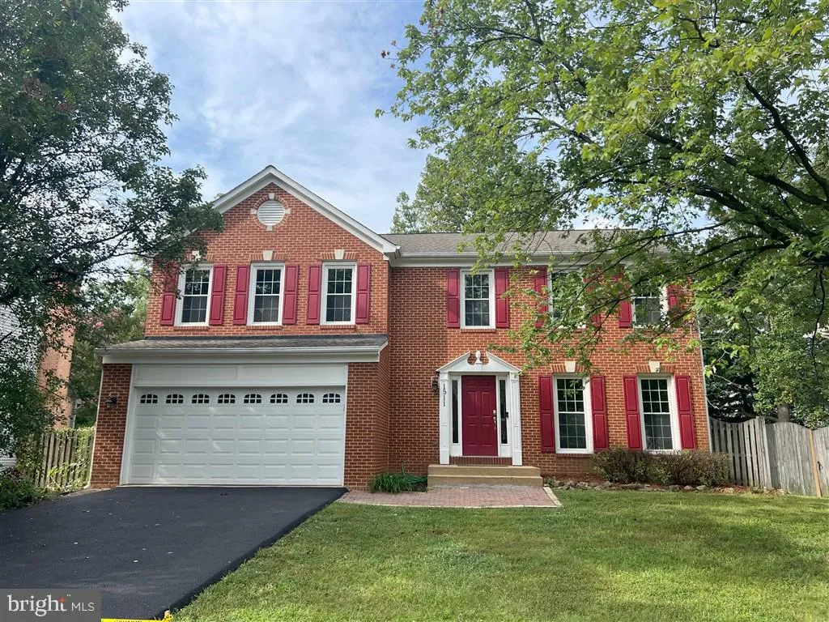
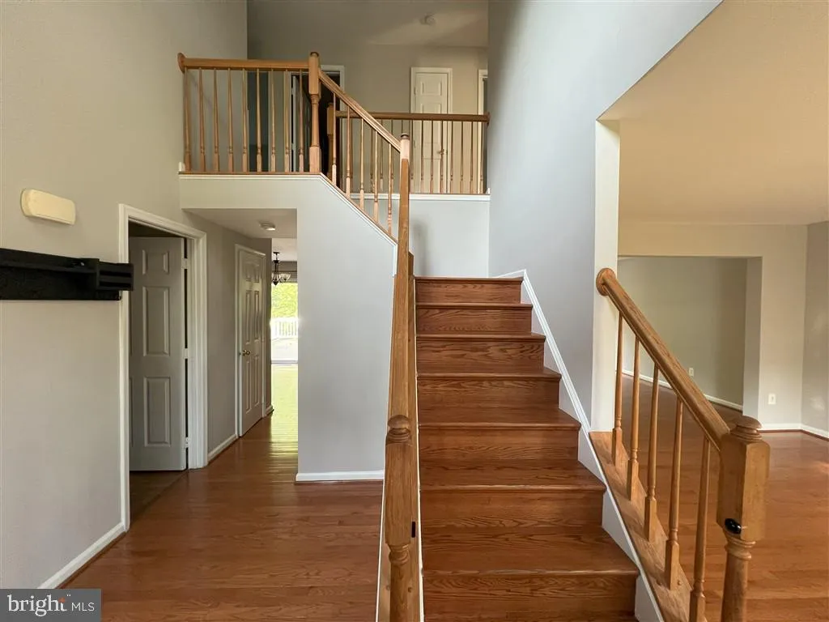
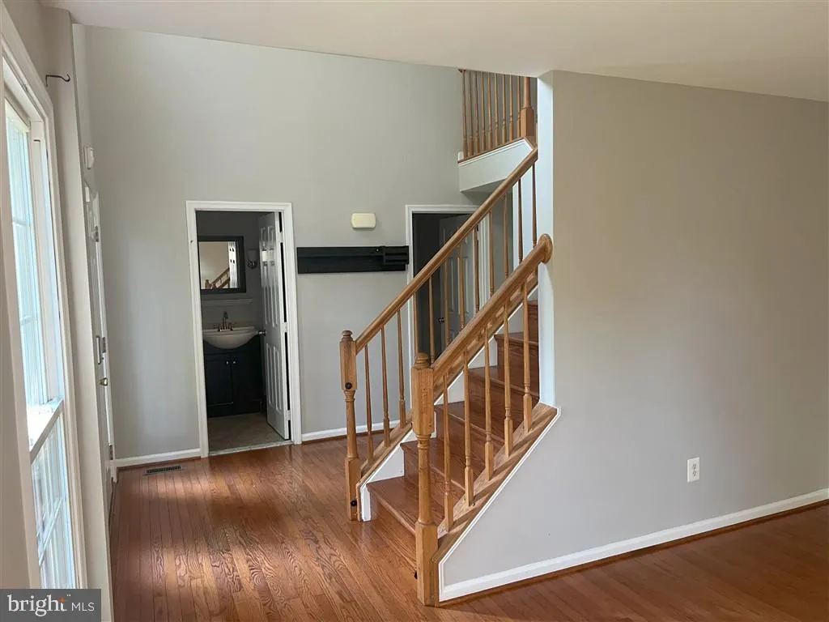
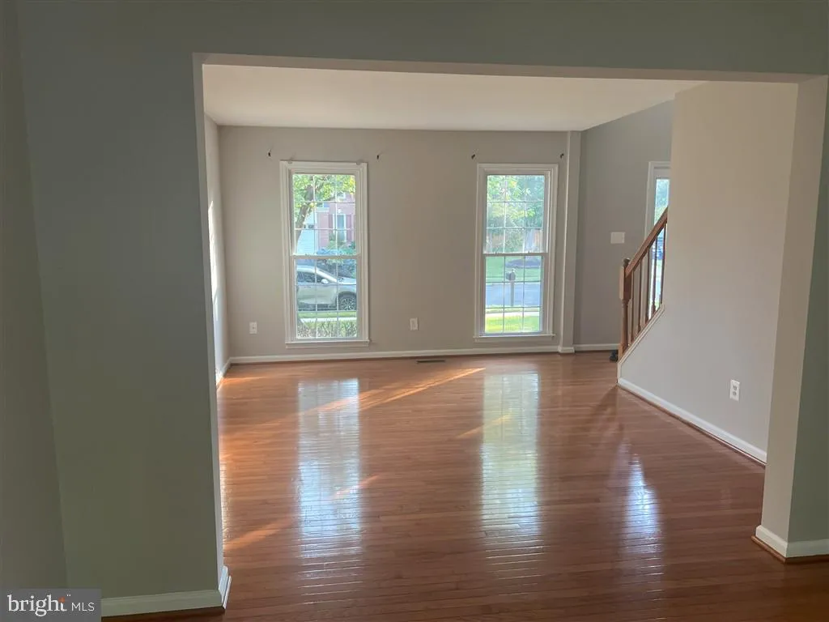
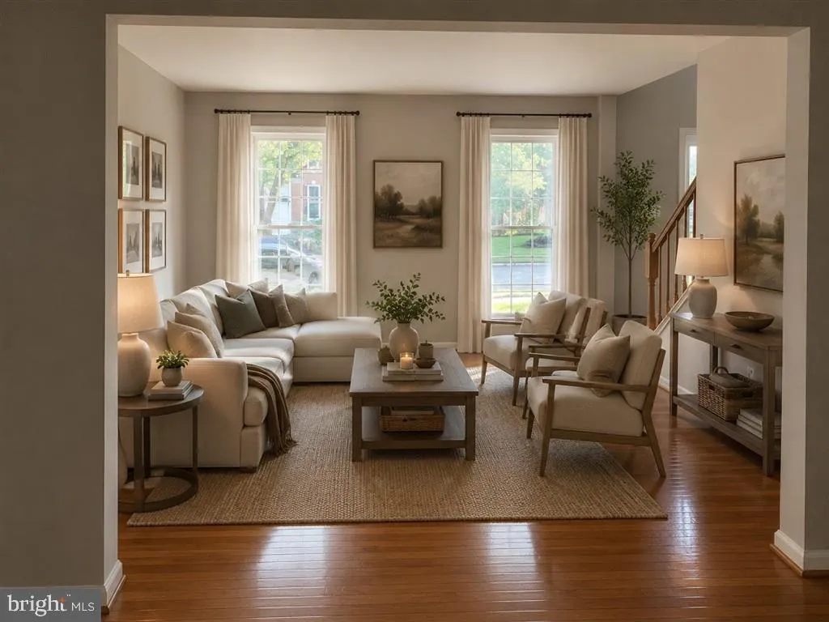
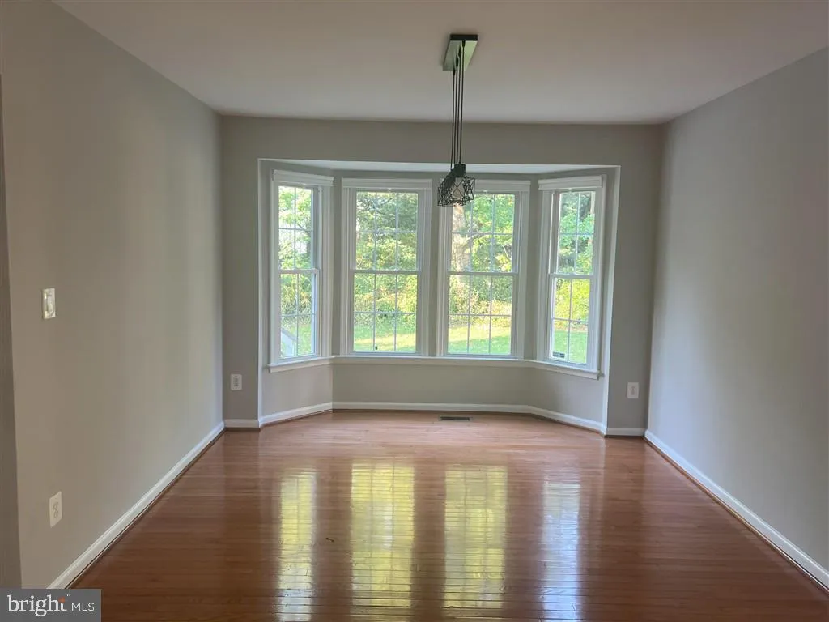
SPECIAL BUYER INCENTIVE: Seller offering $10, 000 toward buyers closing cost with closing on or before November 30, 2026. Updated 4/5-Bedroom Brick-Front Colonial on a Private Cul-de-Sac in Herndon Tucked away on a quiet cul-de-sac in the Four Seasons community, this brick-front Colonial offers about 3, 500 sq. ft. of finished living space across three levels. It has room for everyday living, overnight guests, and a home office, with Metro, Dulles Airport, shopping, and dining close by. The main level has newly refinished hardwood floors, a welcoming foyer, formal living and dining rooms, and a comfortable family room. The updated kitchen has a center island, hardwood cabinetry, stainless-steel appliances, and a vented exhaust hood. Sliding doors open to the composite deck. Upstairs, the primary suite includes two walk-in closets and a full bath. Three additional bedrooms share an updated full bathroom. The finished lower level adds flexibility with a large recreation room, a possible fifth bedroom, a full bathroom, and direct walk-up access to the backyard. Recent updates include an architectural shingle roof, a high-efficiency HVAC system, a new water heater, a remodeled kitchen and bathrooms, fresh interior paint, and a newly paved driveway. The home is move-in ready. Outside, the flat, fully fenced backyard backs to trees for added privacy. The composite deck is ideal for outdoor dining and entertaining. Youre minutes from the Herndon and Innovation Center Metro stations, Dulles International Airport, and major commuter routes. Shopping and dining are close, including Lidl and H Mart. Residents also enjoy the community pool and playground, with low HOA dues.
 Features & Appliances
 Ask Agent A Question
 Address Map
 Neighborhood
 MLS Addon
 Additional Information
 Financial
Listing Information
Financial
Listing Information
 Rob Spicer Broker, GRI
Spicer Real Estate
Rob Spicer Broker, GRI
Spicer Real Estate
7201 Wisconsin Avenue
 RobSpicer@SpicerRealEstate.com
 2403881030
 2403881030
 7201 Wisconsin Avenue


