
 Share
Share
 2647 41ST STREET, Washington, DC 20007
 1,258 Sqft SQFT
 3
3
 3
3
 Basic Details
Townhome-style, new construction condo with three bedrooms, parking and a private outdoor deck spread over two spacious levels. This last remaining home at the four-unit Clover Condominium sits on the detached side of the building, flooding the living room and kitchen with excellent natural light through large windo...
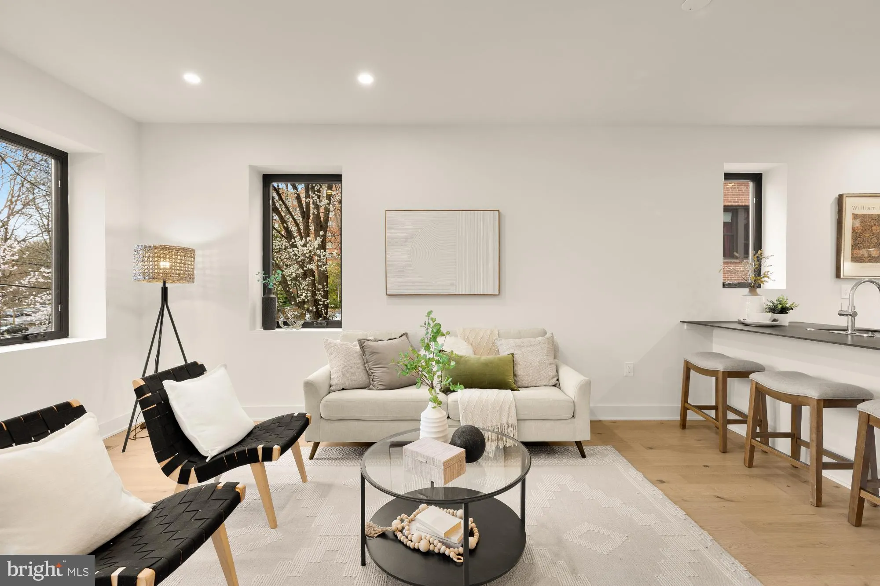
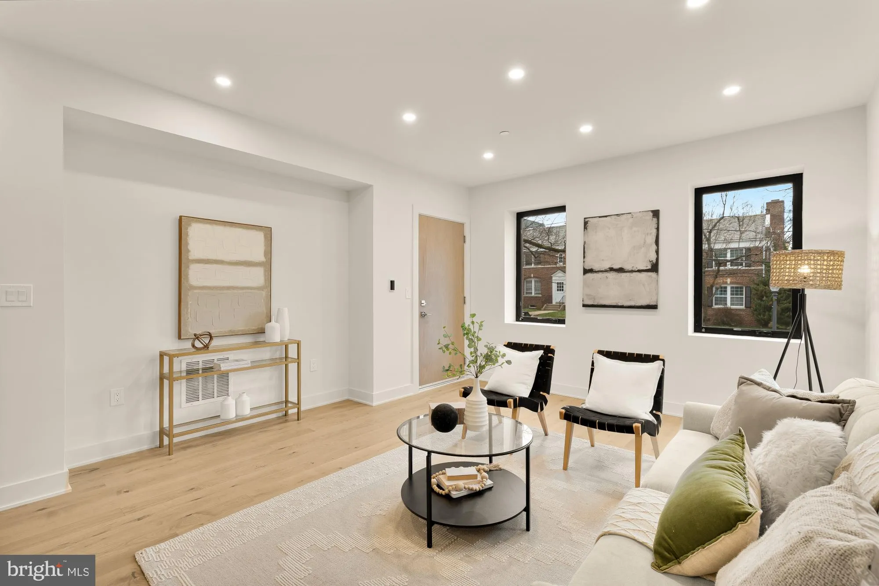
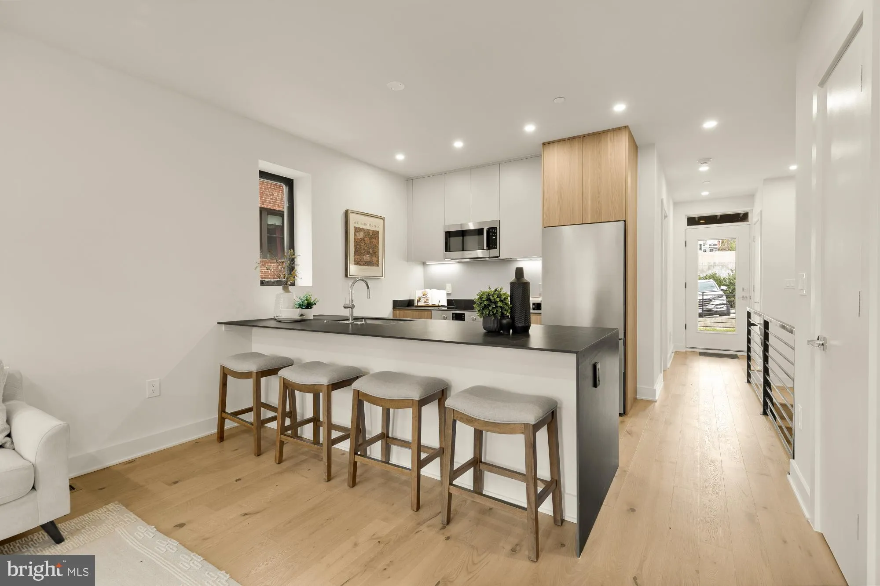
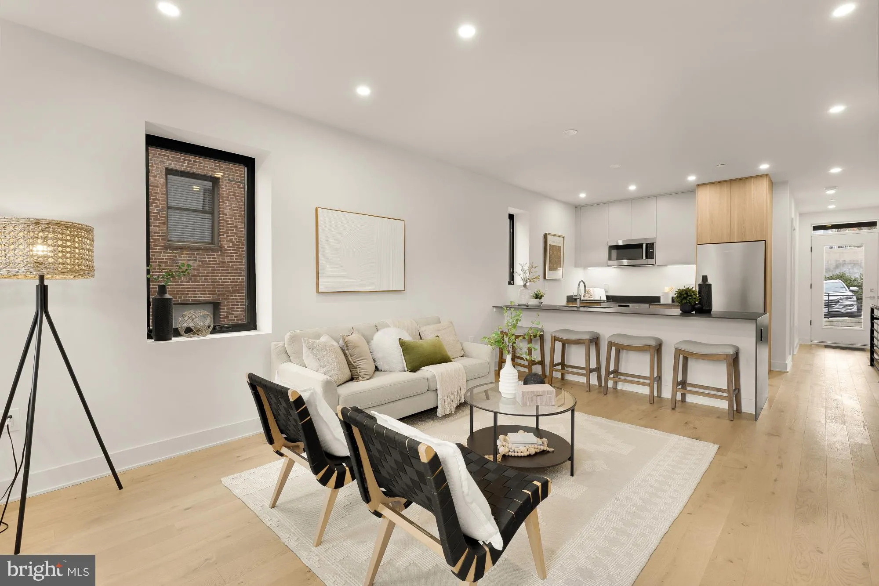
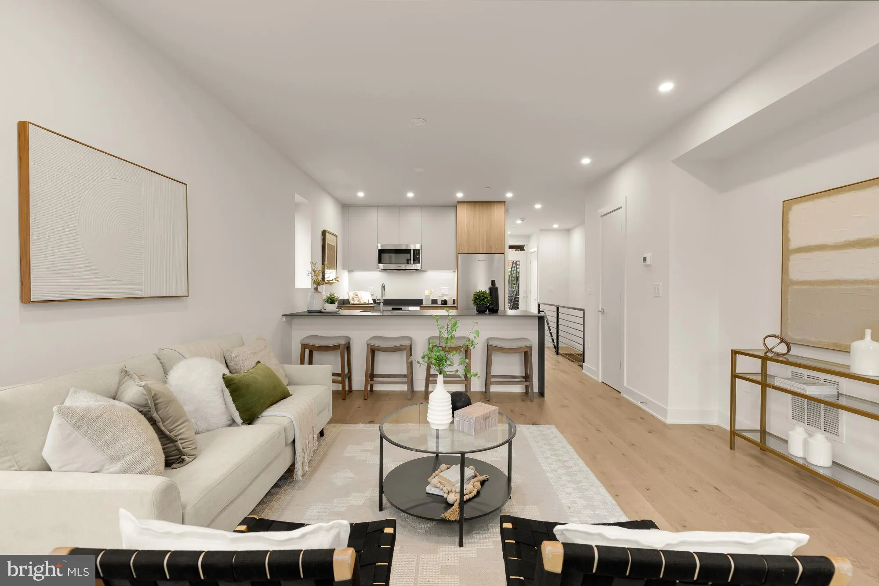
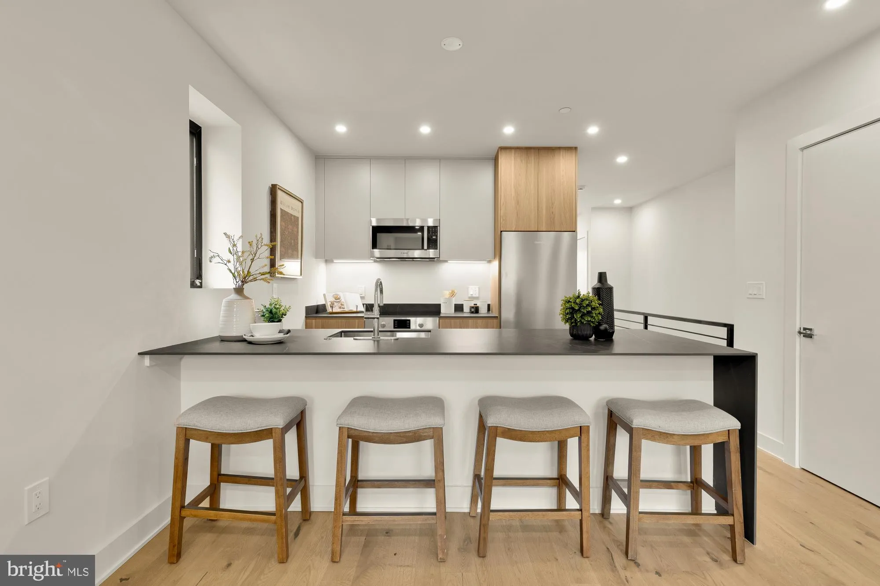
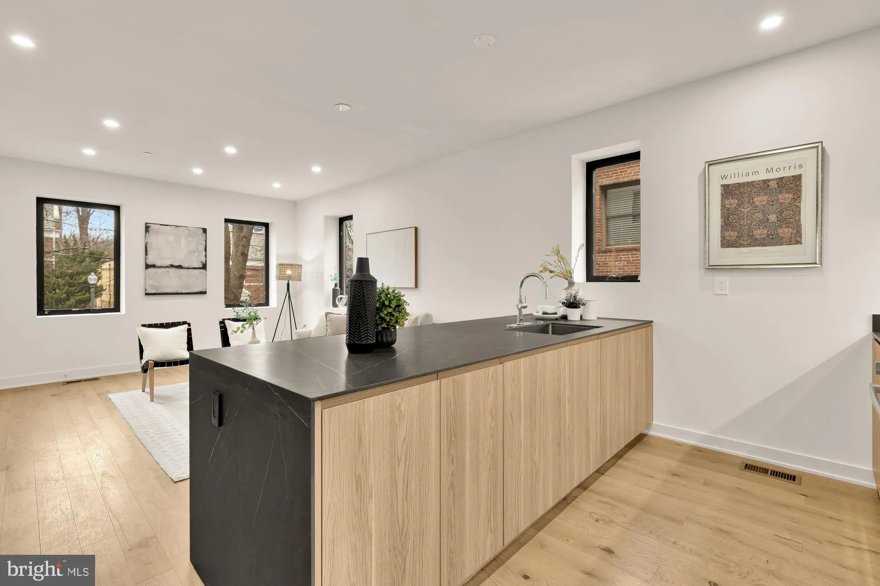
Townhome-style, new construction condo with three bedrooms, parking and a private outdoor deck spread over two spacious levels. This last remaining home at the four-unit Clover Condominium sits on the detached side of the building, flooding the living room and kitchen with excellent natural light through large windows. Built by Bloom Residential, the home features high ceilings, white oak flooring, and luxury finishes throughout. The primary bedroom boasts a massive walk-in closet, floor-to-ceiling windows and an en-suite bathroom with Porcelanosa vanities. The gourmet kitchen is outfitted with XTONE black porcelain countertops and Bosch appliances. Ideally located on a serene, leafy block, this home sits just around the corner from coveted Stoddert Elementary with quick access to many grocery options including Wegmans, Whole Foods, Giant and Trader Joe’s. Also close by to popular Tatte, 2 Amys, Barcelona, Raku, Rocklands, and Cactus Cantina. Floorplan and square footage measurements are deemed highly reliable but an estimate and not to be used for valuation purposes.
 Features & Appliances
 Ask Agent A Question
 Address Map
 Neighborhood
 MLS Addon
 Additional Information
 Financial
Listing Information
Financial
Listing Information
 Rob Spicer Broker, GRI
Spicer Real Estate
Rob Spicer Broker, GRI
Spicer Real Estate
7201 Wisconsin Avenue
 RobSpicer@SpicerRealEstate.com
 2403881030
 2403881030
 7201 Wisconsin Avenue


