
 Share
Share
 36541 ALLDER SCHOOL ROAD, Purcellville, VA 20132
 1,544 Sqft SQFT
 3
3
 2
2
 Basic Details
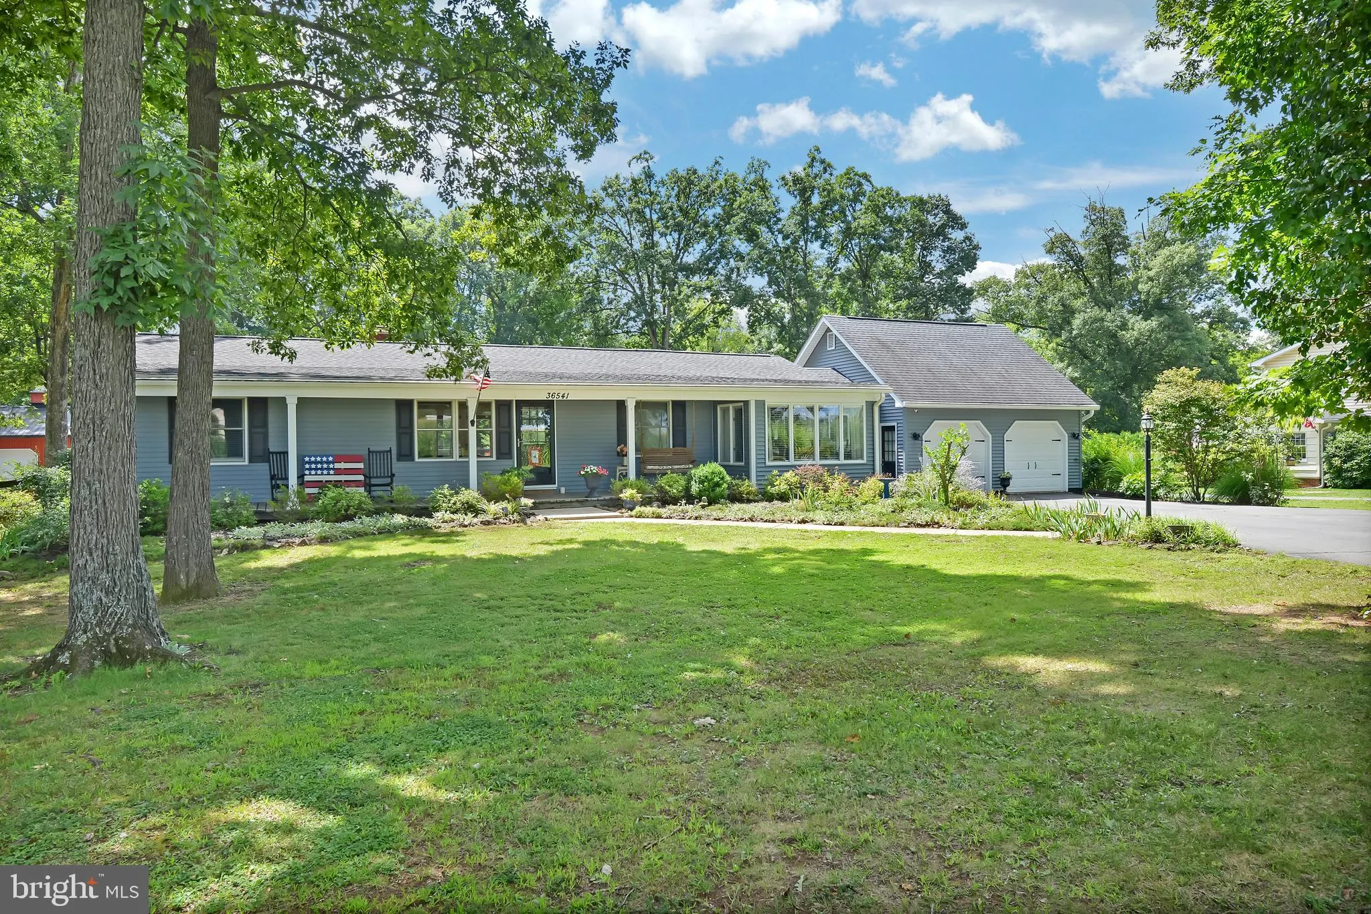
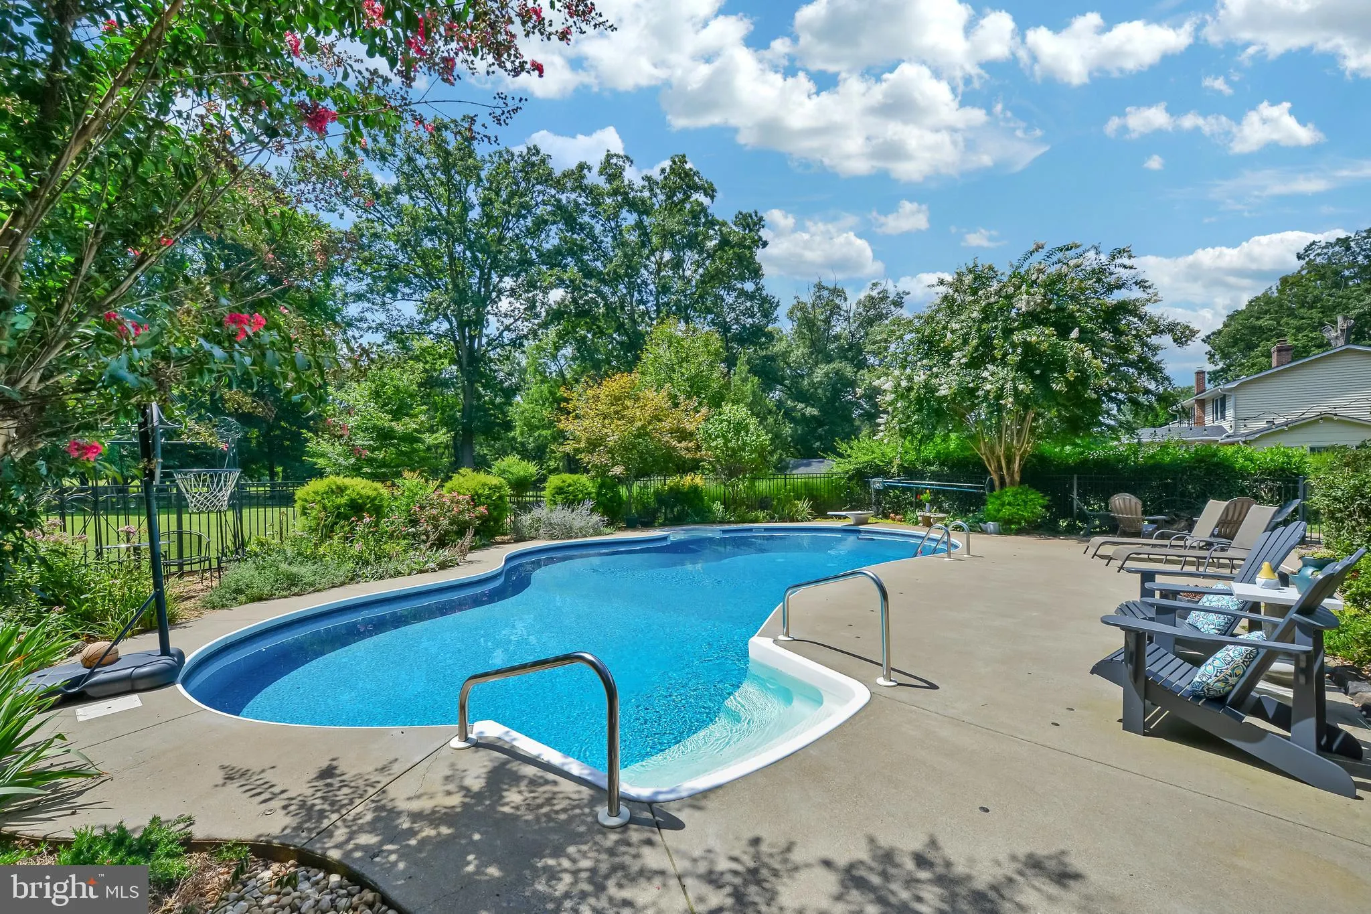
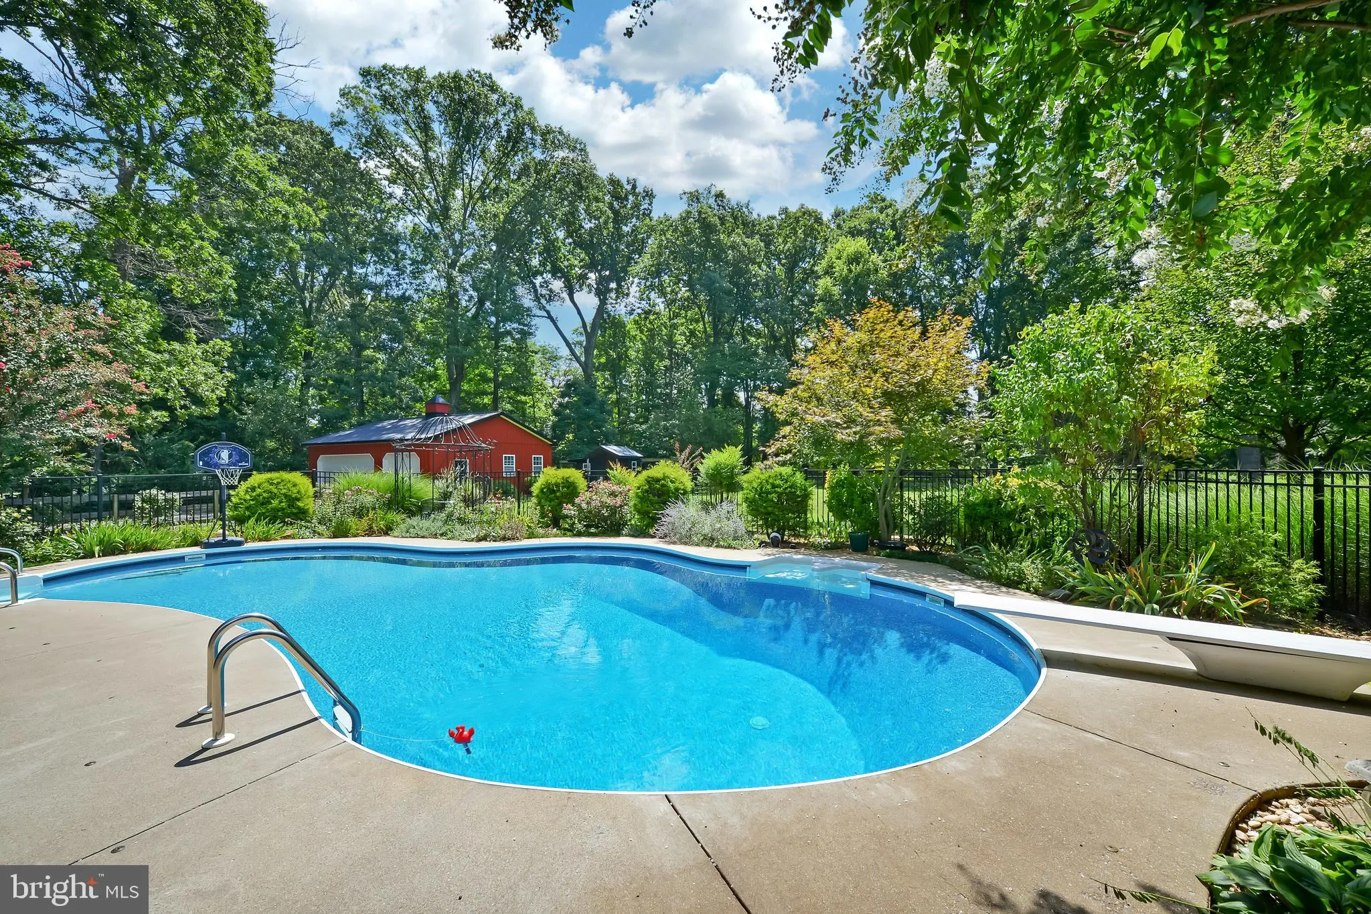
Country living at its finest—just minutes from downtown Purcellville shopping, dining, and major commuter routes! Nestled on a picturesque 1-acre lot with pastoral views out front and serene wooded open space behind, this beautifully maintained 3-bedroom, 2-bath ranch offers the ultimate rural retreat. Relax on th...
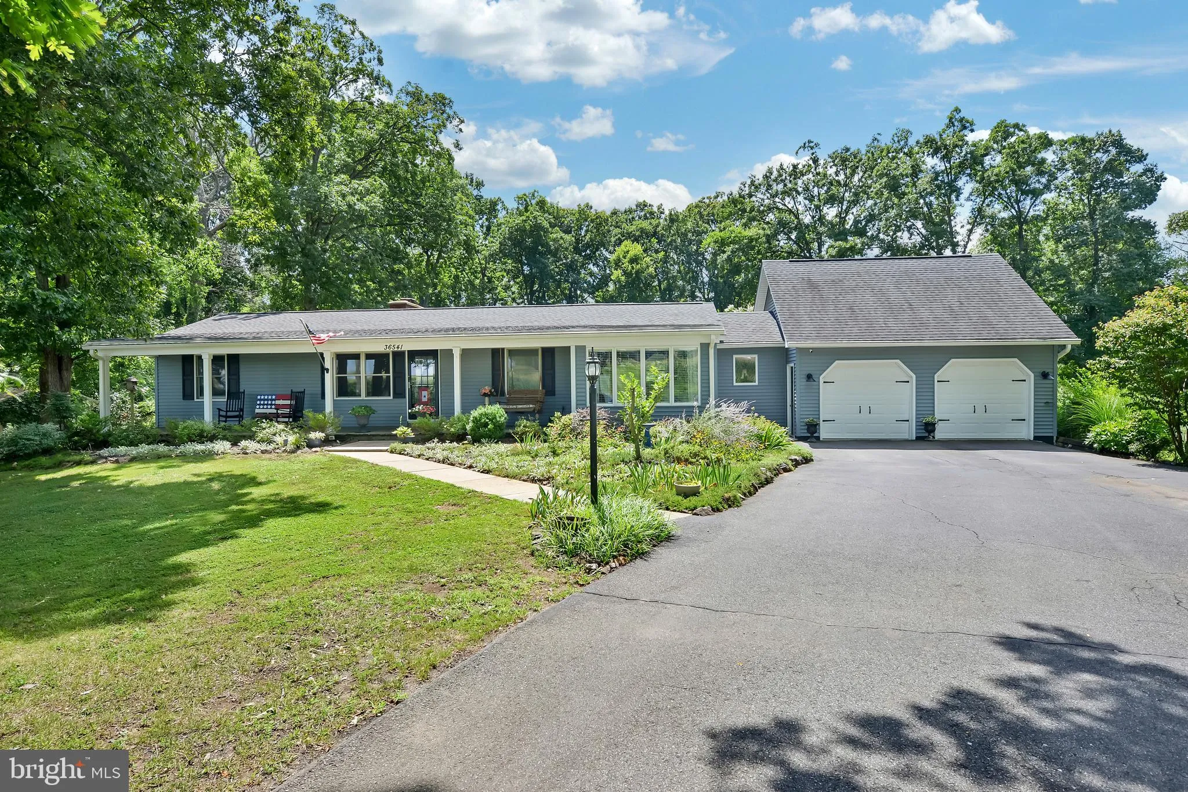
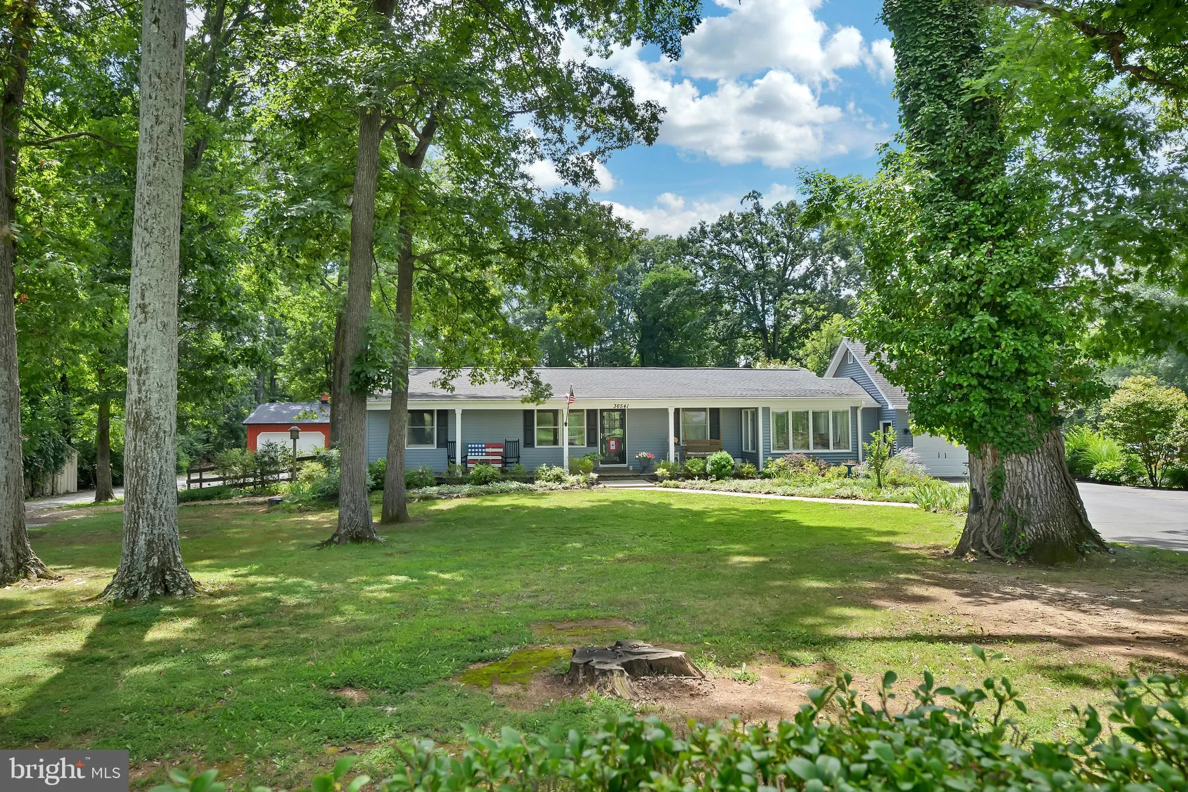
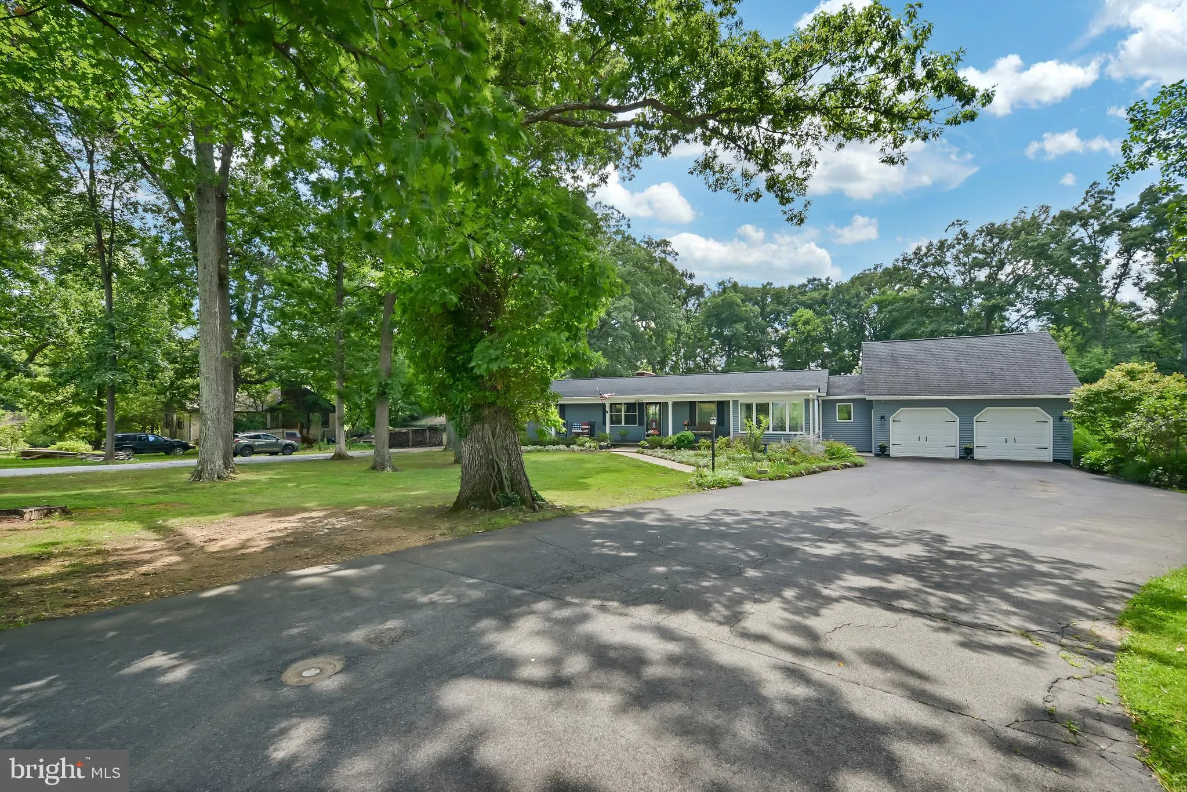
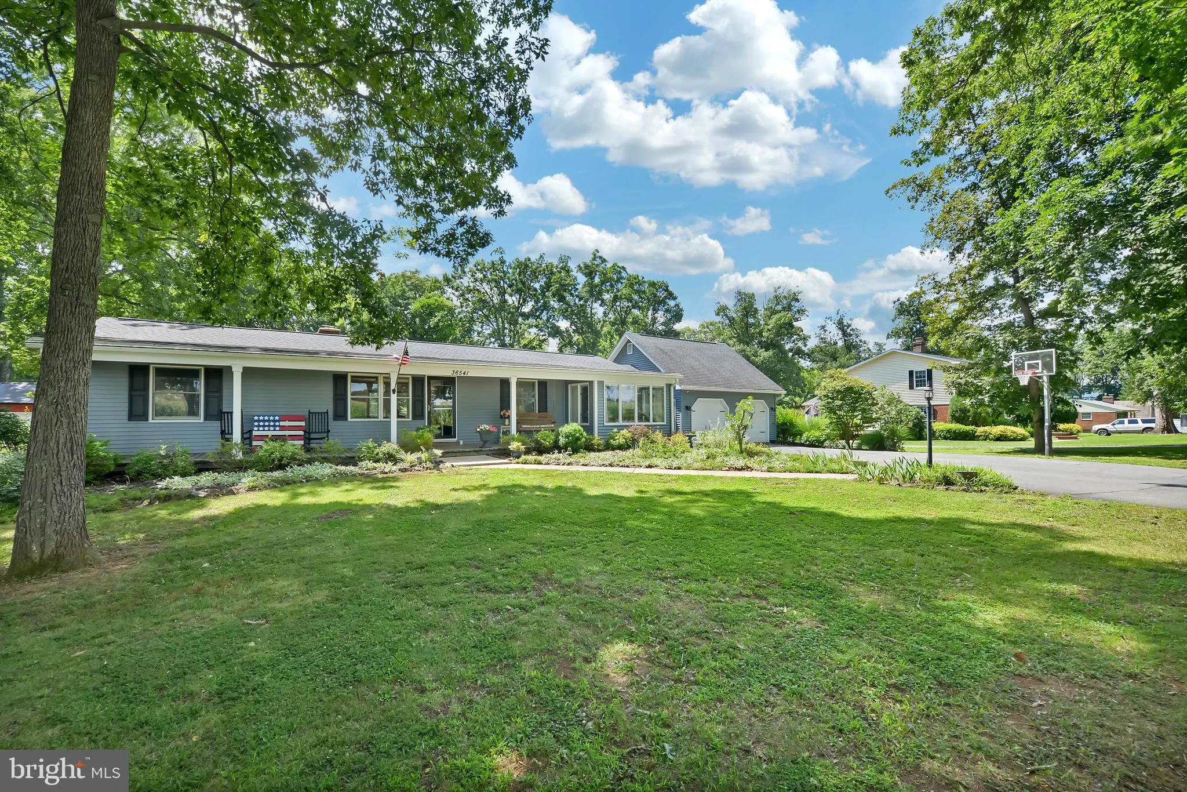
Country living at its finest—just minutes from downtown Purcellville shopping, dining, and major commuter routes! Nestled on a picturesque 1-acre lot with pastoral views out front and serene wooded open space behind, this beautifully maintained 3-bedroom, 2-bath ranch offers the ultimate rural retreat. Relax on the charming, full-length front porch or step into the fully fenced backyard oasis featuring 2 chicken coops, an inground vinyl pool (new pump 2026), a spacious composite deck, and a lower patio with a fire pit. Automotive enthusiasts and entrepreneurs will appreciate the attached 2-car garage plus a impressive 30×32 detached 3-car shop equipped with a 100-amp subpanel. The double-bay side serves as a workshop, while the climate-controlled single-bay side features independent heating and A/C—ideal for the current home gym, an office, or studio space. Major mechanicals and finishes have been thoroughly updated, including the roof, siding, and most windows (2017), kitchen appliances (2019), HVAC (2020), washer/dryer (2021), both bathrooms (2022), and hot water heater (2025). Truly a turn-key gem! * please note gym equipment available for separate purchase.
 Features & Appliances
 Ask Agent A Question
 Address Map
 Neighborhood
 MLS Addon
 Additional Information
 Financial
Listing Information
Financial
Listing Information
 Rob Spicer Broker, GRI
Spicer Real Estate
Rob Spicer Broker, GRI
Spicer Real Estate
7201 Wisconsin Avenue
 RobSpicer@SpicerRealEstate.com
 2403881030
 2403881030
 7201 Wisconsin Avenue


