
 Share
Share
 2431 UTAH STREET, Arlington, VA 22207
 1,364 Sqft SQFT
 3
3
 2
2
 Basic Details
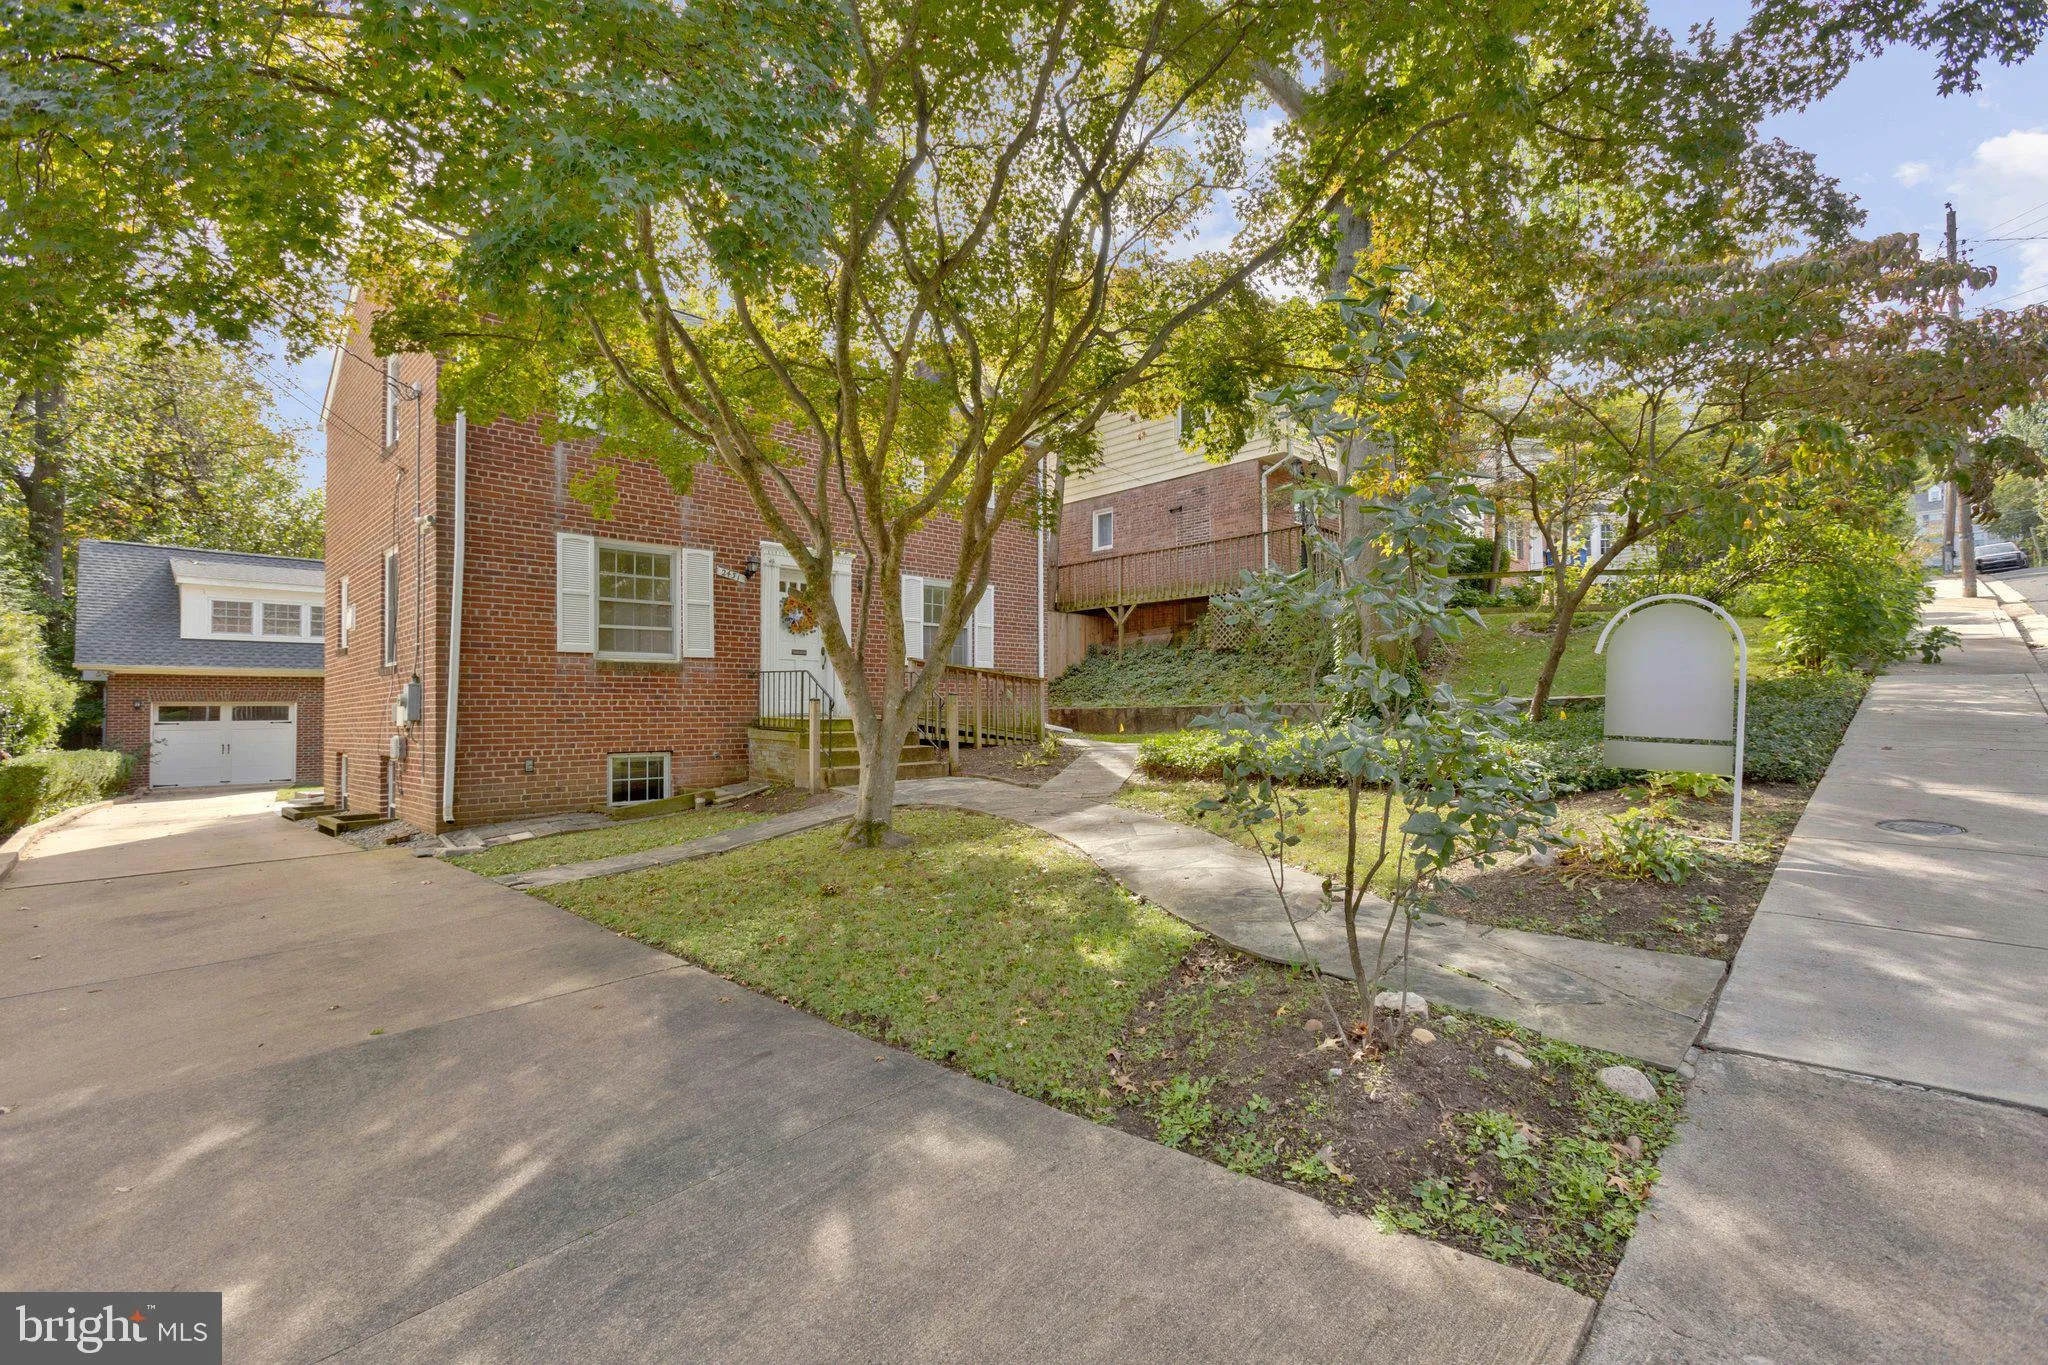
Welcome to the House of Possibilities. Situated on a quiet street in sought-after Lorcom Grove, this rare opportunity offers endless potential for renovation, expansion, or creating a custom dream home. Priced below the tax assessment, the property presents exceptional value in a coveted North Arlington location. Of...
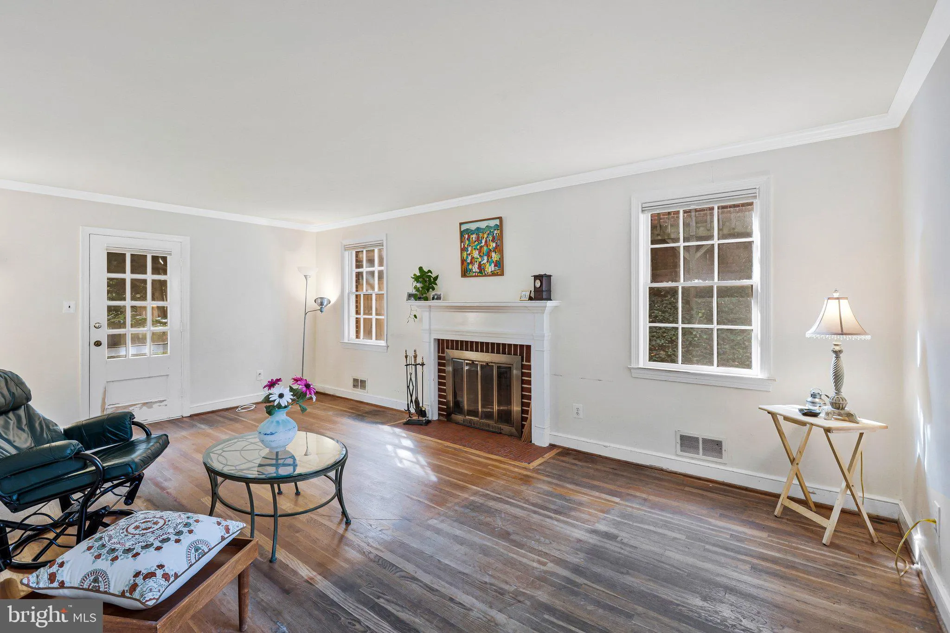
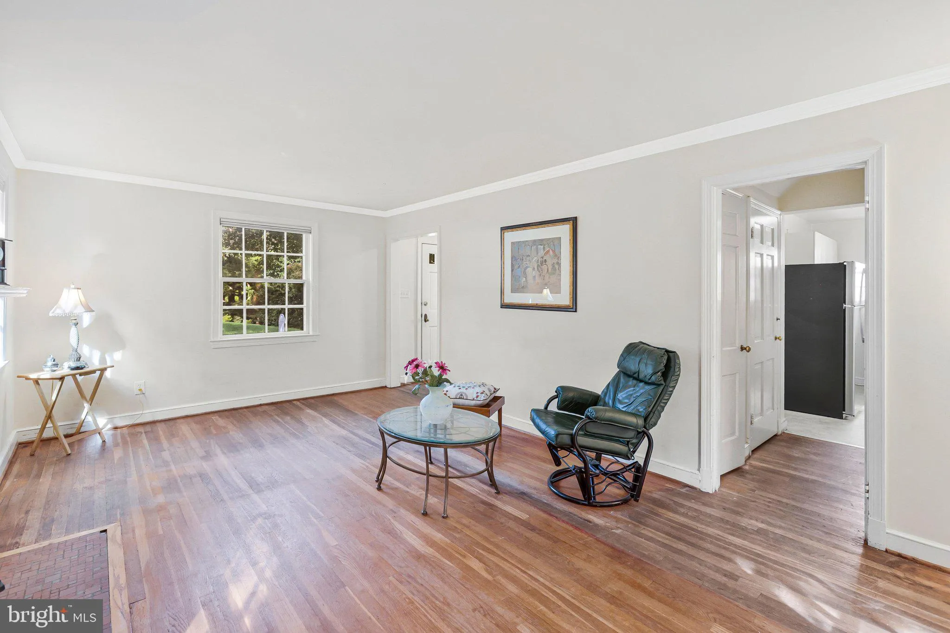
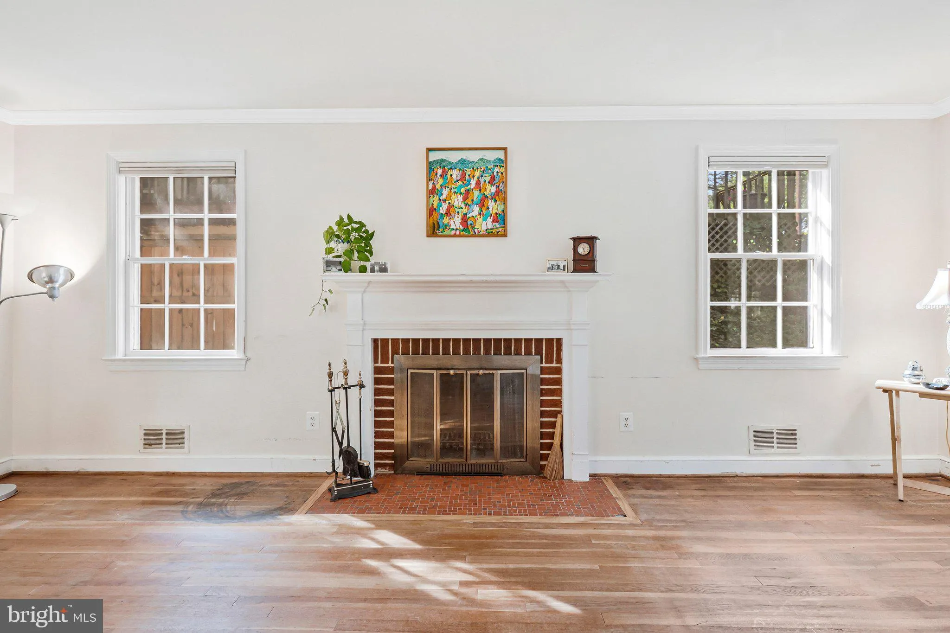
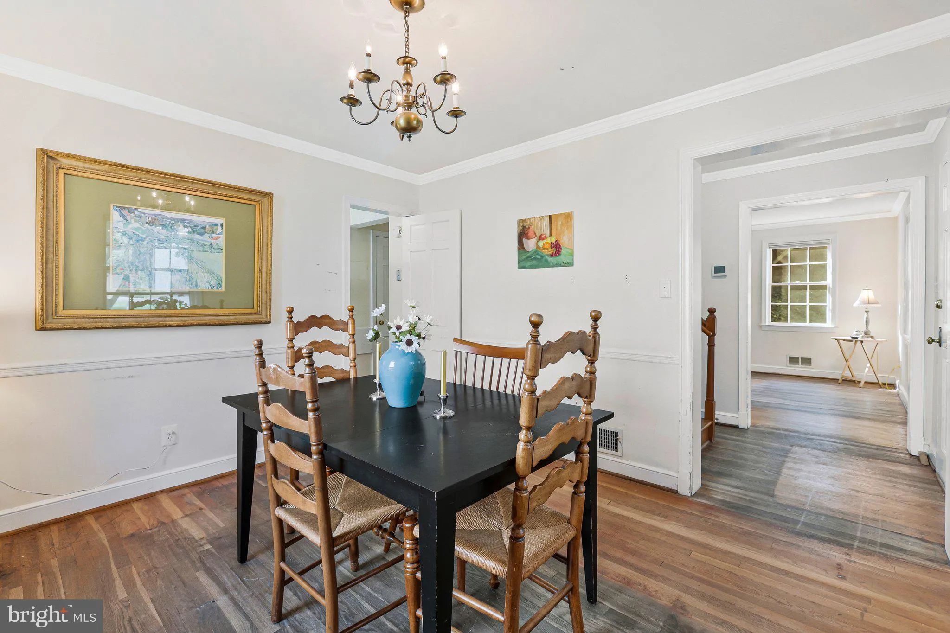
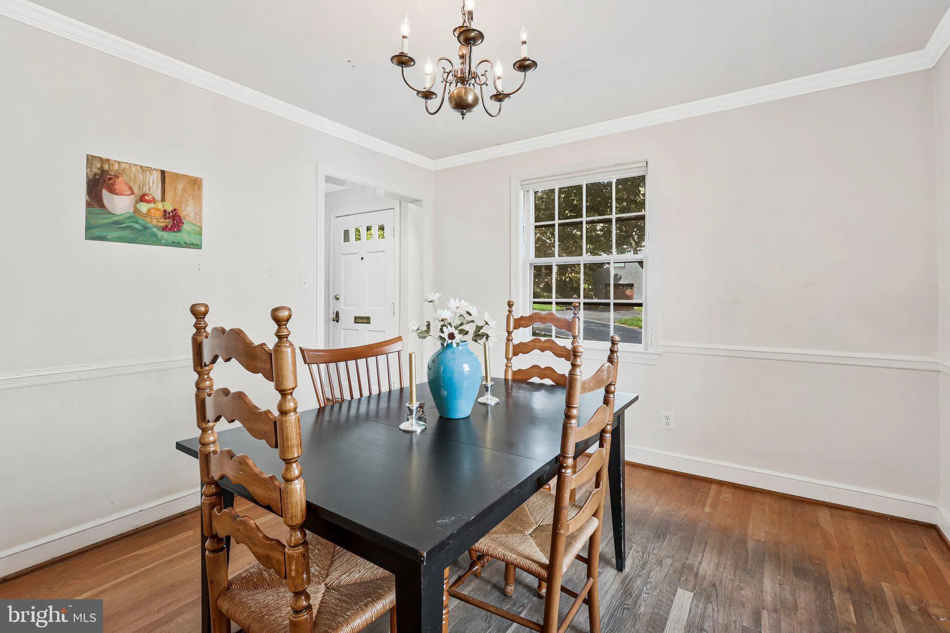
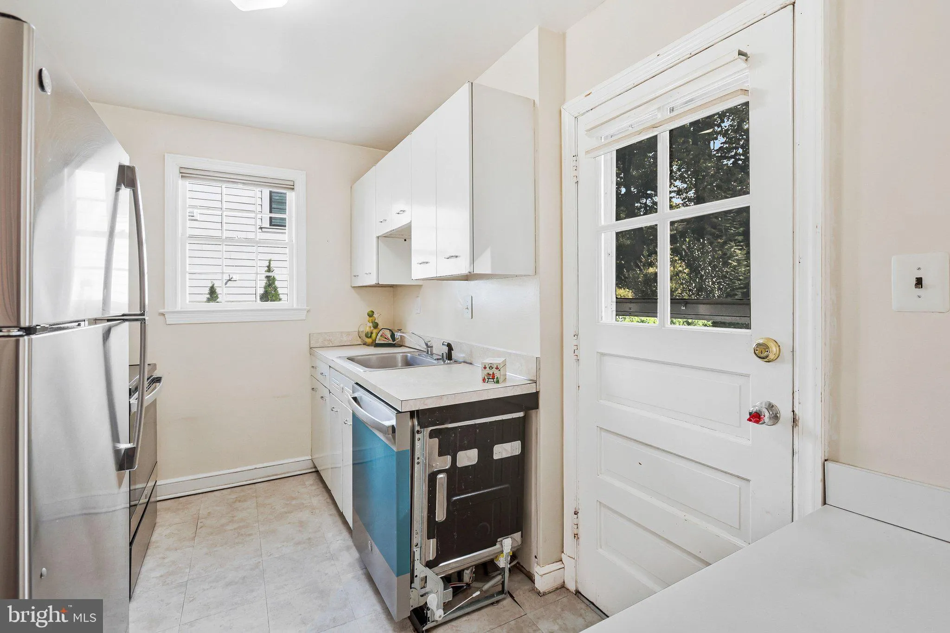
Welcome to the House of Possibilities. Situated on a quiet street in sought-after Lorcom Grove, this rare opportunity offers endless potential for renovation, expansion, or creating a custom dream home. Priced below the tax assessment, the property presents exceptional value in a coveted North Arlington location. Offered strictly as-is, the main house features solid construction, original hardwood floors, and classic six-panel doors that can be refinished to preserve its character and charm. The existing floor plan includes an antiquated galley kitchen, and 1.5 baths ready for updating, providing the perfect canvas for your vision. The previous owner began planning a basement renovation that would add a bedroom, bathroom, kitchenette, and family room, creating valuable additional living space. (See documents for plans.) Major system improvements are already in place, including a new HVAC system installed in 2024 and new roofs on both the house and detached garage completed in 2025. A standout feature of the property is the detached brick garage, built in 2010, with a spacious upper-level ideal for storage, a home office, artist studio, workshop, or potential conversion to an Accessory Dwelling Unit (ADU) or guest house, subject to Arlington County approval. The 6, 250-square-foot lot is gently sloped and zoned R-8. Buyers are encouraged to review the documents section for Arlington County Planning resources and 2026 zoning information regarding new construction, additions, basement renovations, family caregiver suites, ADUs, guest houses, and home offices. Conveniently located near the GW Parkway, commuter routes, shopping, parks, and recreation, the home offers the perfect balance of tranquility and accessibility. It is also within the highly desirable Taylor/Hamm/Yorktown school pyramid and the Donaldson Run Recreation Association boundaries. Whether you’re looking to renovate, expand, build new, or invest, this is a unique opportunity to create something special in one of Arlington’s most desirable neighborhoods. Bring your vision and make it your own.
 Features & Appliances
 Ask Agent A Question
 Address Map
 Neighborhood
 MLS Addon
 Additional Information
 Financial
Listing Information
Financial
Listing Information
 Rob Spicer Broker, GRI
Spicer Real Estate
Rob Spicer Broker, GRI
Spicer Real Estate
7201 Wisconsin Avenue
 RobSpicer@SpicerRealEstate.com
 2403881030
 2403881030
 7201 Wisconsin Avenue


