
 Share
Share
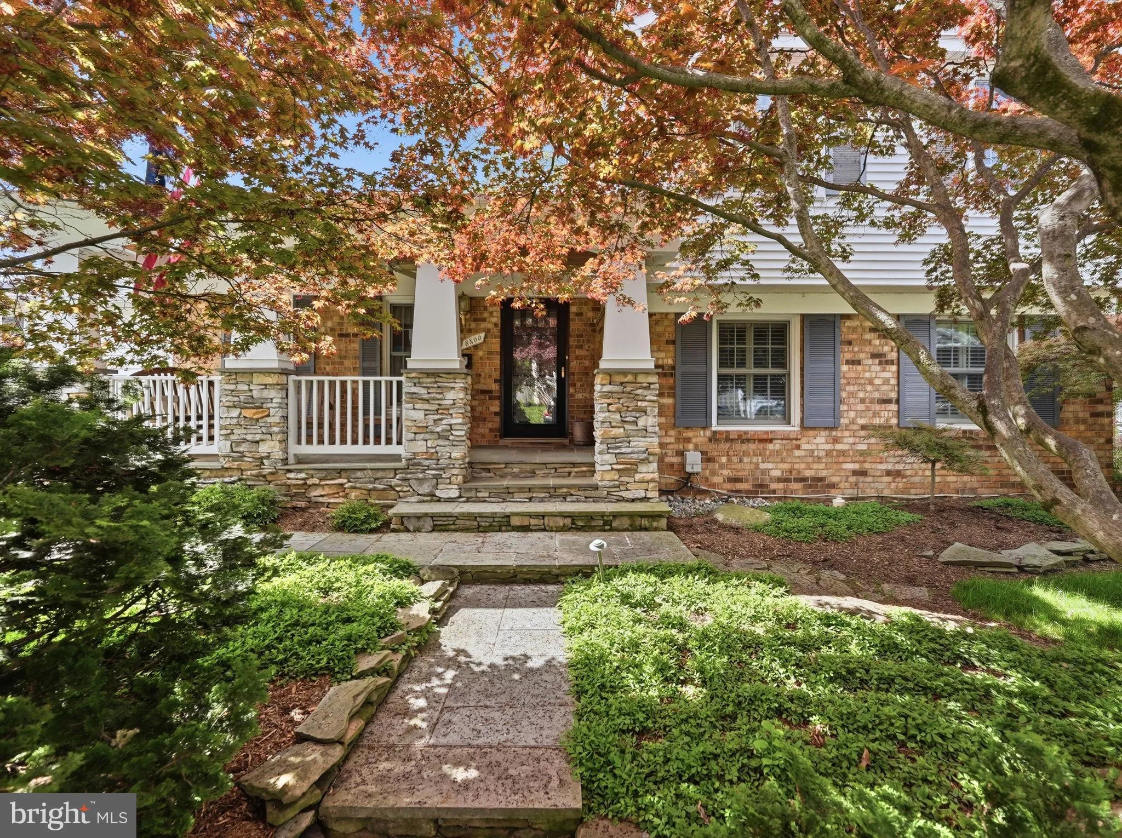
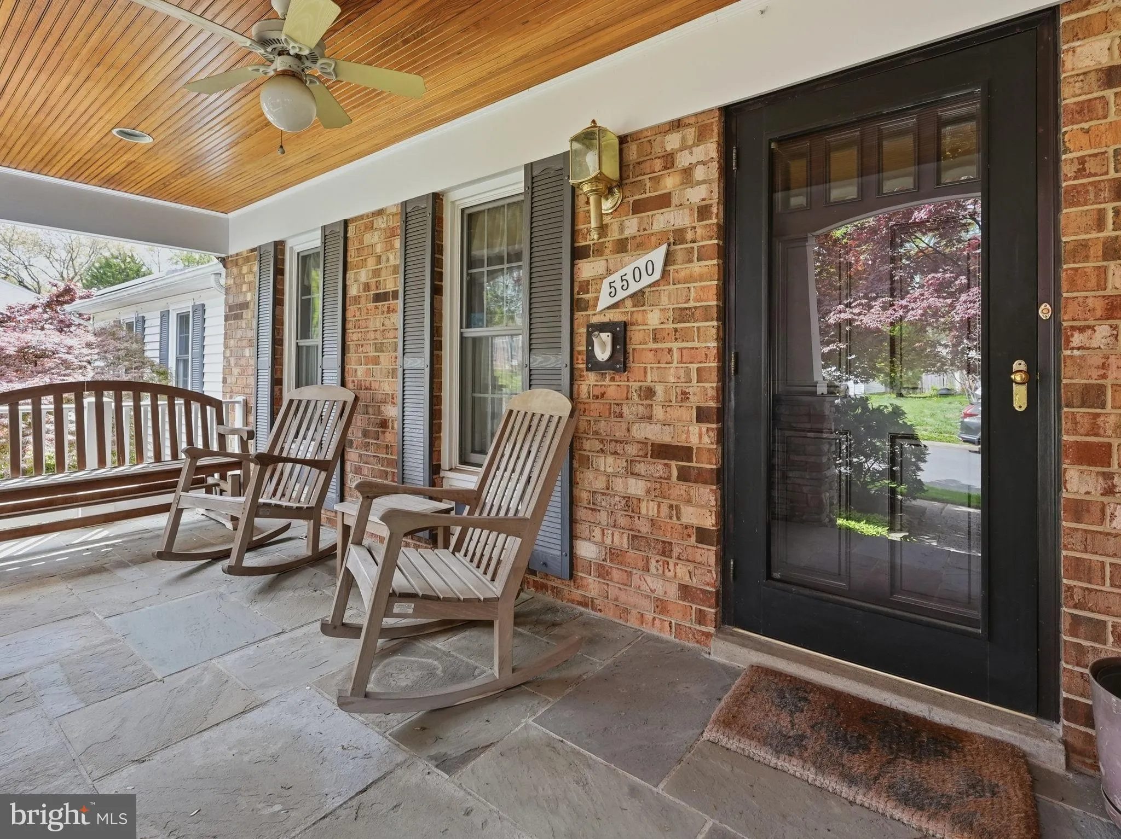
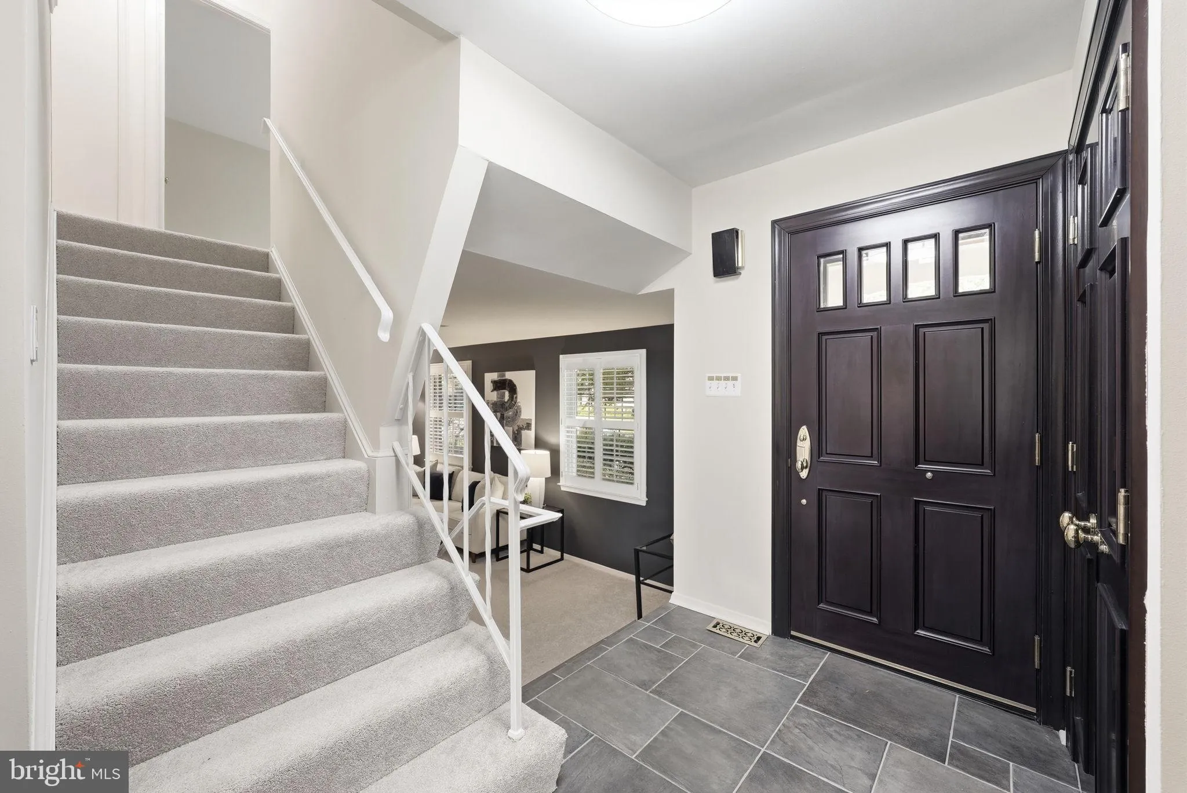
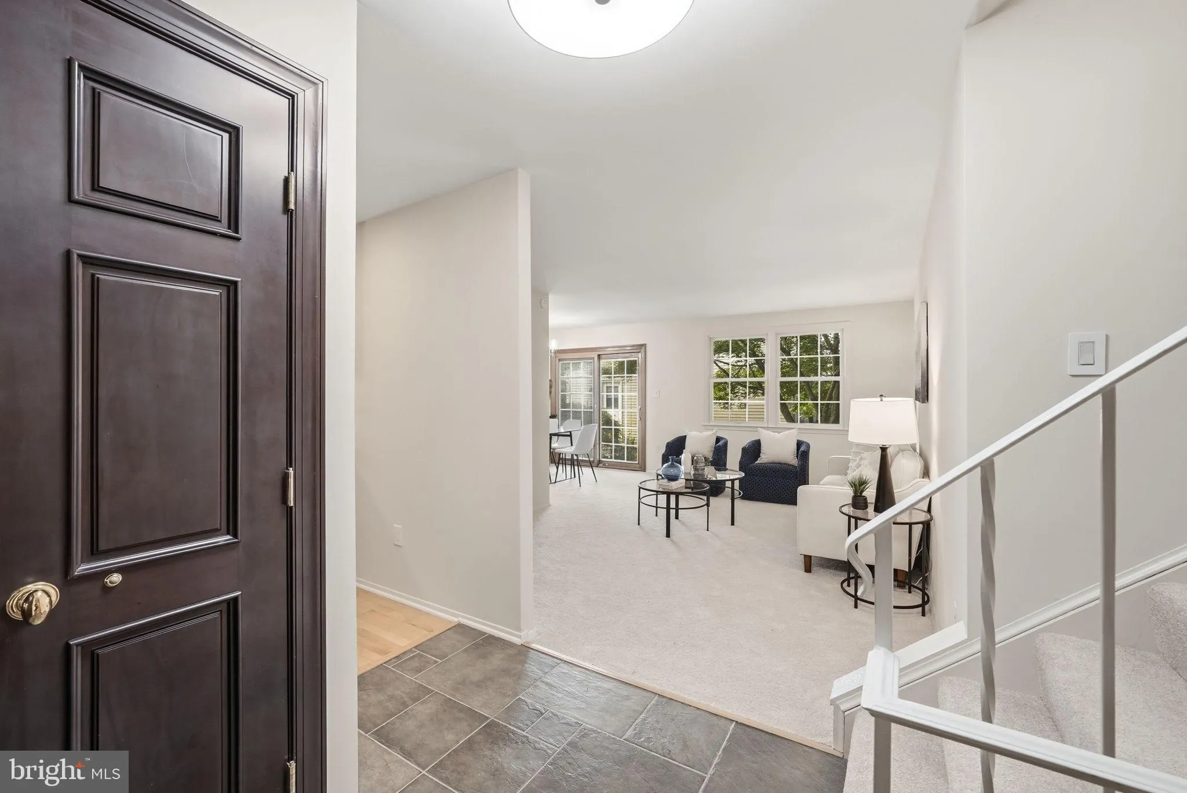
 5500 COROT COURT, Fairfax, VA 22032
 1,187 Sqft SQFT
 4
4
 3
3
 Basic Details
New Price! Open House Saturday, Oct. 17th 1-3pm. Sunday Oct. 18th 1-3pm Beautifully maintained four-level split-level home offering 4 bedrooms, 2.5 baths, and approximately 1, 702 square feet of living space above grade. The main level features a remodeled kitchen (2004) with a Wolf double wall oven, Thermador cookt...
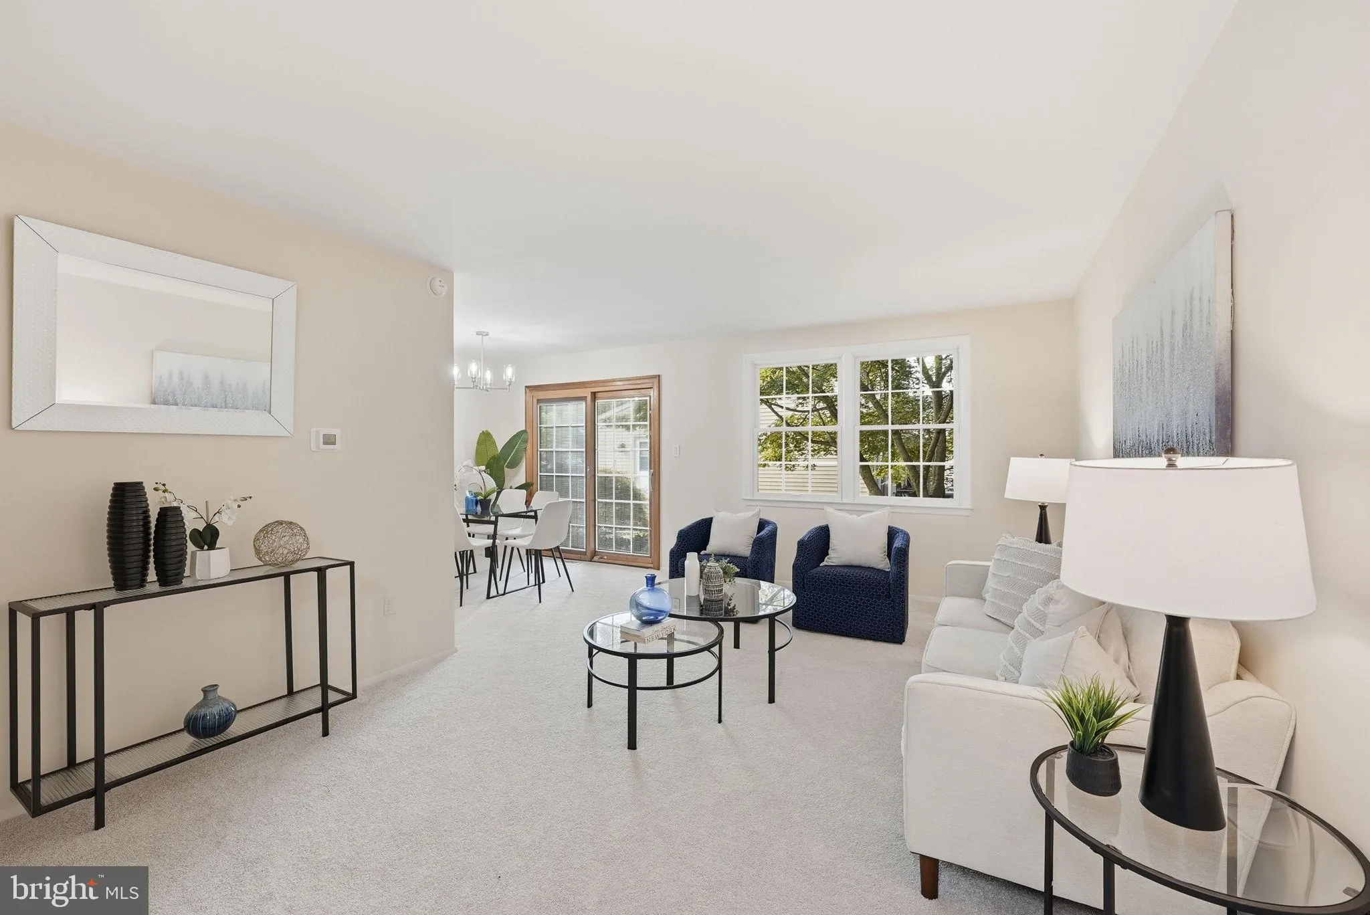
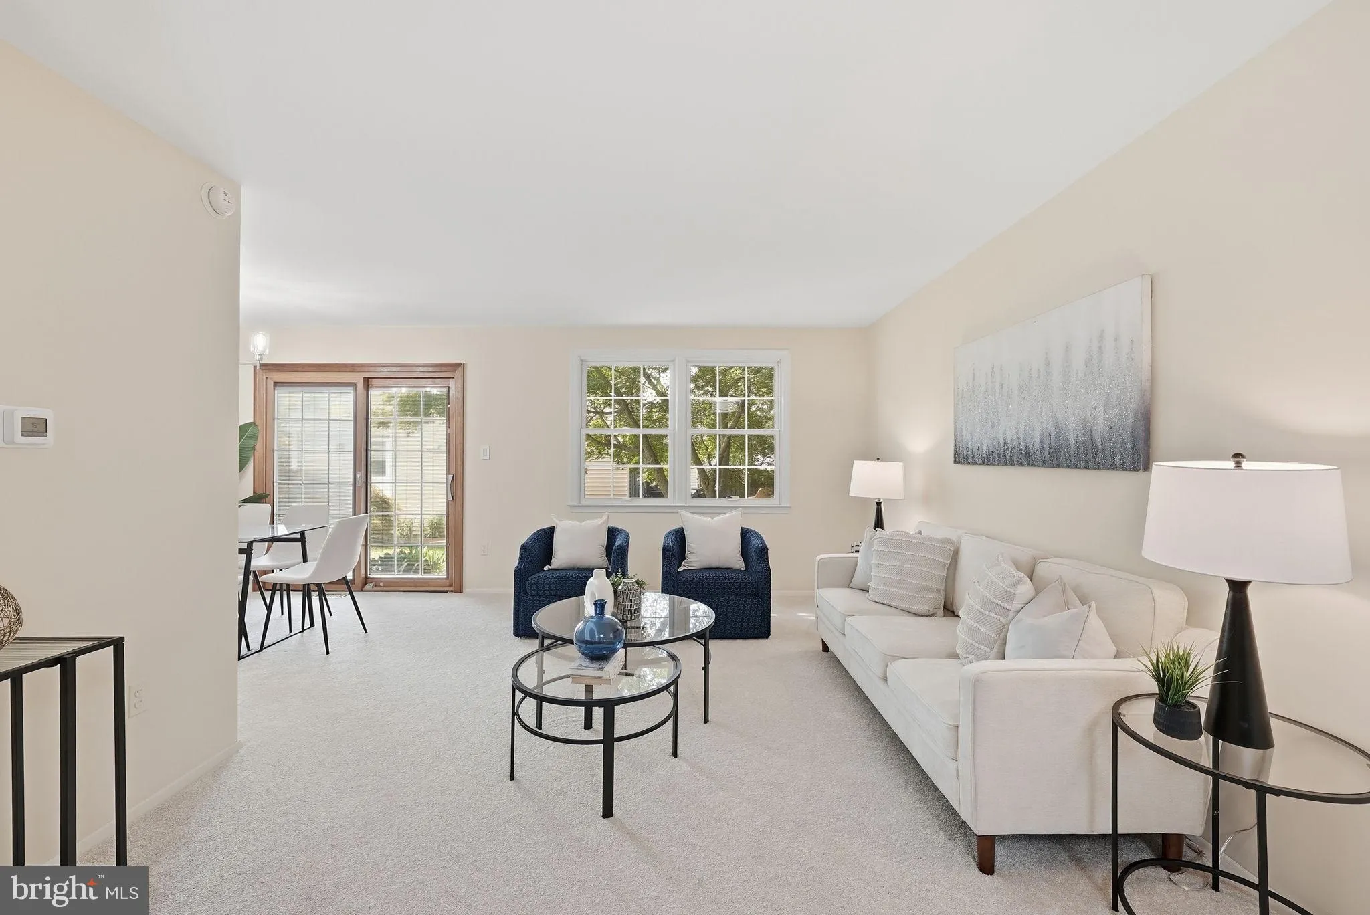
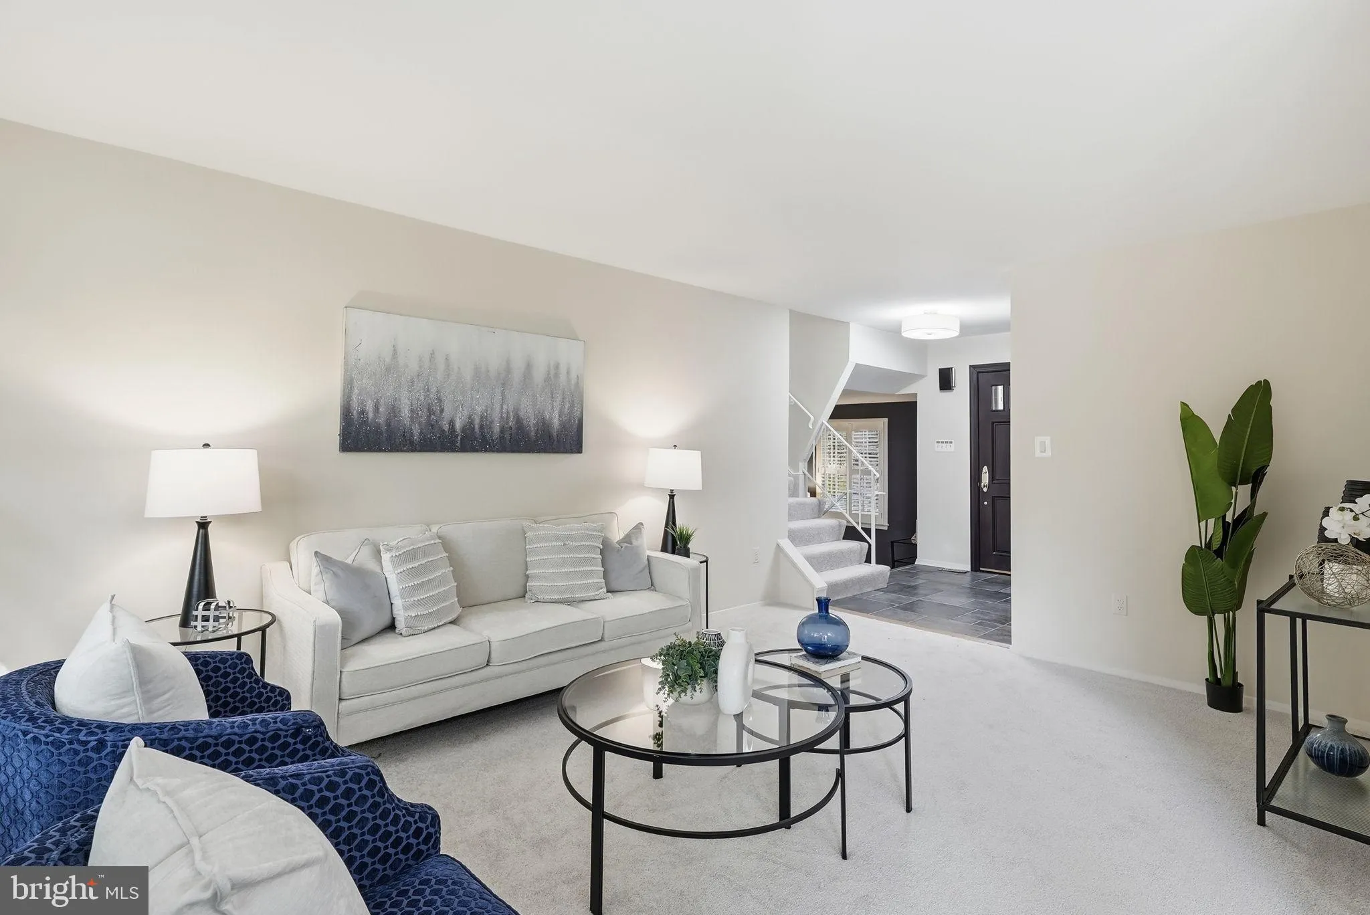
New Price! Open House Saturday, Oct. 17th 1-3pm. Sunday Oct. 18th 1-3pm Beautifully maintained four-level split-level home offering 4 bedrooms, 2.5 baths, and approximately 1, 702 square feet of living space above grade. The main level features a remodeled kitchen (2004) with a Wolf double wall oven, Thermador cooktop, quartz countertops, red oak flooring, and recessed lighting. The open living and dining area features new carpeting and French doors leading to the patio, creating a welcoming space for everyday living and entertaining. The second upper level offers a spacious primary bedroom with new carpeting, two closets, and a private en-suite bath with a walk-in shower. Two additional bedrooms and a full bath complete this level. The first lower level features a comfortable family room with a wood-burning fireplace, plantation shutters, and surround-sound speakers that convey with the home.. Also on this level is a versatile bonus room that could be used as a home office, gym, bedroom, or playroom, along with a convenient half bath. The basement provides abundant storage space and offers the potential to be finished for additional living or recreational space. The home also offers excellent parking and storage with a two-car garage plus two additional driveway spaces. The home has 2 attics, so storage is abundant throughout. Energy efficiency and backup power are standout features, with two Tesla Powerwall batteries providing backup power and charged by the home’s owned solar panels. The solar panels are owned outright, and the average electric bill is approximately $8 per month. Ideally situated just minutes from the Burke Centre VRE station and local bus stops, this home is a commuter’s dream. Everyday conveniences are close at hand with nearby shopping and dining. Outdoor enthusiasts will love the Burke Center Conservancy amenities that include miles of walking and jobbying paths connecting neighborhoods, numerous parks, playgrounds and sports courts and 5 community outdoor pools. Seller will provide credit at closing for the installation of a 6ft fenced up to 77 ft long.
 Features & Appliances
 Ask Agent A Question
 Address Map
 Neighborhood
 MLS Addon
 Additional Information
 Financial
Listing Information
Financial
Listing Information
 Rob Spicer Broker, GRI
Spicer Real Estate
Rob Spicer Broker, GRI
Spicer Real Estate
7201 Wisconsin Avenue
 RobSpicer@SpicerRealEstate.com
 2403881030
 2403881030
 7201 Wisconsin Avenue


