
 Share
Share
 12789 FAIR CREST COURT, Fairfax, VA 22033
 1,258 Sqft SQFT
 2
2
 3
3
 Basic Details
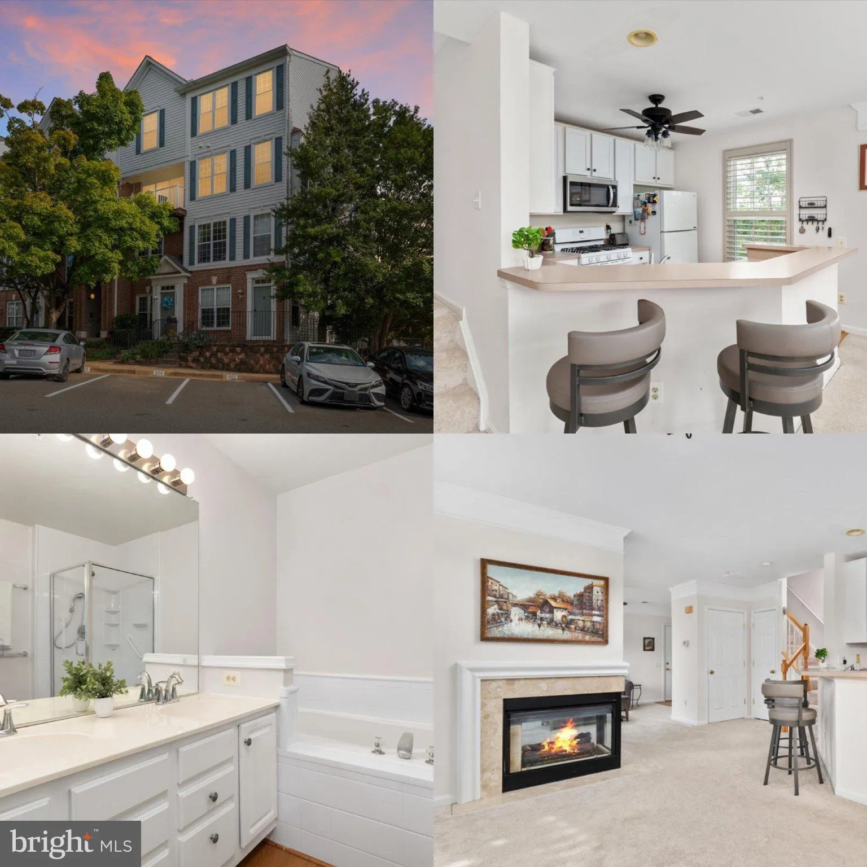
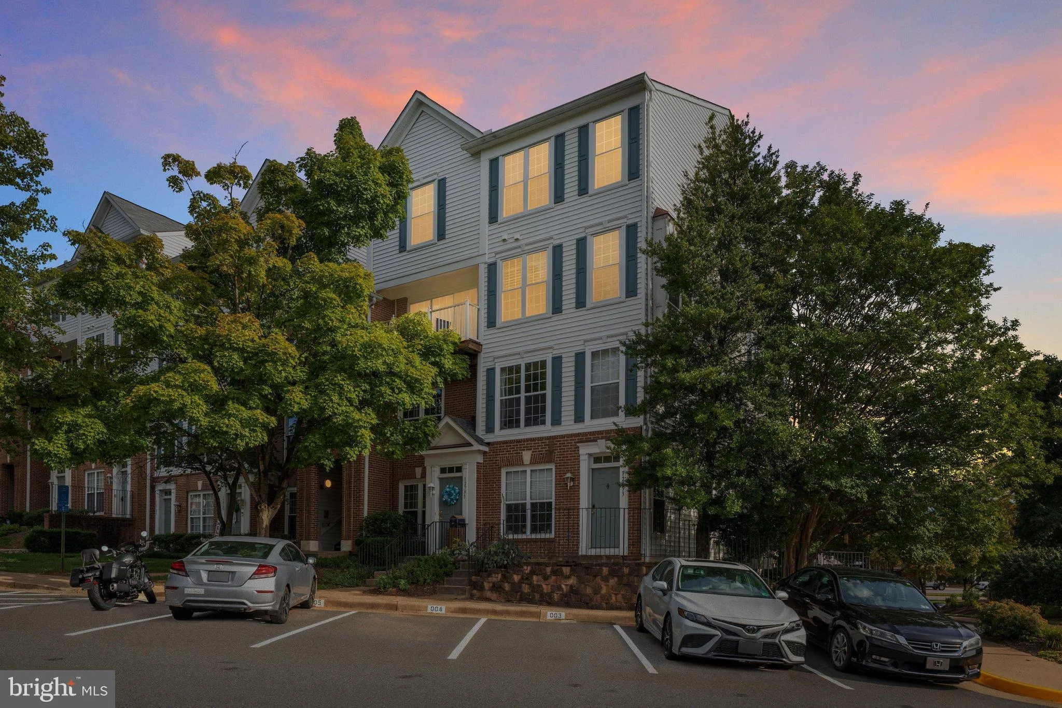
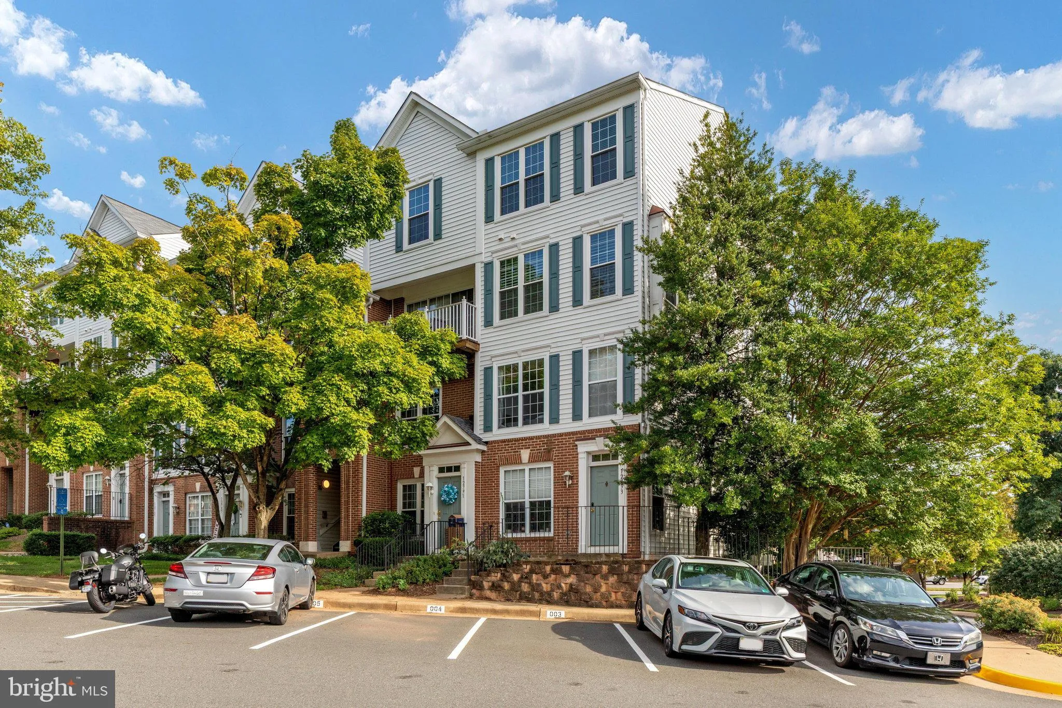
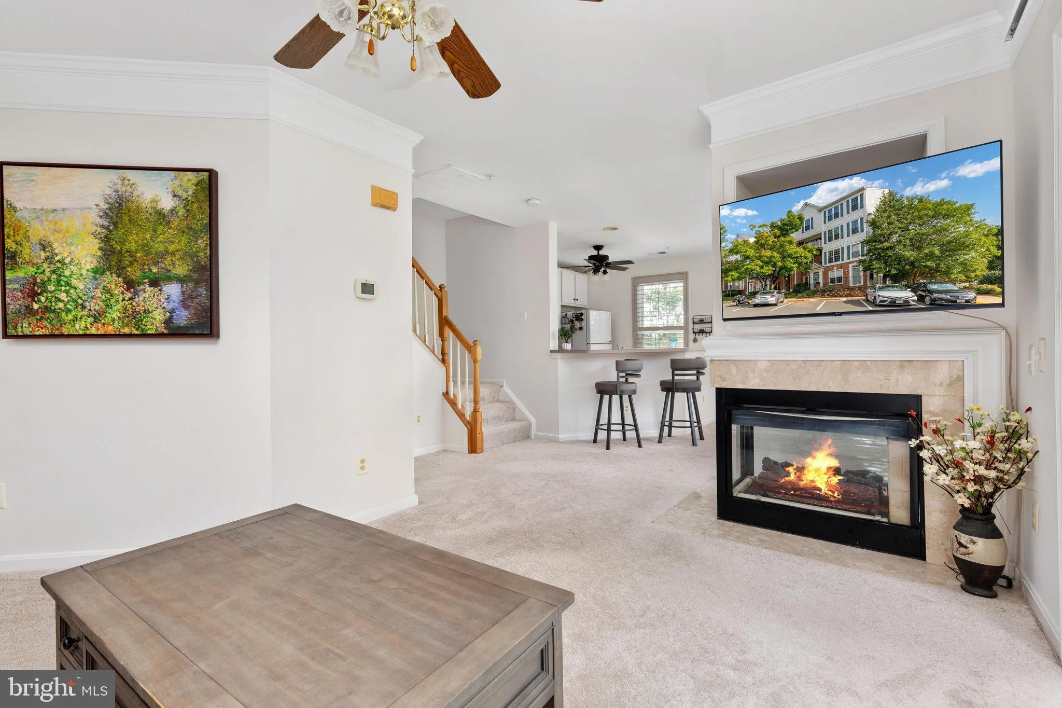
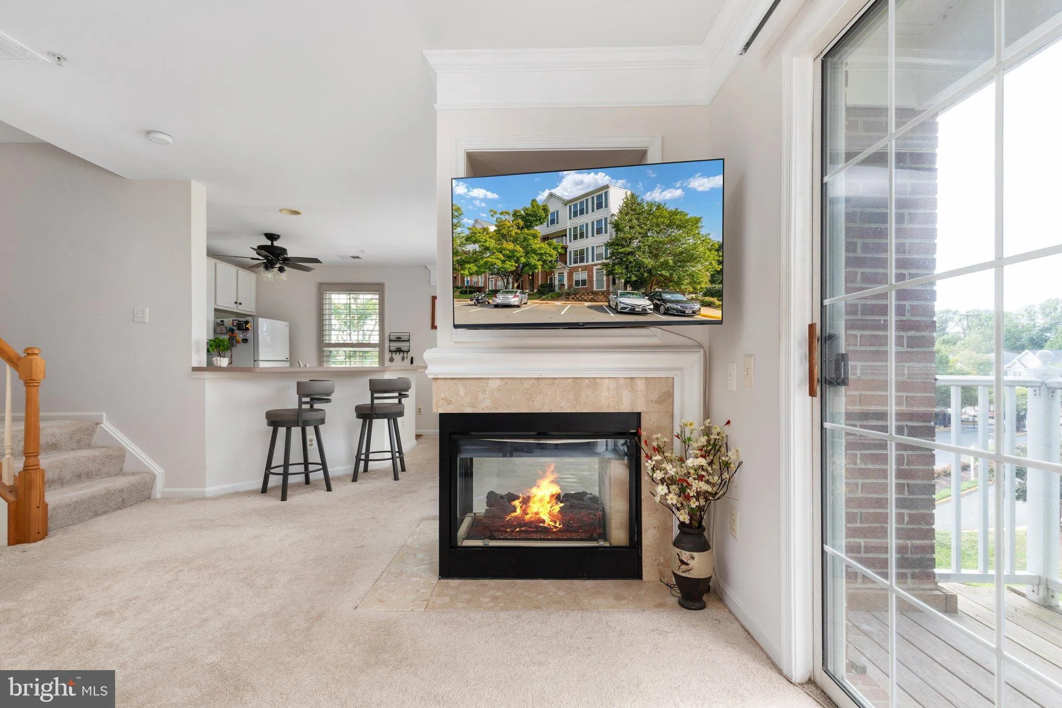
Located in beautiful Fair Lakes, this condo offers spacious living with a gas fireplace in the shared living/kitchen area. A private outdoor porch extends the living space outward, and a dedicated laundry area upstairs adds everyday convenience. Upstairs also features two large bedrooms, each with a walk-in closet a...
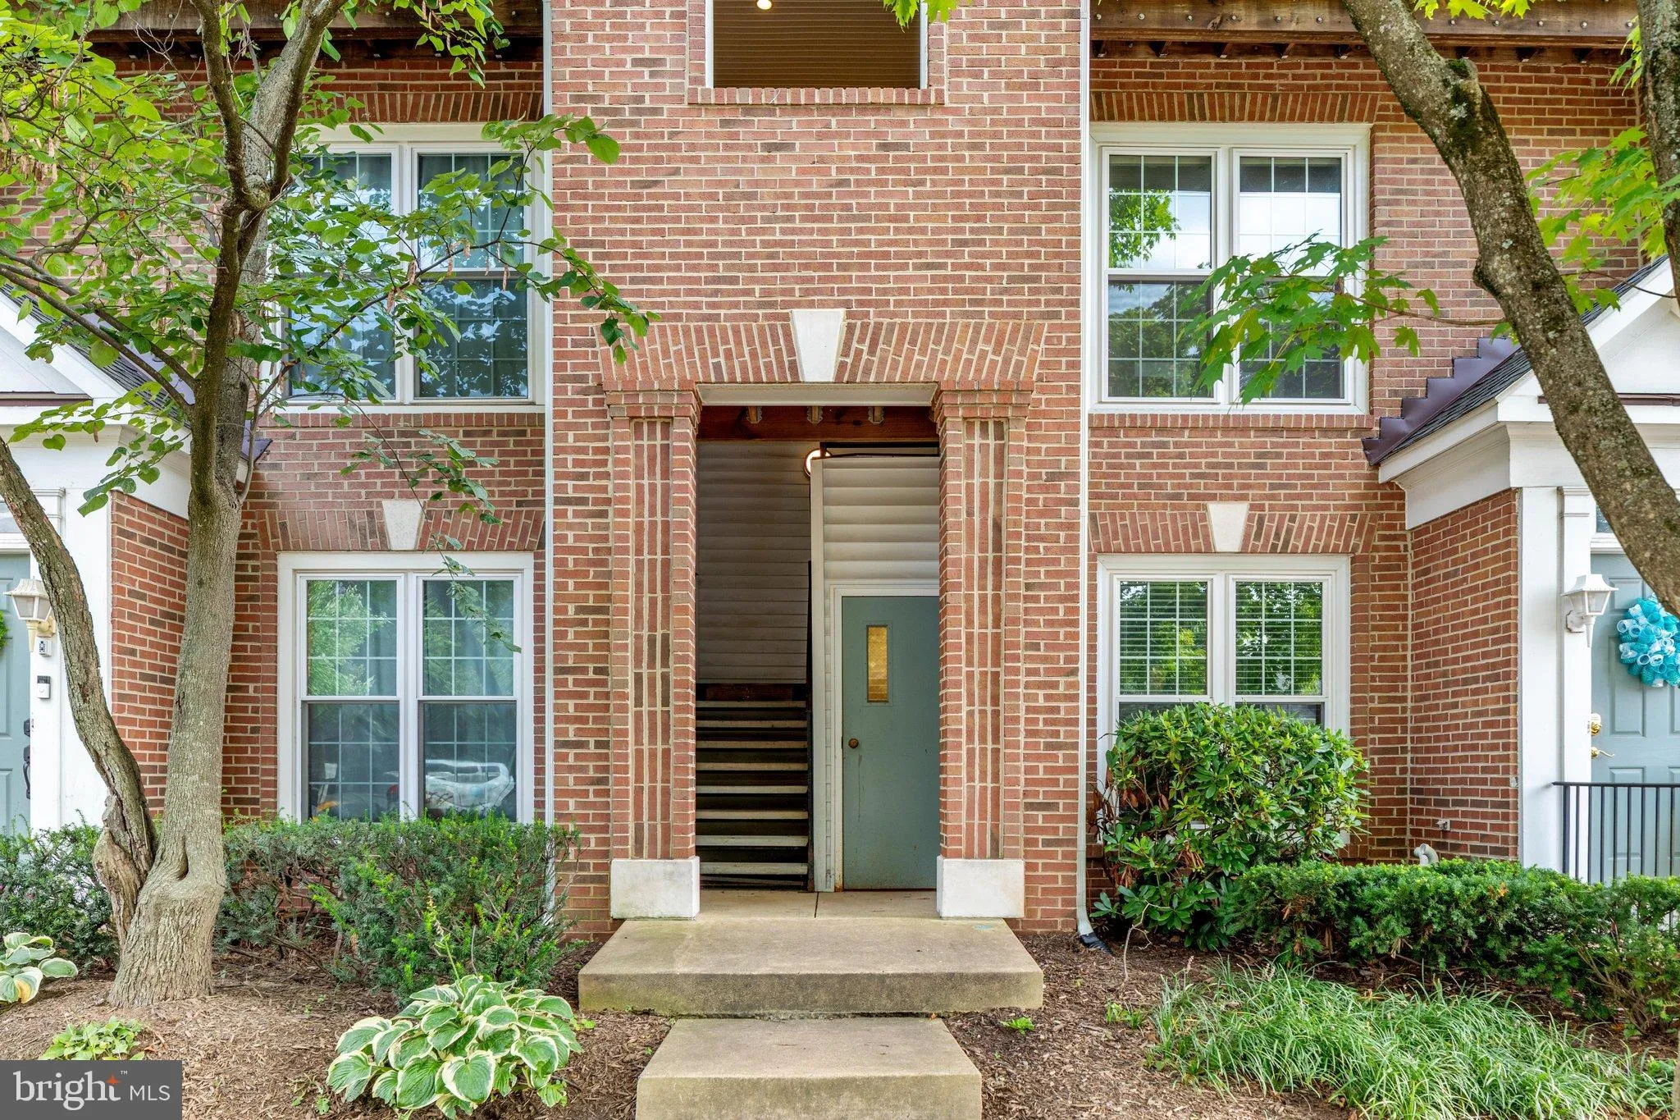
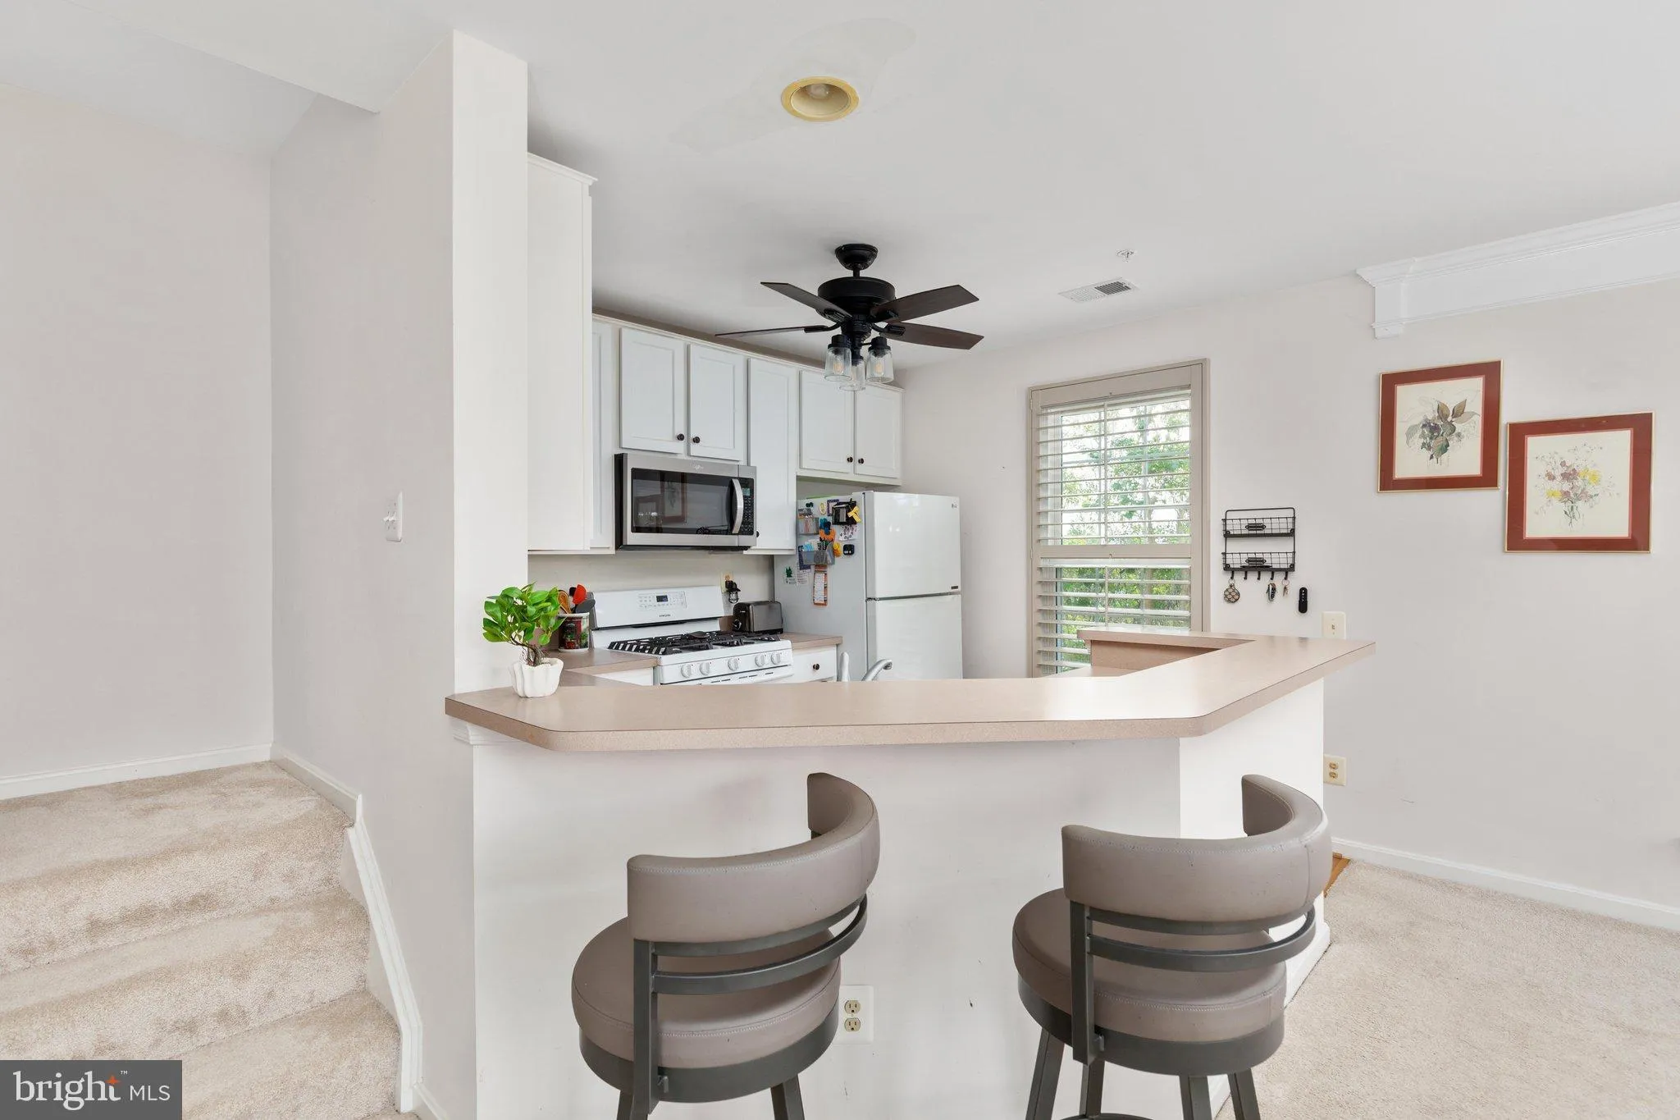
Located in beautiful Fair Lakes, this condo offers spacious living with a gas fireplace in the shared living/kitchen area. A private outdoor porch extends the living space outward, and a dedicated laundry area upstairs adds everyday convenience. Upstairs also features two large bedrooms, each with a walk-in closet and en suite bathroom.The kitchen includes a built-in microwave and range fan, custom window coverings for the sliding glass door, and plantation blinds are included throughout the main level. The condo fee covers exterior and common area maintenance, front lawn care, snow removal, trash, and water. Community amenities include playgrounds, tot lots, and manicured common grounds. Water heater was replaced in 2020. This location can’t be beat! Walkable to numerous retail stores and restaurants, with easy access to transit and major commuter routes including I-66, Route 50, and the Fairfax County Parkway.
 Features & Appliances
 Ask Agent A Question
 Address Map
 MLS Addon
 Additional Information
 Financial
Listing Information
Financial
Listing Information
 Rob Spicer Broker, GRI
Spicer Real Estate
Rob Spicer Broker, GRI
Spicer Real Estate
7201 Wisconsin Avenue
 RobSpicer@SpicerRealEstate.com
 2403881030
 2403881030
 7201 Wisconsin Avenue


