Spicer Real Estate
  • Share
$2,669,540
Active Active
MD,Bethesda

Location 5917 BEECH AVENUE, Bethesda, MD 20817

  • Sqft 5,759 Sqft SQFT
  • Bed 6
  • Bath 6
Basic Details Basic Details
Description

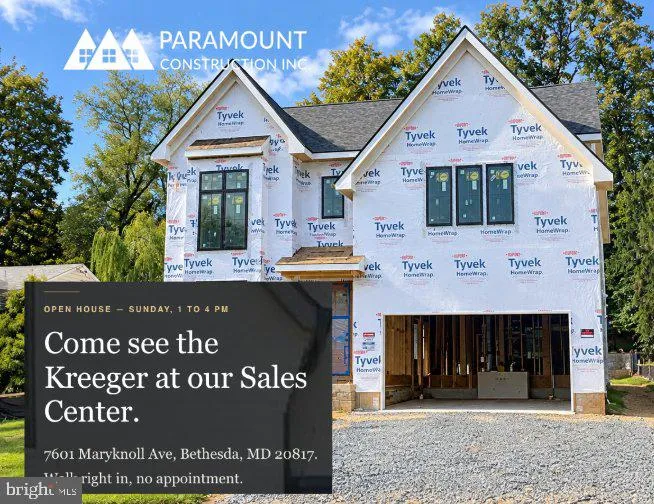
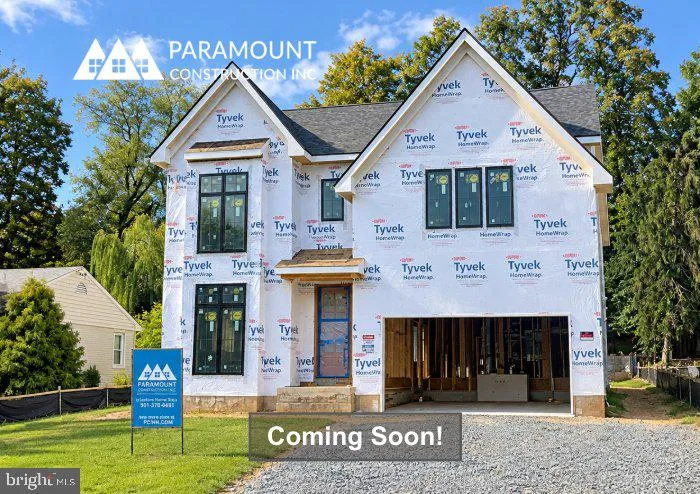
Under construction, Fall 2026 delivery. A 5, 759 SF custom home on a flat, south-facing lot in Wyngate, an established Bethesda neighborhood of tree-lined streets and sidewalks, minutes from downtown Bethesda, the Trolley Trail, and Old Georgetown Road shopping. Middle and Elementary schools are blocks away. Six bed...

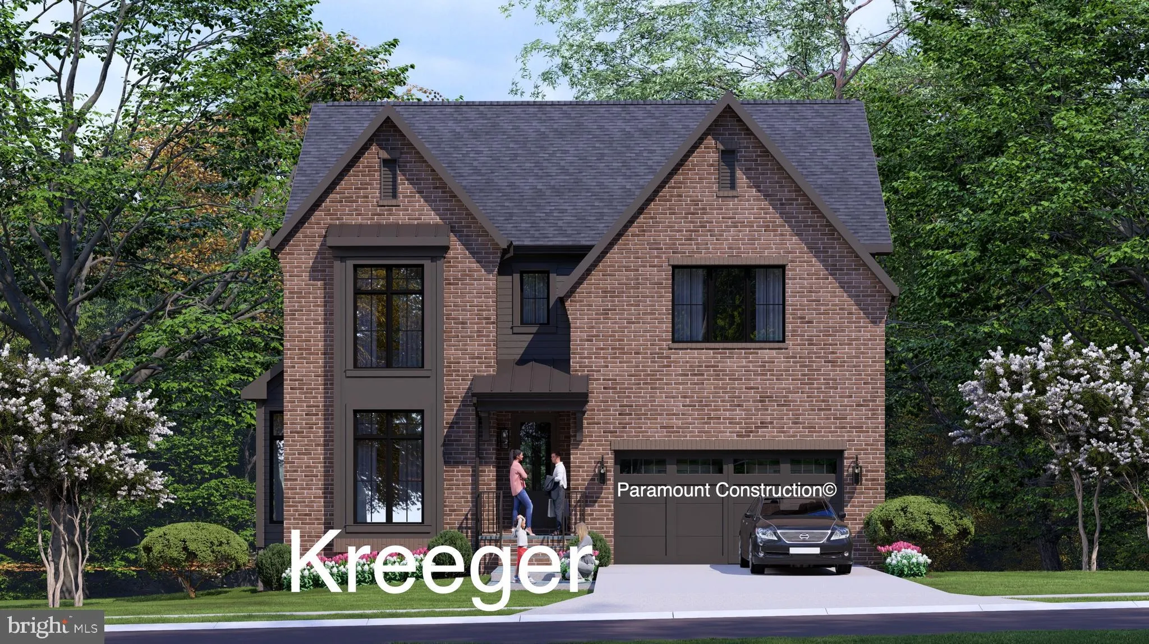
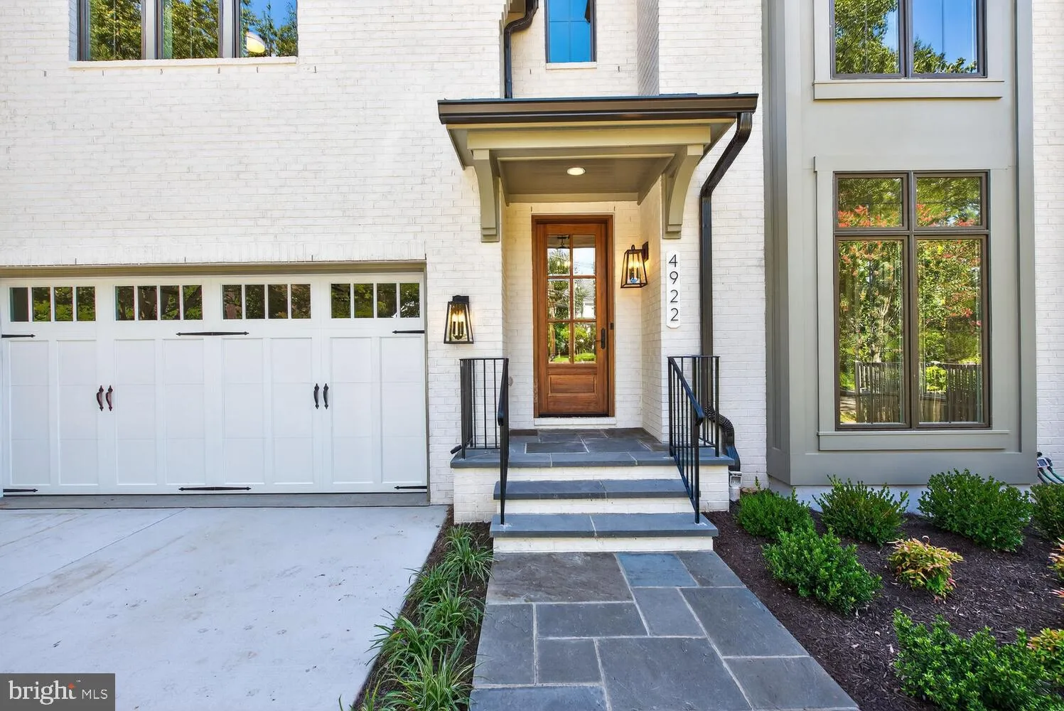
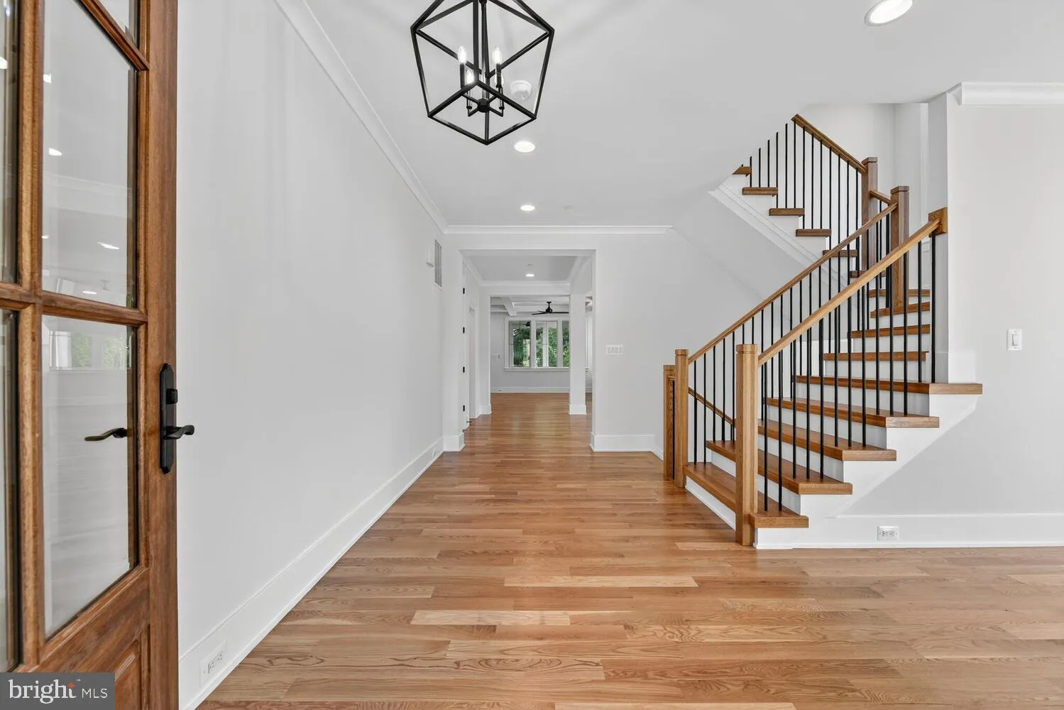
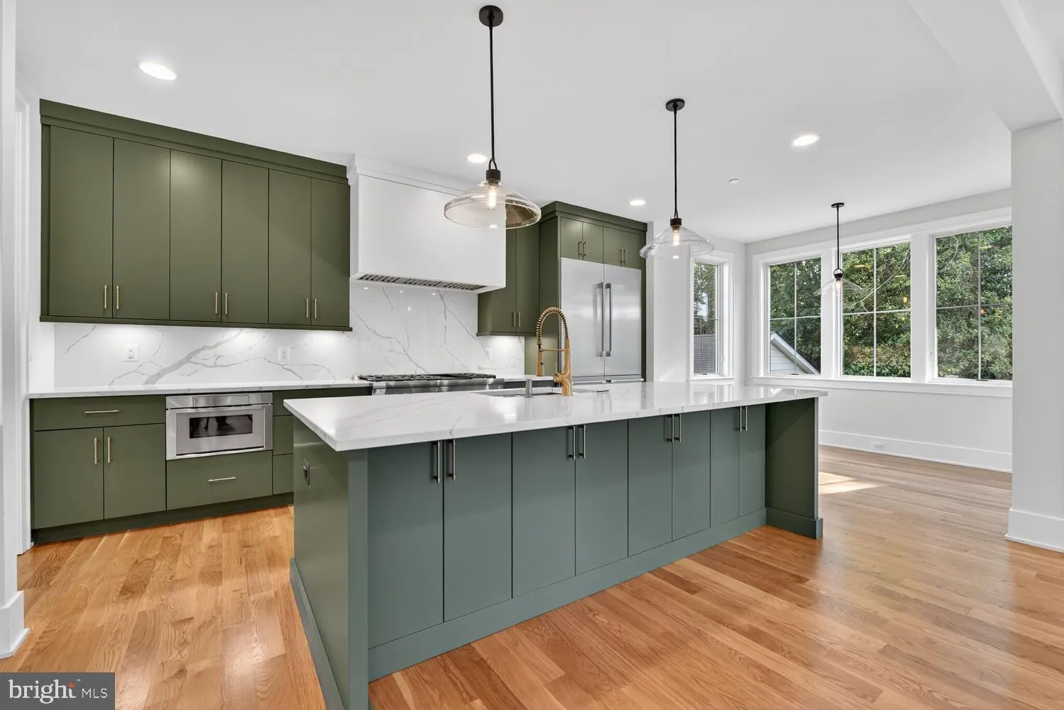
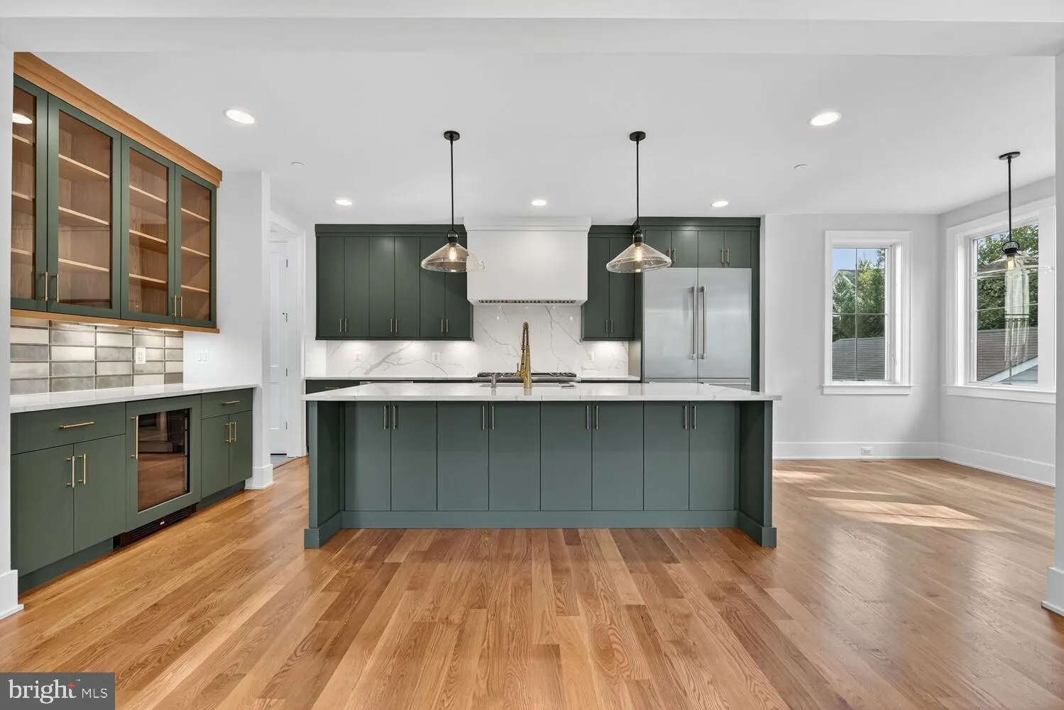
Under construction, Fall 2026 delivery. A 5, 759 SF custom home on a flat, south-facing lot in Wyngate, an established Bethesda neighborhood of tree-lined streets and sidewalks, minutes from downtown Bethesda, the Trolley Trail, and Old Georgetown Road shopping. Middle and Elementary schools are blocks away. Six bedrooms, 5.5 baths. A flexible main-level office that works equally well as a yoga studio or music room, and a large screened porch and deck for grilling. Optional four-stop elevator. Thermador professional appliances, custom fabricated kitchen and bath cabinetry and architectural designed built-ins, wide-plank white oak flooring site-finished after installation, Pella windows and doors, three-zone HVAC, oversized two-car heated garage, flagstone patio, brick exterior. Convenient to Bethesda Metro, dining, and shopping. Interior selections still available. Hard-hat tours available or make an appointment to visit the Bethesda sales model and see finishes.

Read More
Basic Details
  • Property Type: Residential
  • Listing Type: Active
  • Listing ID: MDMC2224110
  • Price: $2,669,540
  • View: Panoramic, Scenic Vista, Trees/Woods, City, Garden/Lawn
  • Bedrooms: 6
  • Bathrooms: 6
  • Half Bathrooms: 1
  • Sqft: 5,759 Sqft
  • Year Built: 2026
  • Lot Area: 0.16 Acre
  • Location: US, MD, MONTGOMERY-MD, Bethesda, ALTA VISTA GARDENS, 20817
  • Structure Type: Detached
  • Heating System: 90% Forced Air, Programmable Thermostat
  • Cooling System: Other
  • Basement: Other
  • Fence: Privacy
  • Fireplace: Gas/Propane, Mantel(s), Screen
  • Patio: Deck, Porch, Screened
  • Parking: Concrete Driveway
  • Full Bathrooms: 5
  • Listing Status: Active
  • New Construction Yn: 1
  • Roof: Shingle, Metal
Features & Appliances
Features
  • Window Features: DoublePaneWindows, Energy Efficient, Casement
  • Architectural Style: Craftsman, Contemporary, Transitional
  • Exterior Features: Exterior Lighting, Play Area
  • Fireplaces Total: 1
  • Flooring: Hardwood, CeramicTile, Luxury Vinyl Tile
  • Interior Features: Attic, Butlers Pantry, Kitchen - Gourmet, Breakfast Area, Combination Kitchen/Living, Kitchen - Table Space, Dining Area, Primary Bath(s), Upgraded Countertops, Crown Moldings, Wood Floors, Recessed Lighting, Floor Plan - Open
  • Sewer: Public Sewer

Appliances
  • Appliances: Dishwasher, Cooktop, Disposal, Exhaust Fan, Microwave, Oven - Double, Oven - Self Cleaning, Oven/Range - Gas, Range Hood, Refrigerator, WaterHeater
Ask Agent A Question Ask Agent A Question

Address Map Address Map
Neighborhood Neighborhood
  • Elementary School: WYNGATE
  • High School: WALTER JOHNSON
  • Middle School: NORTH BETHESDA
MLS Addon MLS Addon
  • Office Name: Rory S. Coakley Realty, Inc.
  • Agent Name: Lori Maggin
Additional Information Additional Information
  • Water Source: Public
  • Accessibility Features: 2+ Access Exits
  • Construction Materials: Brick
  • Foundation Details: Concrete Perimeter, Permanent
  • Garage: 2.0
  • Levels: 3
  • Lot Features: Premium, Private, Front Yard, Interior, Landscaping, Level, Rear Yard
  • On Market Date: 2026-08-10
Financial Financial
  • Tax Annual Amount: 8546.0
Listing Information Listing Information
  • Originating System Name: Bright
  • List Agent Mls Id: 3022781
  • List Office Mls Id: RSC1
  • MLS Status: ACTIVE-BRIGHT
  • Modification Timestamp: 2026-10-09T22:52:36Z
  • Status Change Timestamp: 2026-08-10T04:00:00Z
Rob Spicer Broker, GRI Rob Spicer Broker, GRI Spicer Real Estate

7201 Wisconsin Avenue

Mortgage Calculator
$
$ %
Years
%
$ %Per Year
$ % Per Year

$
