
 Share
Share
 1227 44TH PLACE, Washington, DC 20019
 1,563 Sqft SQFT
 3
3
 2
2
 Basic Details
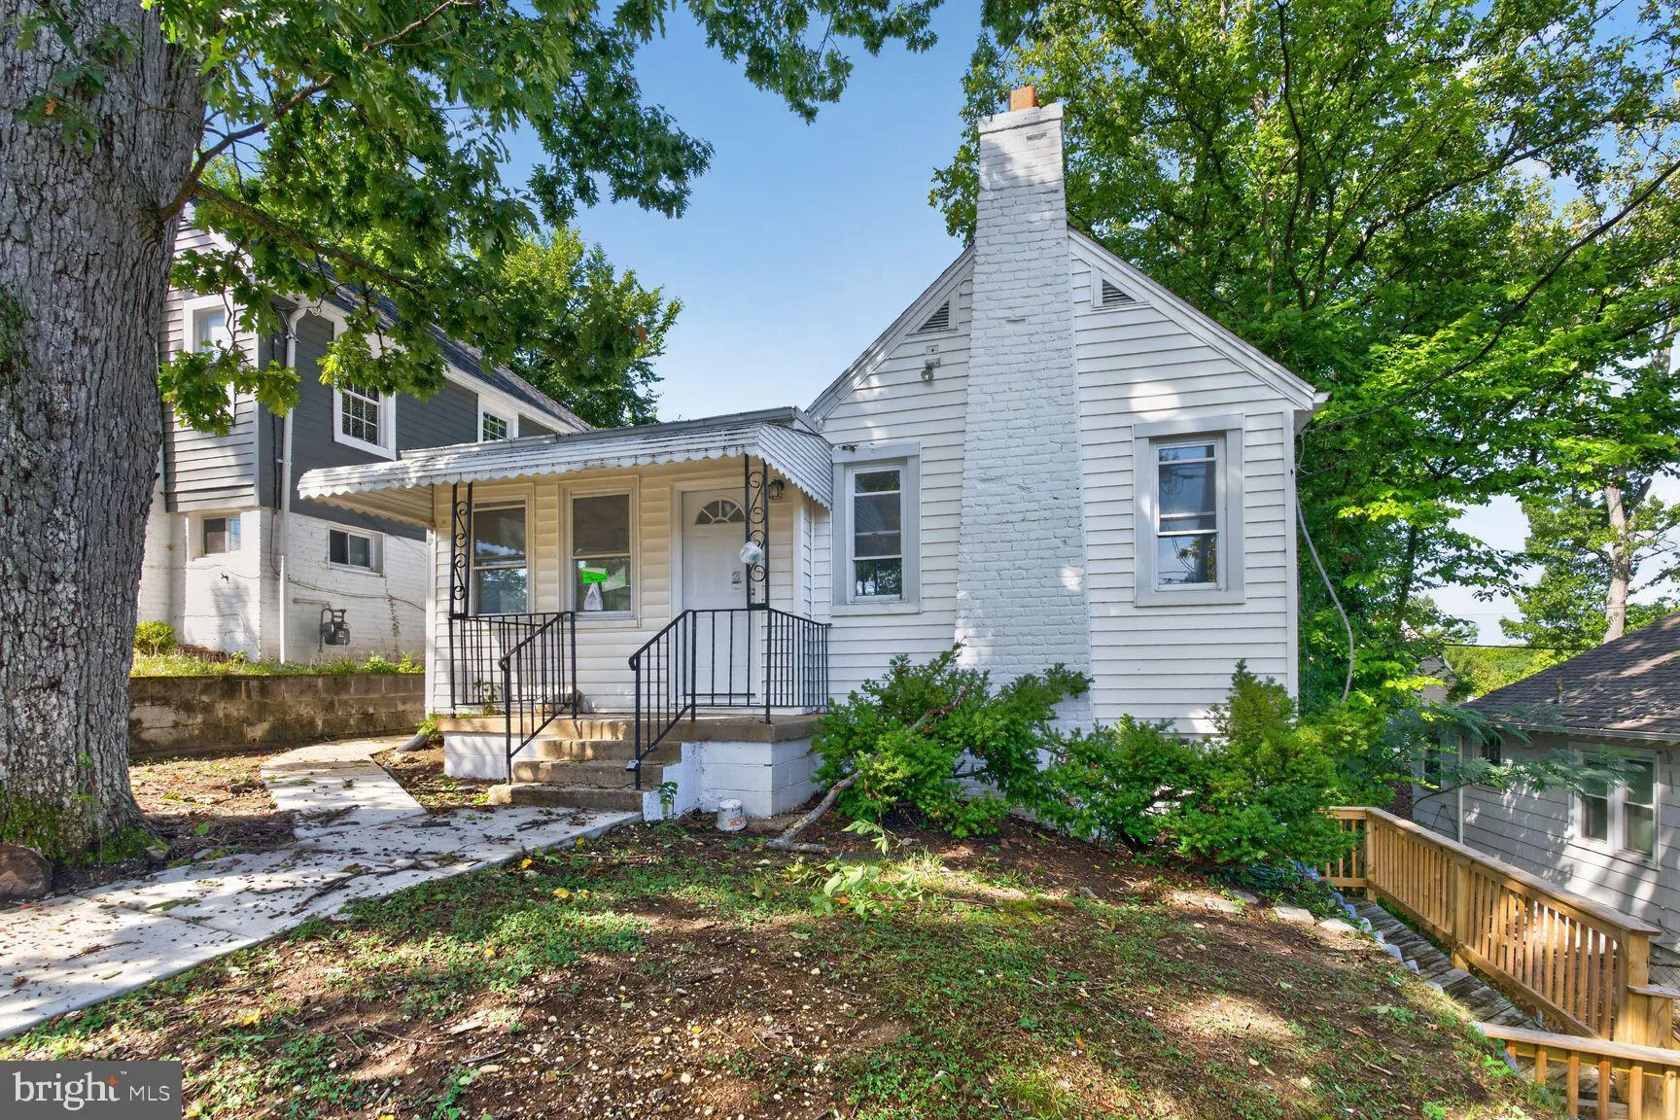
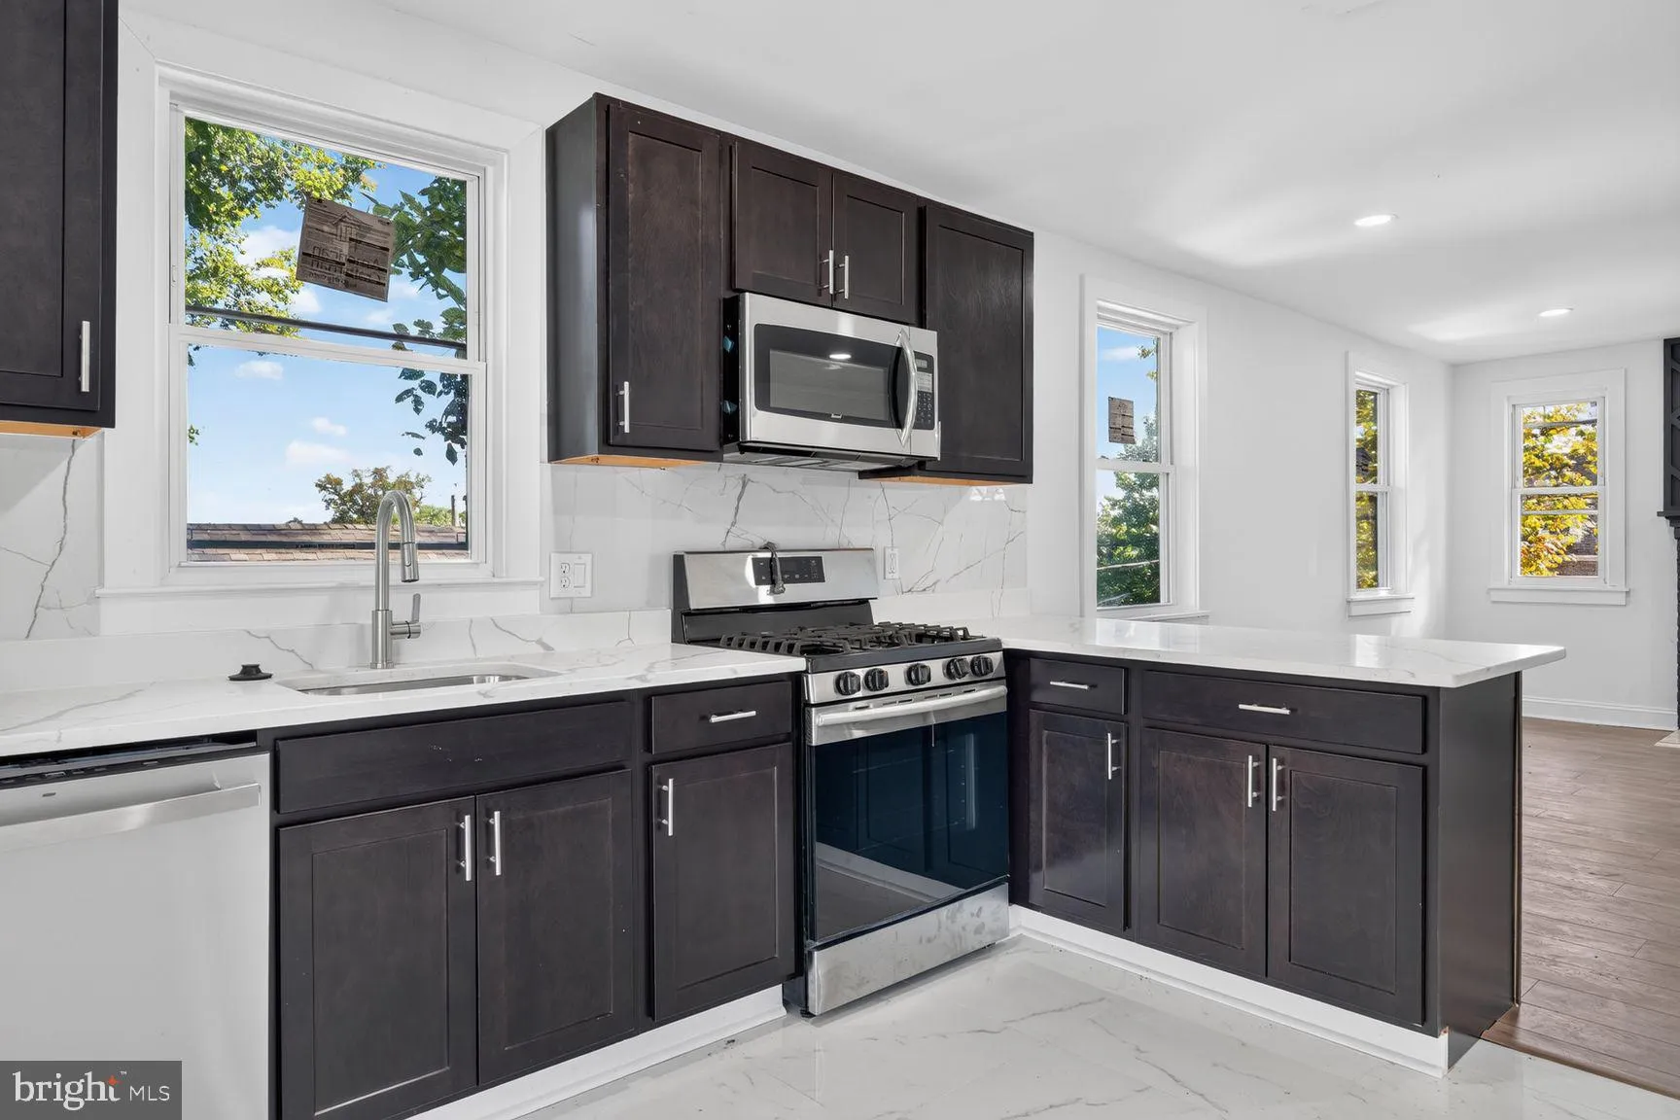
The kind of opportunity that doesn’t always come along, this newly renovated three bedroom home blends modern comfort with loads of charm—all nestled on a quiet neighborhood with easy access to downtown DC. Upon entry, you’ll find an open layout that seamlessly blends a completely remodeled kitchen with a cozy...
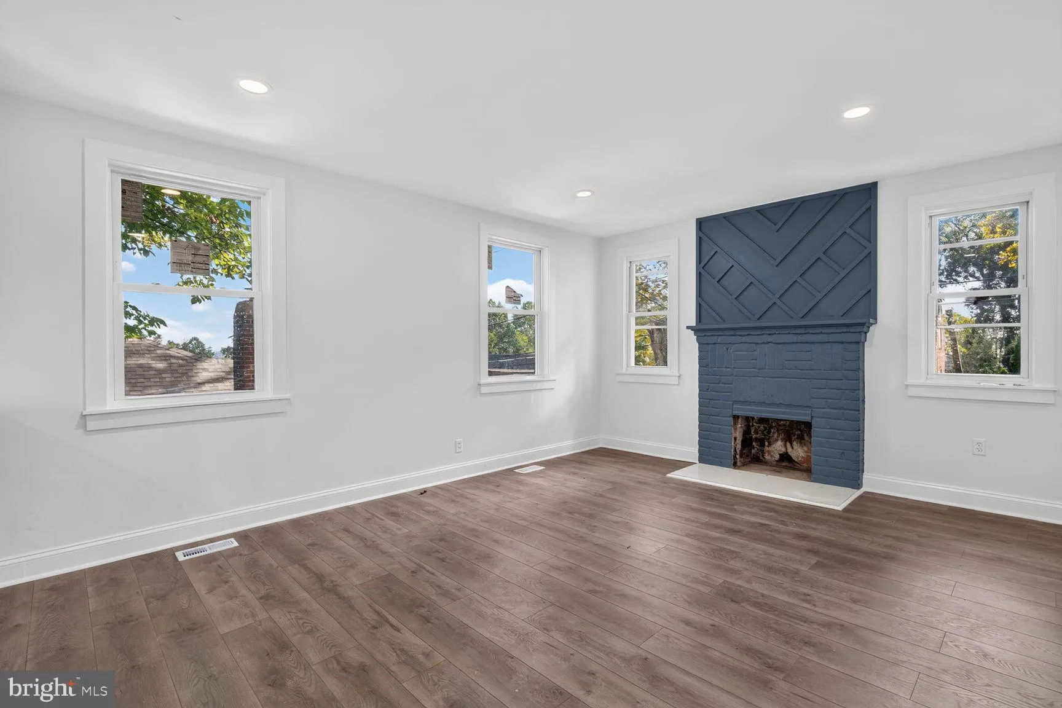
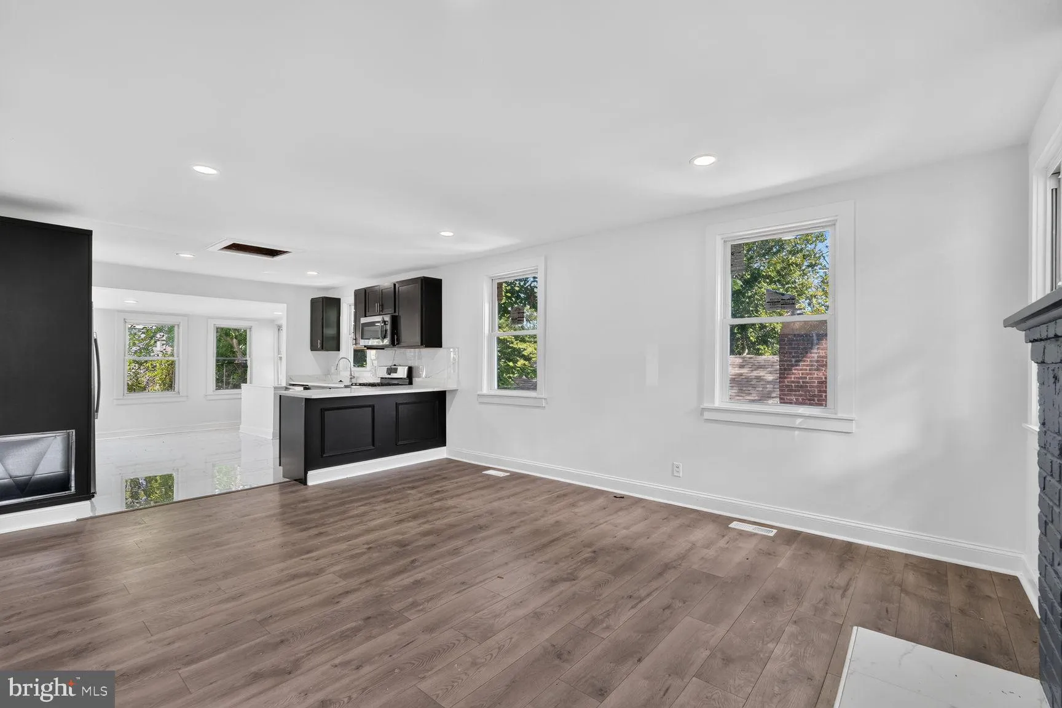
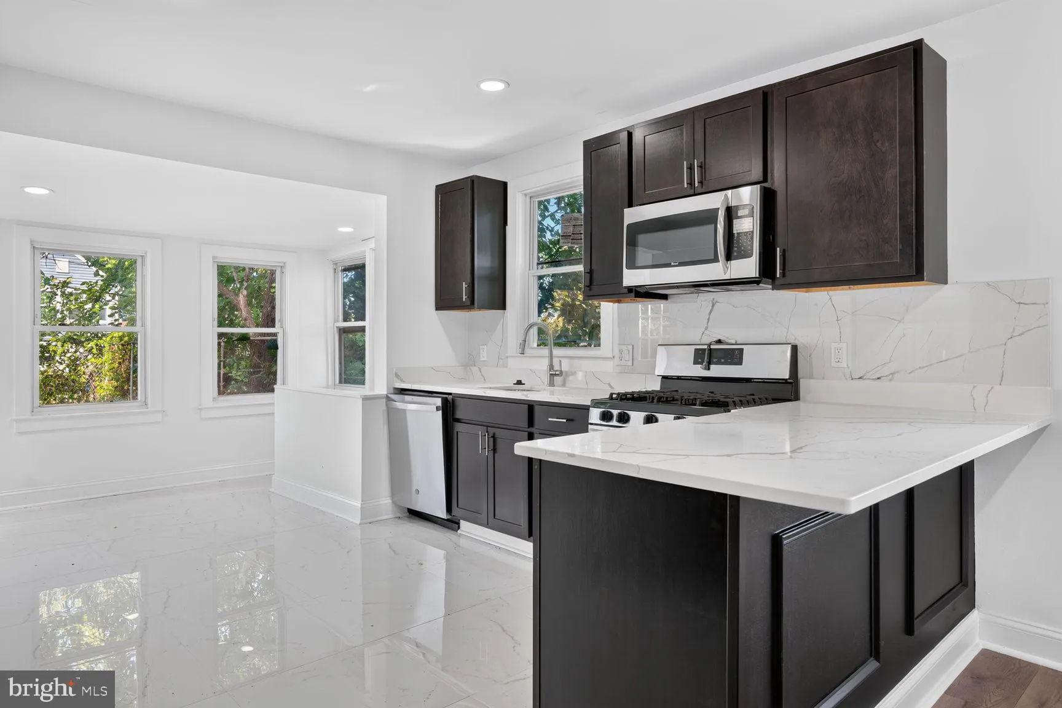
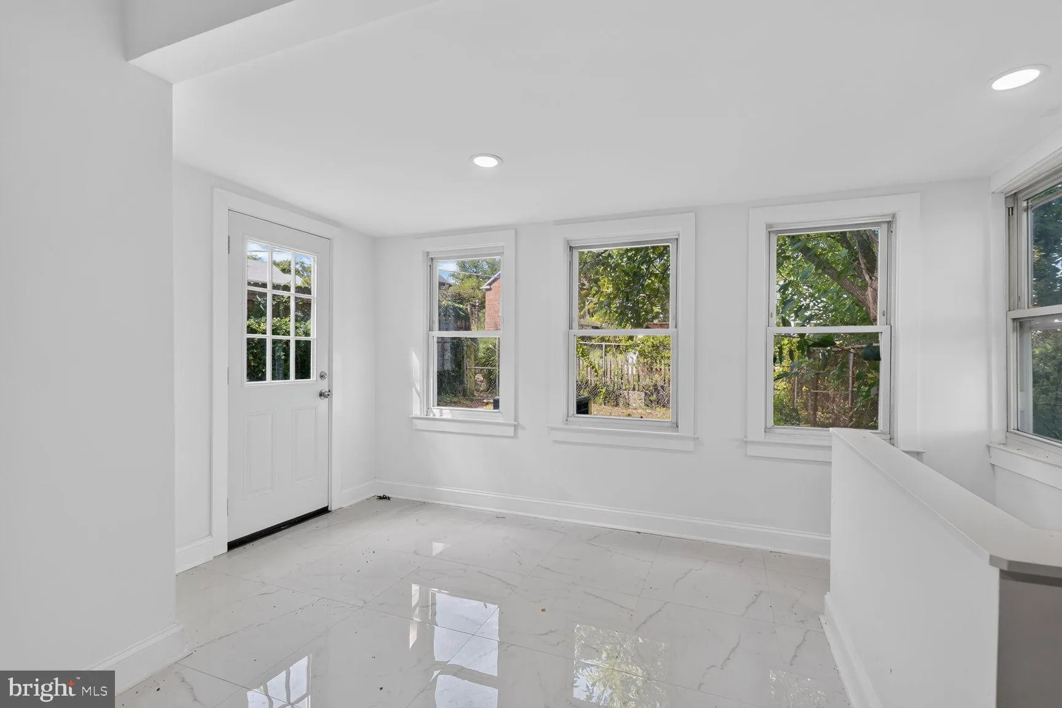
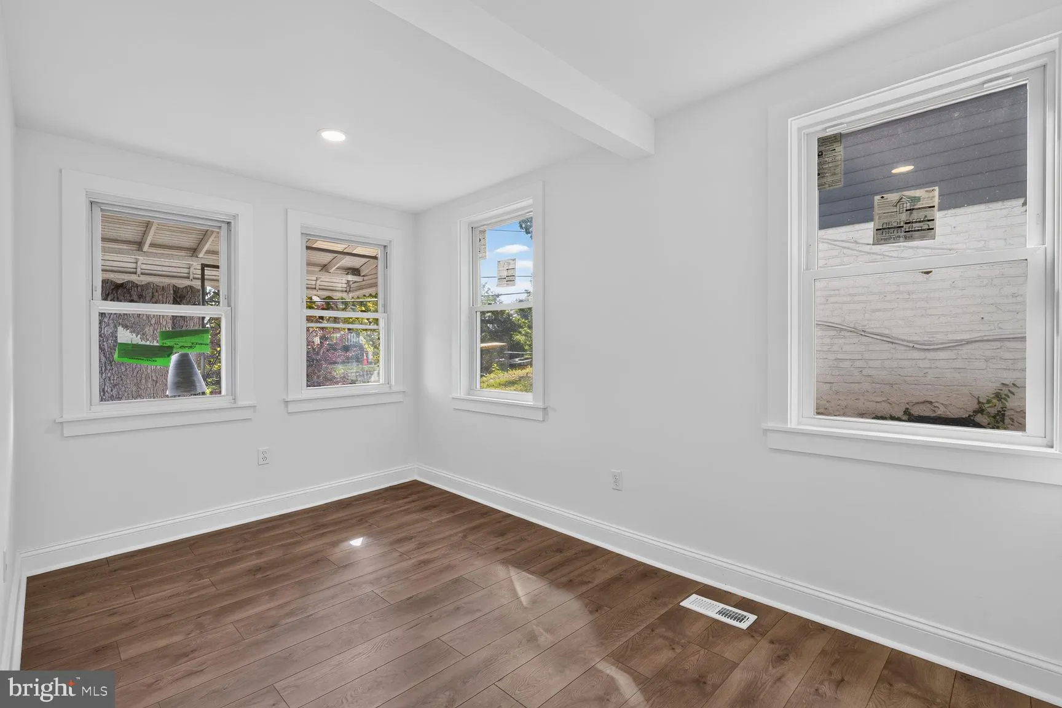
The kind of opportunity that doesn’t always come along, this newly renovated three bedroom home blends modern comfort with loads of charm—all nestled on a quiet neighborhood with easy access to downtown DC. Upon entry, you’ll find an open layout that seamlessly blends a completely remodeled kitchen with a cozy and inviting living area. Two bedrooms and a full bathroom round out the upper level. Downstairs, a fully-finished lower-level features a bedroom as well as a full bathroom, laundry area, and additional living room space. From updated flooring and fixtures to fresh paint and finishes, every detail of this home has been thoughtfully selected. With a few additional finishing touches and some landscaping, this move-in ready home will truly sparkle. For a chance at this special space, reach out to schedule your in-person or virtual tour today!
 Features & Appliances
 Ask Agent A Question
 Address Map
 MLS Addon
 Additional Information
 Financial
Listing Information
Financial
Listing Information
 Rob Spicer Broker, GRI
Spicer Real Estate
Rob Spicer Broker, GRI
Spicer Real Estate
7201 Wisconsin Avenue
 RobSpicer@SpicerRealEstate.com
 2403881030
 2403881030
 7201 Wisconsin Avenue


