Spicer Real Estate
  • Share
$478,000
Active Active
VA,Arlington

Location 3600 GLEBE ROAD, Arlington, VA 22202

  • Sqft 825 Sqft SQFT
  • Bed 1
  • Bath 1
Basic Details Basic Details
Description

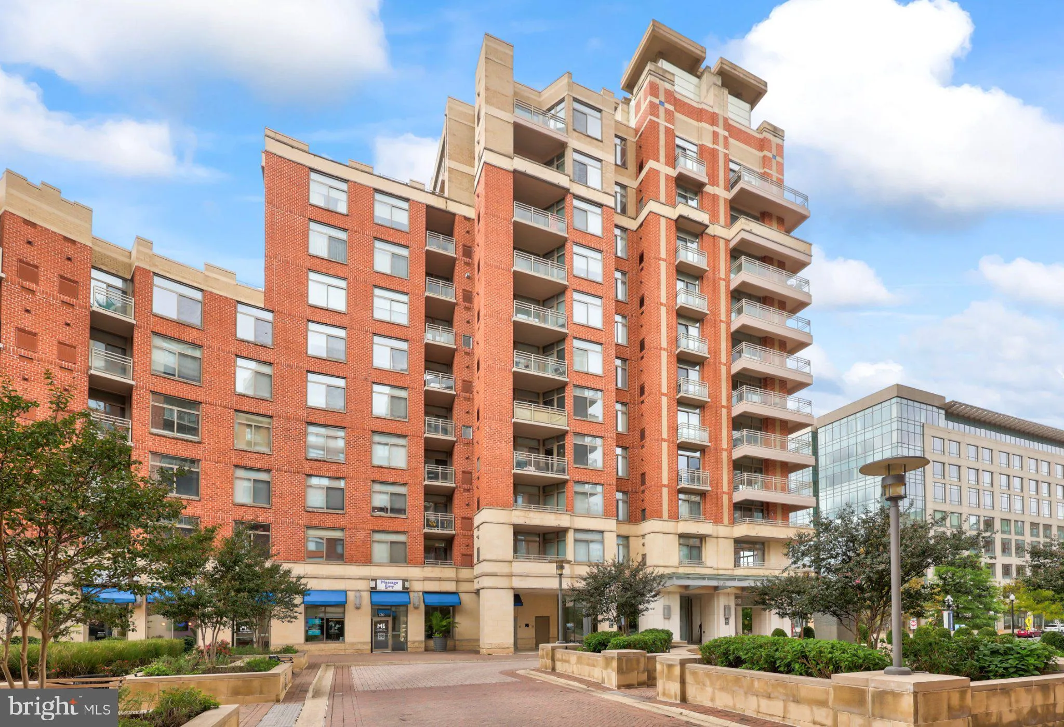
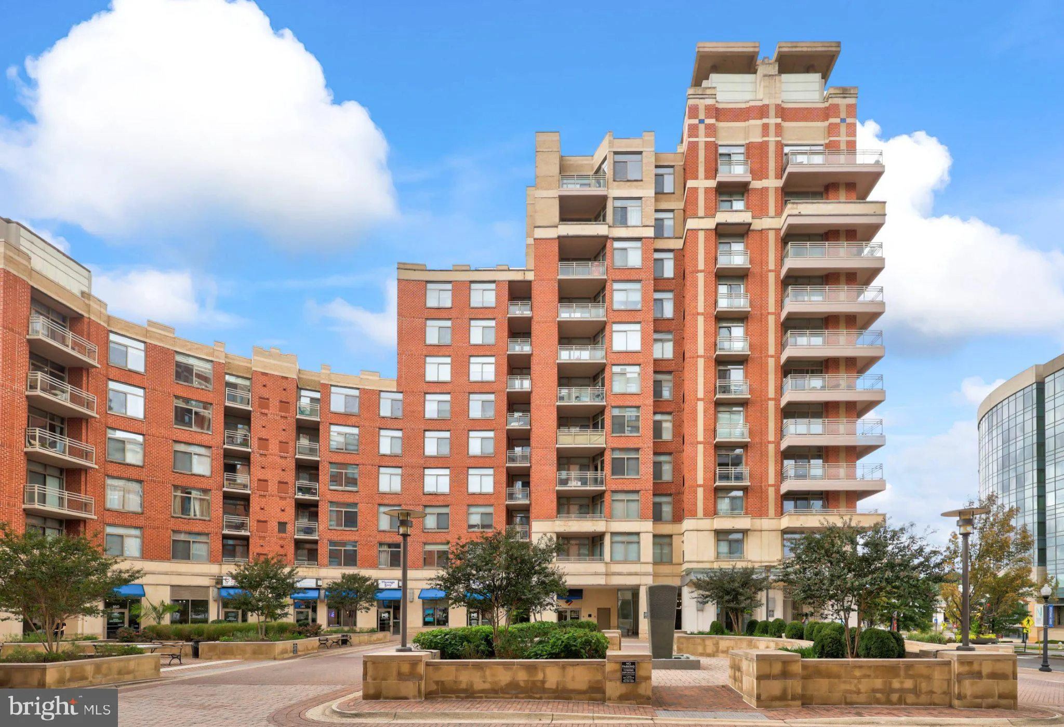
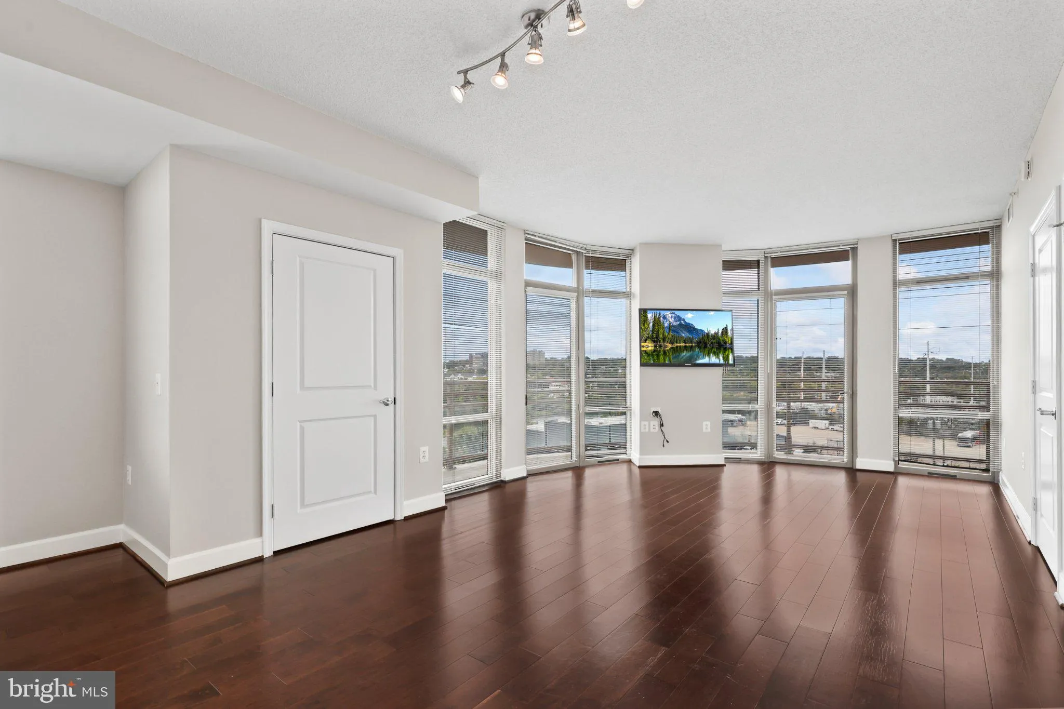
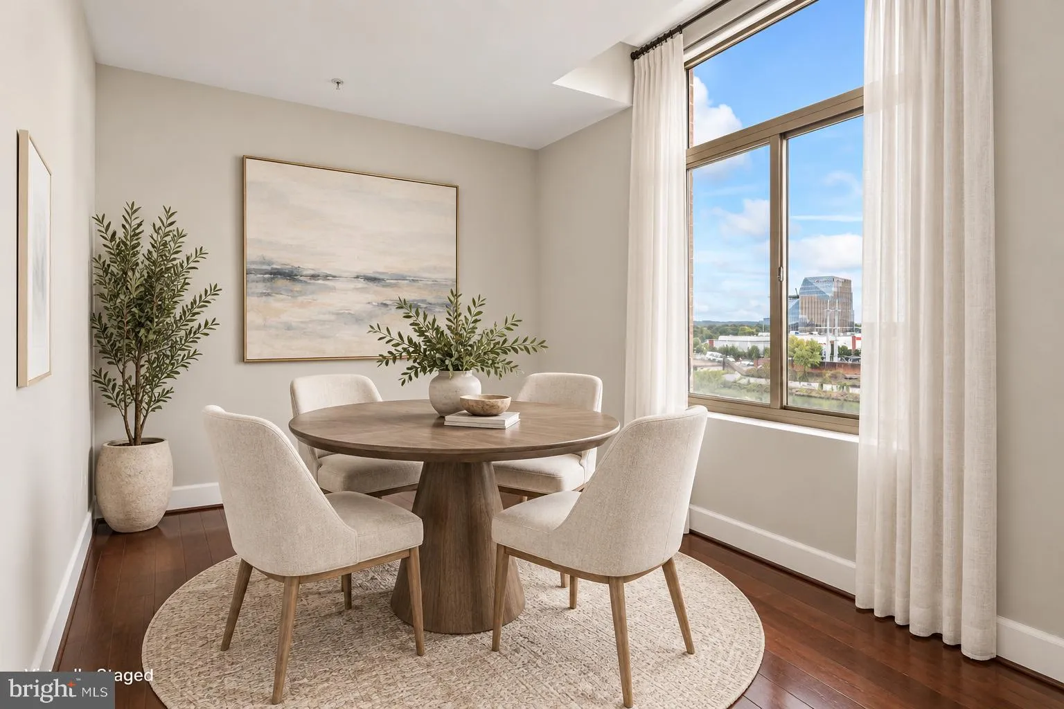
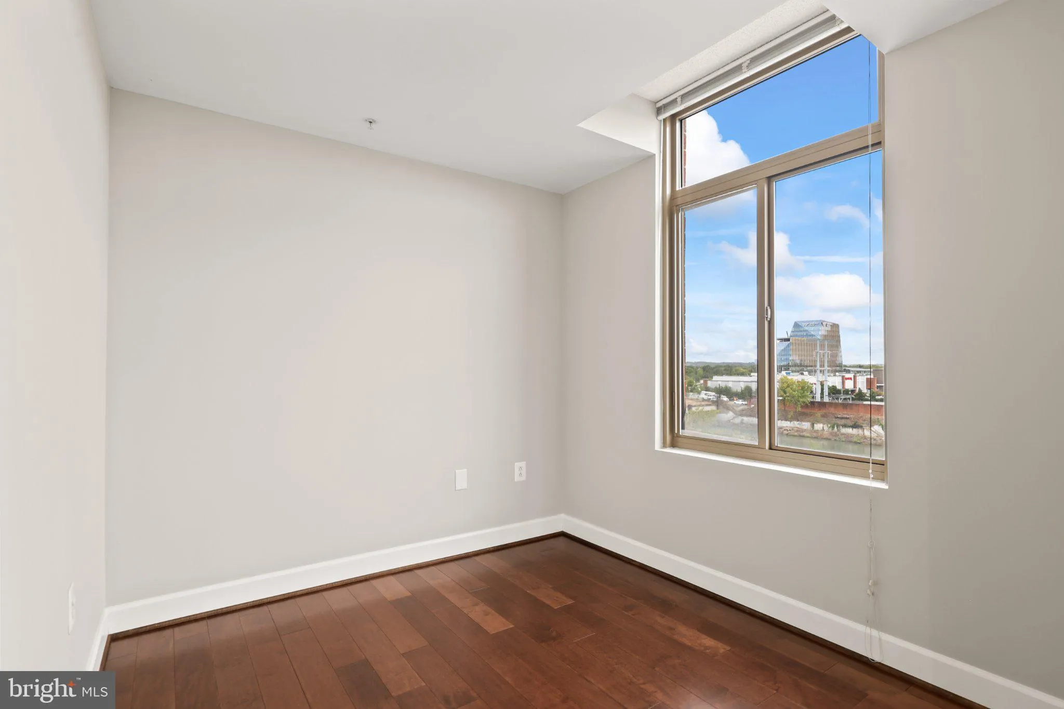
THE BEST OF THE ECLIPSE! Rarely available corner 1BR + Den residence showcasing the signature architecture of The Eclipse, with a dramatic curved wall of floor-to-ceiling glass that floods the home with natural light and captures expansive views from multiple exposures. Sophisticated interiors feature beautiful hard...

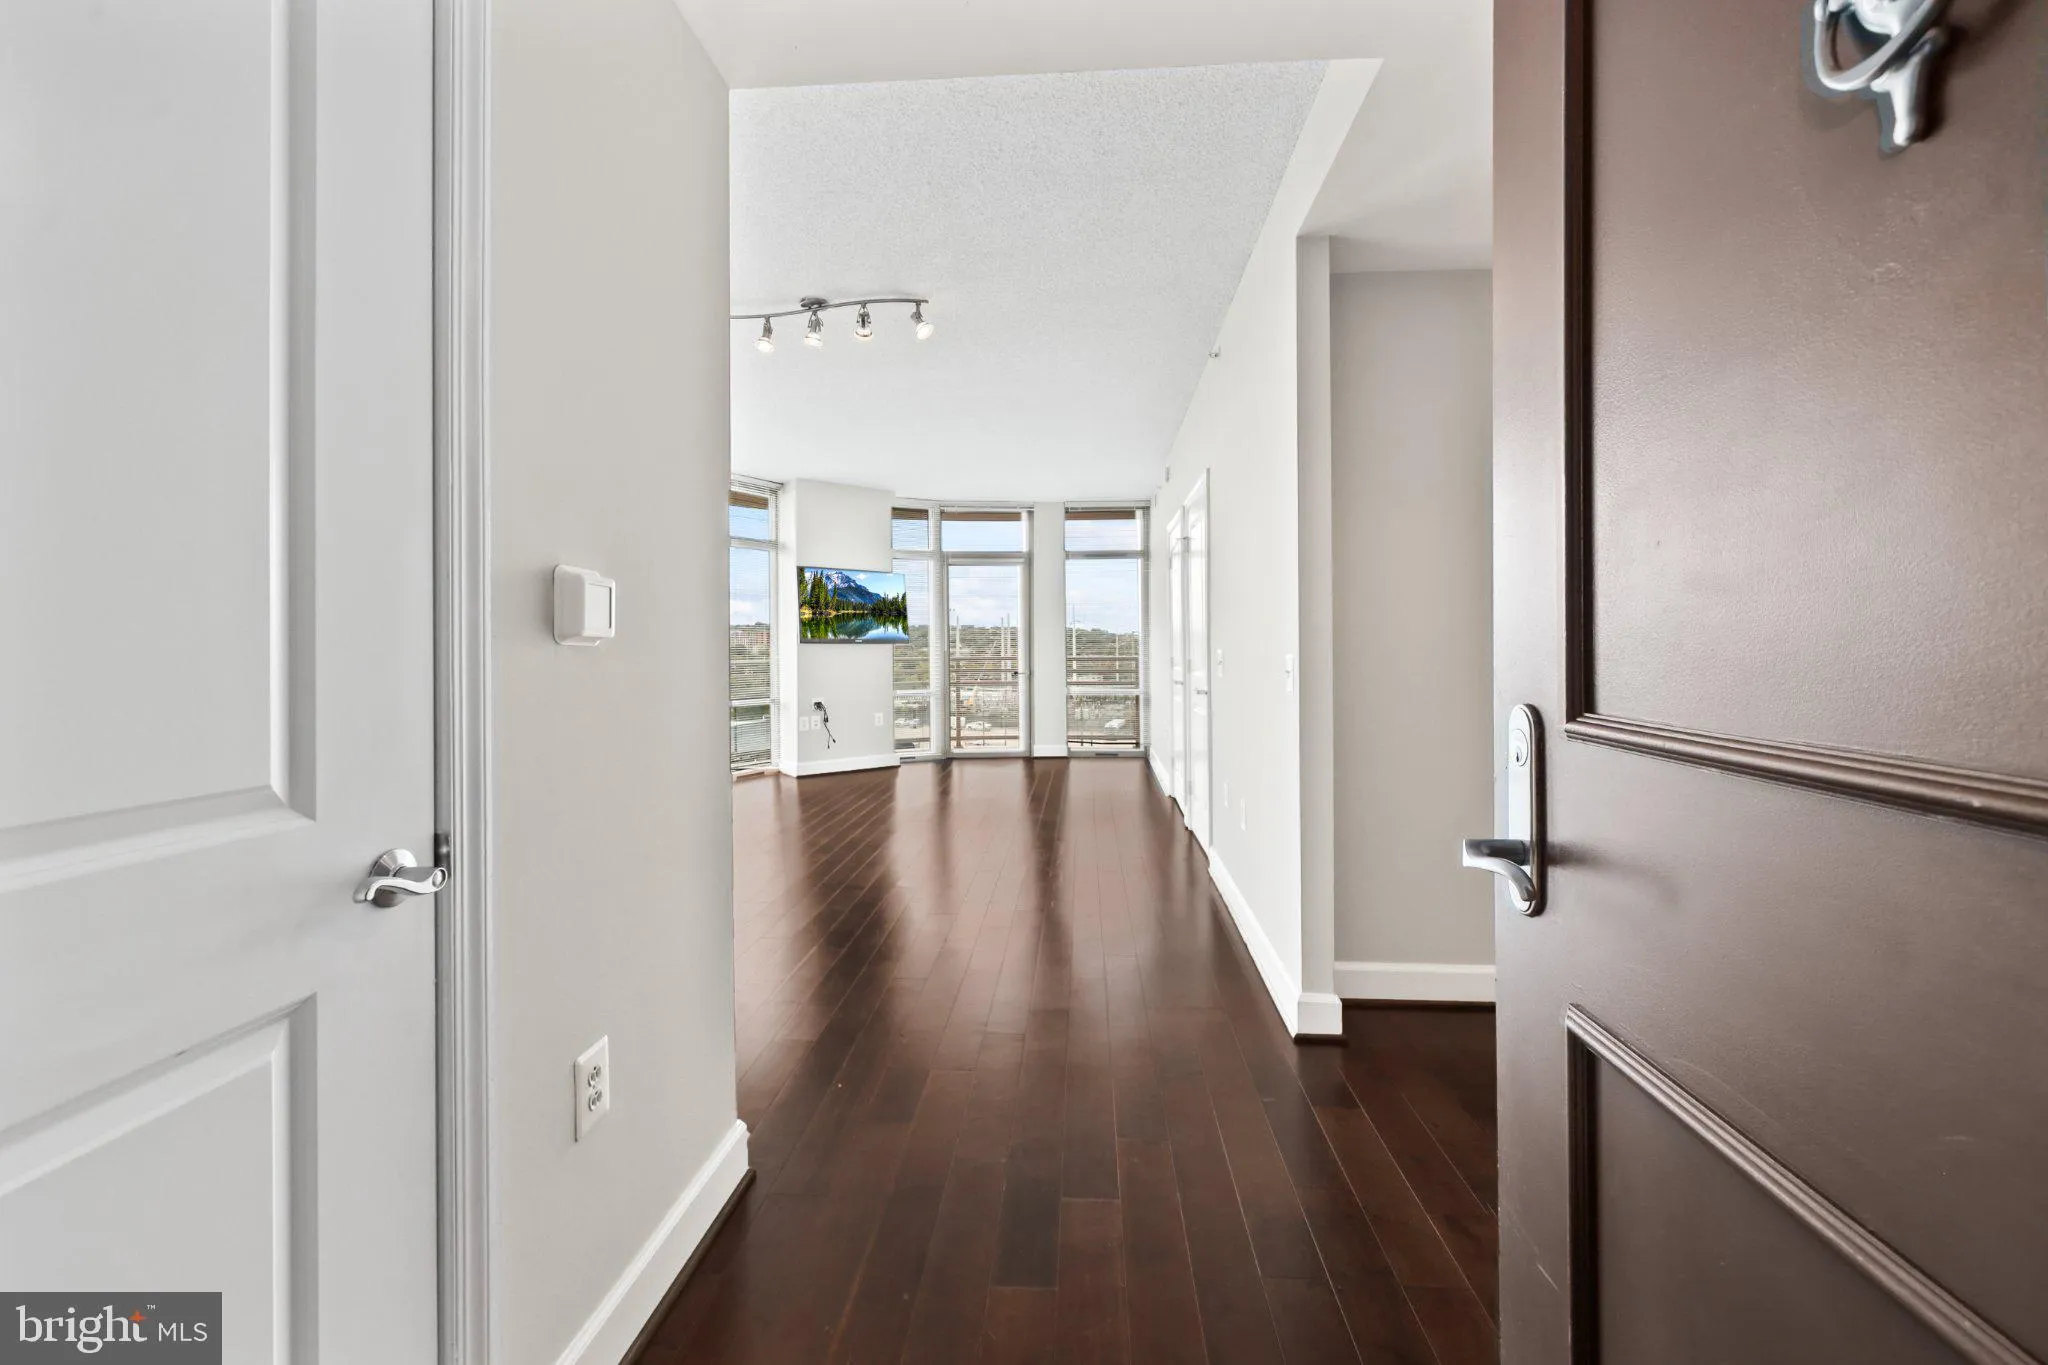
THE BEST OF THE ECLIPSE! Rarely available corner 1BR + Den residence showcasing the signature architecture of The Eclipse, with a dramatic curved wall of floor-to-ceiling glass that floods the home with natural light and captures expansive views from multiple exposures. Sophisticated interiors feature beautiful hardwood flooring, a refined granite and stainless-steel kitchen, fresh paint, and a private balcony. A custom-designed walk-in closet provides exceptional storage, while dedicated garage parking and additional private storage add everyday convenience. Experience elevated living in this premier pet-friendly luxury building, with an impressive array of amenities including 24-hour front desk service, state-of-the-art fitness center, swimming pool, party room, on-site retail, and Harris Teeter. Ideally positioned near Metro, the Pentagon, Old Town Alexandria, and Washington, DC, with effortless access to the best of Northern Virginia and the nation’s capital.

Read More
Basic Details
  • Property Type: Residential
  • Listing Type: Active
  • Listing ID: VAAR2080332
  • Price: $478,000
  • Bedrooms: 1
  • Bathrooms: 1
  • Sqft: 825 Sqft
  • Year Built: 2006
  • Location: US, VA, ARLINGTON-VA, Arlington, ECLIPSE ON CENTER PARK, 22202
  • Structure Type: Unit/Flat/Apartment
  • Heating System: Central, Forced Air
  • Cooling System: Central A/C
  • Patio: Balcony
  • Full Bathrooms: 1
  • Listing Status: Active
Features & Appliances
Features
  • Utilities: Natural Gas Available, Water Available, Sewer Available
  • Architectural Style: Contemporary
  • Exterior Features: Exterior Lighting, Sidewalks, Street Lights
  • Flooring: Hardwood
  • Interior Features: Window Treatments, Bathroom - Tub Shower, Ceiling Fan(s), Combination Dining/Living, Dining Area, Elevator, Floor Plan - Open, Walk-in Closet(s), Wood Floors
  • Sewer: Public Sewer

Appliances
  • Appliances: Built-In Microwave, Cooktop, Dishwasher, Disposal, Dryer, Dryer - Electric, Dryer - Front Loading, Exhaust Fan, Oven/Range - Gas, Refrigerator, Stainless Steel Appliances, Washer, Washer - Front Loading, WaterHeater, Oven - Wall
Ask Agent A Question Ask Agent A Question

Address Map Address Map
Route 1 South ---> Left on S Glebe Road to 3600. You may park at retail garage for no more than 2 hours --- > go to building 3600 to pick up key and fob at concierge desk.
-->
Neighborhood Neighborhood
  • Elementary School: OAKRIDGE
  • High School: WAKEFIELD
  • Middle School: GUNSTON
MLS Addon MLS Addon
  • Office Name: Redfin Corporation
  • Agent Name: Albert D Pasquali
Additional Information Additional Information
  • Water Source: Public
  • Accessibility Features: Elevator
  • Association Amenities: Common Grounds, Concierge, Convenience Store, Exercise Room, Extra Storage, FitnessCenter, Meeting Room, Party Room, Pool - Outdoor, Reserved/Assigned Parking, Security, Swimming Pool
  • Construction Materials: Brick
  • Entry Level: 5
  • Garage: 1.0
  • Levels: 7
  • On Market Date: 2026-10-01
Financial Financial
  • Tax Annual Amount: 4406.0
  • Association Fee Includes: Trash, Common Area Maintenance, Pool(s), Recreation Facility, Reserve Funds, Sewer, Snow Removal, Ext Bldg Maint
Listing Information Listing Information
  • Originating System Name: Bright
  • List Agent Mls Id: 100921
  • List Office Mls Id: REFC1
  • MLS Status: ACTIVE-BRIGHT
  • Modification Timestamp: 2026-10-11T21:01:02Z
  • Status Change Timestamp: 2026-10-01T04:00:00Z
Rob Spicer Broker, GRI Rob Spicer Broker, GRI Spicer Real Estate

7201 Wisconsin Avenue

Mortgage Calculator
$
$ %
Years
%
$ %Per Year
$ % Per Year

$
