Spicer Real Estate
  • Share
$710,000
Active Active
VA,Alexandria

Location 5613 BROOKLAND COURT, Alexandria, VA 22310

  • Sqft 2,484 Sqft SQFT
  • Bed 4
  • Bath 4
Basic Details Basic Details
Description

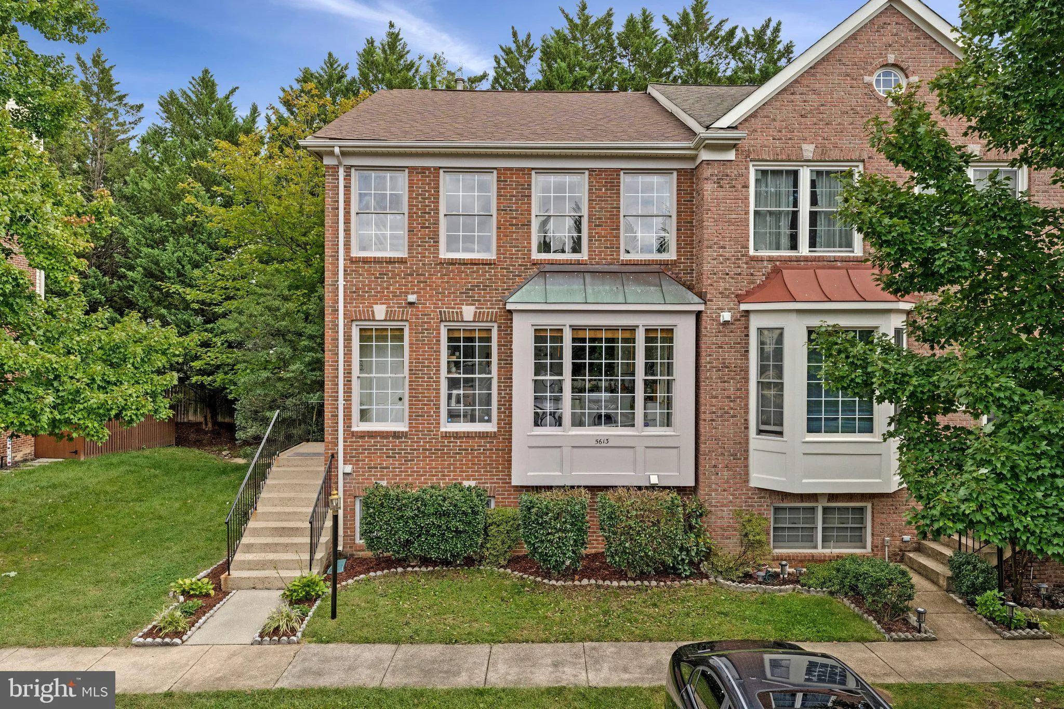
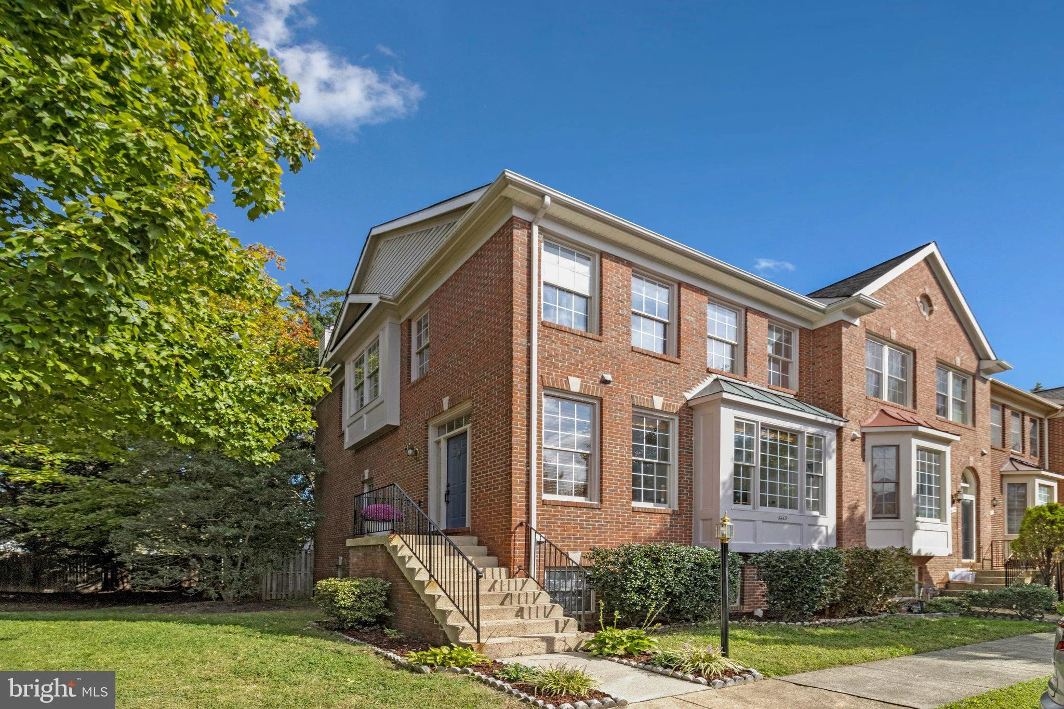
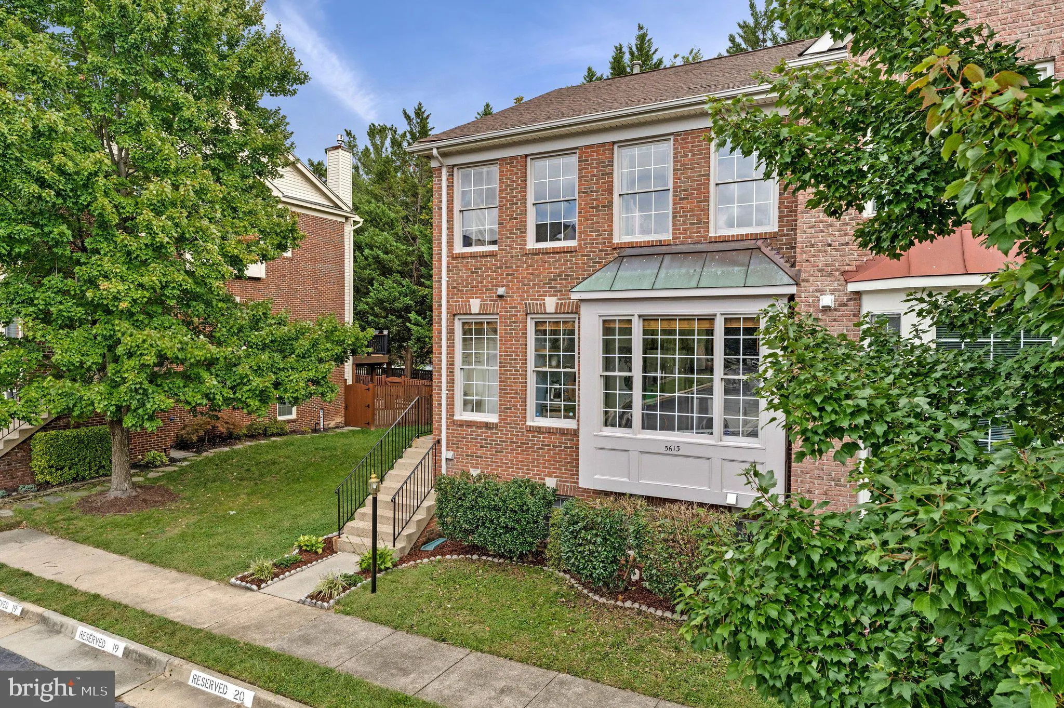
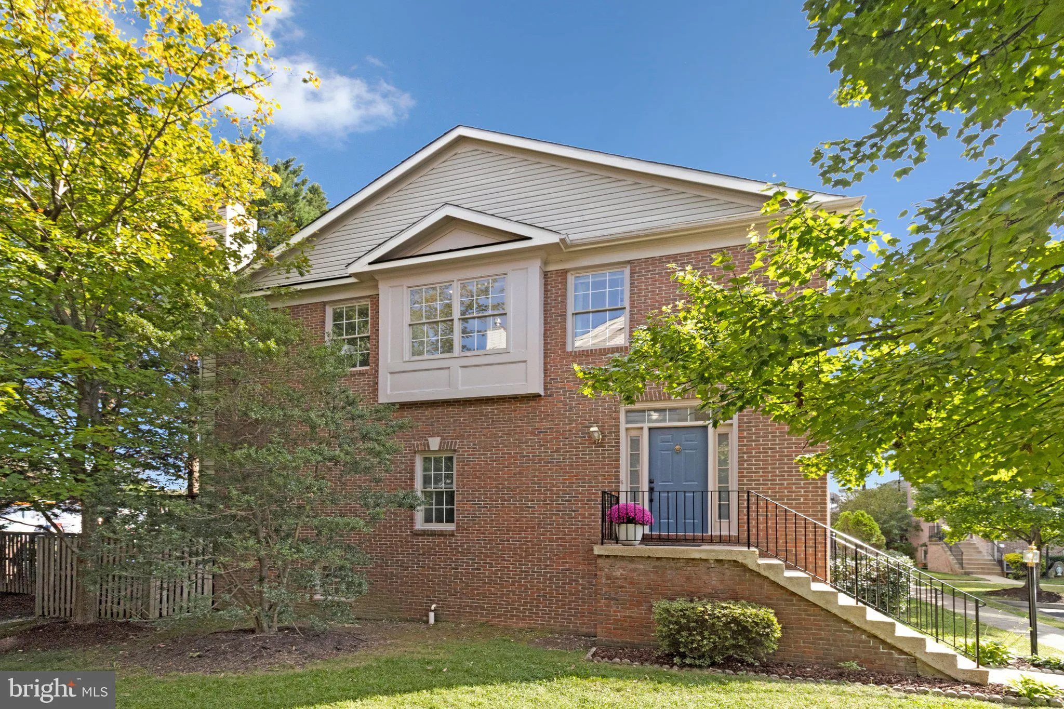
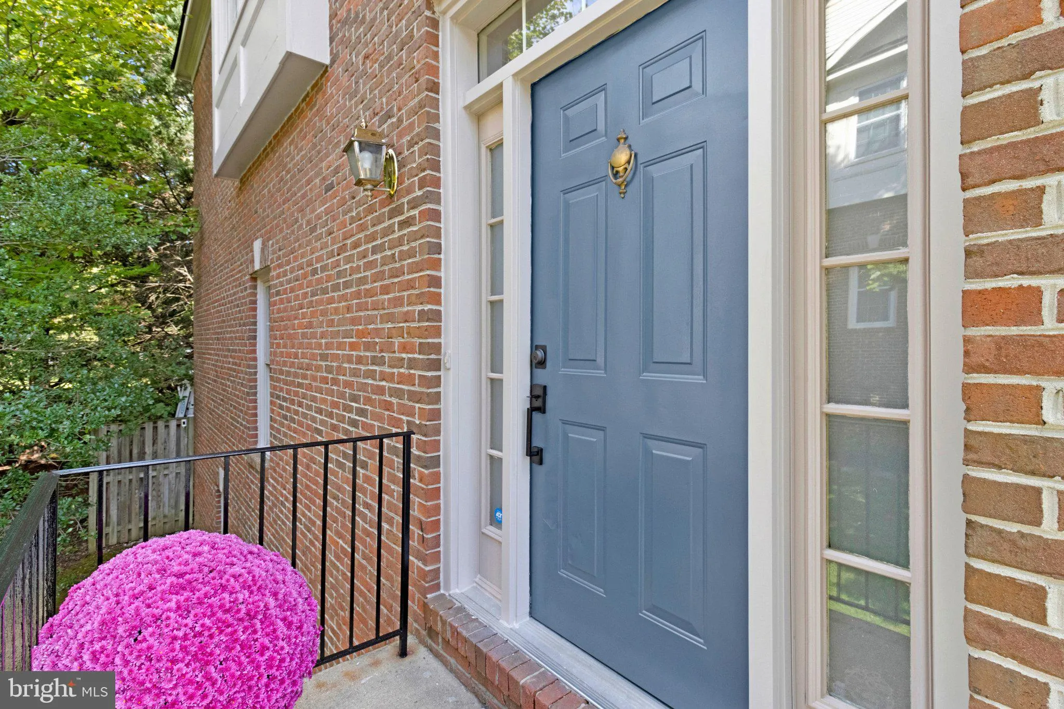
A spacious and inviting 4-bedroom, 3.5-bath end-unit townhome in Brookland Estates, offering generous room sizes, high ceilings, and an abundance of natural light. The end-unit setting creates a bright, open feel, while the classic brick exterior adds timeless curb appeal and a refined presence. Fresh neutral paint ...

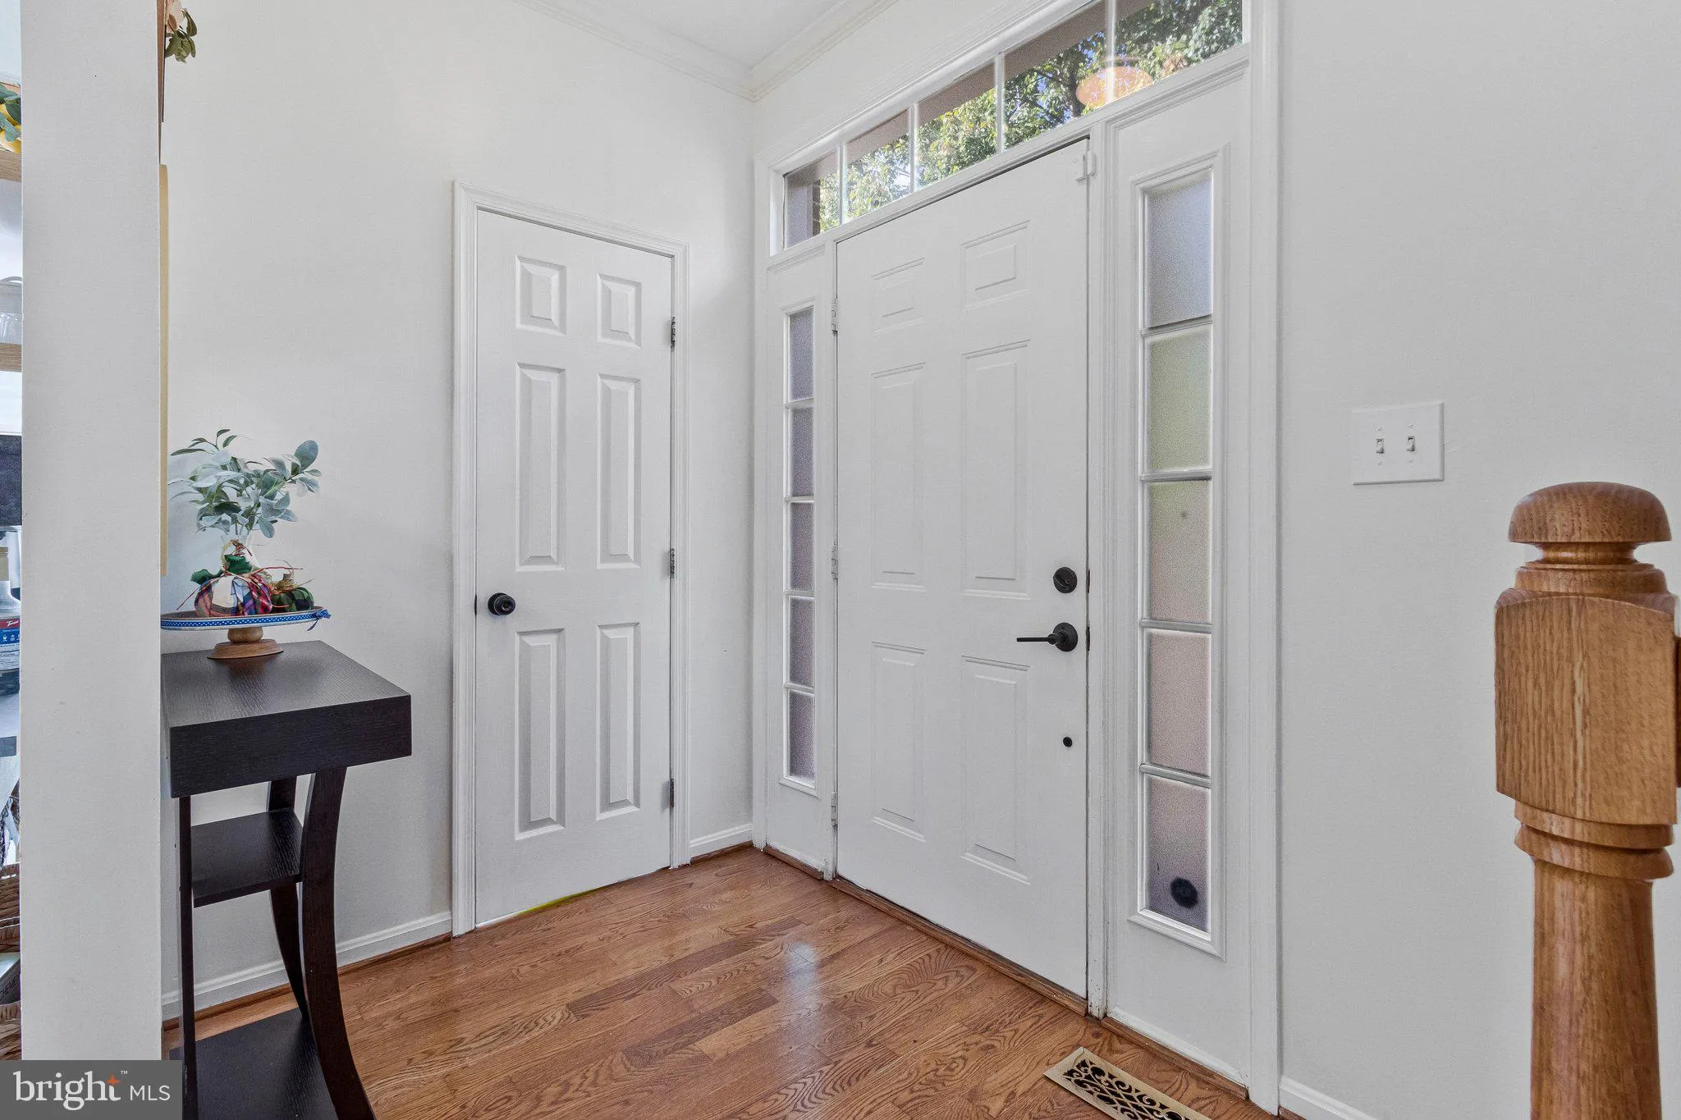
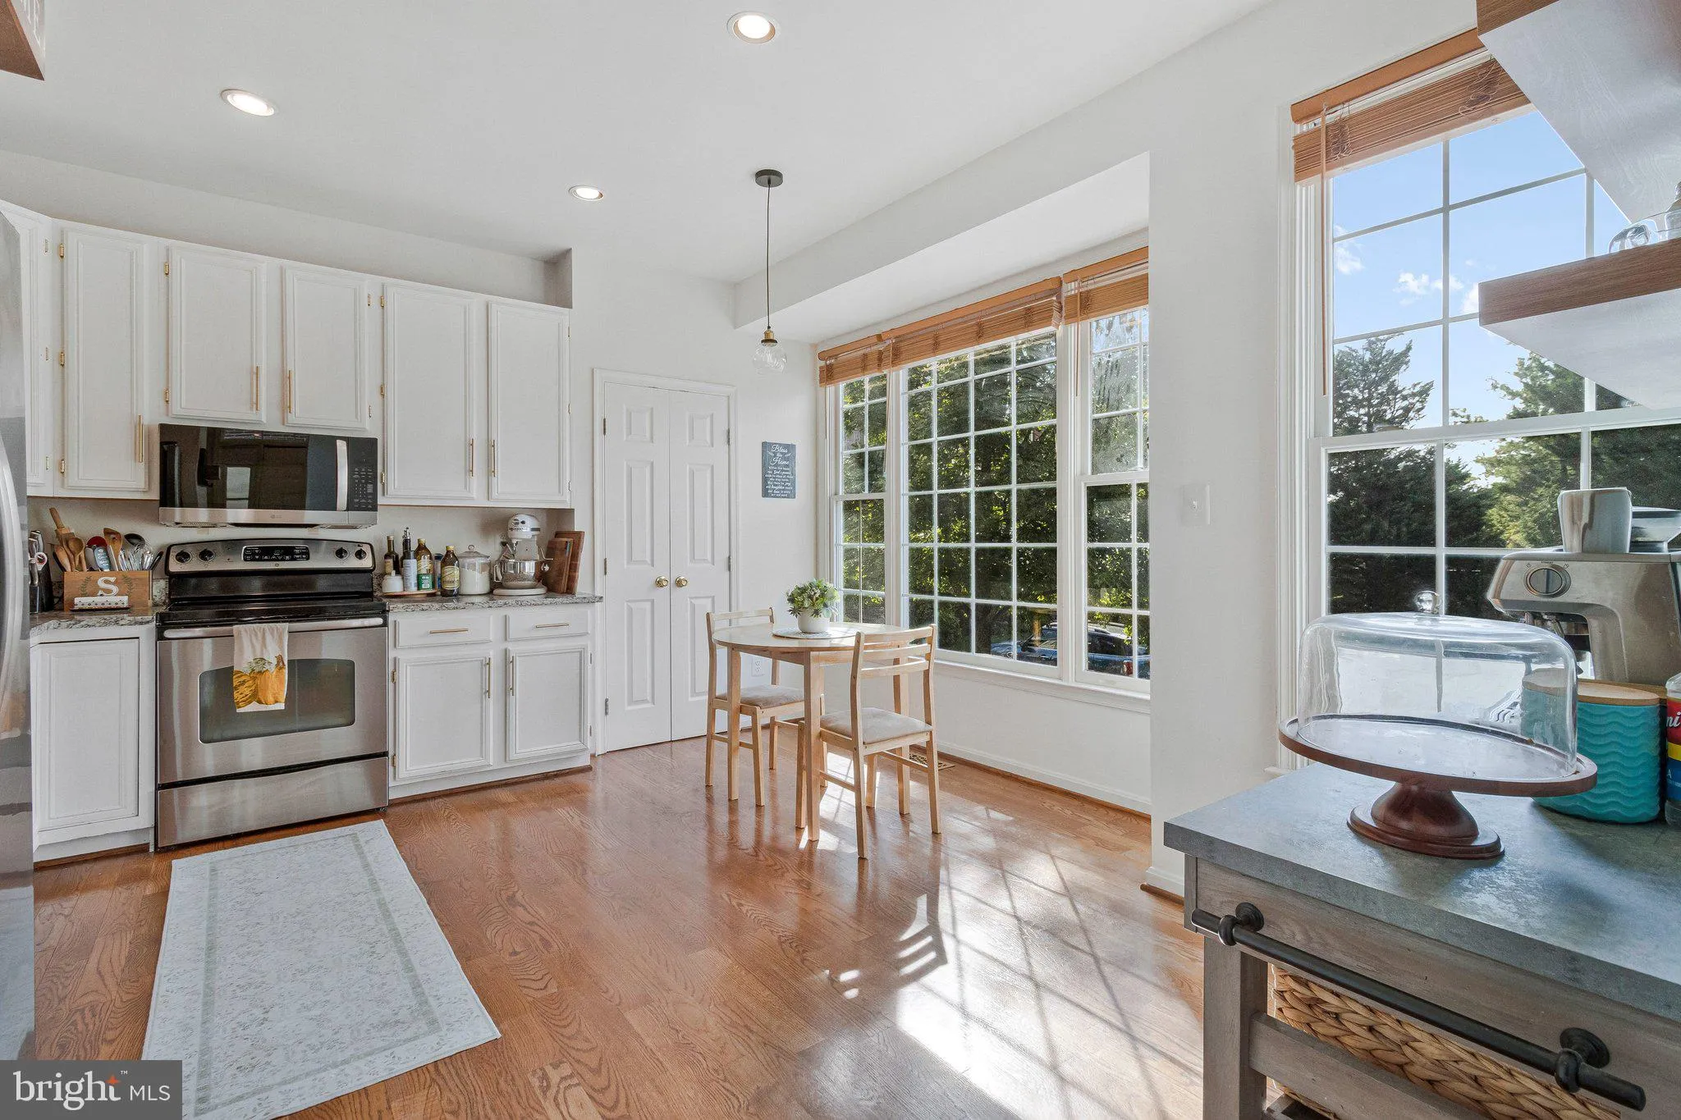
A spacious and inviting 4-bedroom, 3.5-bath end-unit townhome in Brookland Estates, offering generous room sizes, high ceilings, and an abundance of natural light. The end-unit setting creates a bright, open feel, while the classic brick exterior adds timeless curb appeal and a refined presence. Fresh neutral paint and modern light fixtures give the home a clean, updated feel. The main level features beautiful hardwood floors, a spacious kitchen with eat-in table space, stainless steel appliances and granite countertops, plus an open living and dining area that flows directly to the deck. The vaulted-ceiling primary suite offers a large walk-in closet and refreshed bath with a modern vanity, mirrors, and separate soaking tub. The lower level adds a recreation room with fireplace, bonus fourth room, full bath, and direct access to the patio. Tucked in a quiet neighborhood yet convenient for commuting, this home is just minutes from Springfield/Franconia Metro, Van Dorn Metro, Kingstowne, Springfield Town Center, I-95/495, and other major commuter routes.

Read More
Basic Details
  • Property Type: Residential
  • Listing Type: Active
  • Listing ID: VAFX2343774
  • Price: $710,000
  • Bedrooms: 4
  • Bathrooms: 4
  • Half Bathrooms: 1
  • Sqft: 2,484 Sqft
  • Year Built: 1995
  • Lot Area: 0.05 Acre
  • Location: US, VA, FAIRFAX-VA, Alexandria, BROOKLAND MEWS, 22310
  • Structure Type: End of Row/Townhouse
  • Heating System: Forced Air, Central
  • Cooling System: Ceiling Fan(s), Central A/C
  • Basement: Connecting Stairway, Fully Finished, Heated, Improved, Rear Entrance, Walkout Level
  • Fence: Partially, Wood
  • Fireplace: Wood, Mantel(s)
  • Patio: Deck, Porch
  • Parking: Assigned, Private
  • Full Bathrooms: 3
  • Listing Status: Active
  • Roof: Architectural Shingle
Features & Appliances
Features
  • Utilities: Cable TV Available, Electric Available, Multiple Phone Lines, Phone Available, Sewer Available, Natural Gas Available, Water Available
  • Window Features: Bay/Bow, Screens, Sliding, DoublePaneWindows
  • Architectural Style: Colonial
  • Exterior Features: Exterior Lighting
  • Fireplaces Total: 1
  • Flooring: Hardwood, Carpet, CeramicTile
  • Interior Features: Bar, Attic, Carpet, Breakfast Area, Ceiling Fan(s), Chair Railings, Combination Dining/Living, Crown Moldings, Dining Area, Floor Plan - Open, Kitchen - Table Space, Pantry, Primary Bath(s), Recessed Lighting, Bathroom - Soaking Tub, Bathroom - Stall Shower, Bathroom - Tub Shower, Upgraded Countertops, Walk-in Closet(s), Window Treatments, Wood Floors
  • Sewer: Public Sewer

Appliances
  • Appliances: Dishwasher, Dryer, Built-In Microwave, Disposal, Exhaust Fan, Icemaker, Microwave, Oven/Range - Electric, Refrigerator, Stainless Steel Appliances, Washer, WaterHeater
Ask Agent A Question Ask Agent A Question

Address Map Address Map
Neighborhood Neighborhood
  • Elementary School: BUSH HILL
  • High School: EDISON
  • Middle School: TWAIN
MLS Addon MLS Addon
  • Office Name: Key Home Realty Group
  • Agent Name: Hsin-Hsin Lin
Additional Information Additional Information
  • Water Source: Public
  • Accessibility Features: None
  • Construction Materials: Brick
  • Foundation Details: Brick/Mortar
  • Levels: 3
  • Lot Features: Backs to Trees, No Thru Street
  • On Market Date: 2026-10-01
Financial Financial
  • Tax Annual Amount: 8663.0
  • Association Fee: 225.0
  • Association Fee Frequency: Quarterly
  • Association Fee Includes: Common Area Maintenance, Trash
  • Association Yn: 1
Listing Information Listing Information
  • Originating System Name: Bright
  • List Agent Mls Id: 3055303
  • List Office Mls Id: KEYHM1
  • MLS Status: ACTIVE-BRIGHT
  • Modification Timestamp: 2026-10-01T20:19:49Z
  • Status Change Timestamp: 2026-10-01T04:05:55Z
Rob Spicer Broker, GRI Rob Spicer Broker, GRI Spicer Real Estate

7201 Wisconsin Avenue

Mortgage Calculator
$
$ %
Years
%
$ %Per Year
$ % Per Year

$
