
 Share
Share
 2108 ILLINOIS STREET, Arlington, VA 22205
 1,446 Sqft SQFT
 3
3
 2
2
 Basic Details
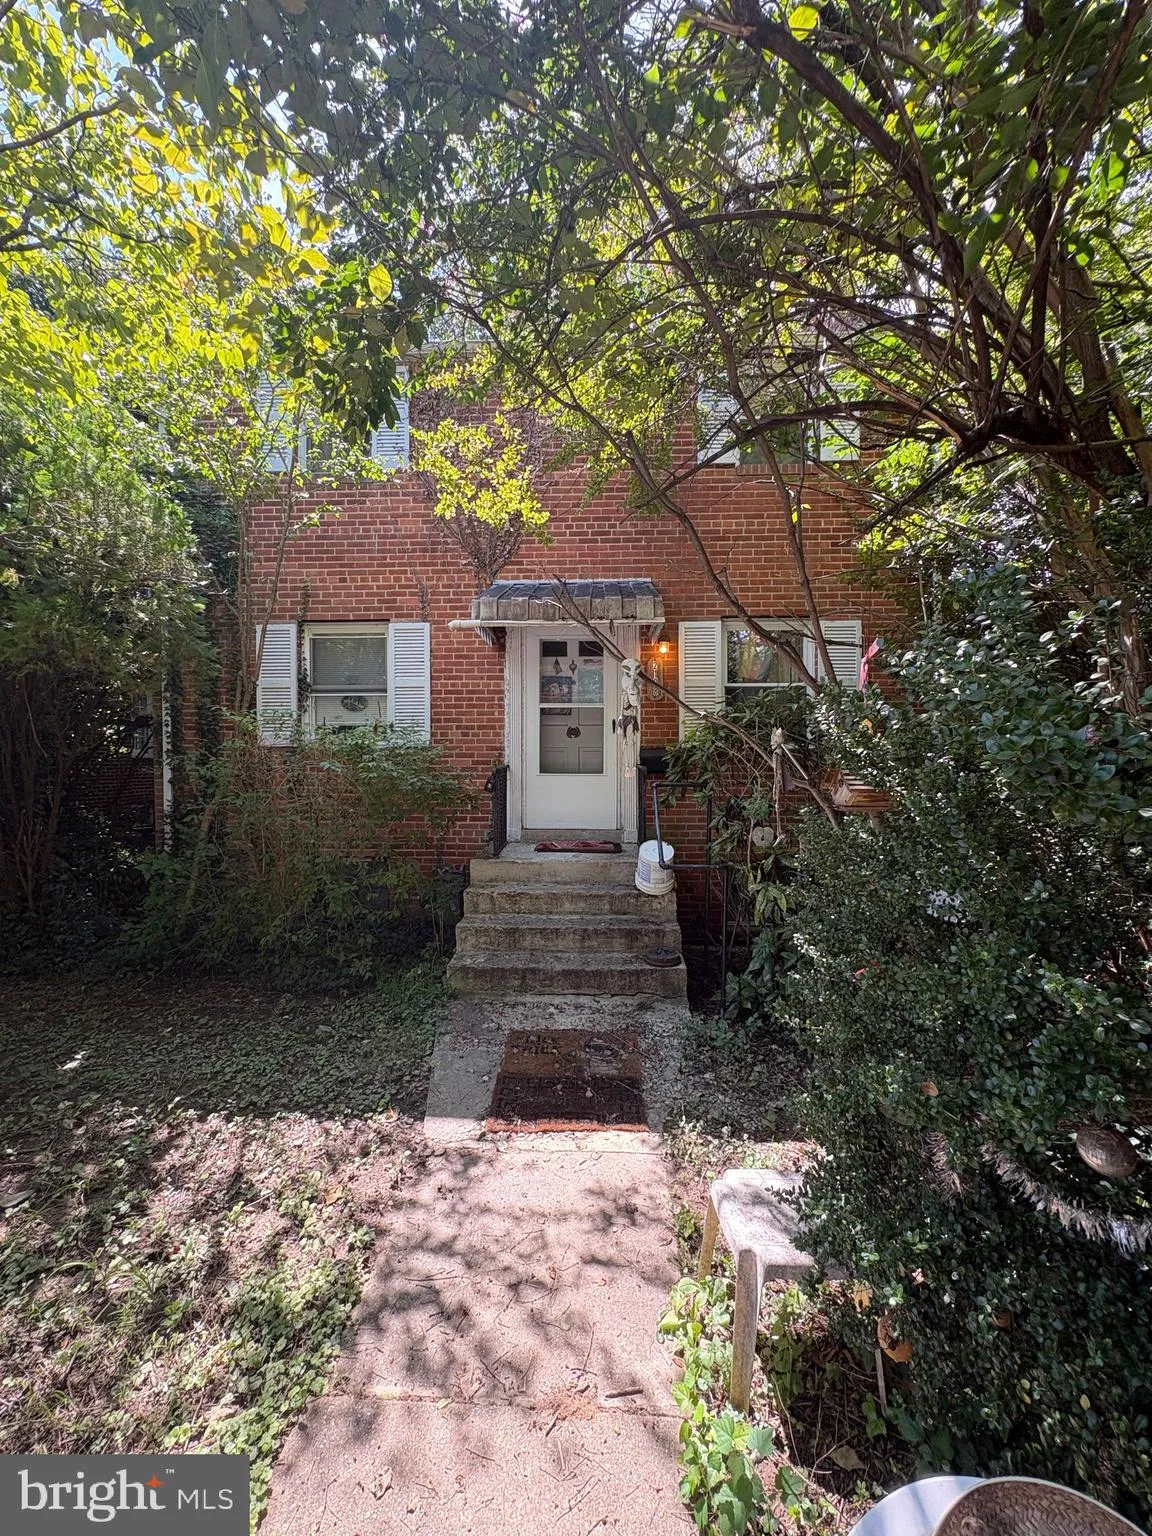
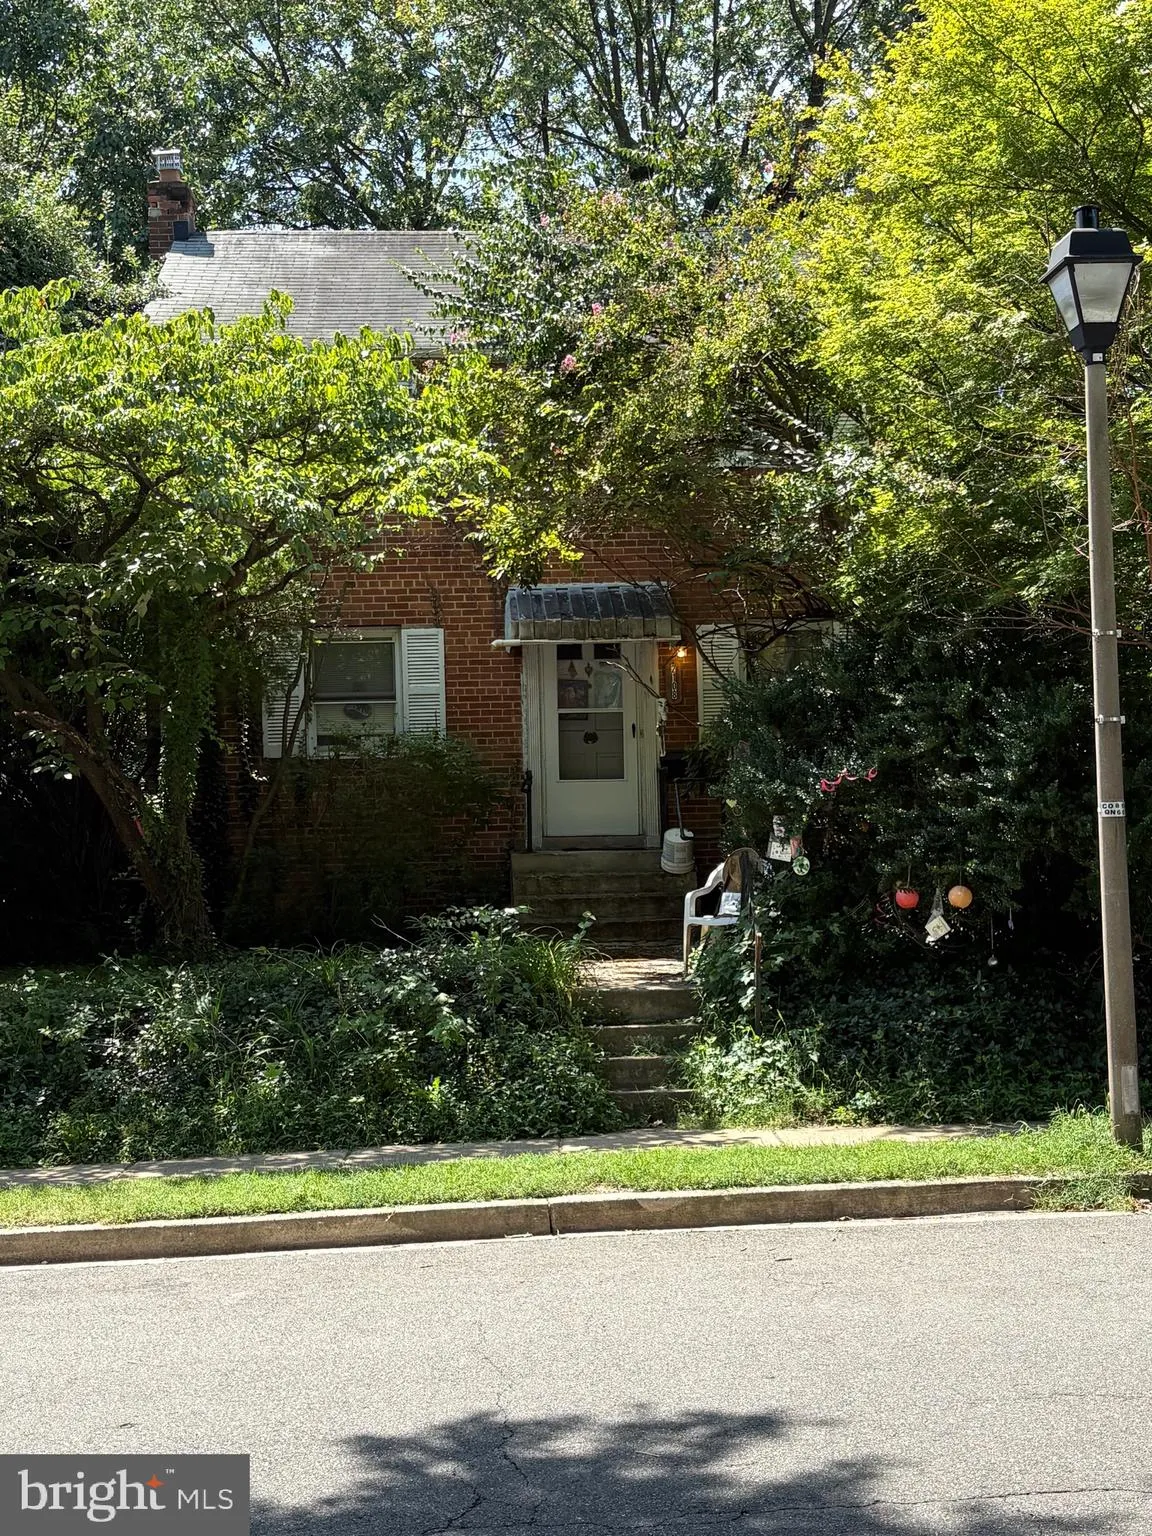
This is an AS IS sale. This three bedroom two bath home needs extensive renovation. Located on a large deep corner lot. There is lots of potential for the land to build a whole new property or to renovate and/or add on to the existing structure. Interior needs extensive remodeling. The home still has some of its ori...
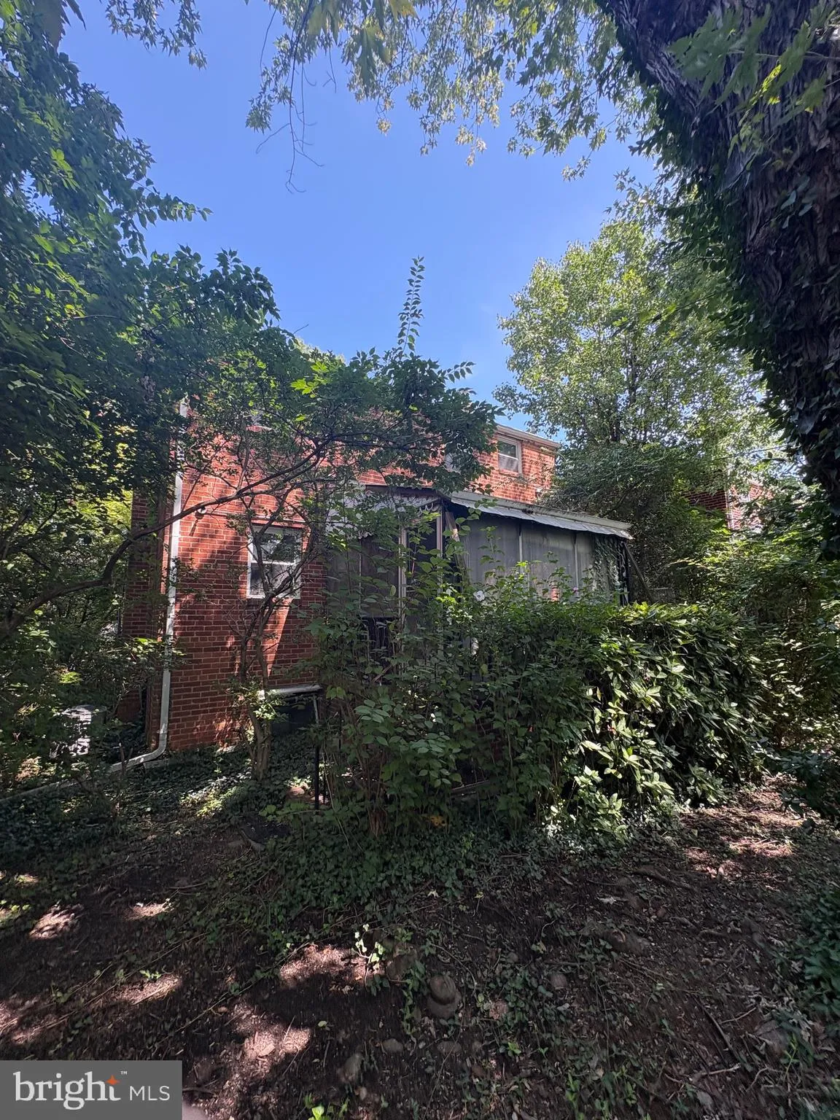
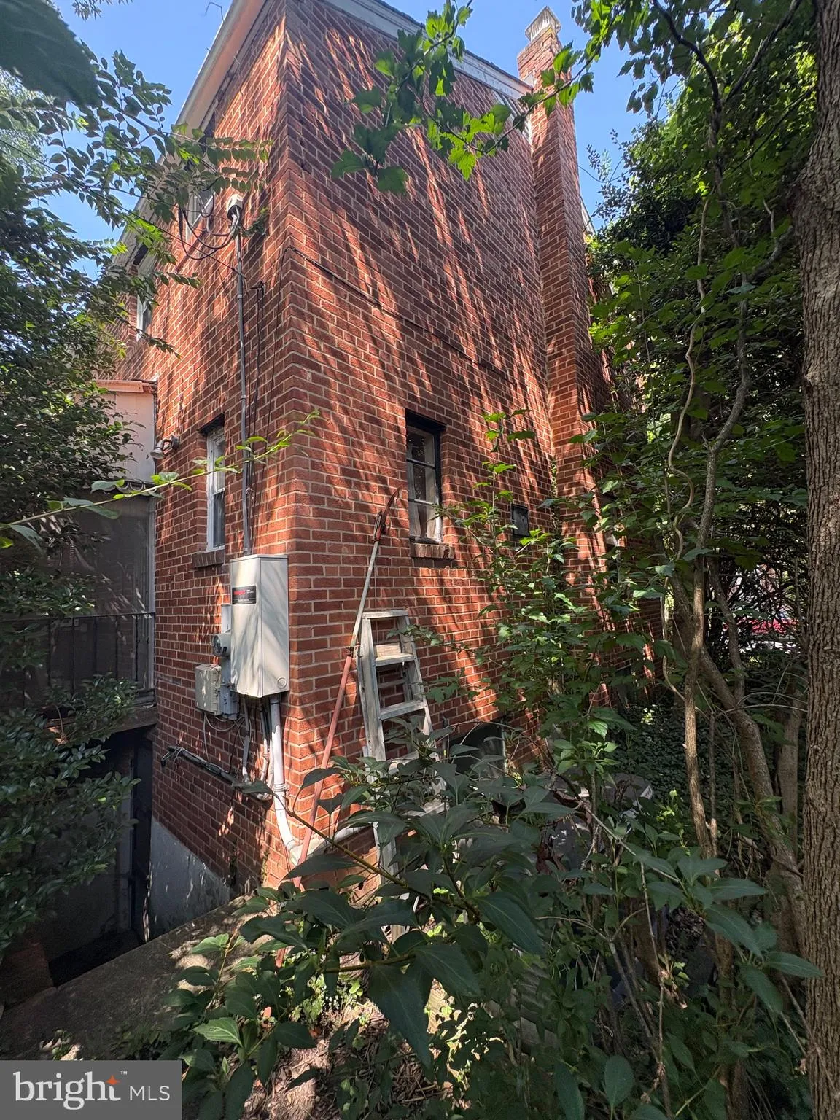
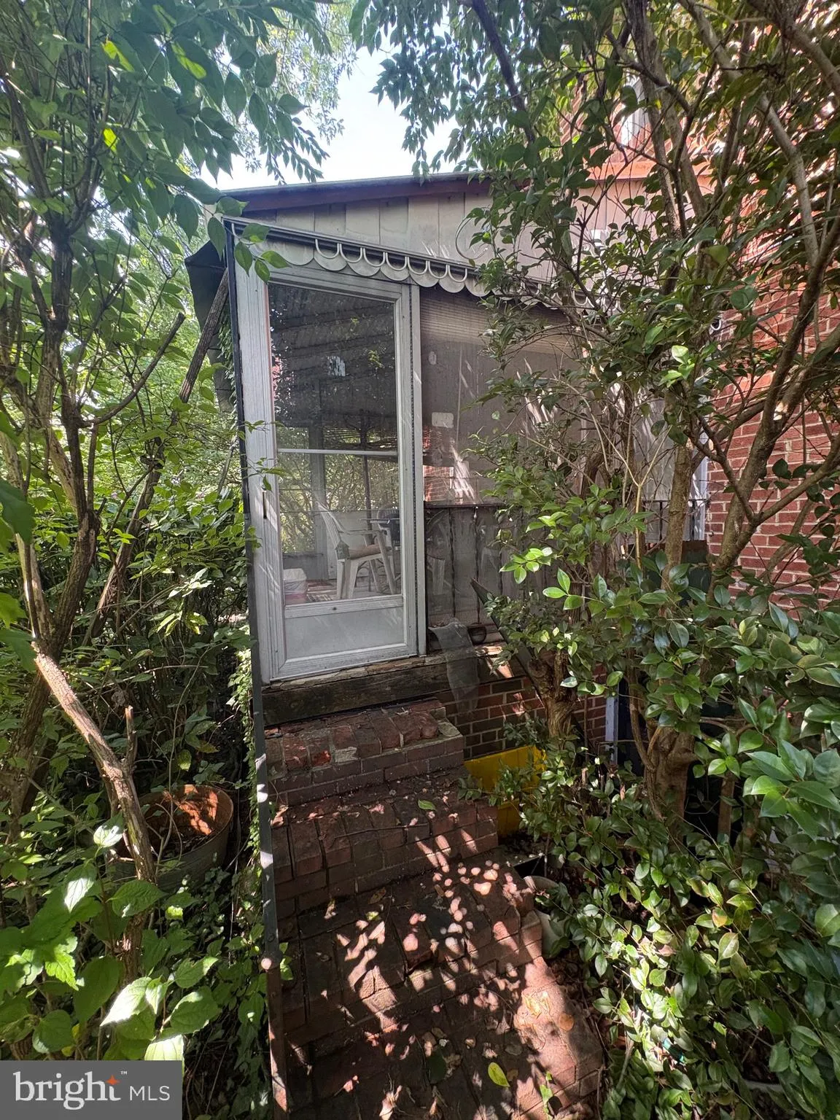
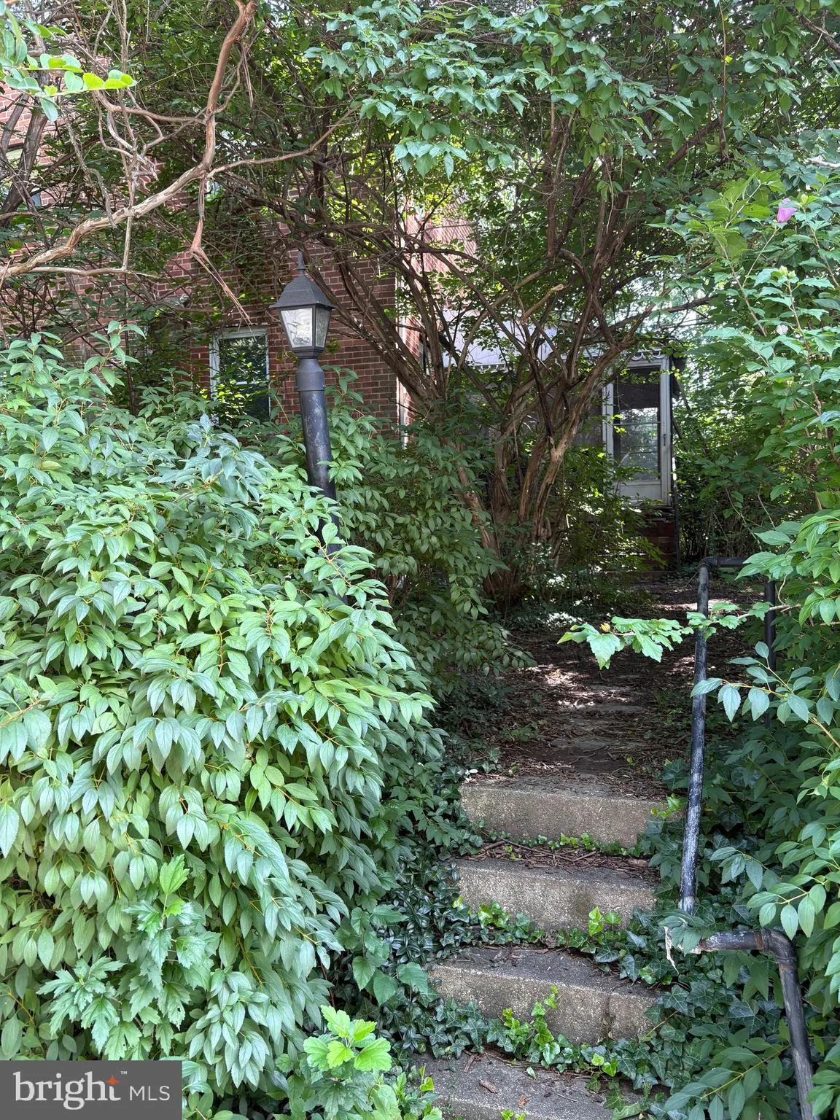
This is an AS IS sale. This three bedroom two bath home needs extensive renovation. Located on a large deep corner lot. There is lots of potential for the land to build a whole new property or to renovate and/or add on to the existing structure. Interior needs extensive remodeling. The home still has some of its original charm. There are wood beams in the living room, a wood burning fireplace with original brick surround and hard wood floors throughout. The HVAC and Water Heater are newer. There is a screened in porch on the back of the house. There is also a parking slab in the back of the lot. Great location in the Arlington Leeway Heights neighborhood close to 66, shops, restaurants and more.
 Features & Appliances
 Ask Agent A Question
 Address Map
 MLS Addon
 Additional Information
 Financial
Listing Information
Financial
Listing Information
 Rob Spicer Broker, GRI
Spicer Real Estate
Rob Spicer Broker, GRI
Spicer Real Estate
7201 Wisconsin Avenue
 RobSpicer@SpicerRealEstate.com
 2403881030
 2403881030
 7201 Wisconsin Avenue


