
 Share
Share
 790 KIMBERLY COURT, Gaithersburg, MD 20878
 3,420 Sqft SQFT
 5
5
 3
3
 Basic Details
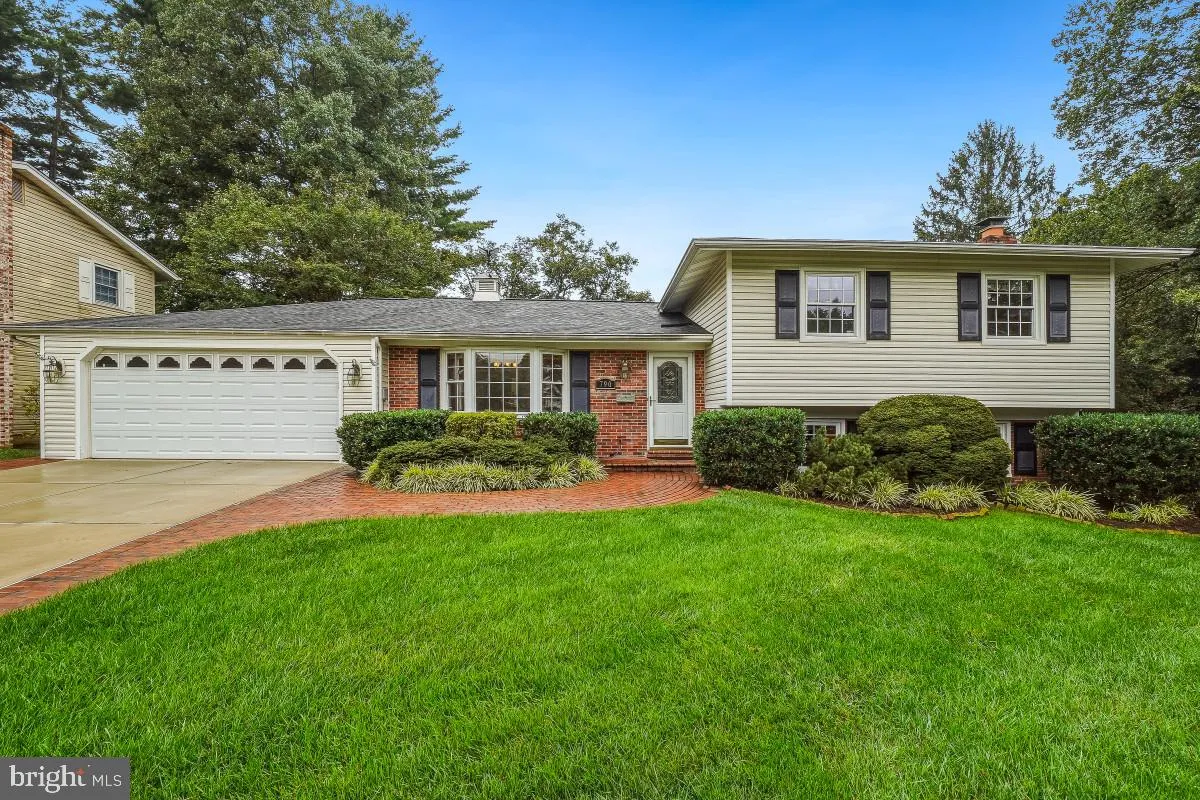
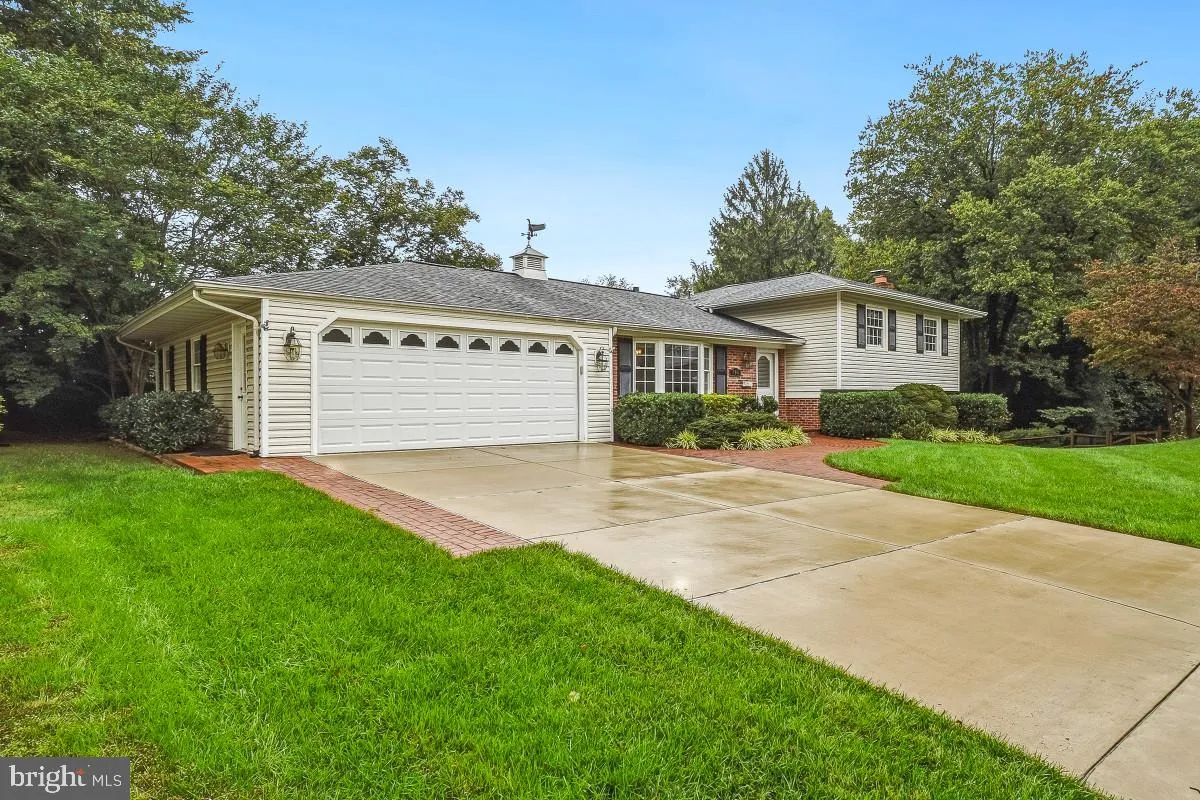
Welcome to 790 W Kimberly Ct., ideally situated on a peaceful cul-de-sac in the desirable West Riding community and just steps from Seneca Creek State Park, where miles of scenic trails and outdoor recreation are practically at your doorstep. This spacious single-family home offers 5 bedrooms, 3 full bathrooms, an a...
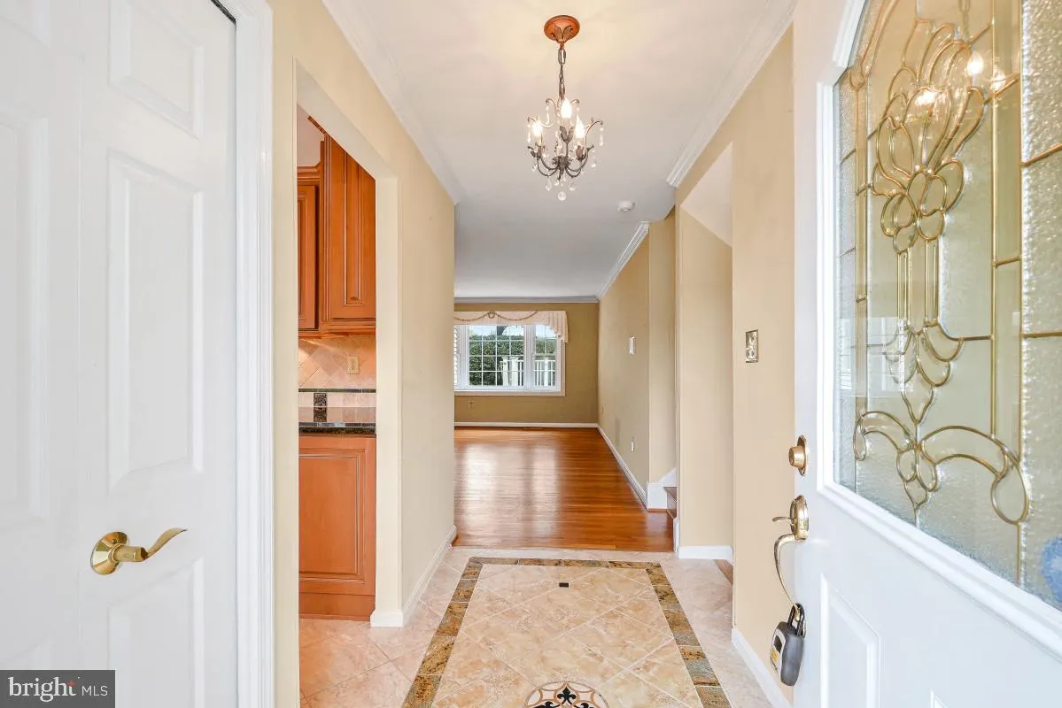
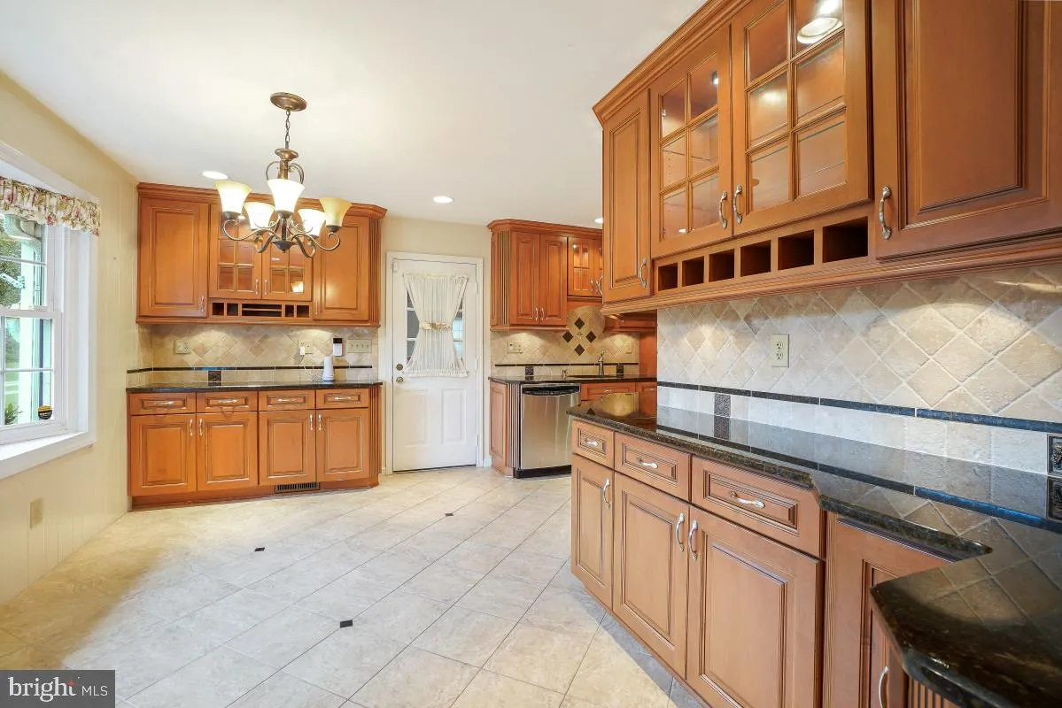
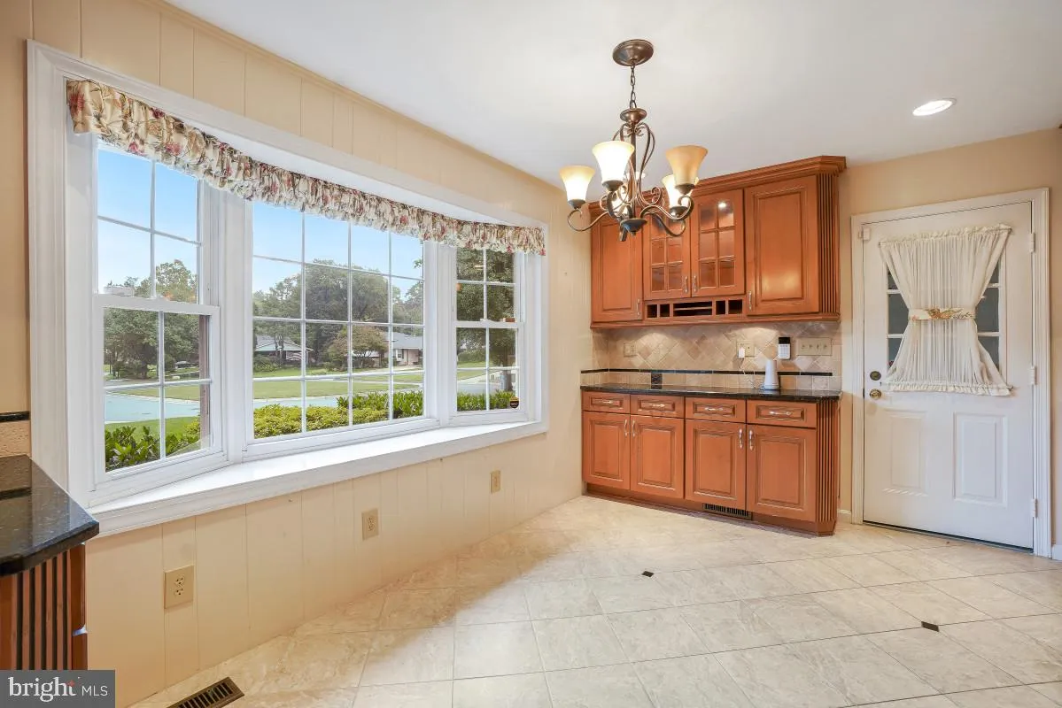
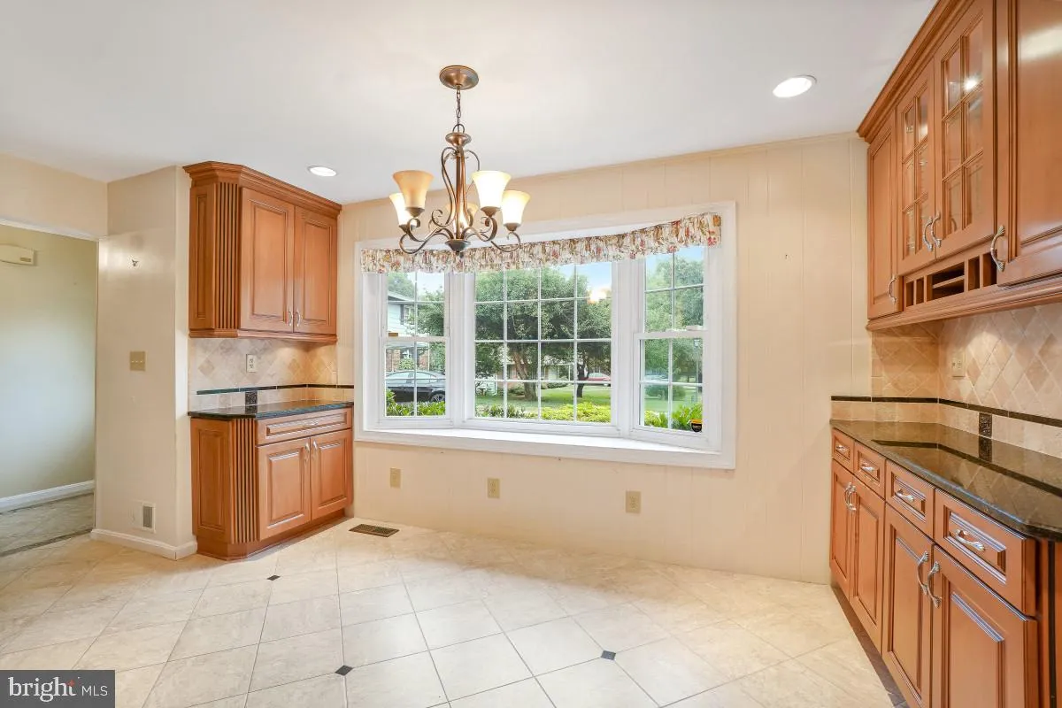
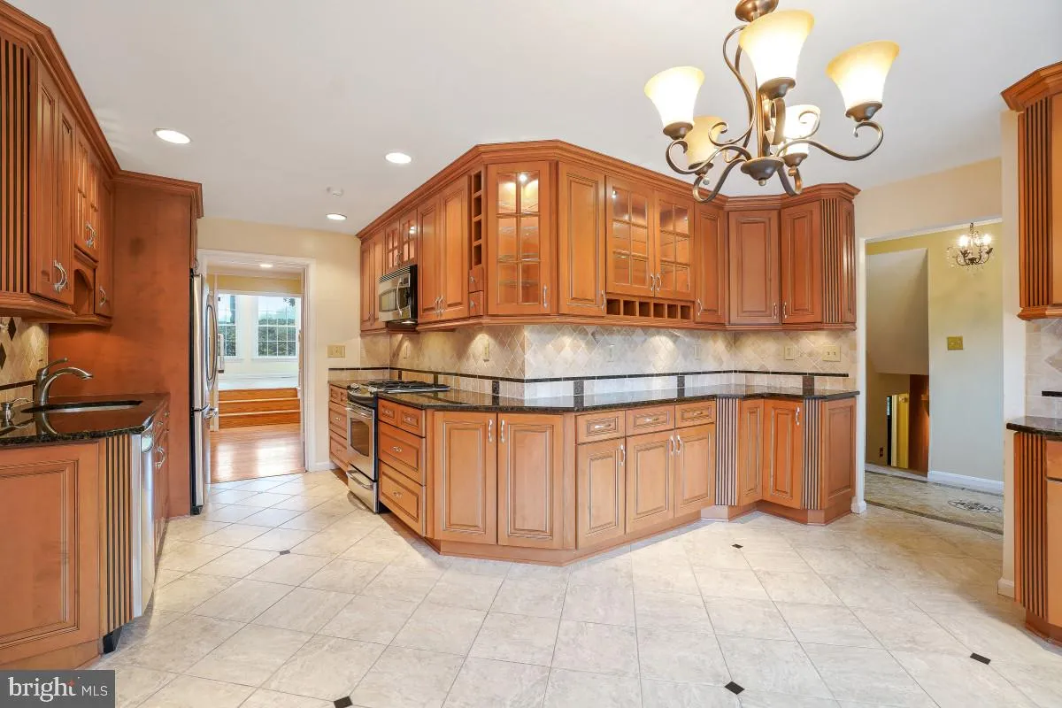
Welcome to 790 W Kimberly Ct., ideally situated on a peaceful cul-de-sac in the desirable West Riding community and just steps from Seneca Creek State Park, where miles of scenic trails and outdoor recreation are practically at your doorstep. This spacious single-family home offers 5 bedrooms, 3 full bathrooms, an attached 2-car garage, and multiple levels of beautifully finished living space. The welcoming entry opens to generous formal living and dining rooms featuring gleaming hardwood floors. The gourmet eat-in kitchen is designed for both everyday living and entertaining, with granite countertops, custom cabinetry with glass-front displays and a built-in wine rack, stainless-steel appliances, and a gas cooktop. Just off the kitchen is convenient access to the garage and a bonus finished storage room with direct access to the backyard. One of the home’s standout features is the impressive sunroom addition, complete with vaulted ceilings, skylights, and walls of windows overlooking the backyard. From here, step outside onto the expansive deck an ideal setting for entertaining, dining outdoors, or simply relaxing while enjoying views of the yard and adjacent open field. Upstairs, you’ll find four bedrooms and two full bathrooms, including a spacious primary suite with a walk-in closet, private balcony overlooking the backyard, and an updated ensuite bath featuring a walk-in shower with beautiful tilework. Three additional bedrooms share a full hall bath, while a cedar closet provides additional storage. The lower level offers a comfortable family room centered around a cozy wood-burning fireplace, along with a fifth bedroom that also works perfectly as a home office, guest room, or flex space. A large laundry room provides even more storage. The basement adds another level of finished living space with a spacious recreation room, workshop, and dedicated storage room with built-in shelving. Ideally located just minutes from shopping, dining, and everyday amenities, with Diamond Elementary School within walking distance and convenient access to I-270 and public transportation. With its quiet cul-de-sac setting, incredible access to Seneca Creek State Park, flexible living spaces, sun-filled addition, expansive deck, and peaceful backyard views, 790 W Kimberly Ct. offers the space, location, and lifestyle you’ve been looking for. Schedule your private showing today!
 Features & Appliances
 Ask Agent A Question
 Address Map
 Neighborhood
 MLS Addon
 Additional Information
 Financial
Listing Information
Financial
Listing Information
 Rob Spicer Broker, GRI
Spicer Real Estate
Rob Spicer Broker, GRI
Spicer Real Estate
7201 Wisconsin Avenue
 RobSpicer@SpicerRealEstate.com
 2403881030
 2403881030
 7201 Wisconsin Avenue


