
 Share
 8031 WHITE JASMINE COURT, Ellicott City, MD 21043
 2,450 Sqft SQFT
 3
 4
 Basic Details
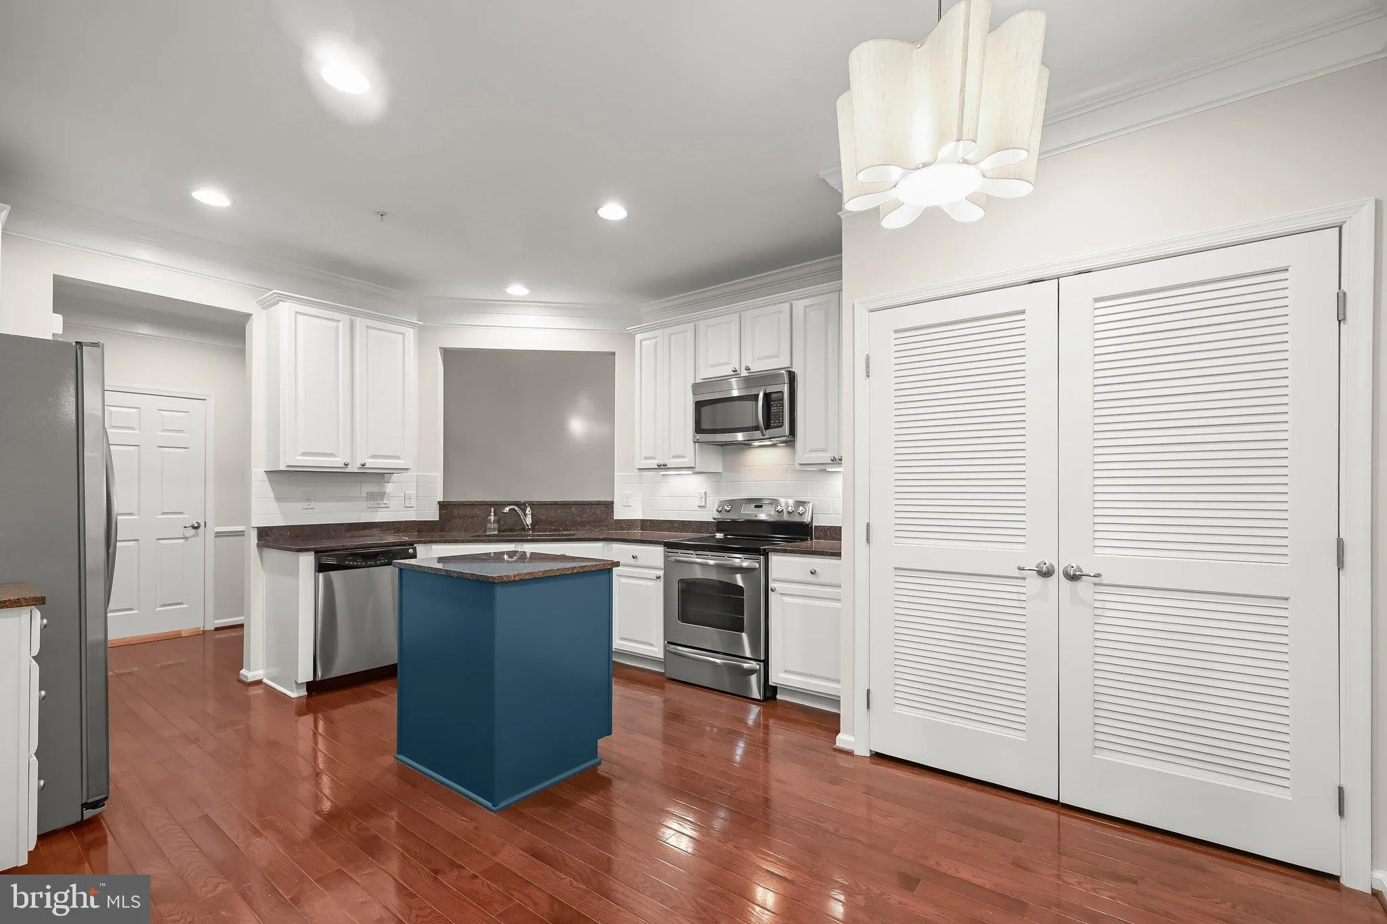
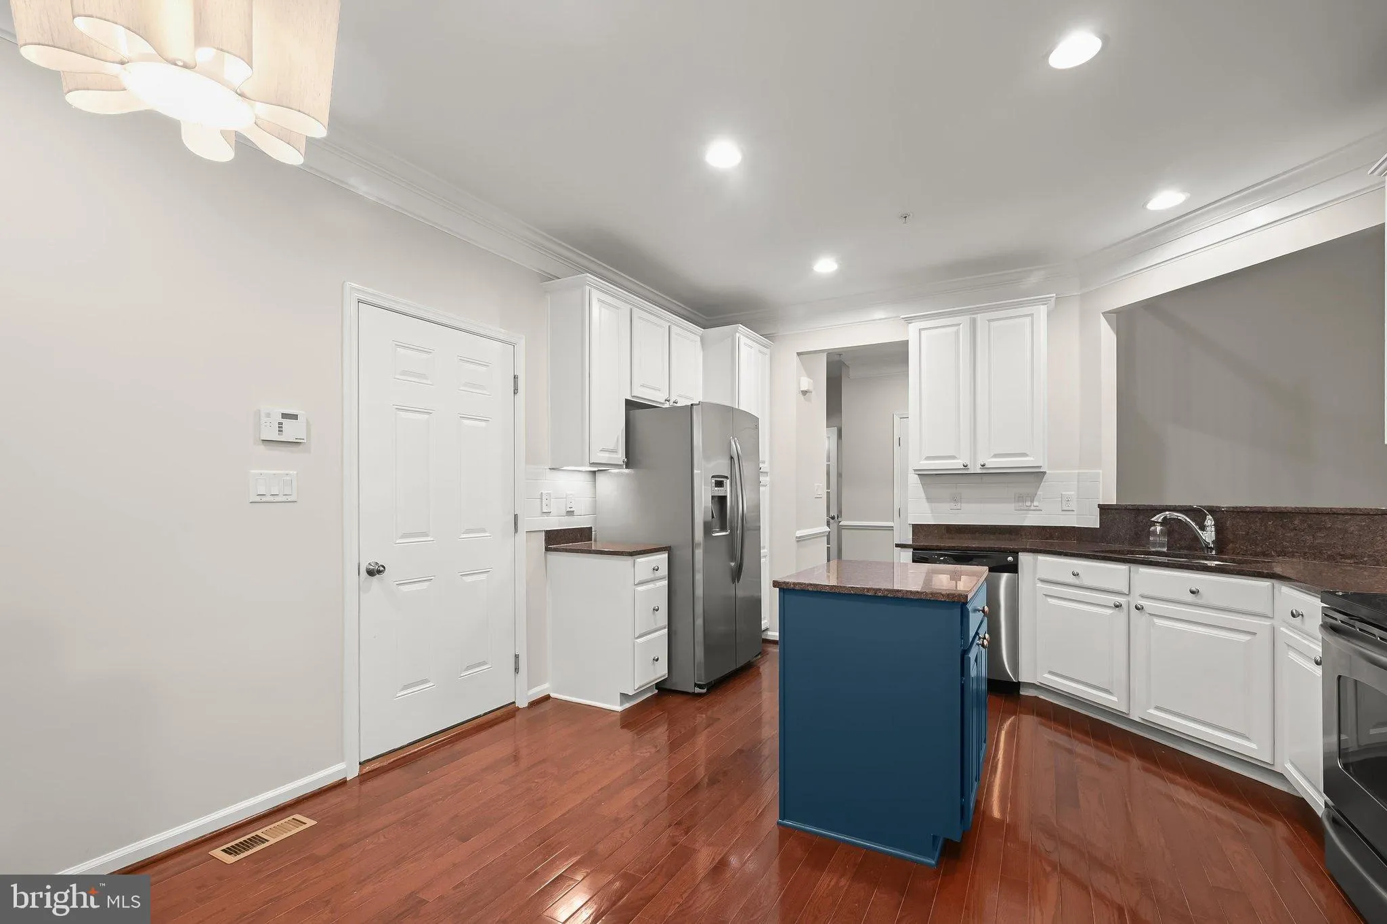
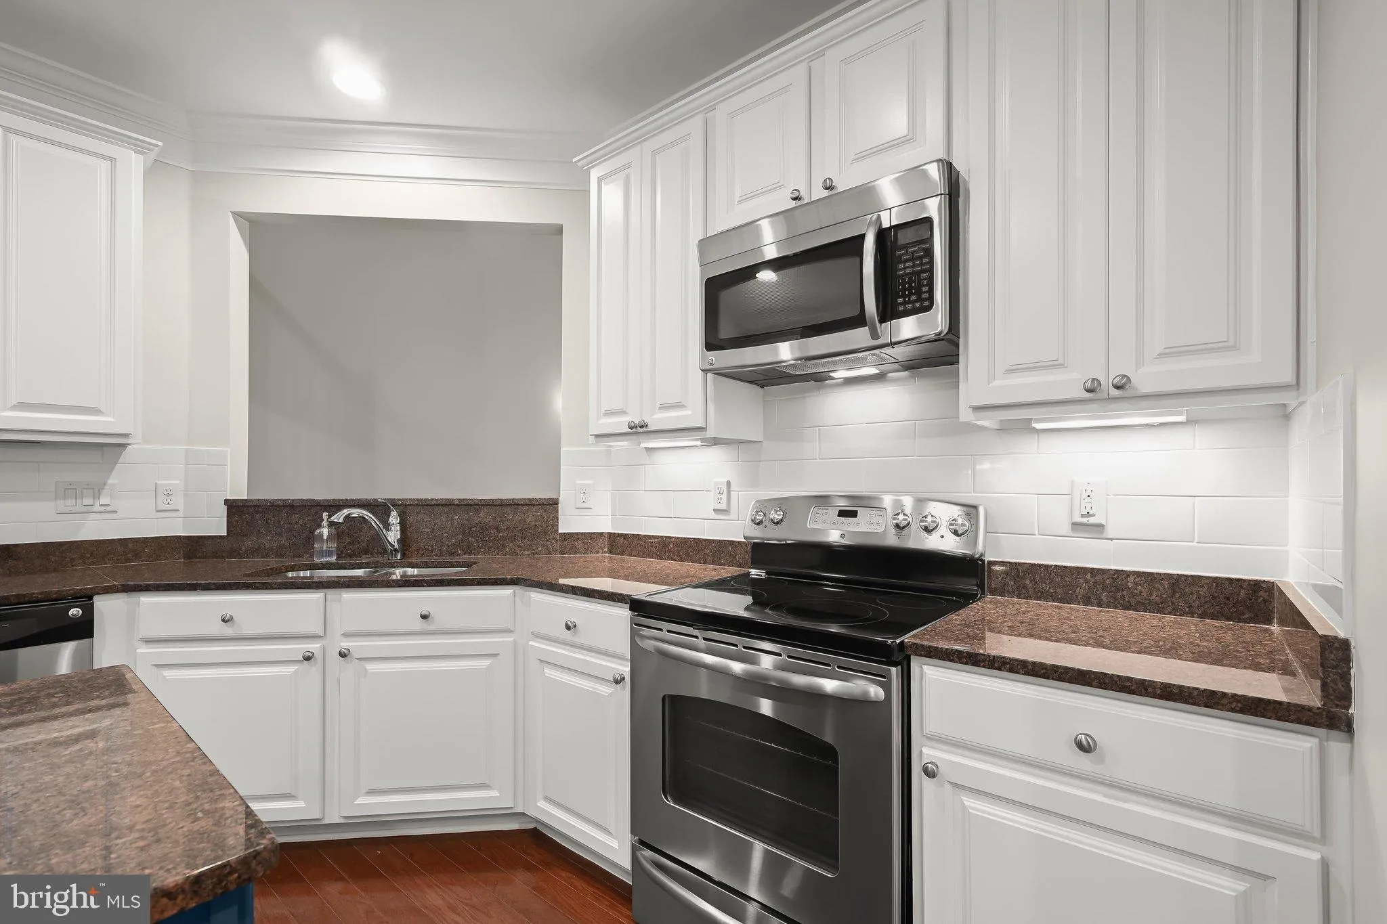
Step inside the gracious 16-foot foyer, where hardwood flooring, crown molding and chair rail introduce the home’s classic detailing. Hardwood floors continue into the spacious living and dining rooms, both enhanced by dramatic cathedral/vaulted ceilings that create an open, airy atmosphere. High ceilings, tra...
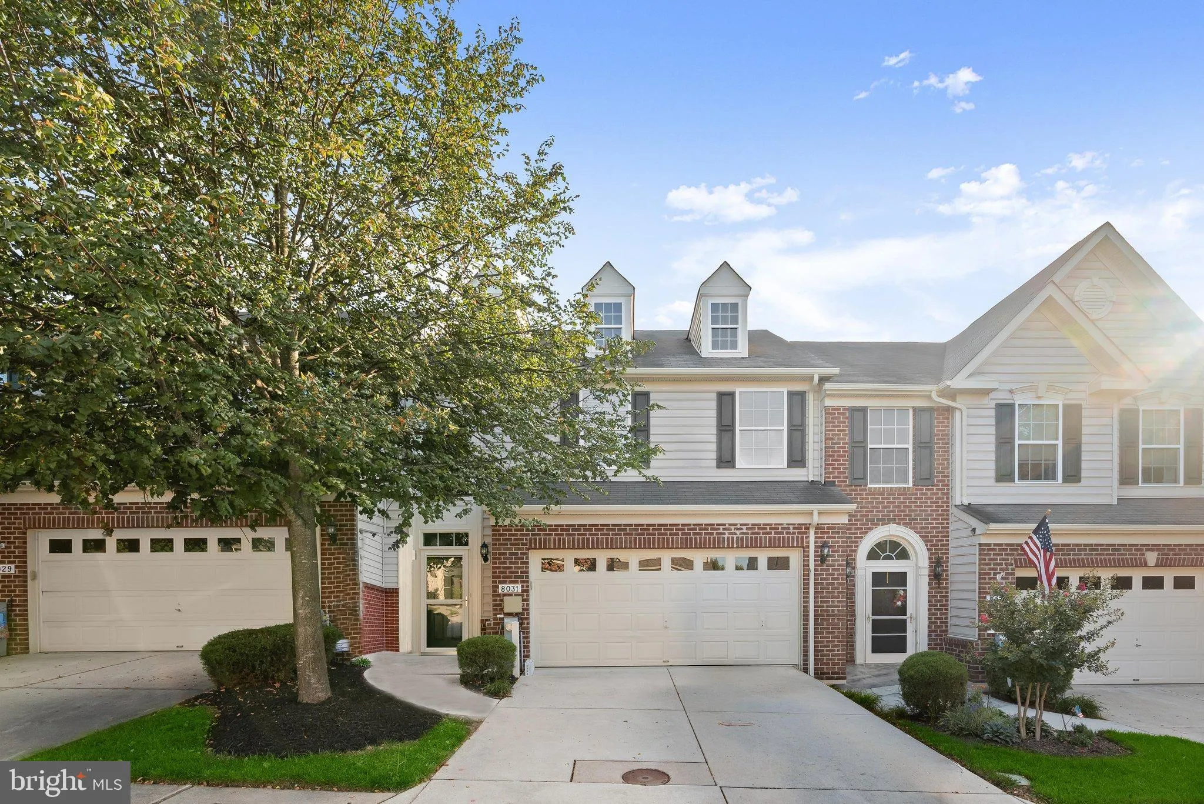
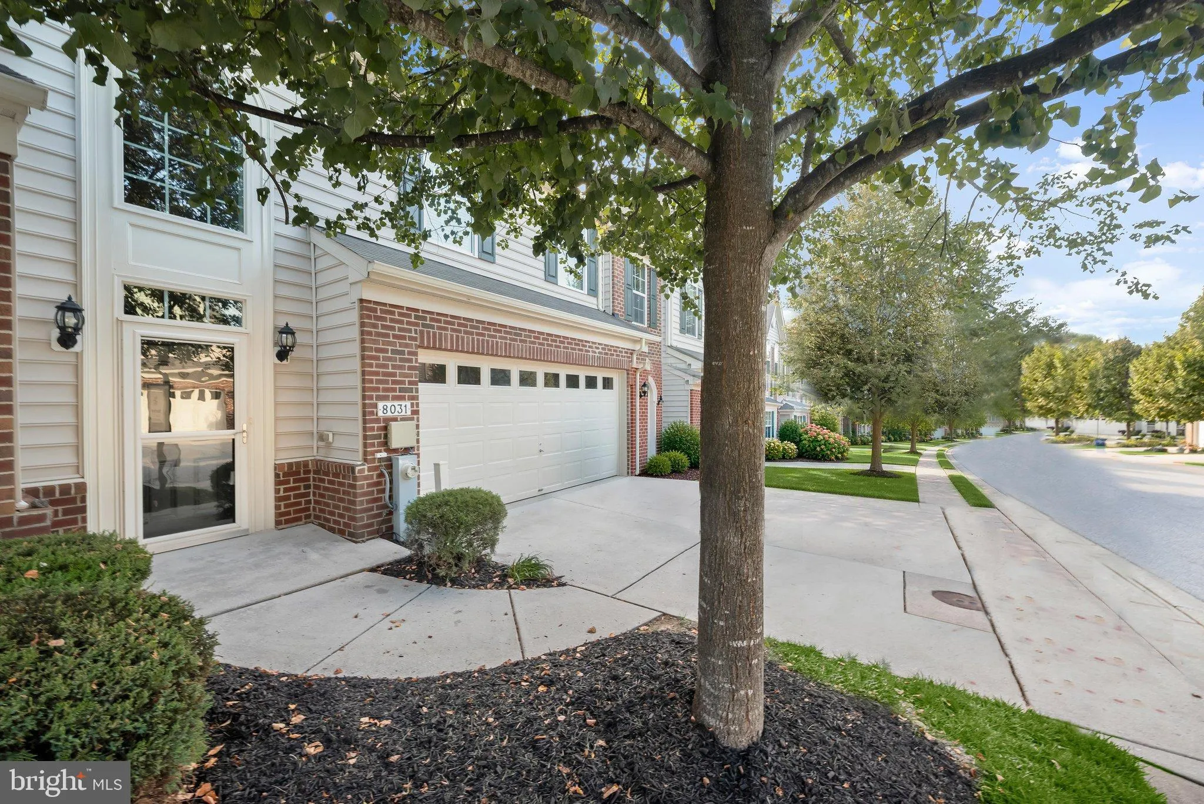
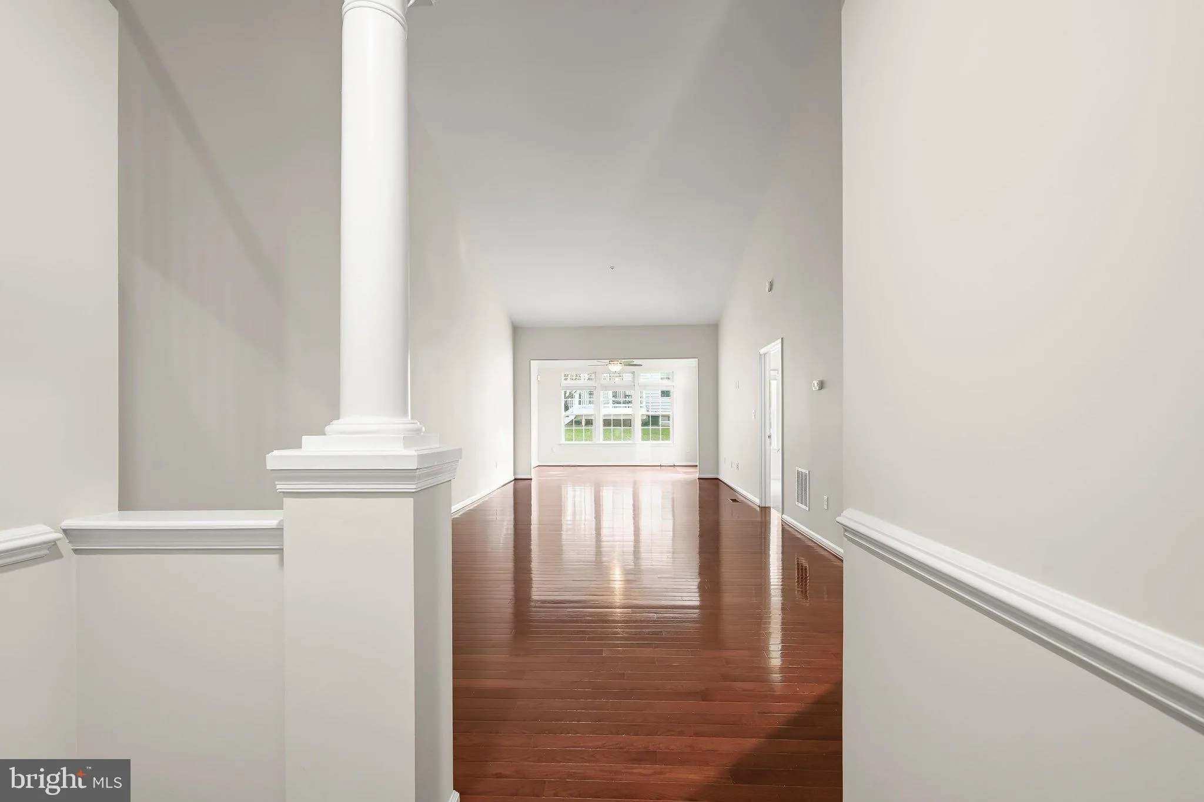
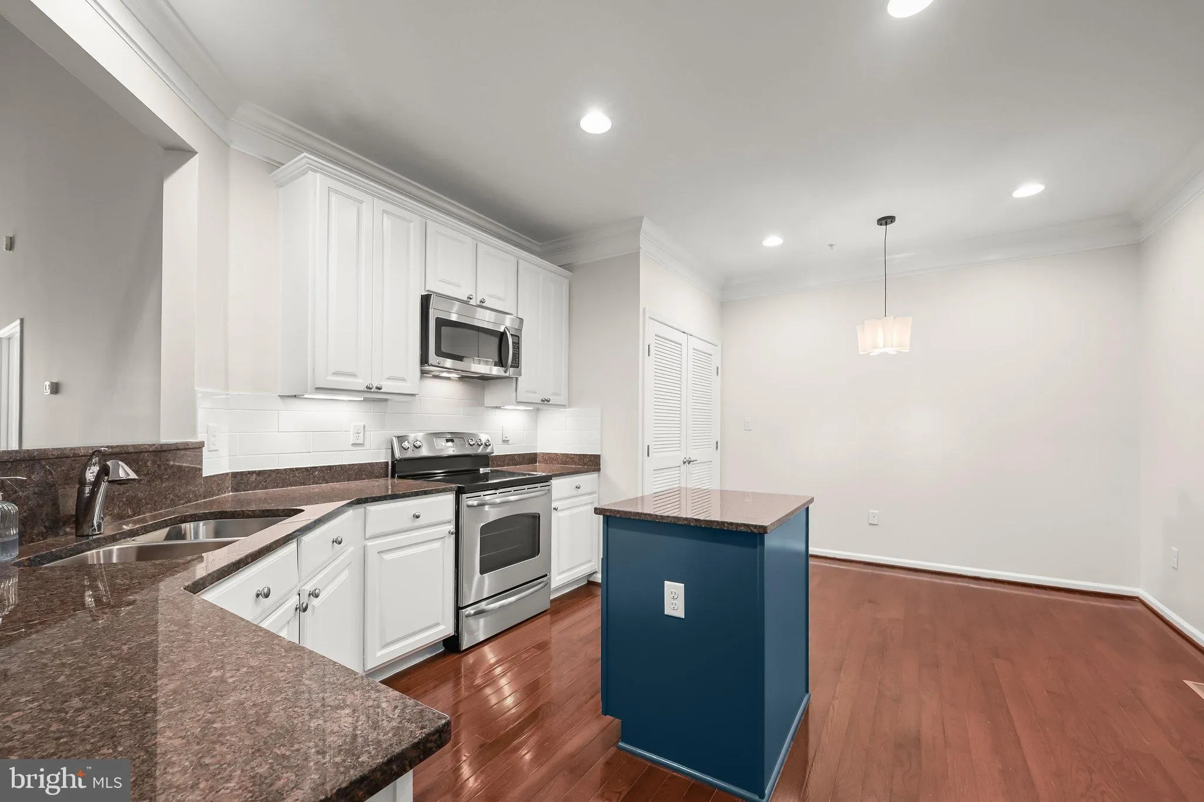
Step inside the gracious 16-foot foyer, where hardwood flooring, crown molding and chair rail introduce the home’s classic detailing. Hardwood floors continue into the spacious living and dining rooms, both enhanced by dramatic cathedral/vaulted ceilings that create an open, airy atmosphere. High ceilings, tray ceilings and architectural details throughout add dimension and character. The gourmet eat-in kitchen is designed for both function and gathering, featuring granite countertops, a center island, double sink, stainless-steel appliances, pantry, crown molding and hardwood flooring. A sunny open plan design makes entertaining effortless. A desirable main-level primary suite offers the convenience of one-level living with a spacious bedroom, walk-in closet, crown molding and private bath. The primary bath features both a soaking tub and separate shower. A powder room completes the main level. Upstairs, two generously sized bedrooms provide comfortable accommodations for family or guests. One features a walk-in closet, and both offer ceiling fans and carpeting. A full hall bath serves this level. An additional loft provides flexible space for reading, hobbies, homework or a quiet retreat, while a separate 13′ x 11′ storage room adds valuable functionality. The expansive finished lower level significantly extends the home’s living and entertaining possibilities. A 43-foot recreation room provides exceptional space for gatherings, media and recreation, while a separate game room and private 13′ x 13′ office allow everyone to have a space of their own. A third full bath adds convenience and enhances the flexibility of this level for guests, extended stays or work-from-home needs. Outdoor living is equally inviting with a deck overlooking a lush green lawn. A generous 2-car front-entry garage offers interior access and driveway provides convenient everyday parking. With approximately 3, 846 square feet of living space including a substantial finished lower level, this thoughtfully designed home offers soaring ceilings, generous room proportions, abundant storage and flexible spaces that easily adapt to today’s lifestyle. A wonderful opportunity for buyers seeking a main-level primary suite without sacrificing entertaining, guest or recreational space. (Note: this listing includes some virtual staging)
 Features & Appliances
 Ask Agent A Question
 Address Map
 Neighborhood
 MLS Addon
 Additional Information
 Financial
Listing Information
 Rob Spicer Broker, GRI
Spicer Real Estate
7201 Wisconsin Avenue
 RobSpicer@SpicerRealEstate.com
 2403881030
 2403881030
 7201 Wisconsin Avenue


