
 Share
 9775 SANVITALIA STREET, Bethesda, MD 20817
 3,220 Sqft SQFT
 4
 4
 Basic Details
Welcome to 9775 Sanvitalia Street, an exceptional, nearly new end-unit townhome in Bethesda’s sought-after Amalyn community. Offering over 3, 200 square feet across three beautifully designed levels, this 4-bedroom, 3.5-bath residence combines sophisticated finishes, incredible natural light, and flexible living s...
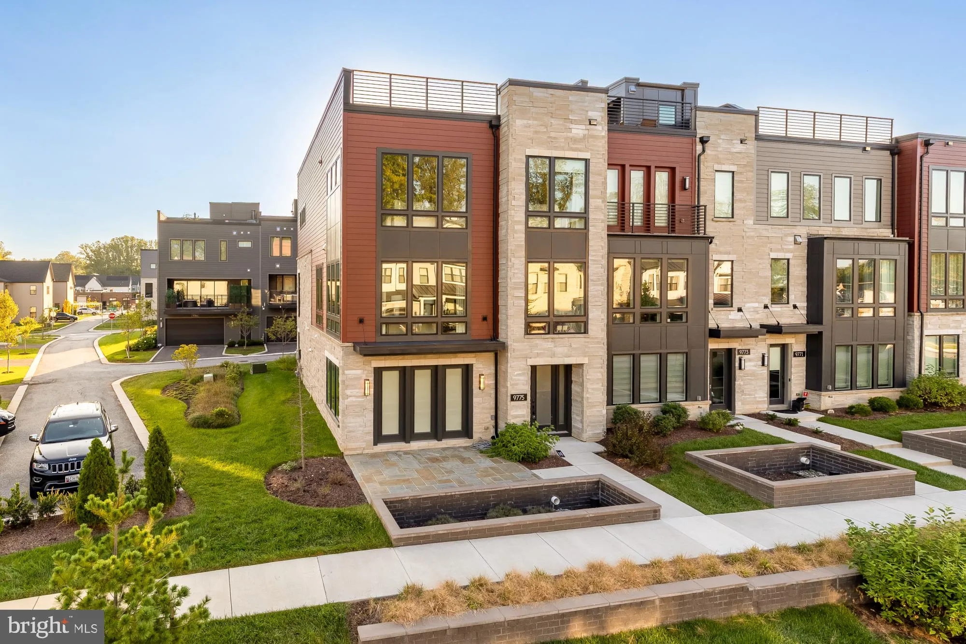
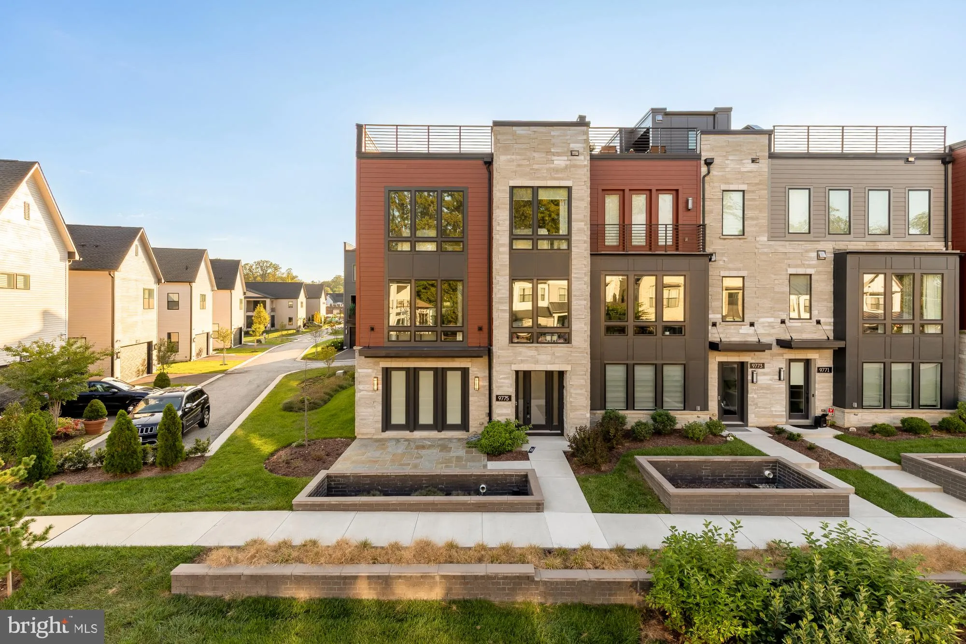
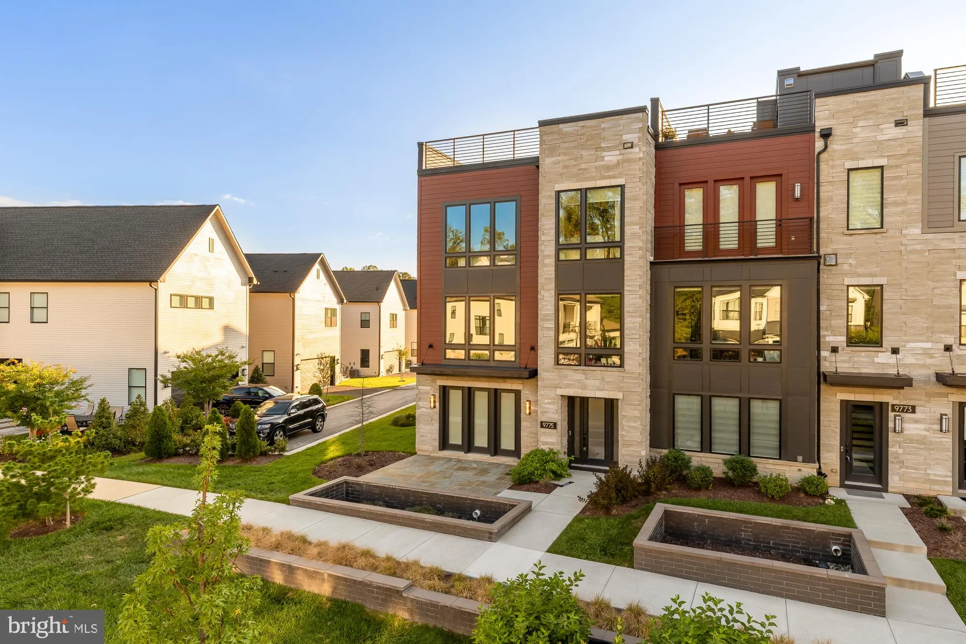
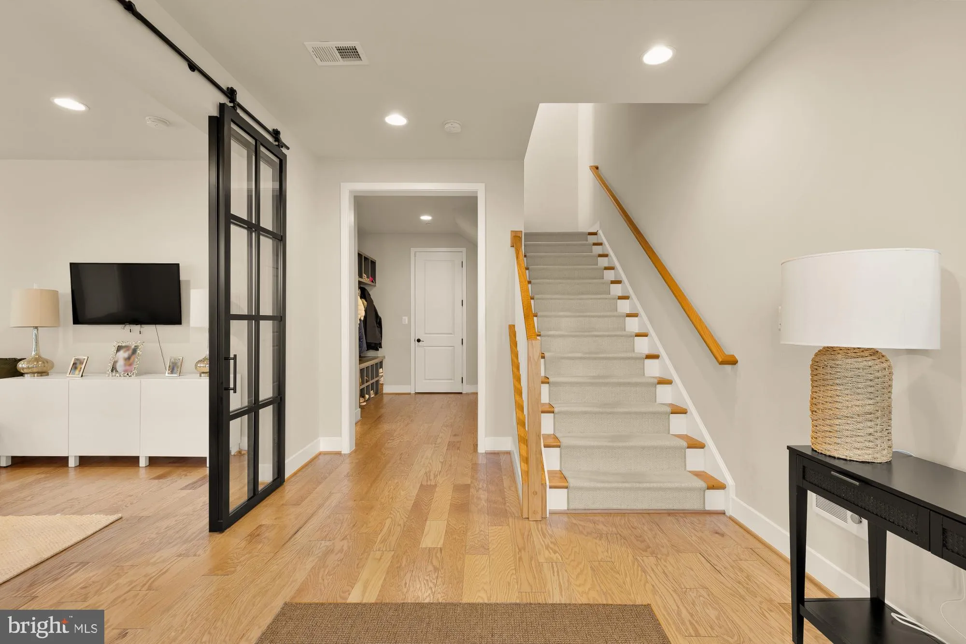
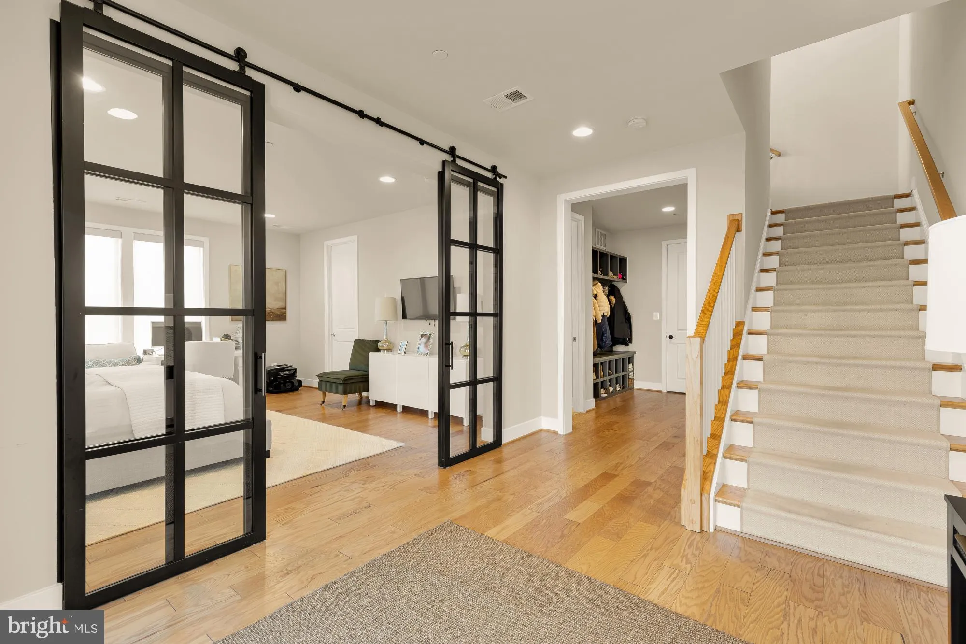
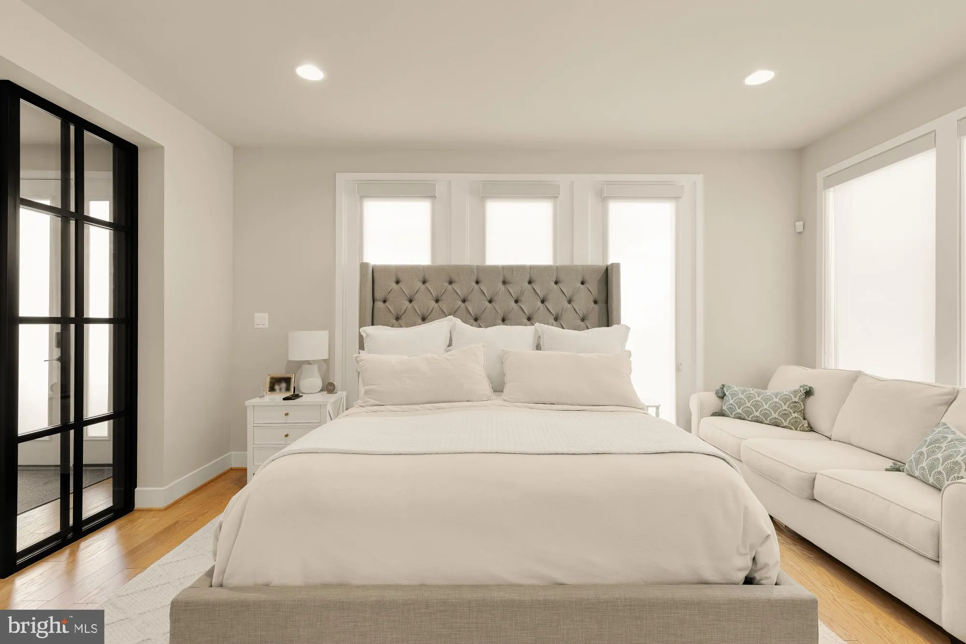
Welcome to 9775 Sanvitalia Street, an exceptional, nearly new end-unit townhome in Bethesda’s sought-after Amalyn community. Offering over 3, 200 square feet across three beautifully designed levels, this 4-bedroom, 3.5-bath residence combines sophisticated finishes, incredible natural light, and flexible living spaces designed for the way you live today. Expansive walls of windows create a bright, open atmosphere, while the end-unit setting provides an added sense of privacy. The gourmet kitchen flows seamlessly into the living and dining areas and out to a covered terrace, creating an ideal layout for both everyday living and entertaining. A separate office or den on the main living level adds valuable dedicated space for working from home, reading, or creating a quiet retreat. The entry level offers a highly flexible fourth bedroom that can just as easily function as a recreation room, guest suite, fitness space, media room, or whatever best fits your lifestyle. Upstairs, the bedroom level features three bedrooms together on the same floor, including a spacious primary suite with two walk-in closets featuring custom organizers and a spa-inspired bath. The home is also **elevator-ready**, offering the opportunity to add an elevator for effortless access between all three levels, a valuable feature for convenience, accessibility, and long-term livability. Residents of Amalyn enjoy a resort-style lifestyle with a clubhouse, outdoor pool and splash pad, fitness center, Zen garden, pocket parks, playground, and scenic walking trails. With a two-car garage and a prime Bethesda location convenient to shopping, dining, major employment centers, and commuter routes, 9775 Sanvitalia offers the rare combination of newer construction, luxury, flexibility, and exceptional community amenities.
 Features & Appliances
 Ask Agent A Question
 Address Map
 Neighborhood
 MLS Addon
 Additional Information
 Financial
Listing Information
 Rob Spicer Broker, GRI
Spicer Real Estate
7201 Wisconsin Avenue
 RobSpicer@SpicerRealEstate.com
 2403881030
 2403881030
 7201 Wisconsin Avenue


